
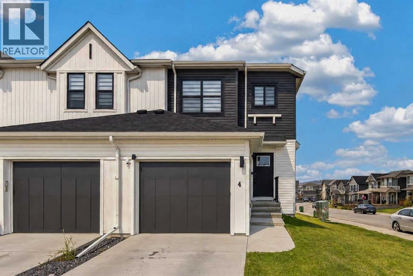
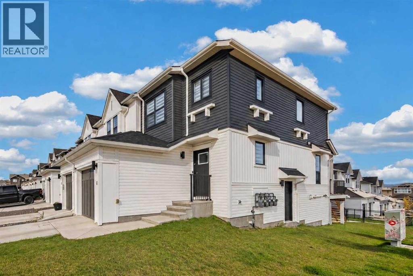
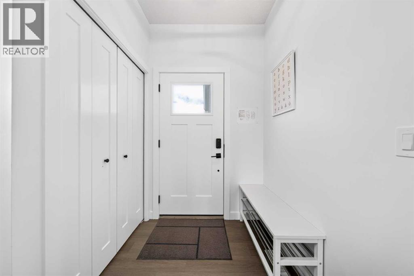
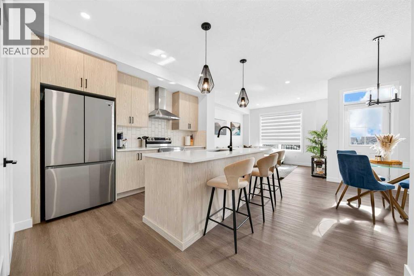
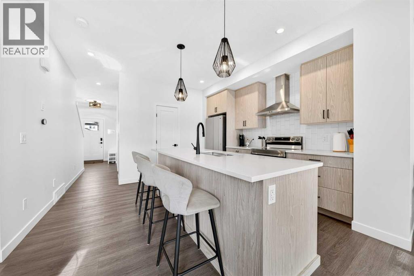
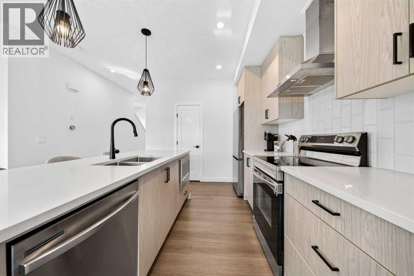
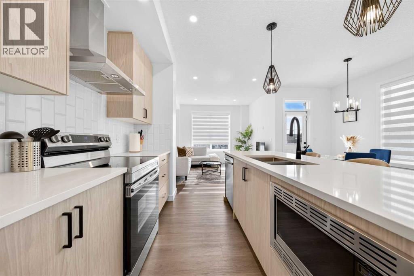
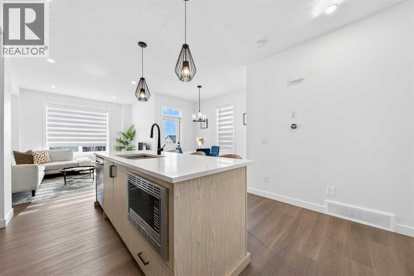
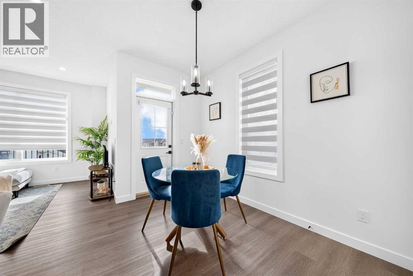
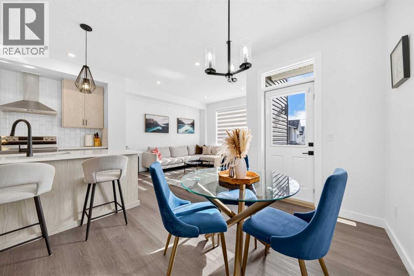
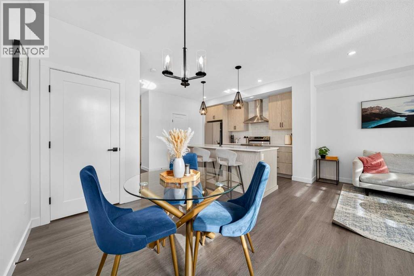
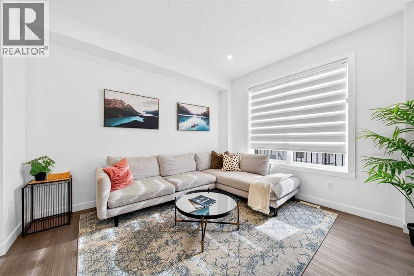
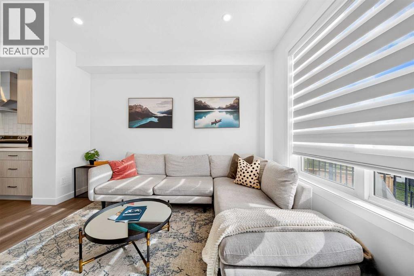
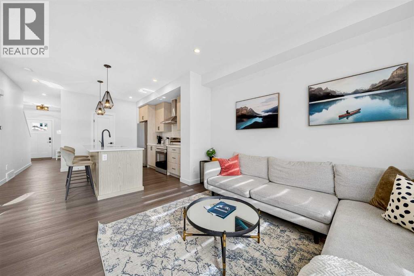
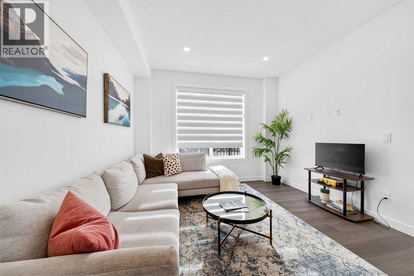
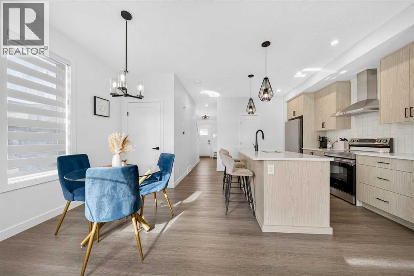
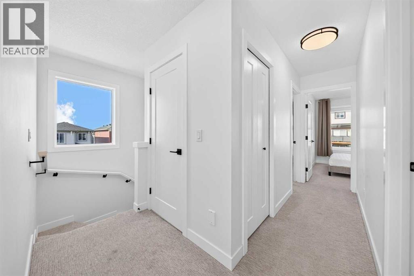
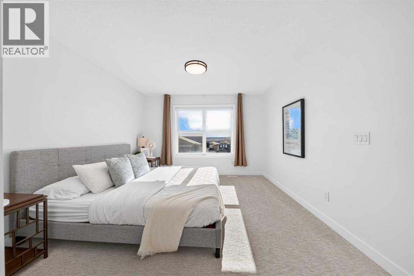
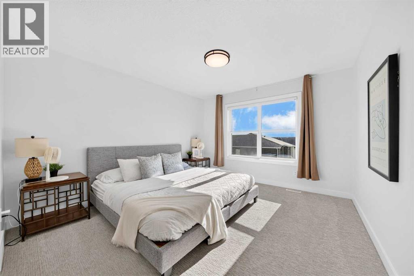
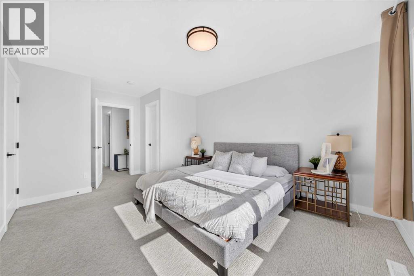
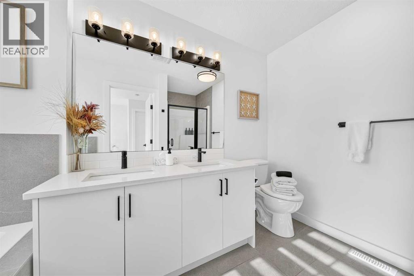
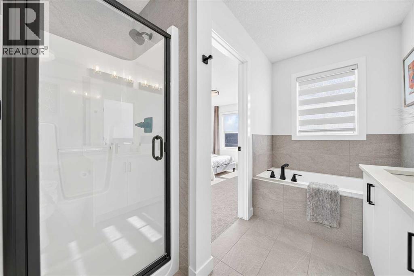
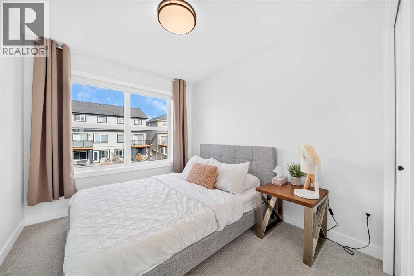
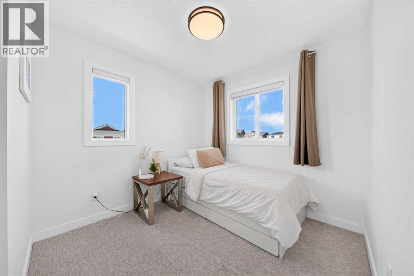
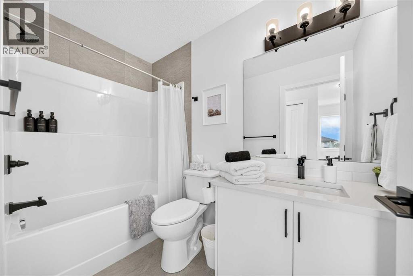
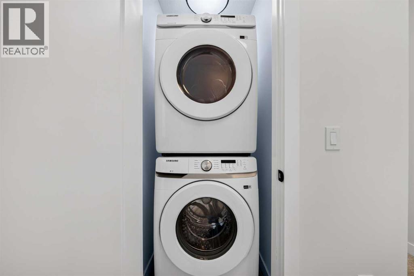
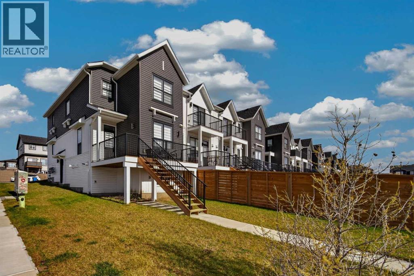
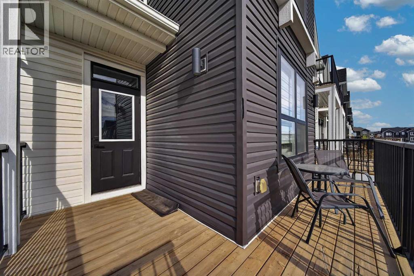
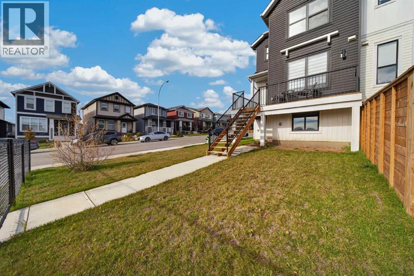
NO CONDO FEES | SOUTH-FACING BACKYARD | END UNIT | SIDE ENTRY | MOUNTAIN VIEWS!Enjoy modern luxury and breathtaking mountain views in this nearly-new end-unit home! The bright, open-concept main floor features 9-ft ceilings, stylish pot lights, luxury vinyl plank flooring, modern lighting, stainless steel appliances, a spacious quartz island, and a pantry. A convenient half bath completes the main level.The sun-filled living room opens directly onto a south-facing backyard , scenic walking paths. Motorized blinds on the main floor and stairwell add extra comfort and convenience.Upstairs, the spacious primary bedroom offers a walk-in closet and a luxurious 5-piece ensuite with dual quartz vanities, a glass shower, and a deep soaker tub. Two additional bedrooms, a full bathroom, and an upper-floor laundry closet complete the second level.A separate side entrance leads to the undeveloped basement, offering excellent storage or future development potential.With stunning mountain views, a sunny south-facing backyard, an end-unit location, and NO CONDO FEES, this home is the perfect blend of style, privacy, and convenience! (id:53676)
| Bathroom Total | 3 | Bedrooms Above Ground | 3 |
| Bedrooms Total | 3 | Appliances | Washer, Refrigerator, Dishwasher, Stove, Dryer, Microwave, Hood Fan |
| Basement Development | Unfinished | Basement Features | Separate Entrance |
| Basement Type | Full (unfinished) | Constructed Date | 2022 |
| Construction Material | Wood Frame | Construction Style Attachment | Attached |
| Cooling Type | None | Exterior Finish | Vinyl Siding |
| Flooring Type | Carpeted, Vinyl | Foundation Type | Poured Concrete |
| Half Bath Total | 1 | Heating Fuel | Natural Gas |
| Heating Type | Forced Air | Stories Total | 2 |
| Size Interior | 1405 Sqft | Total Finished Area | 1404.78 Sqft |
| Type | Row / Townhouse |
| Attached Garage | 1 |
| Acreage | No | Fence Type | Partially Fenced |
| Land Amenities | Playground, Schools, Shopping | Size Depth | 32.75 M |
| Size Frontage | 8.7 M | Size Irregular | 284.10 |
| Size Total | 284.1 M2|0-4,050 Sqft | Size Total Text | 284.1 M2|0-4,050 Sqft |
| Zoning Description | R-mx |
| Level | Type | Dimensions |
|---|---|---|
| Second Level | 4pc Bathroom | 1.51 M x 2.62 M |
| Second Level | 5pc Bathroom | 2.57 M x 3.32 M |
| Second Level | Bedroom | 2.65 M x 3.41 M |
| Second Level | Bedroom | 2.64 M x 3.04 M |
| Second Level | Primary Bedroom | 3.55 M x 5.23 M |
| Main Level | 2pc Bathroom | 1.42 M x 1.52 M |
| Main Level | Dining Room | 1.84 M x 3.26 M |
| Main Level | Kitchen | 4.08 M x 4.04 M |
| Main Level | Living Room | 3.56 M x 3.74 M |

Start Your Mortgage Application
