
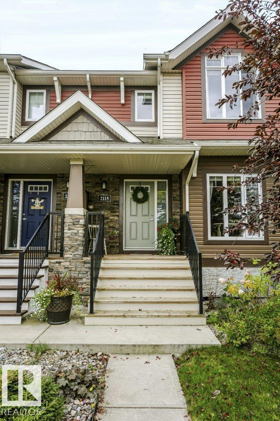
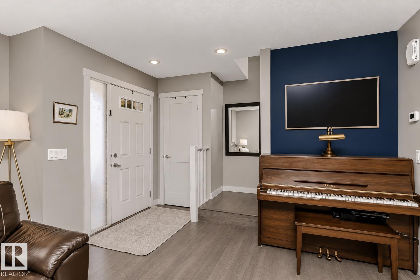
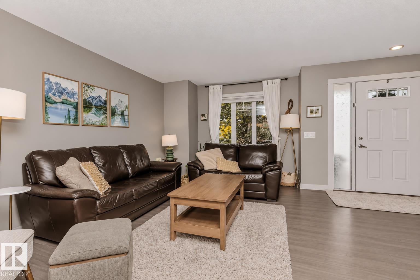
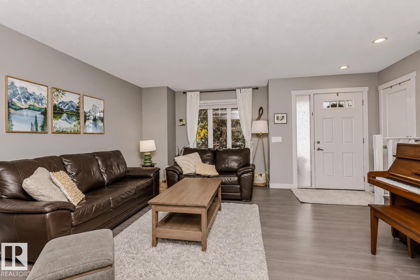
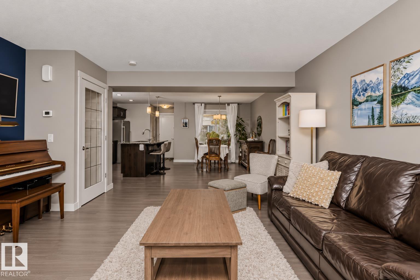
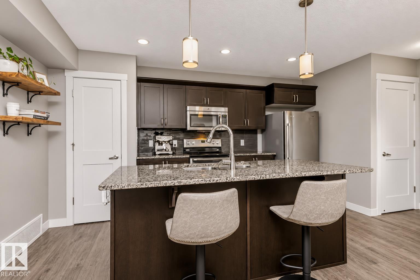
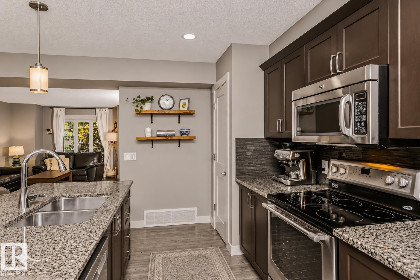
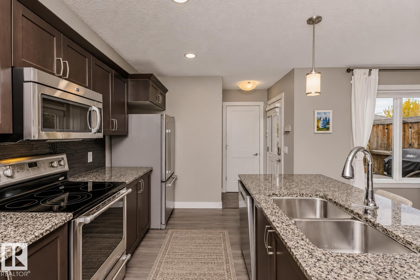
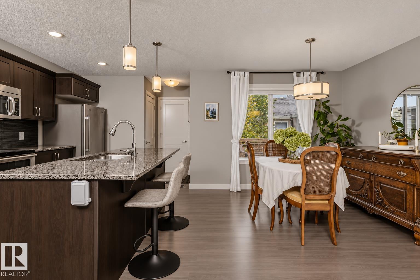
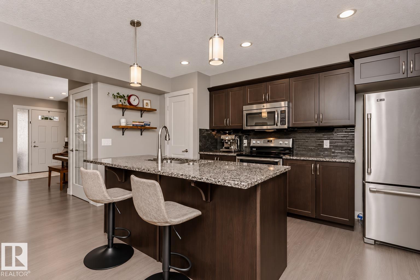
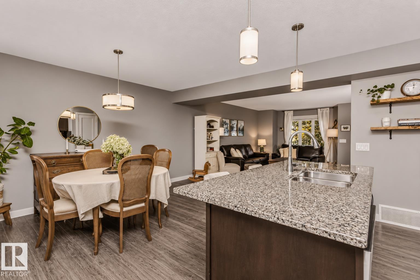
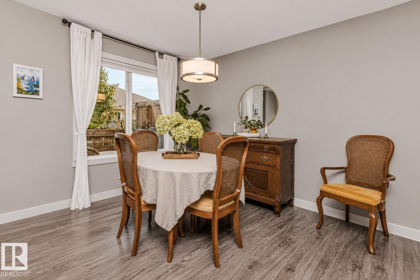
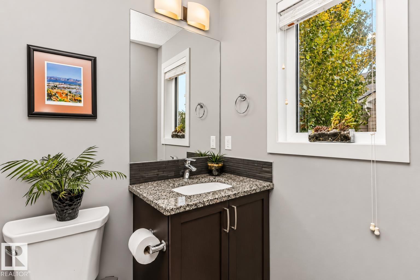
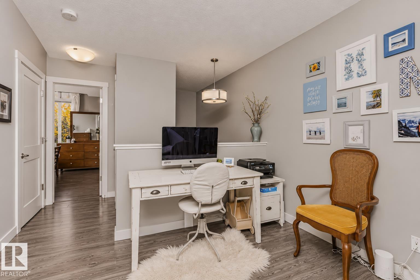
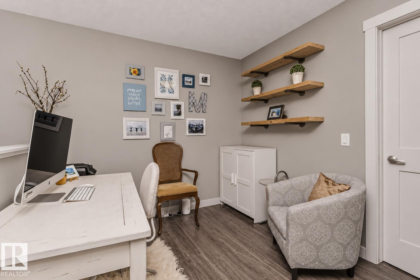
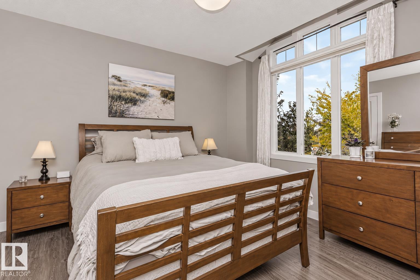
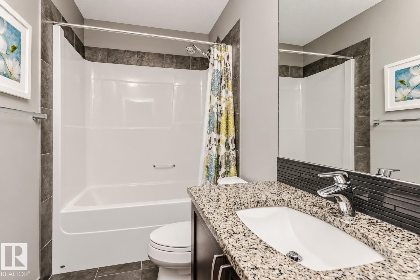
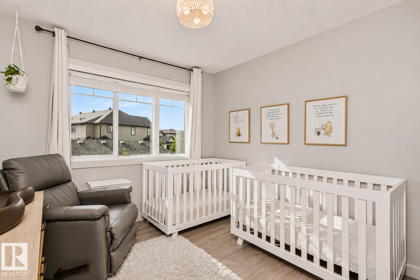
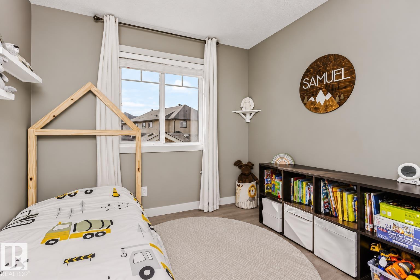
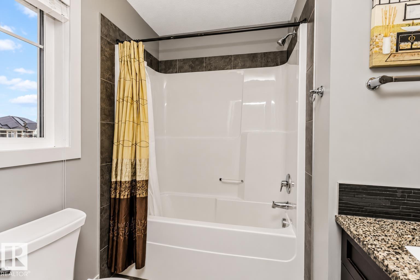
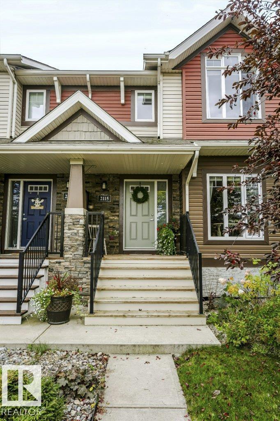
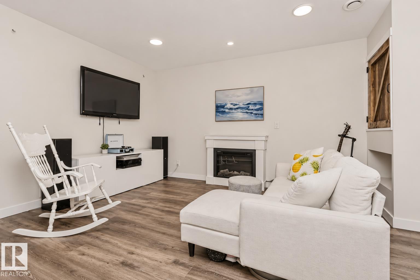
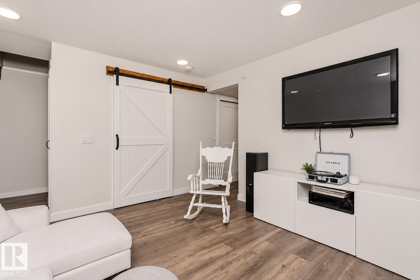
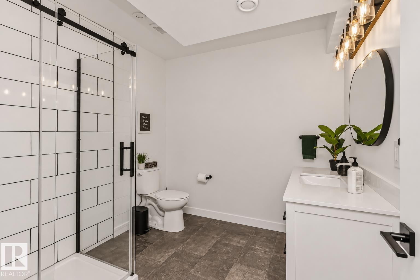
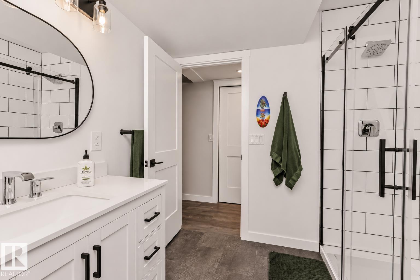
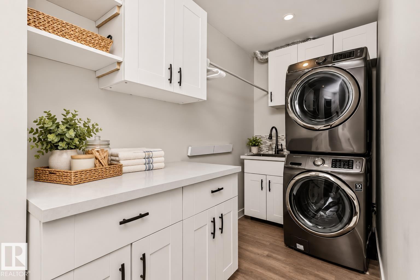
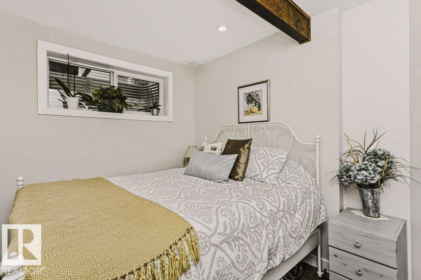
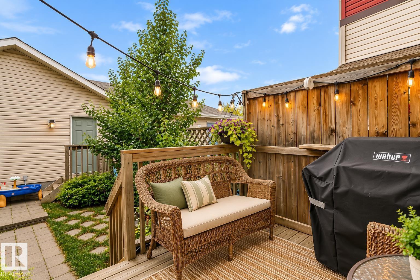
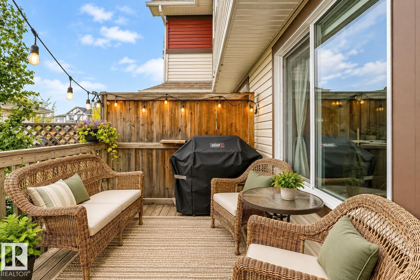
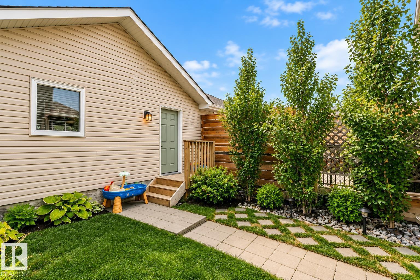
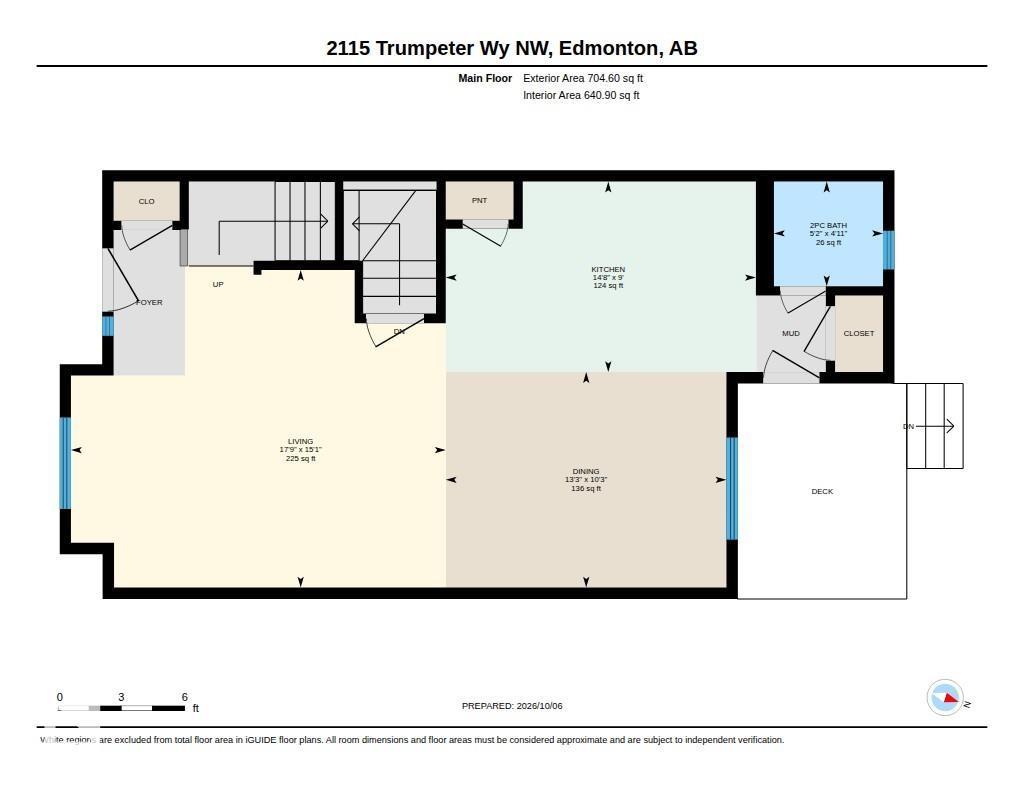
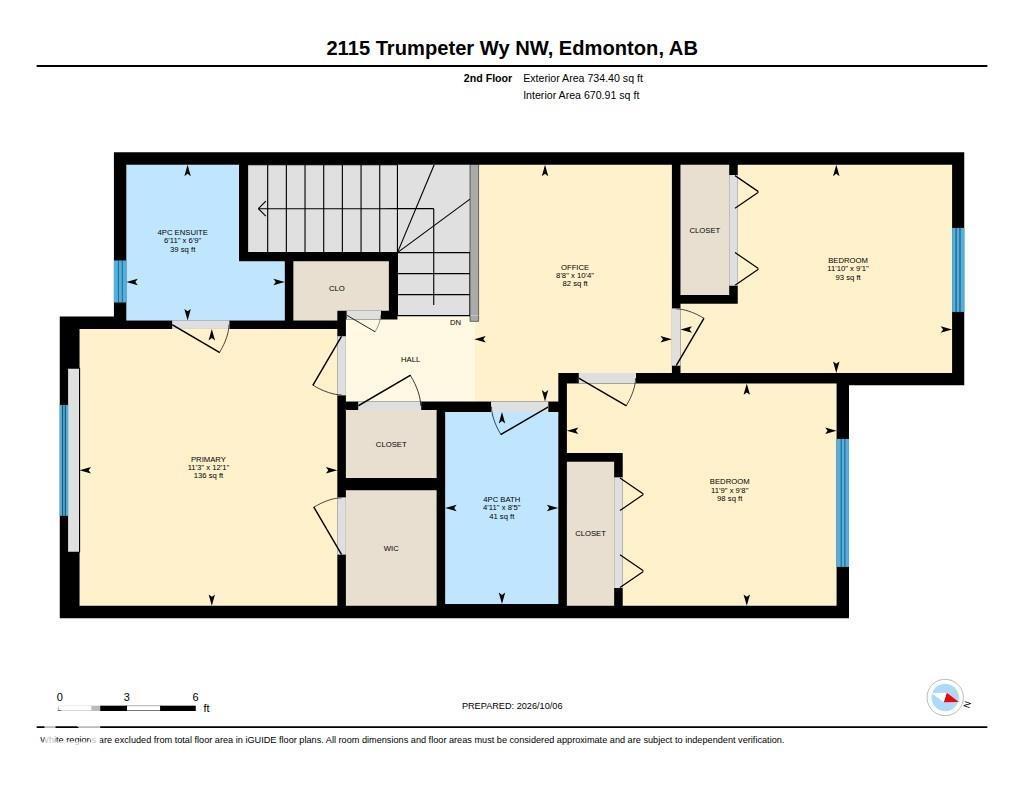
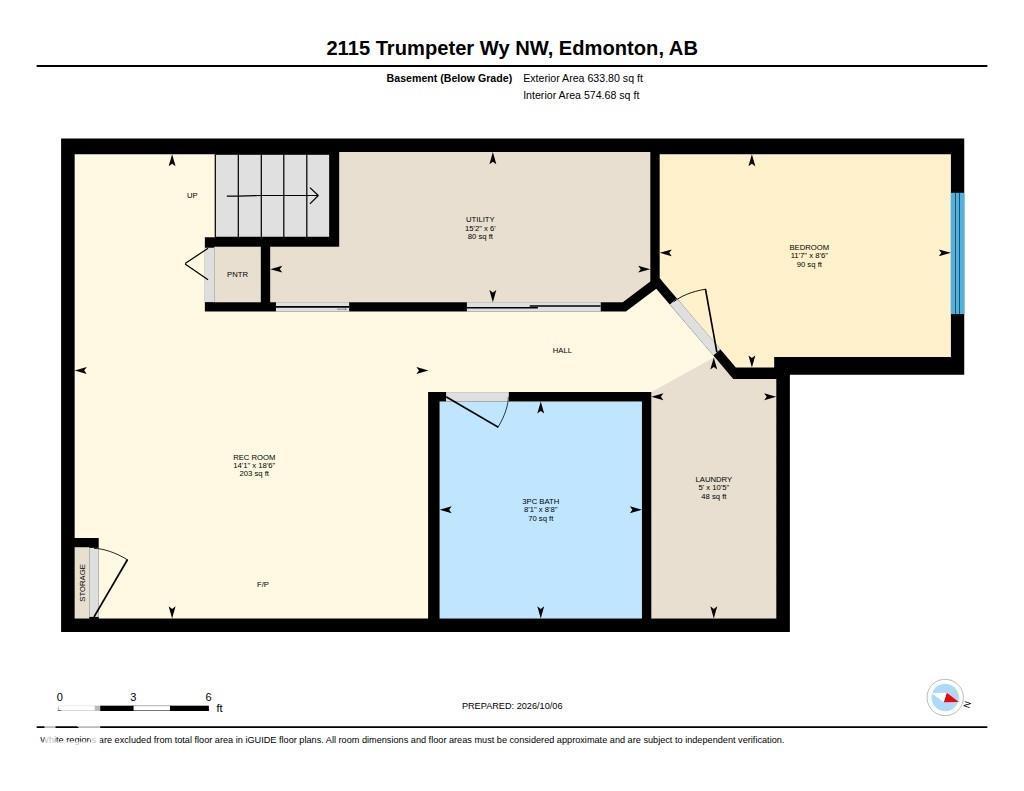
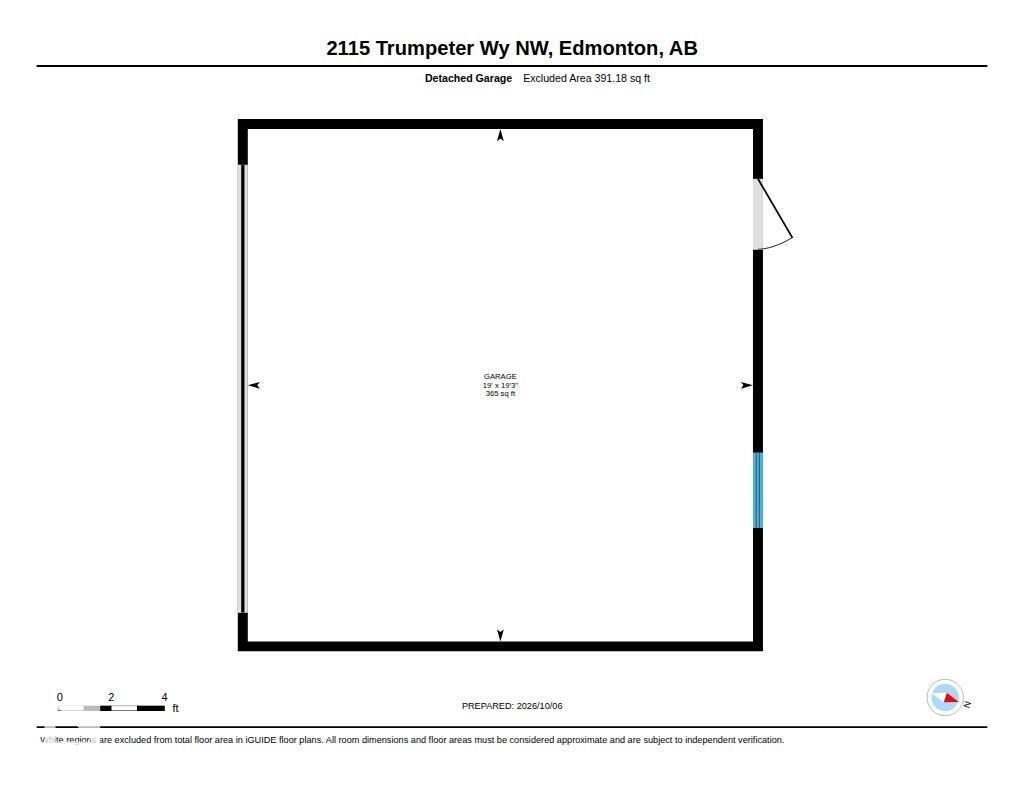
Welcome to this spacious 4 bedroom, 3.5 bathroom home in the family-friendly community of Trumpeter! Designed with families in mind, the main and upper levels offer plenty of functional living space, including a versatile second-floor flex area perfect for an office, playroom or bonus space. The fully finished basement provides even more room to spread out and features a dedicated laundry room, with the option to relocate laundry upstairs to the second level. Stay comfortable all summer long with central A/C! Outside, enjoy a fully fenced, sunny backyard and double detached garage. Additional highlights include a new dishwasher and north-facing front exposure. Close to Big Lake, Lois Hole Provincial park and St. Albert amenities, with a future Sobeys planned near Winterburn Road and a new K-6 school coming to neighbouring Hawks Ridge. A fantastic opportunity to settle into a growing community with nature, amenities and everyday convenience nearby! (id:53676)
| Bathroom Total | 4 | Bedrooms Total | 4 |
| Amenities | Vinyl Windows | Appliances | Dishwasher, Garage Door Opener Remote(s), Garage Door Opener, Microwave Range Hood Combo, Refrigerator, Washer/dryer Stack-up, Stove |
| Basement Development | Finished | Basement Type | Full (finished) |
| Constructed Date | 2013 | Construction Style Attachment | Attached |
| Cooling Type | Central Air Conditioning | Half Bath Total | 1 |
| Heating Type | Forced Air | Stories Total | 2 |
| Size Interior | 1439 Sqft | Type | Row / Townhouse |
| Detached Garage |
| Acreage | No | Fence Type | Fence |
| Land Amenities | Golf Course, Playground, Public Transit, Schools, Shopping | Size Irregular | 212.43 |
| Size Total | 212.43 M2 | Size Total Text | 212.43 M2 |
| Level | Type | Dimensions |
|---|---|---|
| Basement | Family Room | Measurements not available |
| Basement | Bedroom 4 | Measurements not available |
| Main Level | Living Room | Measurements not available |
| Main Level | Dining Room | Measurements not available |
| Main Level | Kitchen | Measurements not available |
| Upper Level | Primary Bedroom | Measurements not available |
| Upper Level | Bedroom 2 | Measurements not available |
| Upper Level | Bedroom 3 | Measurements not available |
| Upper Level | Bonus Room | Measurements not available |

Start Your Mortgage Application
