
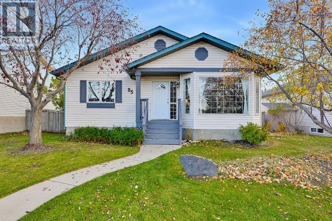
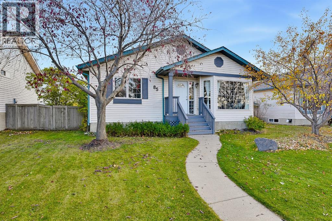
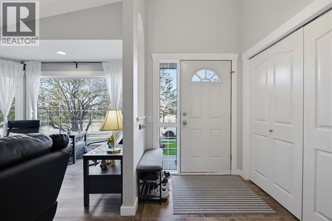
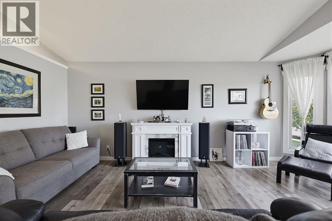
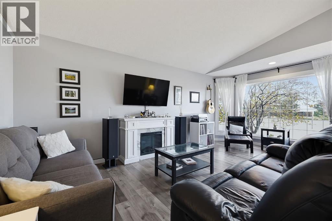
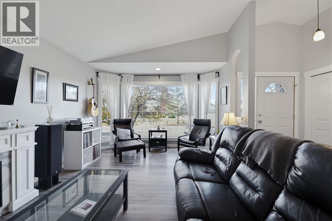
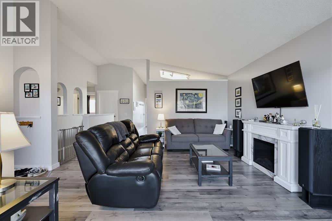
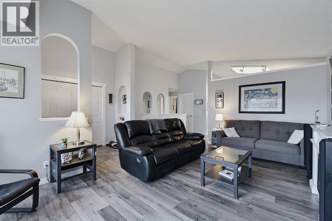
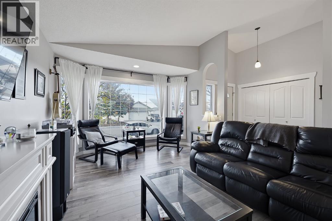
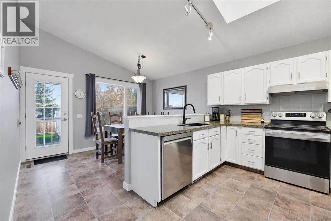
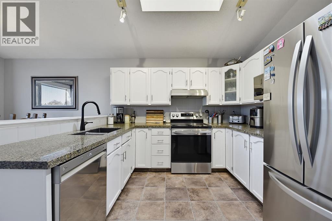
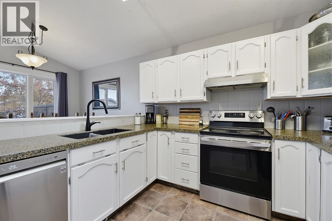
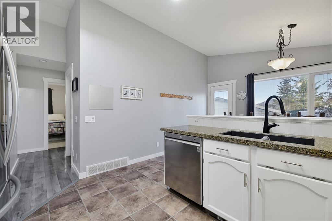
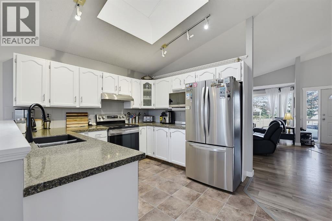
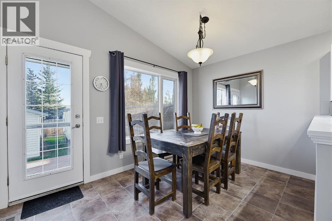
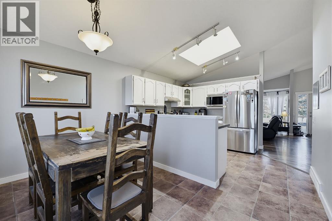
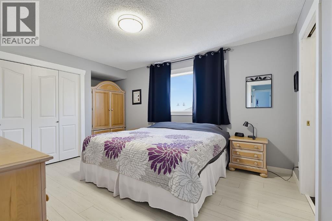
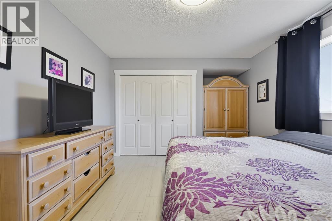
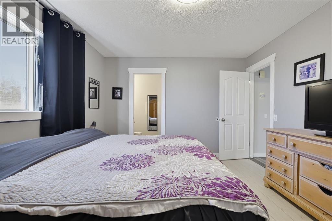
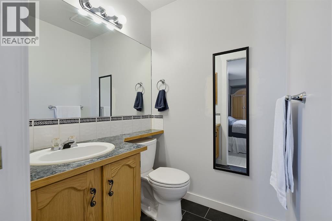
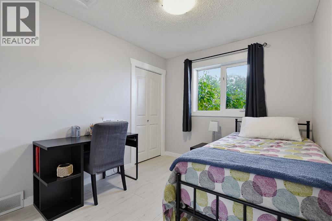
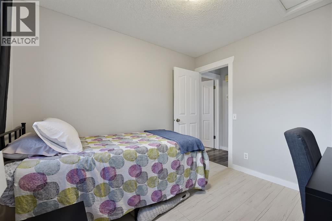
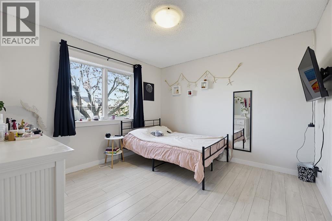
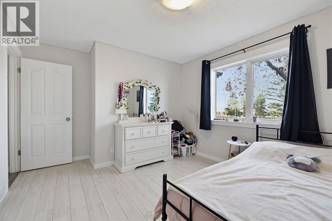
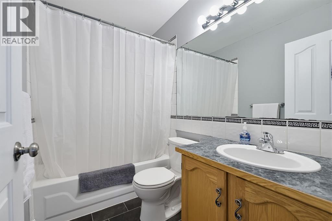
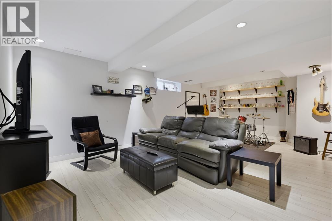
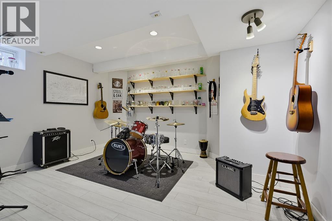
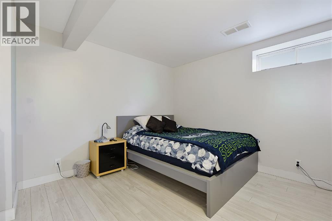
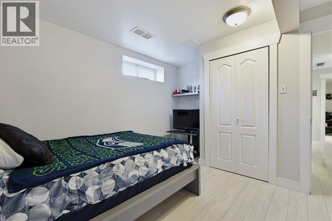
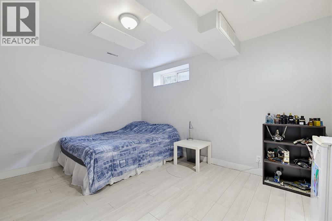
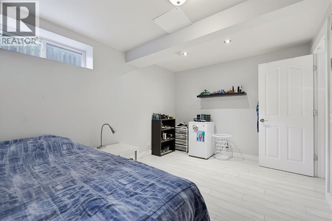
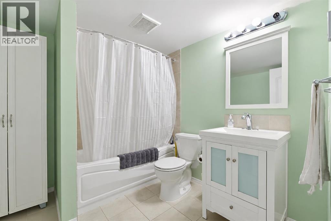
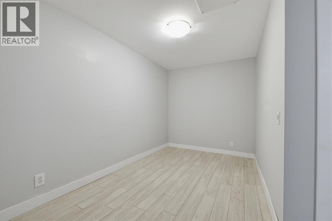
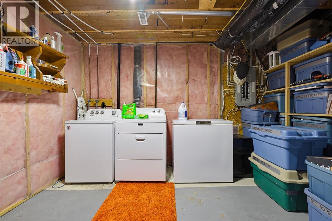
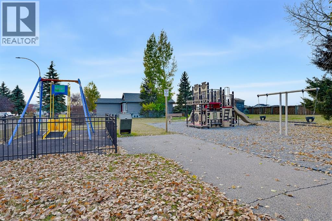
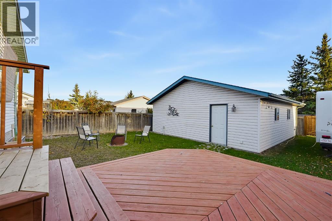
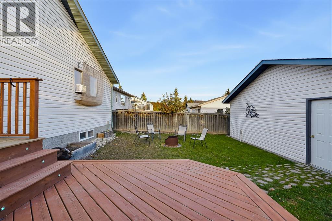
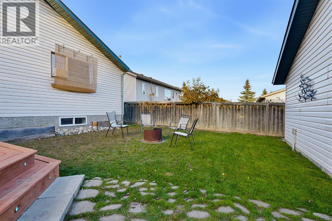
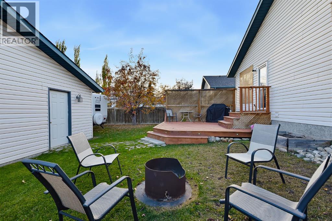
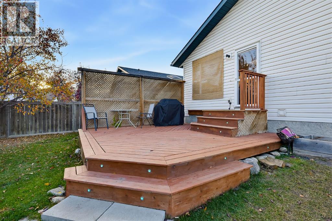
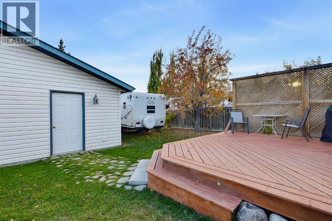
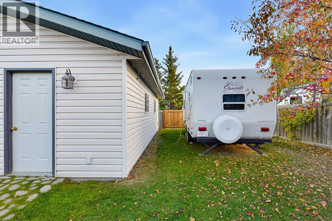
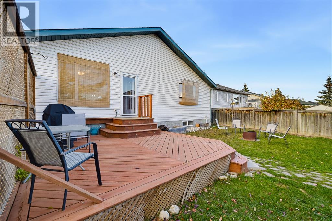
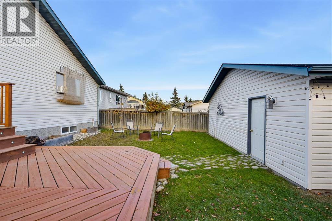
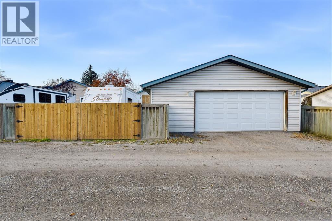
***OPEN HOUSE OCTOBER 18, 2026 2:30PM - 4:00PM*** RARE WEST VALLEY OPPORTUNITY | 50’ x 115’ LOT | 5 BEDROOMS | OVERSIZED GARAGE | WALK TO MITFORD SCHOOL, MITFORD PONDS & DOWNTOWN. Welcome to 85 West McDougal Road, an exceptional opportunity in Cochrane’s established and highly desirable West Valley community. Homes like this rarely come to market, especially with a generous 50’ x 115’ lot, mature landscaping, an oversized 25’4” x 25’4” garage and 2,124 sq. ft. of beautifully developed living space. Featuring 5 bedrooms, 3 bathrooms and extensive updates, this home is within a short walk of Mitford School, Mitford Ponds, the Bow River and downtown Cochrane! Inside, enjoy an inviting open floor plan with natural light flowing throughout. The bright white kitchen features stone countertops and stainless steel appliances replaced in 2023. Newer composite flooring, updated modern trim and upstairs flooring redone in 2021 create a fresh, welcoming feel. The fully finished basement adds valuable living space, with new flooring completed in 2024 and Roxul insulation in the basement ceiling for added insulation and sound reduction. All three bathrooms feature newer high efficiency toilets. Every detail has been thoughtfully addressed. The house and garage roofs were replaced in 2023, and the home received a high end hot water tank, complete Poly B plumbing replacement with PEX, and a new pressure gauge in 2026. The washer is newer and the dryer was replaced in 2025. Enjoy the peace of mind that comes with extensive improvements already completed. Outside, the spacious lot offers mature trees, established landscaping, plenty of grass and a beautiful backyard fire pit area perfect for gathering with family and friends. The large deck provides another wonderful space for entertaining and enjoying summer evenings. A new rear gate installed in 2026 offers convenient access for an RV, boat, trailer or additional vehicle parking. The exceptionally oversized 25’4” x 25’4” garage off ers endless possibilities, with room for vehicles, recreational equipment, storage or a workshop. This is a rare feature that adds outstanding flexibility and functionality. Location is everything, and West Valley delivers. Enjoy a short walk to Mitford School, peaceful walks around Mitford Ponds and along the Bow River, and easy access to downtown shops, restaurants, cafés and community amenities. This quiet, family friendly neighbourhood is known for its mature homes, established trees and great neighbours, offering a welcoming community atmosphere close to everything Cochrane has to offer. With limited inventory in this sought after area, a large lot, five bedrooms, three bathrooms, a finished basement, oversized garage and extensive recent updates, this is an opportunity not to be missed. The work has been done, the setting is exceptional and the location is hard to beat. Simply move in and start enjoying the relaxed Cochrane lifestyle! (id:53676)
2:30 pm
Ends at:4:00 pm
| Bathroom Total | 3 | Bedrooms Above Ground | 3 |
| Bedrooms Below Ground | 2 | Bedrooms Total | 5 |
| Appliances | Refrigerator, Dishwasher, Oven, Microwave, Hood Fan, Washer & Dryer | Architectural Style | Bungalow |
| Basement Development | Finished | Basement Features | Walk-up |
| Basement Type | Full (finished) | Constructed Date | 1996 |
| Construction Material | Wood Frame | Construction Style Attachment | Detached |
| Cooling Type | None | Flooring Type | Laminate |
| Foundation Type | Poured Concrete | Half Bath Total | 1 |
| Heating Fuel | Natural Gas | Heating Type | Forced Air |
| Stories Total | 1 | Size Interior | 1250 Sqft |
| Total Finished Area | 1250 Sqft | Type | House |
| Detached Garage | 2 |
| R V | |
| R V | |
| R V |
| Acreage | No | Fence Type | Fence |
| Land Amenities | Park, Playground, Schools, Shopping | Landscape Features | Landscaped, Lawn |
| Size Frontage | 15.25 M | Size Irregular | 5745.02 |
| Size Total | 5745.02 Sqft|4,051 - 7,250 Sqft | Size Total Text | 5745.02 Sqft|4,051 - 7,250 Sqft |
| Zoning Description | R-ld |
| Level | Type | Dimensions |
|---|---|---|
| Basement | Family Room | 13.83 Ft x 11.00 Ft |
| Basement | Recreational, Games Room | 13.83 Ft x 11.00 Ft |
| Basement | Bedroom | 13.83 Ft x 9.83 Ft |
| Basement | Bedroom | 12.17 Ft x 10.00 Ft |
| Basement | 4pc Bathroom | 8.08 Ft x 7.83 Ft |
| Basement | Laundry Room | 8.75 Ft x 5.67 Ft |
| Main Level | Living Room | 18.92 Ft x 11.92 Ft |
| Main Level | Kitchen | 12.42 Ft x 10.33 Ft |
| Main Level | Dining Room | 13.42 Ft x 8.42 Ft |
| Main Level | Primary Bedroom | 13.58 Ft x 11.42 Ft |
| Main Level | 2pc Bathroom | 4.92 Ft x 4.83 Ft |
| Main Level | Bedroom | 10.17 Ft x 8.92 Ft |
| Main Level | Bedroom | 11.25 Ft x 10.92 Ft |
| Main Level | 4pc Bathroom | 7.83 Ft x 4.92 Ft |

Start Your Mortgage Application
