
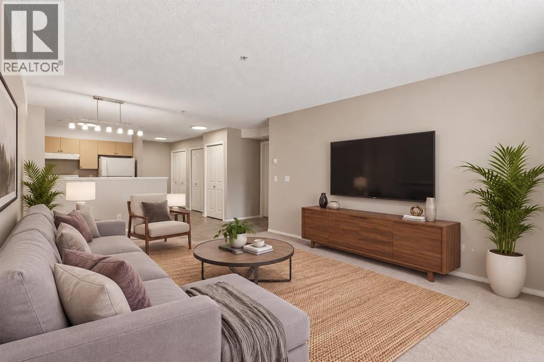
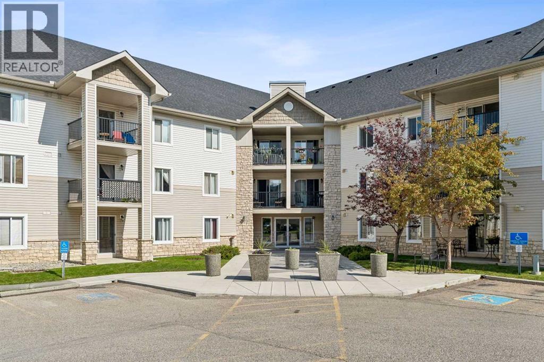
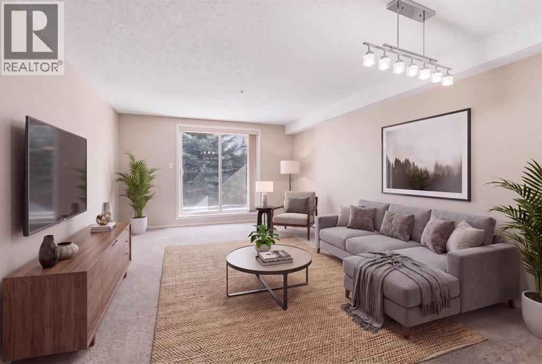
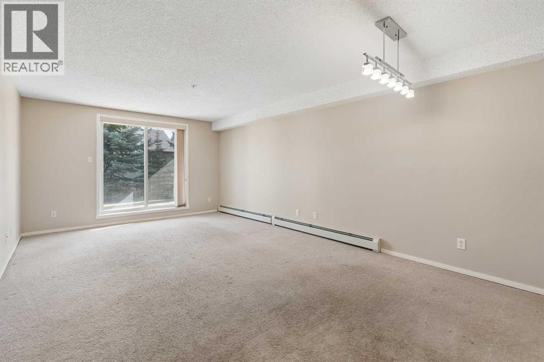
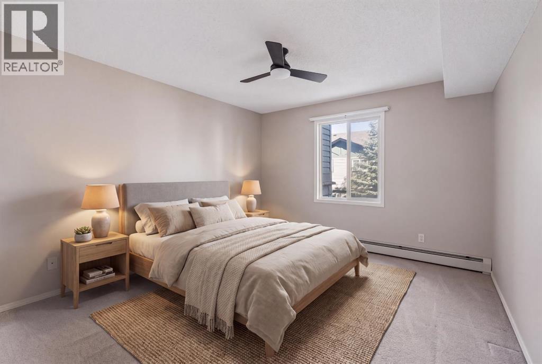
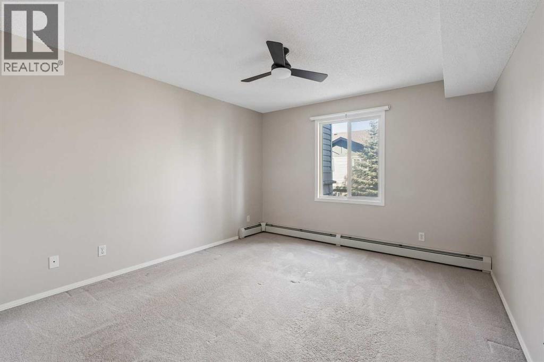
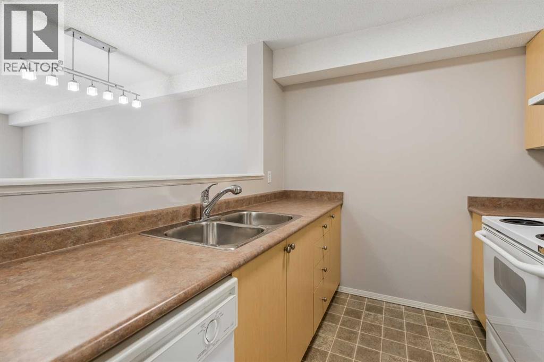
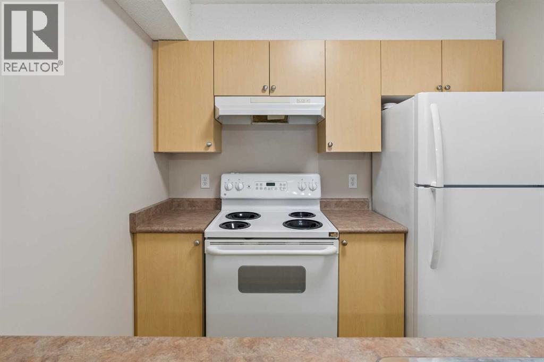
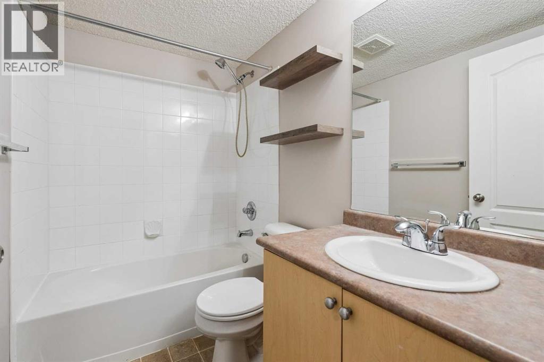
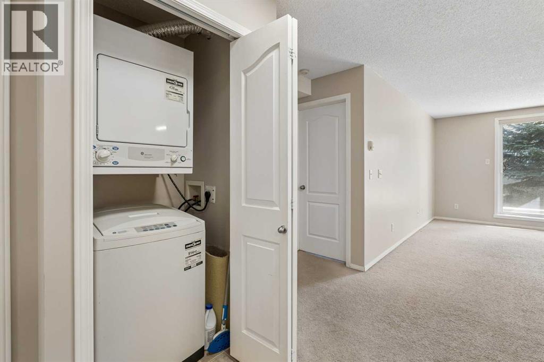
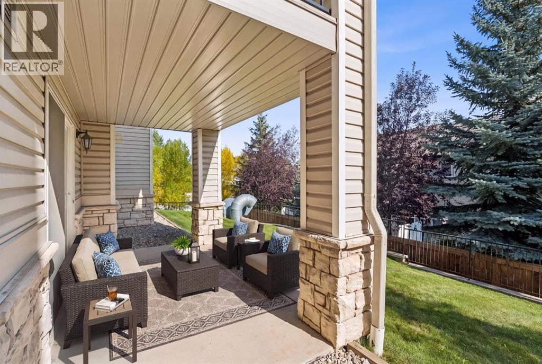
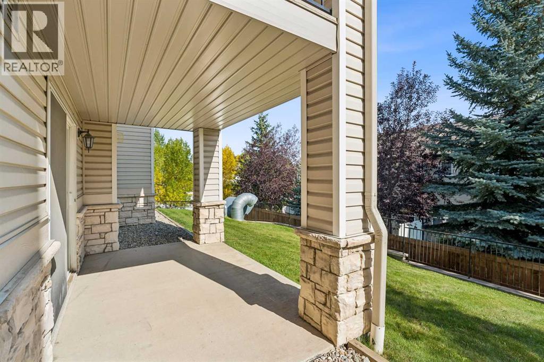
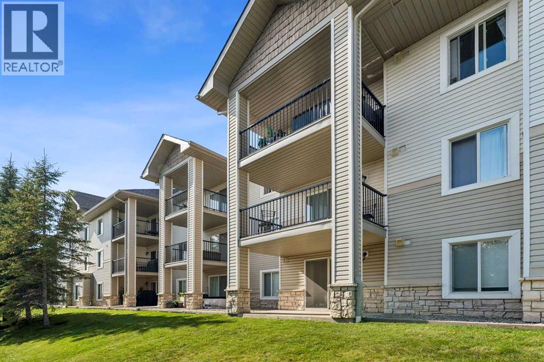
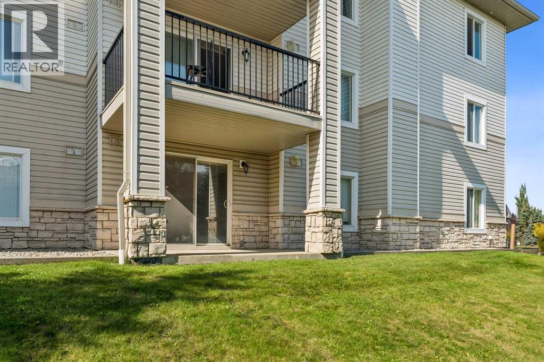
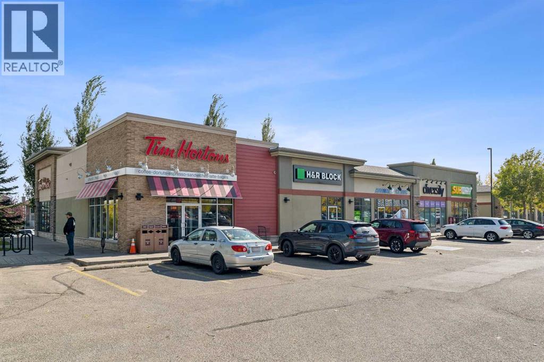
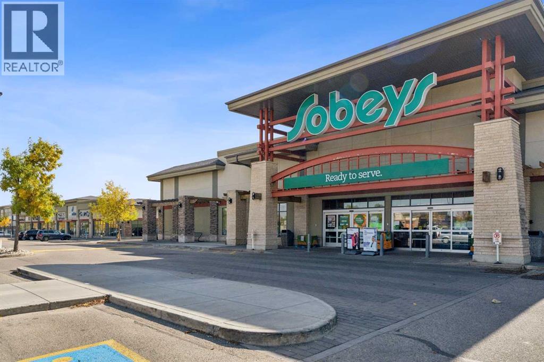
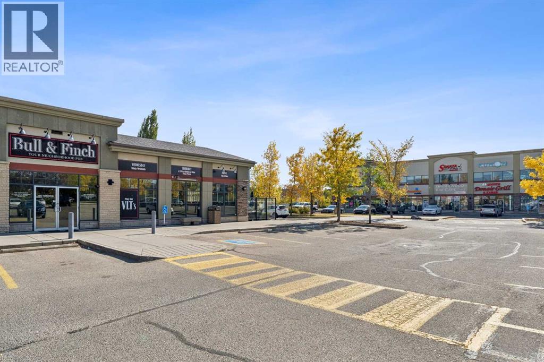
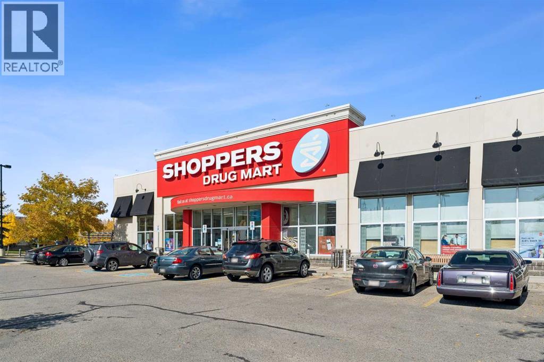
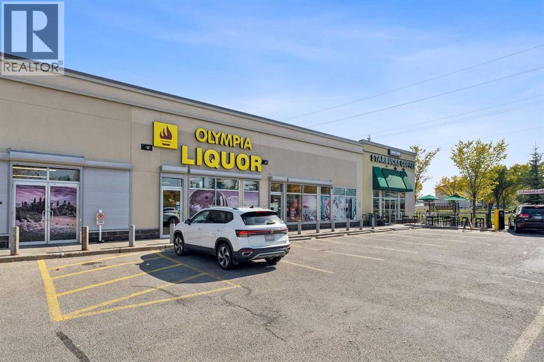
[OPEN HOUSE - OCT 17th 1-3PM]Get ready for your newest home! Located in the beautiful community of Evergreen, this 660 sq. ft. main-floor unit offers comfortable, low-maintenance living. Featuring one bedroom, one bathroom, and a lovely green space to enjoy the outdoors, this home is perfect for relaxing and enjoying the sunshine. Freshly painted walls and updated lighting throughout give the home a fresh, modern feel. The east-facing exposure brings in the morning sun, while the titled underground parking stall, conveniently located near the elevator, adds extra ease and convenience. With numerous amenities within walking distance, this property is ideal for first-time buyers, downsizers, or investors looking for a great opportunity. Don't miss your chance to make this charming Evergreen home your own! (id:53676)
| Bathroom Total | 1 | Bedrooms Above Ground | 1 |
| Bedrooms Total | 1 | Appliances | Refrigerator, Dishwasher, Stove, Hood Fan, Washer/dryer Stack-up |
| Constructed Date | 2005 | Construction Material | Wood Frame |
| Construction Style Attachment | Attached | Cooling Type | None |
| Exterior Finish | Vinyl Siding | Flooring Type | Carpeted, Linoleum |
| Heating Type | Baseboard Heaters | Stories Total | 3 |
| Size Interior | 661 Sqft | Total Finished Area | 660.52 Sqft |
| Type | Apartment |
| Underground |
| Acreage | No | Fence Type | Fence |
| Land Amenities | Park, Playground, Schools, Shopping | Size Total Text | Unknown |
| Zoning Description | M-1 |
| Level | Type | Dimensions |
|---|---|---|
| Main Level | Living Room | 12.58 Ft x 11.67 Ft |
| Main Level | Dining Room | 16.25 Ft x 9.00 Ft |
| Main Level | Kitchen | 8.33 Ft x 7.42 Ft |
| Main Level | Primary Bedroom | 15.08 Ft x 11.33 Ft |
| Main Level | 4pc Bathroom | 7.67 Ft x 4.83 Ft |

Start Your Mortgage Application


