
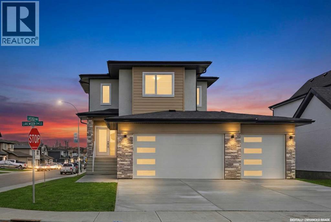
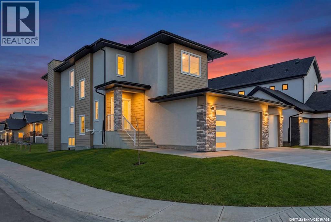
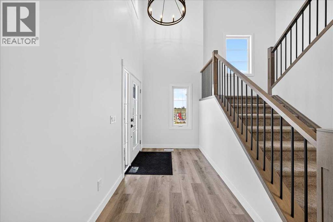
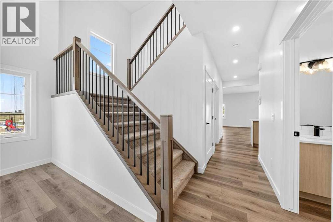
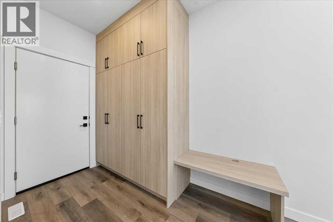
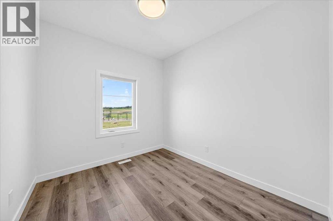
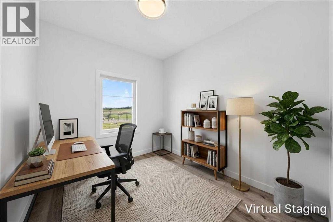
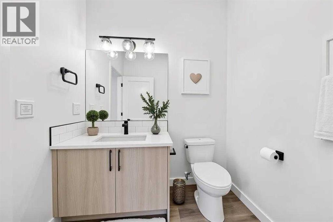
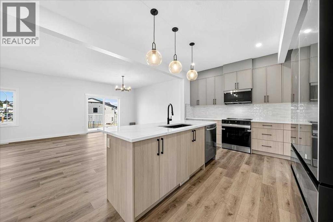
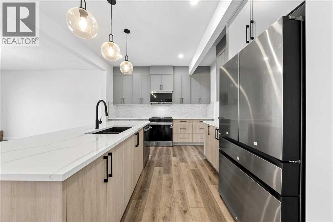
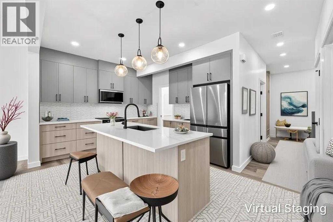
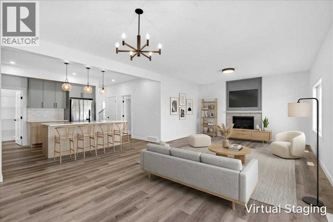
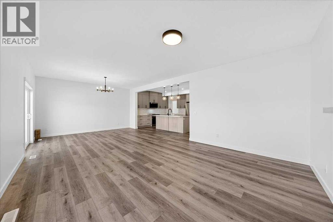
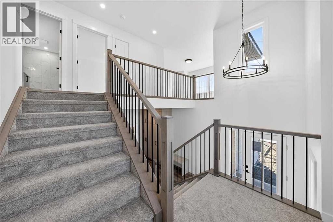
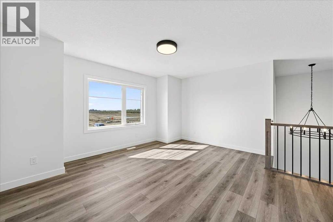
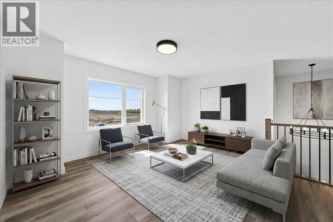
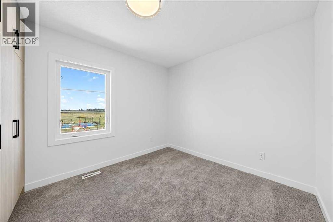
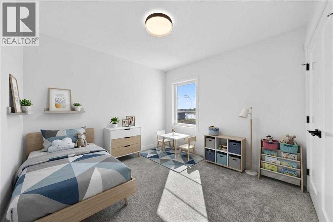
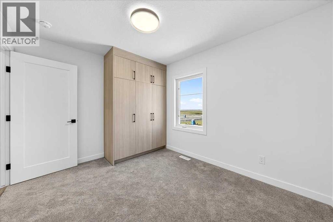
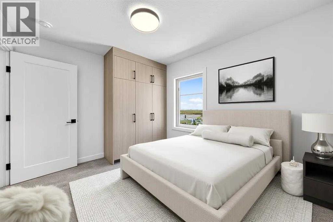
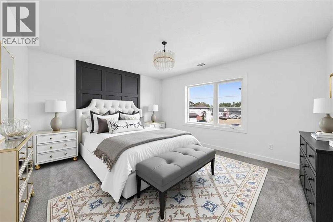
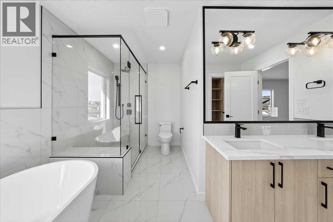
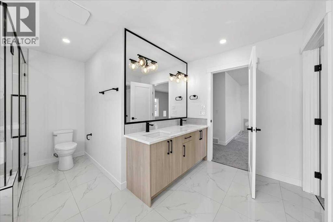
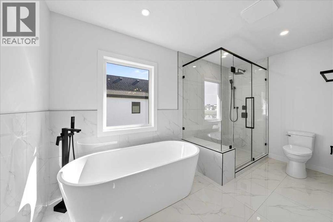
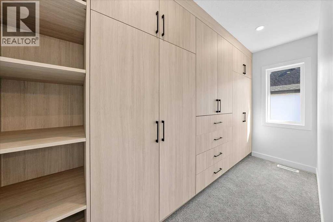
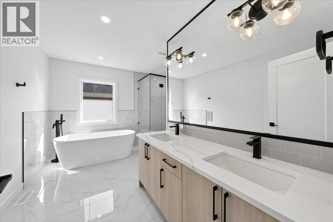
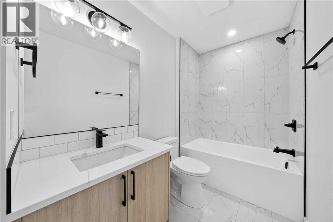
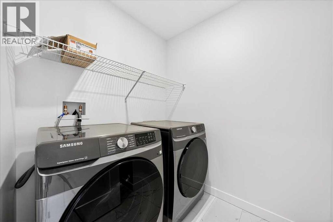
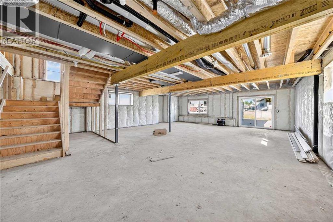
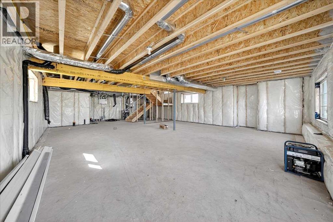
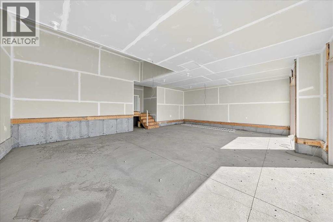
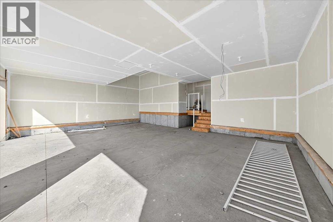
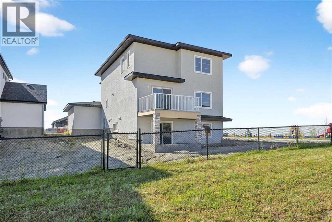
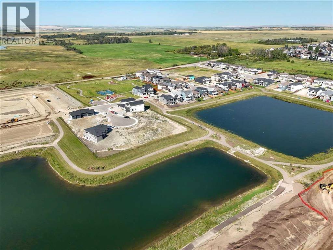
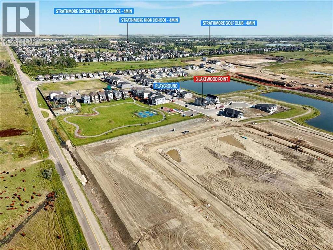
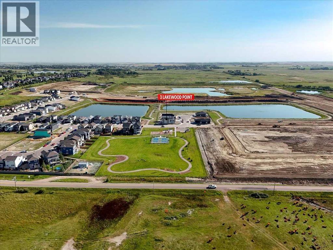
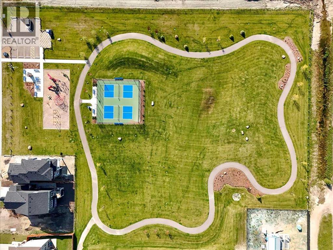
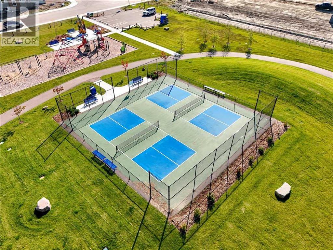
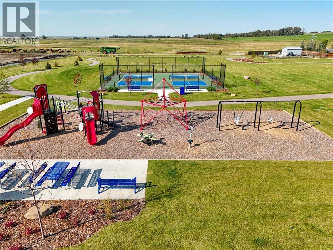
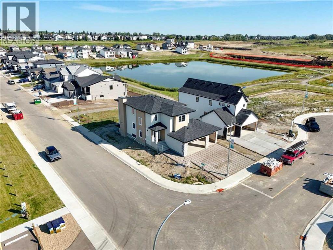
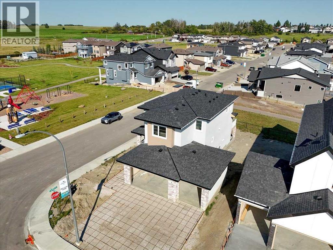
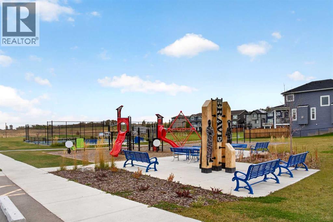
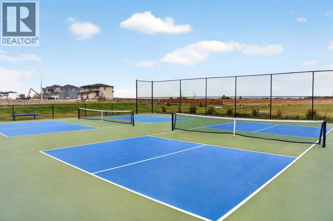
Welcome to this beautiful 2,317 sq. ft. two storey walkout home built by Dhaduk Homes, located on a desirable corner lot in the Lakewood community of Strathmore. Backing onto a peaceful pond, green space, and walking pathways, this home offers beautiful views and plenty of natural light. The property features an oversized triple-car attached garage and a spacious driveway with plenty of parking.The main floor offers a bright, open concept layout with a spacious living room featuring an electric fireplace, a dining area, and a modern kitchen with stainless steel appliances, plenty of cabinets, a large island, and a walk-in pantry. A main floor bedroom is perfect for guests, a home office, or family members. A convenient 2 piece bathroom completes the main floor.Upstairs, you will find a spacious primary bedroom with a 5 piece ensuite and walk in closet, along with two additional good sized bedrooms and a full 4-piece bathroom. The upper floor also features a large bonus room, an open to below area, and convenient laundry.The unfinished walkout basement offers plenty of space for future development and direct access to the backyard. Additional features include 9 foot ceilings on the main floor and basement, and an upgraded 200 amp electrical panel.Enjoy the beautiful pond views, nearby walking paths, and peaceful surroundings. This home offers a great combination of space, comfort, and modern features in a growing community. Don't miss this opportunity to own a beautiful walkout home with a triple car garage backing onto a pond! (id:53676)
| Bathroom Total | 3 | Bedrooms Above Ground | 4 |
| Bedrooms Total | 4 | Appliances | Washer, Refrigerator, Range - Electric, Dishwasher, Dryer, Microwave |
| Basement Development | Unfinished | Basement Features | Separate Entrance, Walk Out |
| Basement Type | Full (unfinished) | Constructed Date | 2025 |
| Construction Material | Poured Concrete, Wood Frame | Construction Style Attachment | Detached |
| Cooling Type | See Remarks | Exterior Finish | Concrete, Stucco |
| Fireplace Present | Yes | Fireplace Total | 1 |
| Flooring Type | Carpeted, Tile, Vinyl Plank | Foundation Type | Poured Concrete |
| Half Bath Total | 1 | Heating Fuel | Natural Gas |
| Heating Type | Central Heating, Other, Forced Air | Stories Total | 2 |
| Size Interior | 2317 Sqft | Total Finished Area | 2317.02 Sqft |
| Type | House |
| Attached Garage | 3 |
| Acreage | No | Fence Type | Partially Fenced |
| Land Amenities | Park, Playground, Recreation Nearby, Schools, Shopping, Water Nearby | Size Depth | 31.29 M |
| Size Frontage | 16.8 M | Size Irregular | 52.51 |
| Size Total | 52.51 M2|0-4,050 Sqft | Size Total Text | 52.51 M2|0-4,050 Sqft |
| Surface Water | Creek Or Stream | Zoning Description | R1n |
| Level | Type | Dimensions |
|---|---|---|
| Main Level | 2pc Bathroom | 5.83 Ft x 5.75 Ft |
| Main Level | Bedroom | 10.08 Ft x 8.75 Ft |
| Main Level | Dining Room | 10.08 Ft x 14.92 Ft |
| Main Level | Kitchen | 16.50 Ft x 11.42 Ft |
| Main Level | Living Room | 16.83 Ft x 14.92 Ft |
| Main Level | Pantry | 6.42 Ft x 5.83 Ft |
| Upper Level | 4pc Bathroom | 12.42 Ft x 5.08 Ft |
| Upper Level | 5pc Bathroom | 12.50 Ft x 13.33 Ft |
| Upper Level | Bedroom | 12.50 Ft x 10.50 Ft |
| Upper Level | Bedroom | 9.42 Ft x 11.42 Ft |
| Upper Level | Family Room | 14.92 Ft x 13.08 Ft |
| Upper Level | Laundry Room | 5.58 Ft x 8.00 Ft |
| Upper Level | Primary Bedroom | 14.08 Ft x 14.58 Ft |
| Upper Level | Other | 12.50 Ft x 5.17 Ft |

Start Your Mortgage Application
