
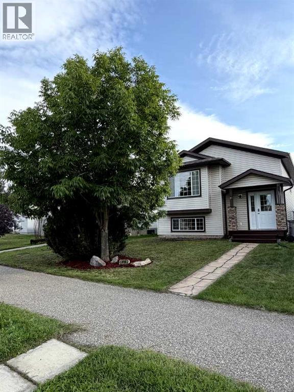
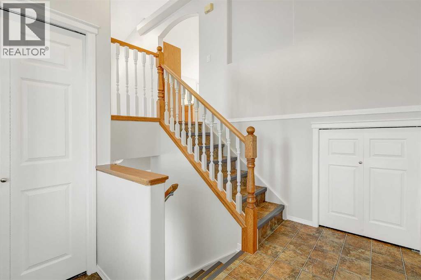
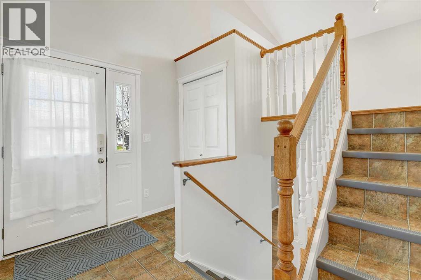
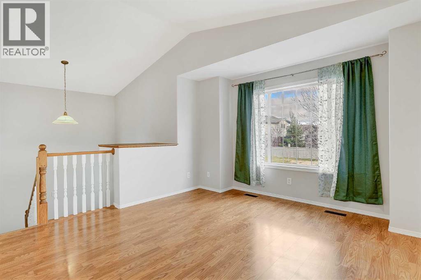
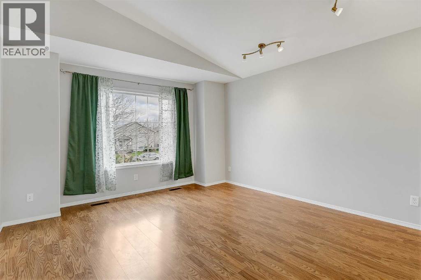
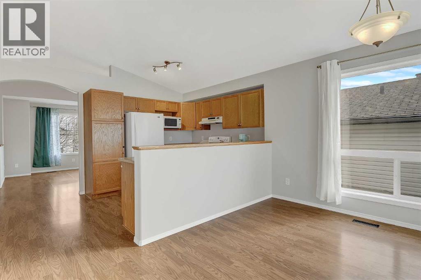
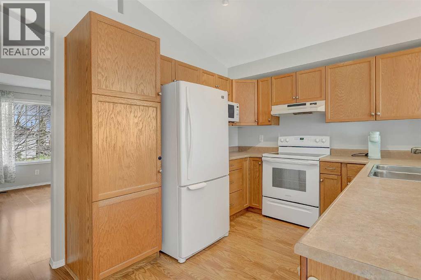
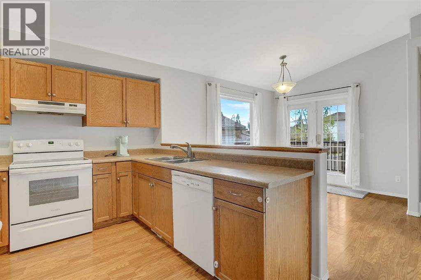
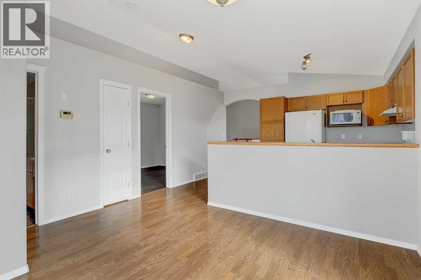
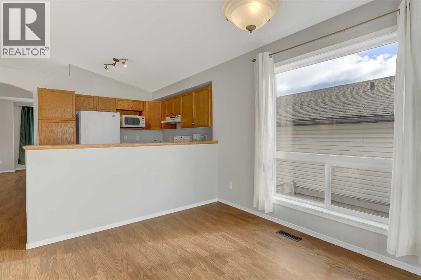
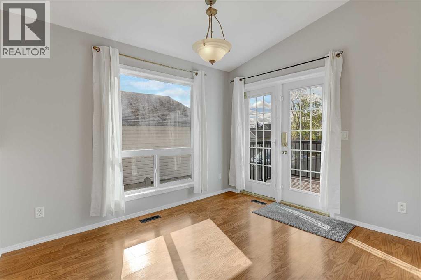
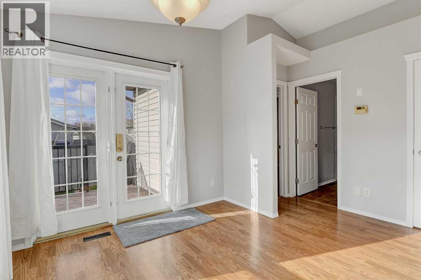
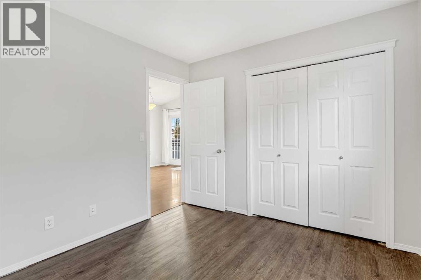
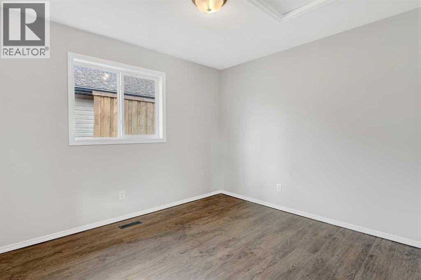
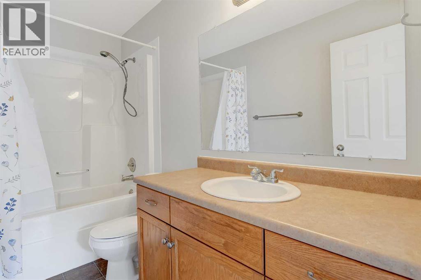
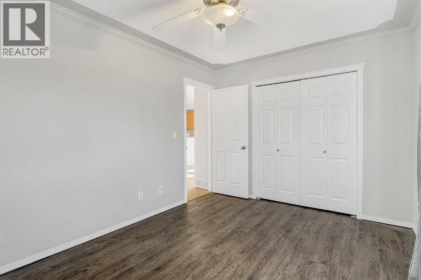
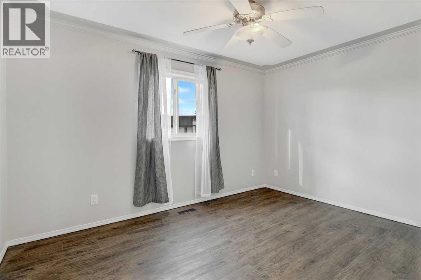
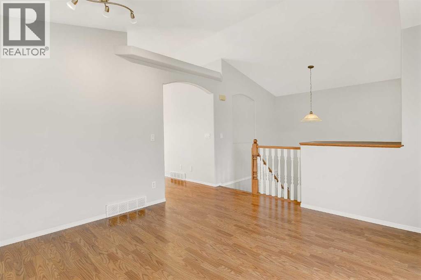
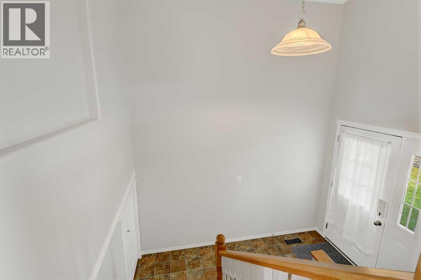
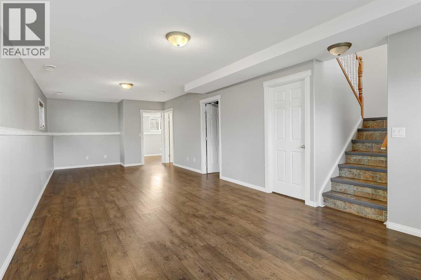
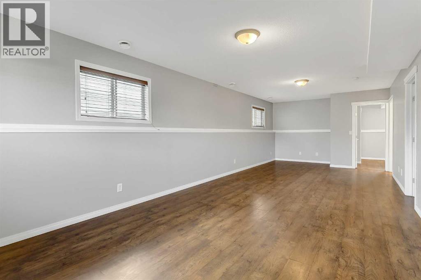
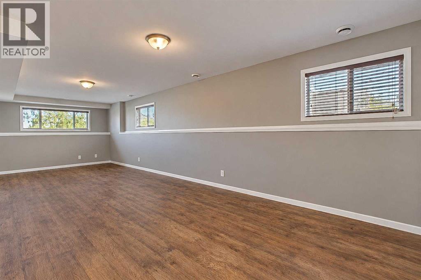
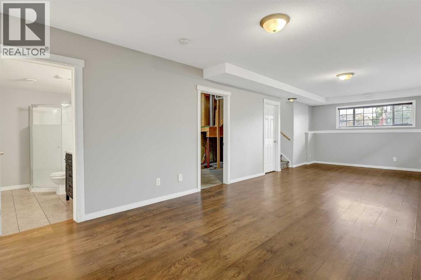
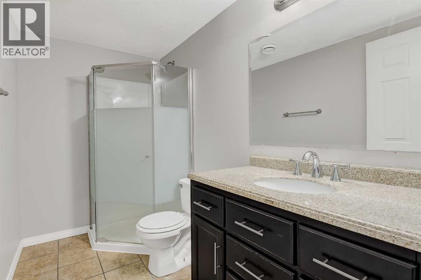
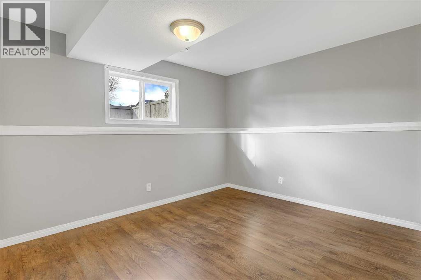
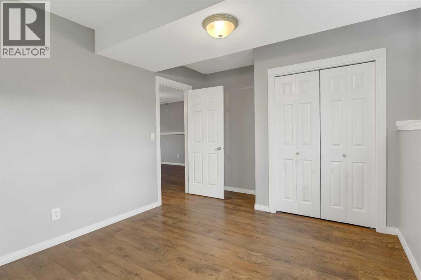
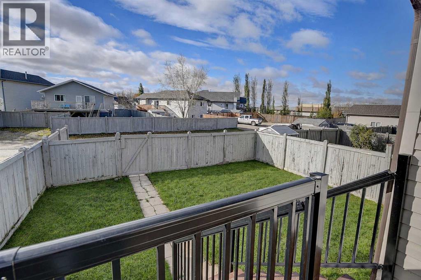
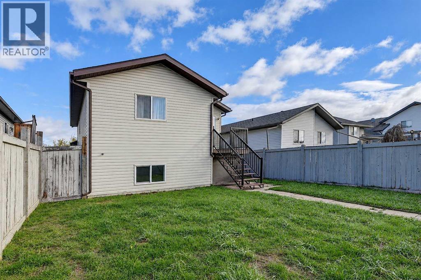
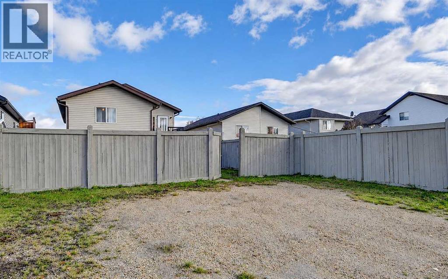
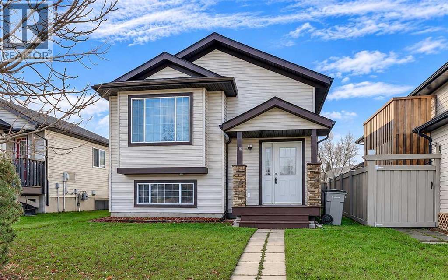
Looking for a move in ready home that has been well taken care of? This property is situated just a couple minute walk from 2 major schools (Ecole Nouvelle, Isabel Campbell) in Pinnacle! Walking in you are greeted by a bright and spacious entryway that leads upstairs to a open concept kitchen living and dining area with large bright windows! The U shaped kitchen gives you everythinhg you need and more plus the eating bar for those evenings that you need to entertain a housefull of guests! The 2 bedrooms on the main level are a great size complimented by a 3 pc bathroom. The basement will make you happy because there is another bedroom and full bathroom along with a huge rec room and laundry room! The yard is fully fenced, with a large 4 car parking pad out back that you access through your own back lane you can also park on the street so lots of parking for you! This home shows amazing! (id:53676)
| Bathroom Total | 2 | Bedrooms Above Ground | 2 |
| Bedrooms Below Ground | 1 | Bedrooms Total | 3 |
| Appliances | See Remarks | Architectural Style | Bi-level |
| Basement Development | Finished | Basement Type | Full (finished) |
| Constructed Date | 2003 | Construction Style Attachment | Detached |
| Cooling Type | None | Exterior Finish | See Remarks |
| Flooring Type | Laminate, Linoleum, Vinyl Plank | Foundation Type | Poured Concrete |
| Heating Type | Forced Air | Stories Total | 1 |
| Size Interior | 943 Sqft | Total Finished Area | 943 Sqft |
| Type | House |
| Parking Pad |
| Acreage | No | Fence Type | Fence |
| Land Amenities | Park, Playground, Schools, Shopping | Size Depth | 34.7 M |
| Size Frontage | 11.52 M | Size Irregular | 373.00 |
| Size Total | 373 M2|0-4,050 Sqft | Size Total Text | 373 M2|0-4,050 Sqft |
| Zoning Description | Rs |
| Level | Type | Dimensions |
|---|---|---|
| Basement | Bedroom | 10.33 Ft x 14.33 Ft |
| Basement | 3pc Bathroom | 5.00 Ft x 9.00 Ft |
| Main Level | Bedroom | 9.58 Ft x 11.00 Ft |
| Main Level | 3pc Bathroom | 5.00 Ft x 8.00 Ft |
| Main Level | Primary Bedroom | 9.67 Ft x 13.00 Ft |

Start Your Mortgage Application
