
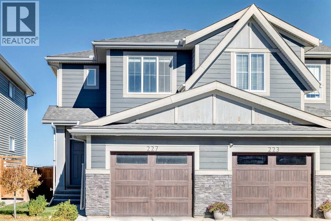
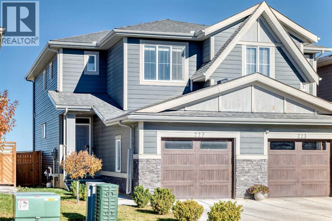
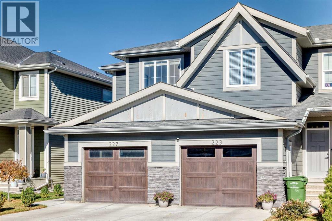
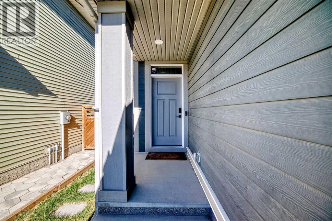
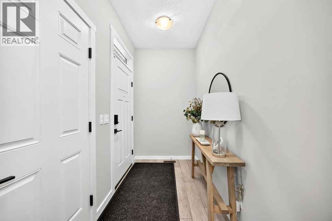
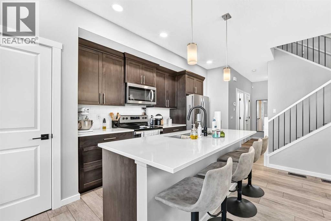
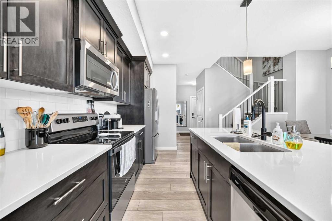
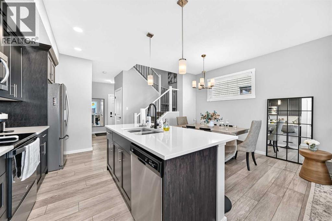
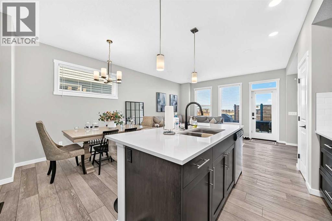
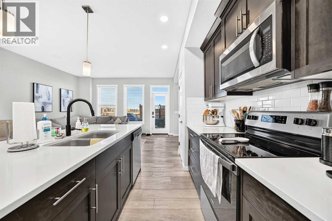
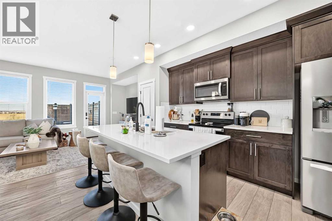
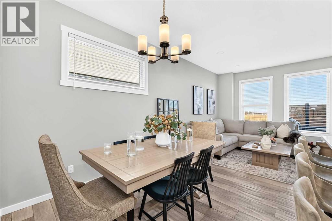
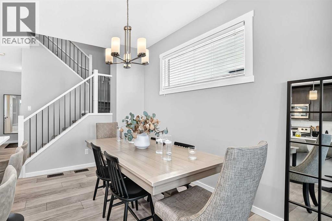
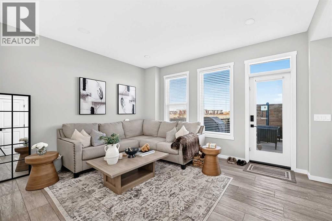
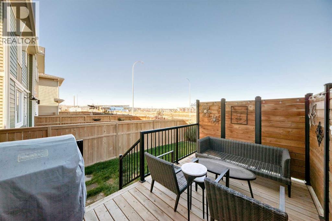
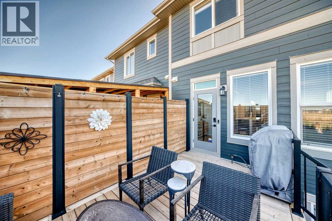
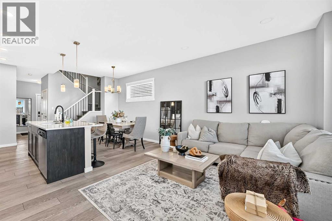
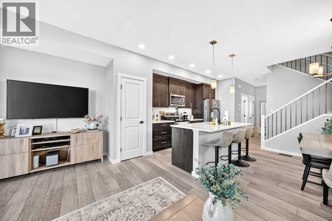
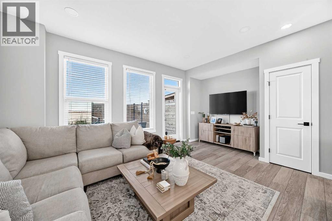
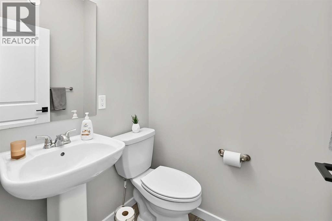
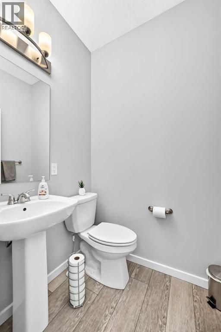
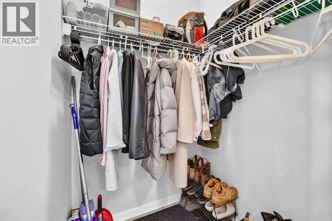
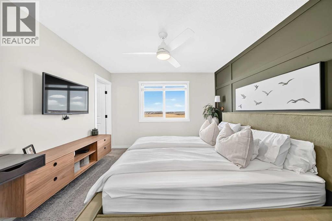
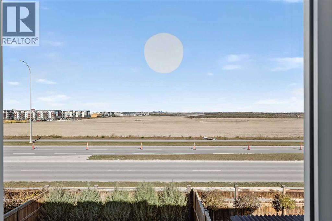
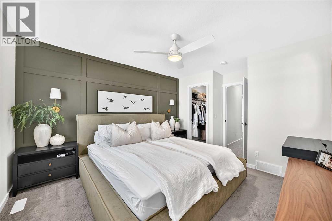
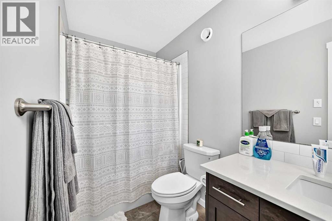
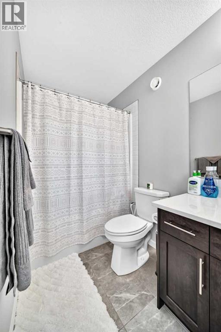
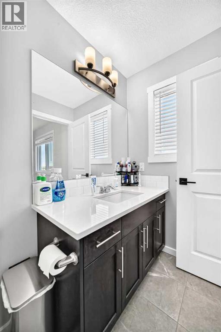
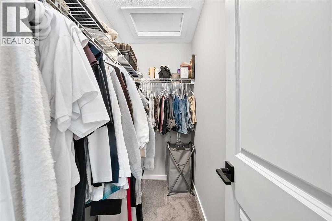
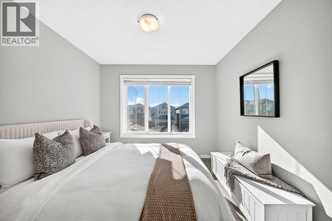
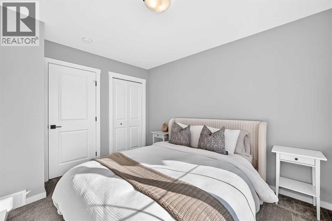
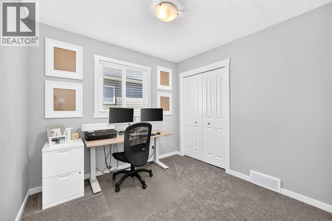
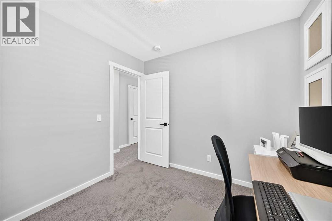
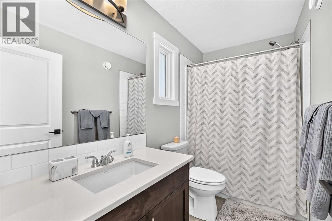
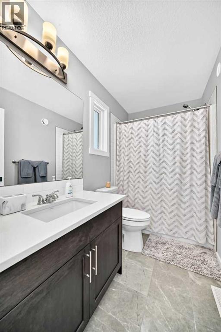
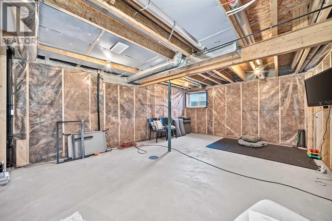
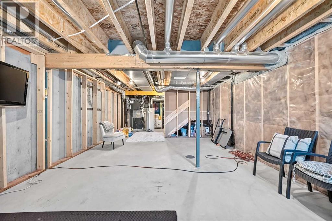
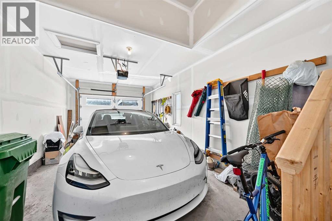
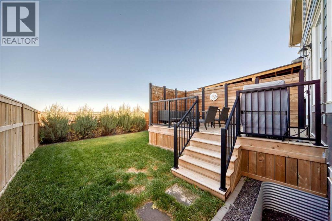
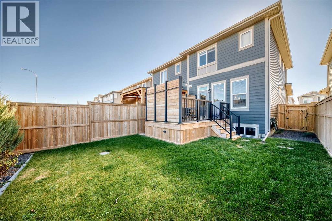
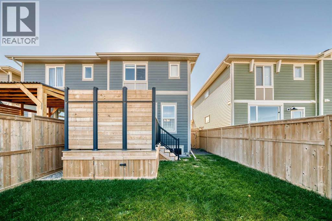
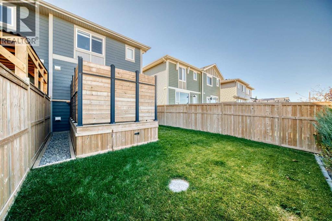
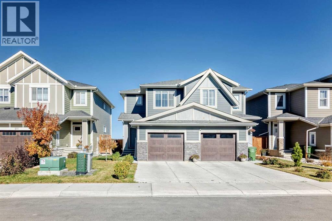
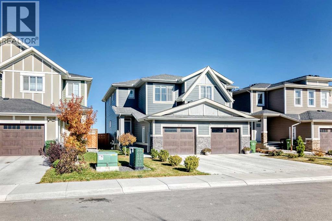
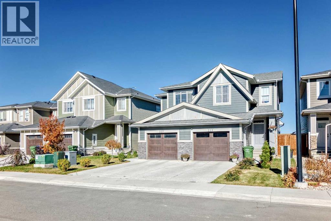
Stunning half-duplex in Pine Creek with direct downtown views — spot the Calgary Tower right from the house! This almost 1400 sq ft home offers 3 spacious bedrooms upstairs — the master with its own ensuite bathroom, plus two additional bedrooms sharing a common full bathroom. A half bath on the main floor adds everyday convenience. The fully upgraded kitchen boasts beautiful quartz countertops and an upgraded refrigerator. Unwind on the rear deck, complete with a privacy screen, overlooking the backyard. New roof and new siding for total peace of mind. The single front-attached garage is deceptively spacious — roomier than you'd expect. The undeveloped basement offers huge potential for future development. Enjoy unobstructed open views from the front in this quiet community, known for its many parks and pathways. Easy access to Stoney & Macleod Trails, with quick commutes to downtown, Seton YMCA, and South Health Campus. This one won't last! (id:53676)
| Bathroom Total | 3 | Bedrooms Above Ground | 3 |
| Bedrooms Total | 3 | Appliances | Refrigerator, Range - Electric, Dishwasher, Microwave Range Hood Combo, Washer & Dryer |
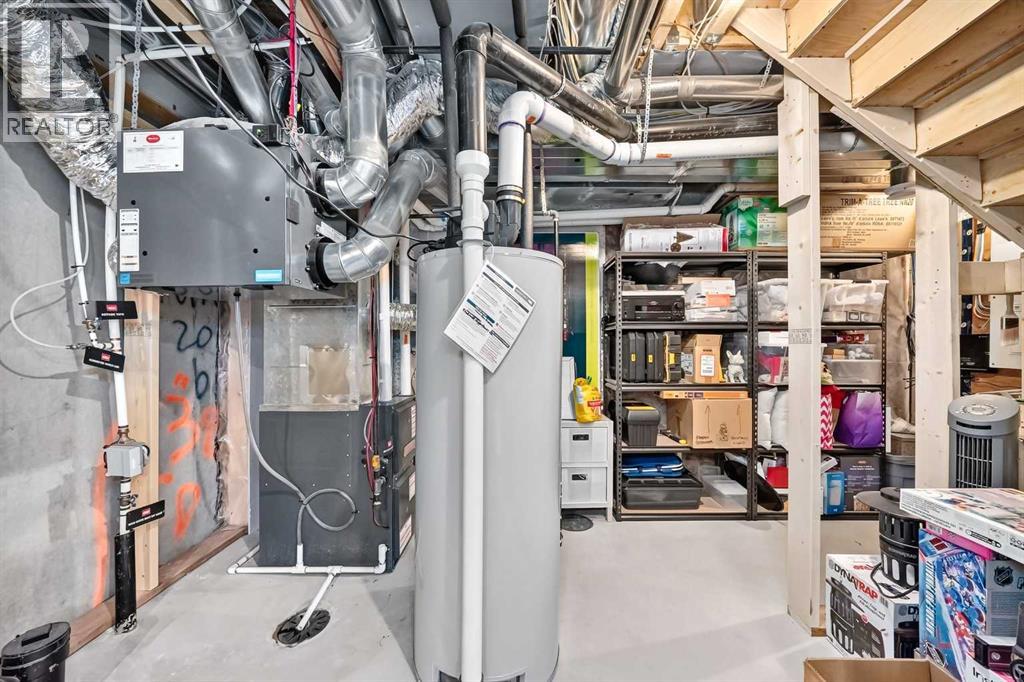
| Basement Development | Unfinished | Basement Type | Full (unfinished) |
| Constructed Date | 2020 | Construction Style Attachment | Semi-detached |
| Cooling Type | None | Exterior Finish | Vinyl Siding |
| Flooring Type | Carpeted, Ceramic Tile, Vinyl Plank | Foundation Type | Poured Concrete |
| Half Bath Total | 1 | Heating Type | Forced Air |
| Stories Total | 2 | Size Interior | 1370 Sqft |
| Total Finished Area | 1370.5 Sqft | Type | Duplex |
| Attached Garage | 1 |
| Acreage | No | Fence Type | Fence |
| Landscape Features | Garden Area, Landscaped | Size Depth | 35.1 M |
| Size Frontage | 7.32 M | Size Irregular | 256.00 |
| Size Total | 256 M2|0-4,050 Sqft | Size Total Text | 256 M2|0-4,050 Sqft |
| Zoning Description | R-g |
| Level | Type | Dimensions |
|---|---|---|
| Second Level | Primary Bedroom | 12.92 Ft x 11.17 Ft |
| Second Level | Bedroom | 9.17 Ft x 8.92 Ft |
| Second Level | 4pc Bathroom | 9.00 Ft x 4.92 Ft |
| Second Level | Bedroom | 9.17 Ft x 8.92 Ft |
| Second Level | 4pc Bathroom | 9.58 Ft x 4.92 Ft |
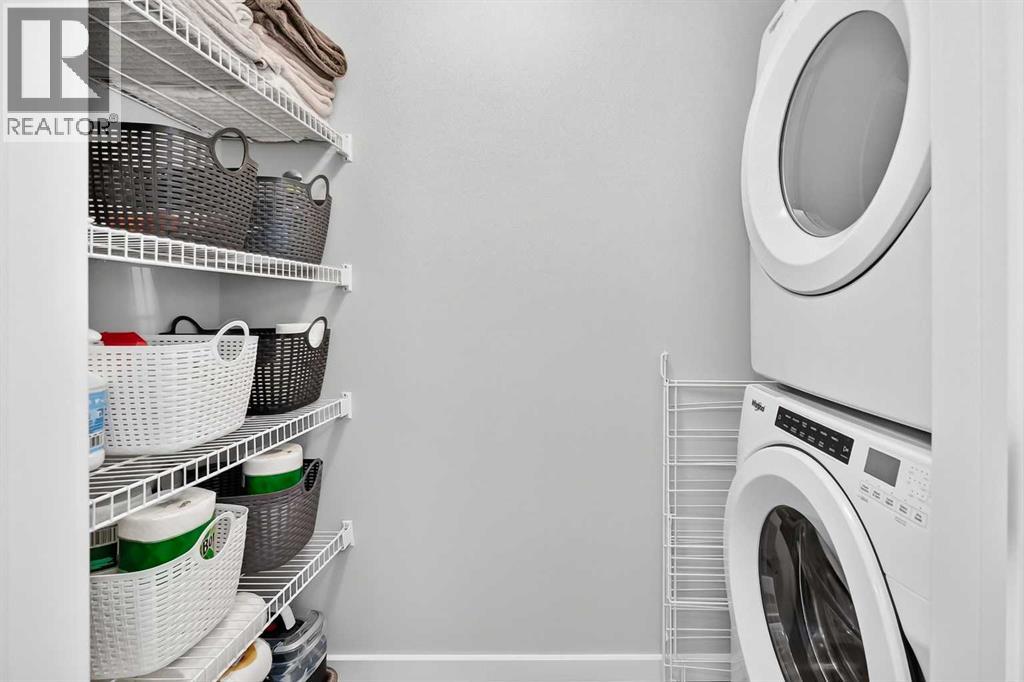
| Second Level | Laundry Room | 8.17 Ft x 2.25 Ft |
| Main Level | 2pc Bathroom | 4.42 Ft x 5.00 Ft |
| Main Level | Living Room | 16.92 Ft x 11.25 Ft |
| Main Level | Dining Room | 10.17 Ft x 8.00 Ft |
| Main Level | Kitchen | 12.42 Ft x 8.42 Ft |
| Main Level | Other | 4.42 Ft x 4.50 Ft |

Start Your Mortgage Application


