
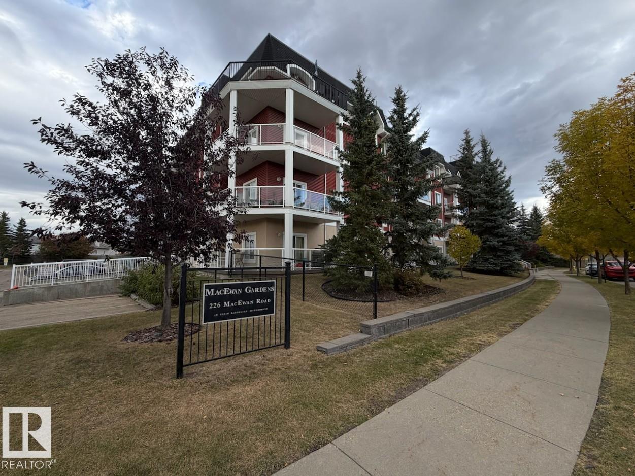
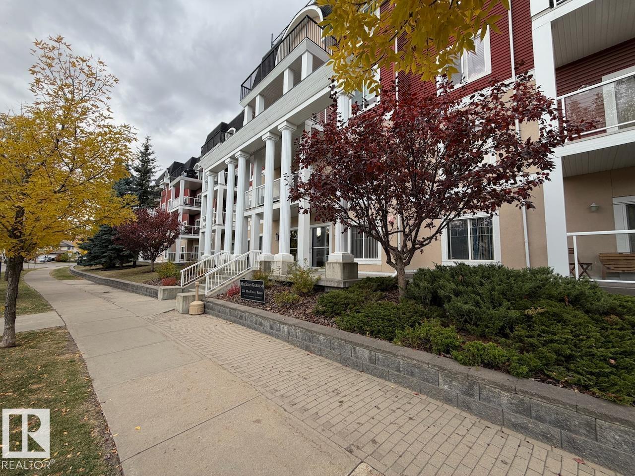
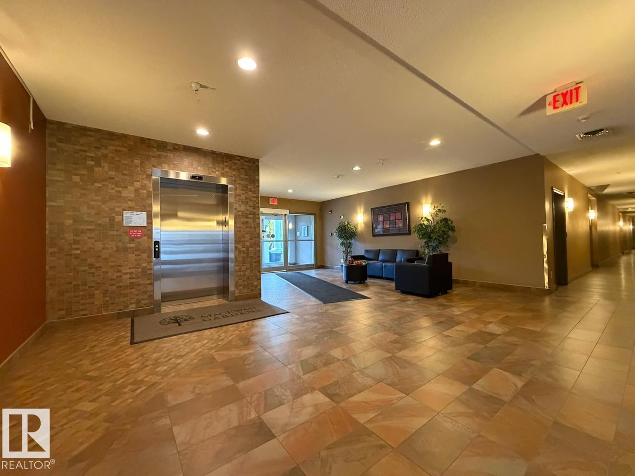
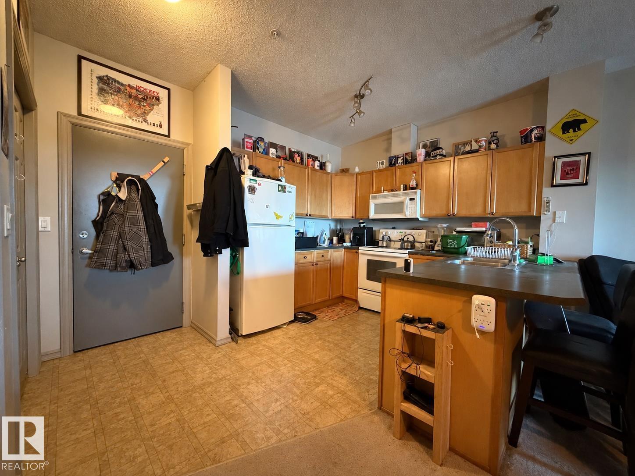
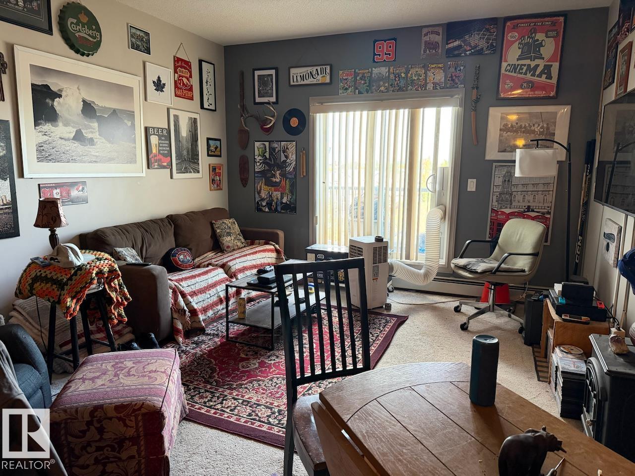
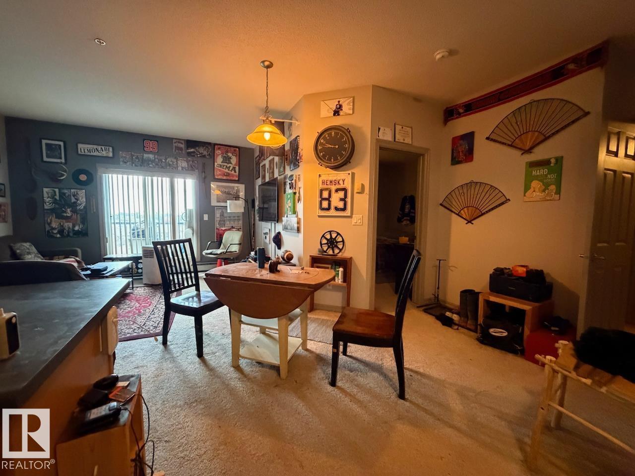
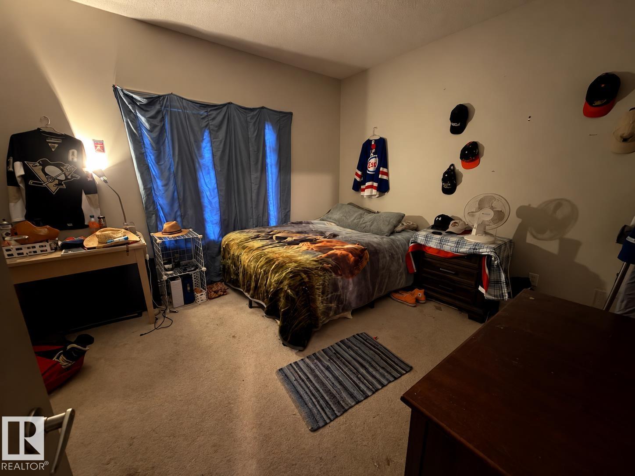
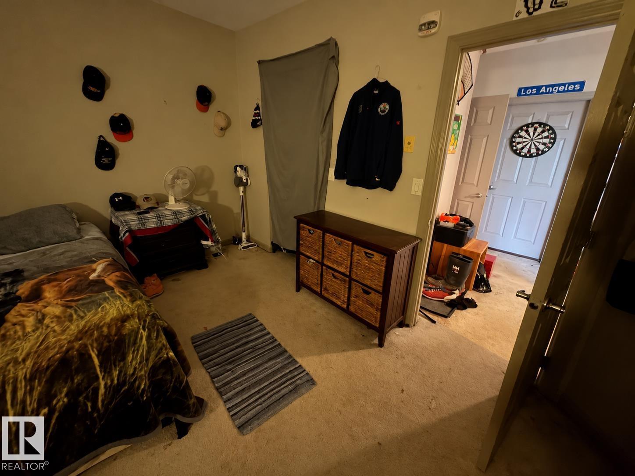
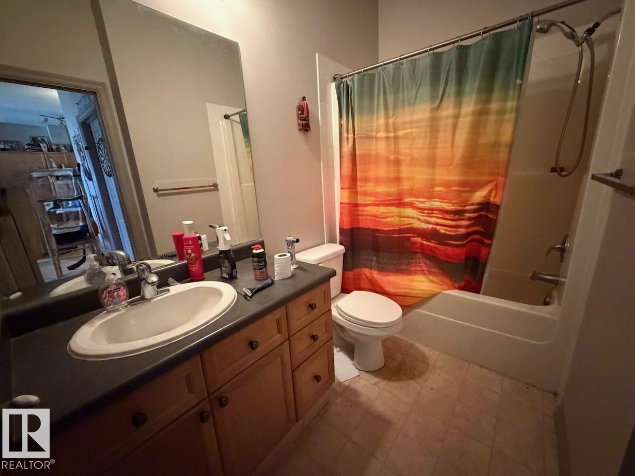
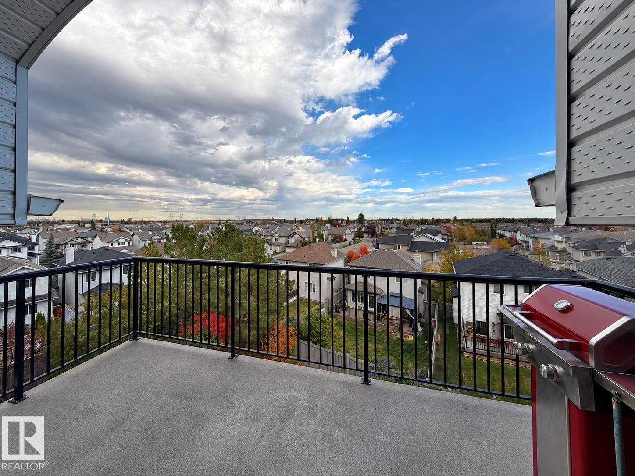
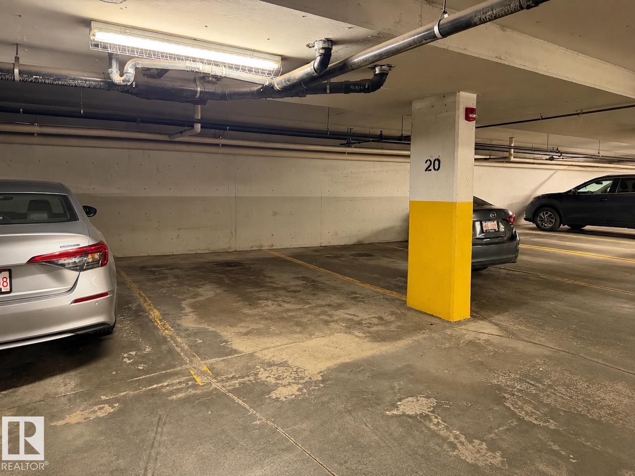
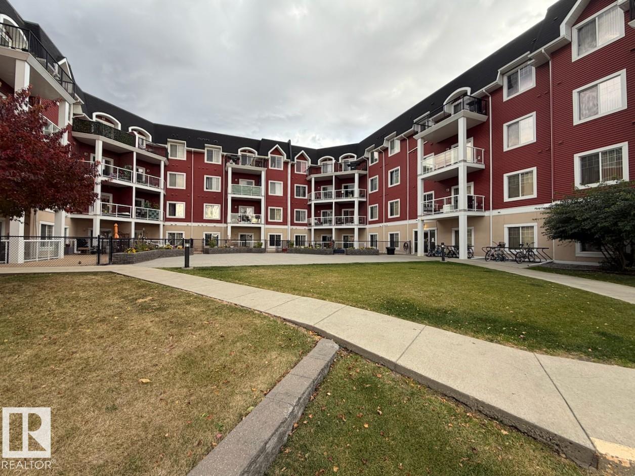
Located in the established southwest Edmonton community of MacEwan, this top-floor, 1-bedroom condo offers just over 645 sq ft of comfortable living space in a well-situated building constructed in 2005. The functional layout includes a spacious living area, a comfortable bedroom, and a full 4-piece bathroom. An east-facing balcony provides generous outdoor space to enjoy the morning sun. Also included is one titled underground parking stall and an exclusive-use storage unit for added convenience. Residents have access to a fitness room and social room on the main floor, along with a secured building entrance. MacEwan offers convenient access to shopping, restaurants, parks, and walking trails, with nearby Anthony Henday Drive and Calgary Trail making it easy to get around the city. A practical, low-maintenance home in a connected south Edmonton neighbourhood. Some photos have been digitally staged. (id:53676)
| Bathroom Total | 1 | Bedrooms Total | 1 |
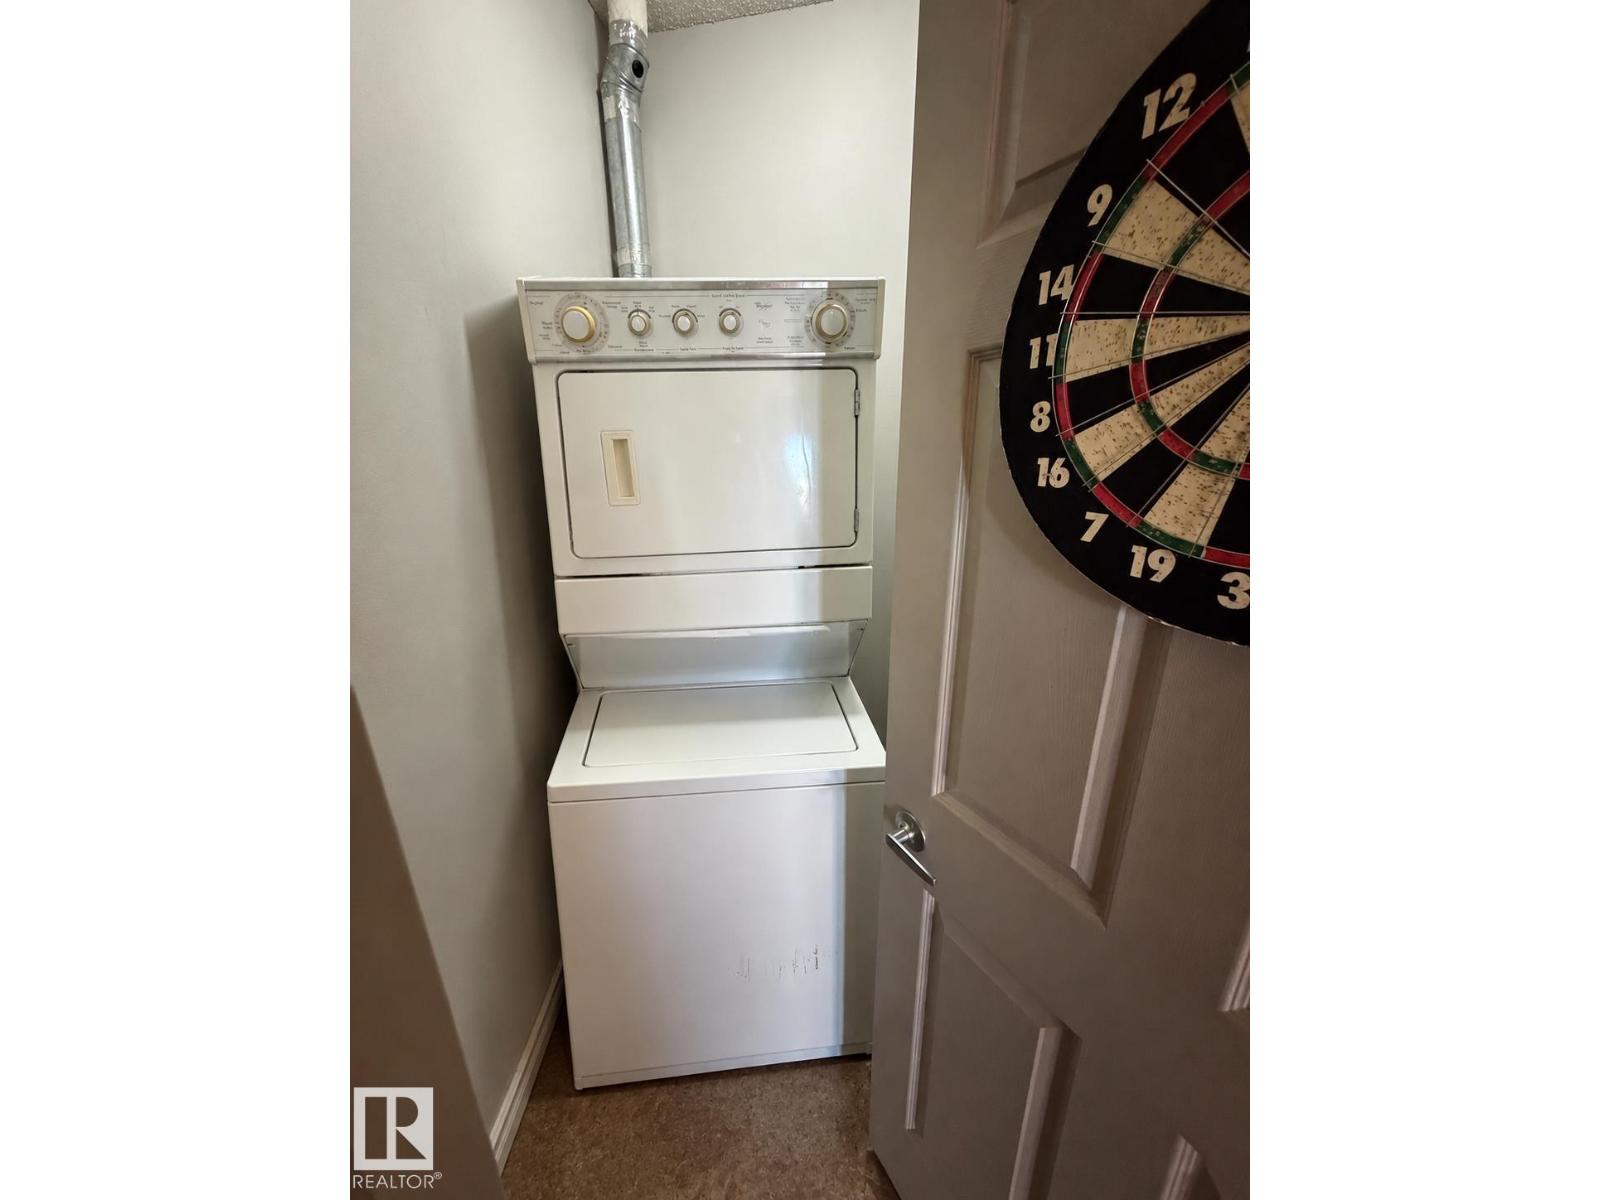
| Amenities | Vinyl Windows | Appliances | See Remarks |
| Basement Type | None | Constructed Date | 2005 |
| Heating Type | Baseboard Heaters, Hot Water Radiator Heat | Size Interior | 645 Sqft |
| Type | Apartment |
| Underground |
| Acreage | No | Land Amenities | Golf Course, Playground, Public Transit, Schools, Shopping |
| Size Irregular | 55.44 | Size Total | 55.44 M2 |
| Size Total Text | 55.44 M2 |
| Level | Type | Dimensions |
|---|---|---|
| Main Level | Living Room | Measurements not available |
| Main Level | Kitchen | Measurements not available |
| Main Level | Primary Bedroom | Measurements not available |

Start Your Mortgage Application
