
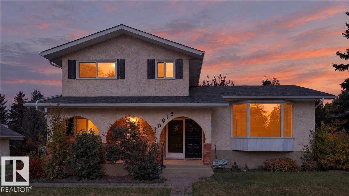
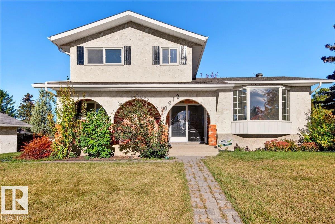
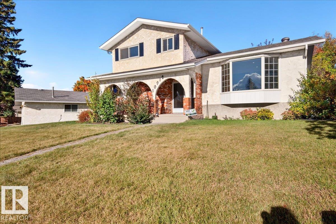
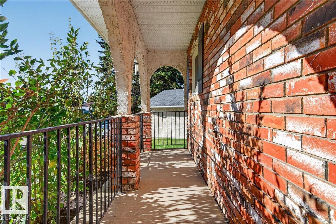
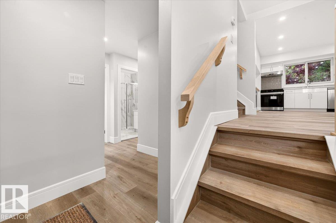
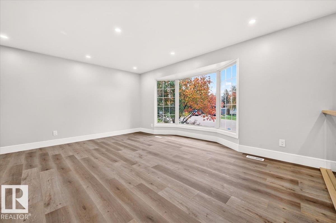
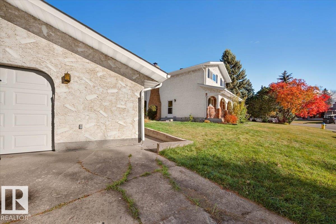
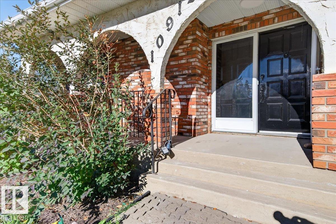
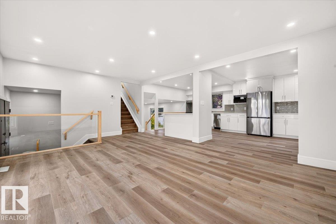
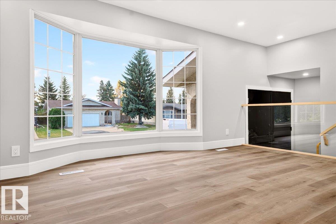
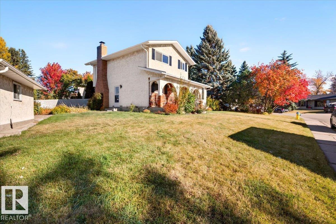
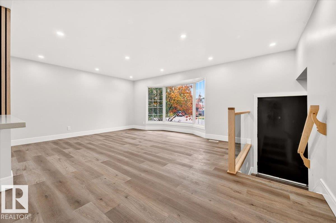
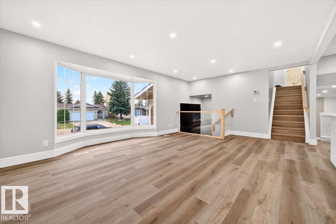
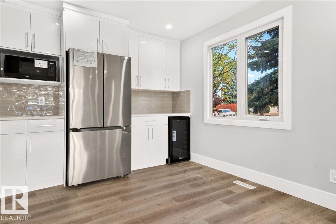
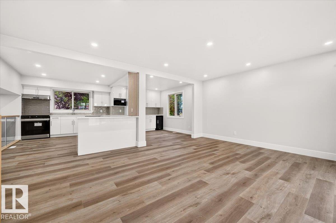
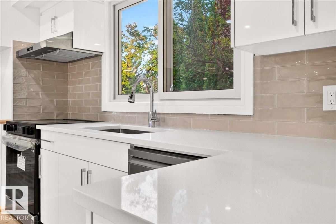
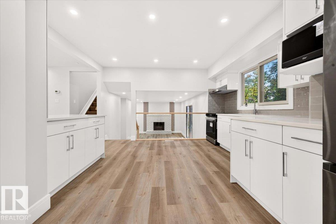
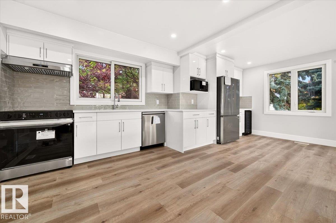
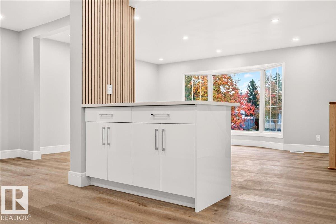
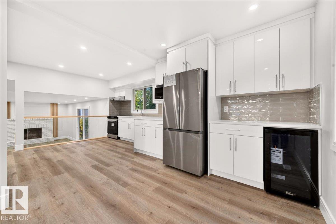
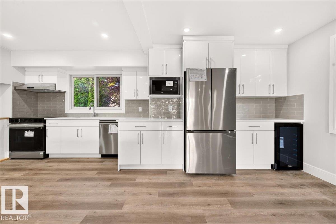
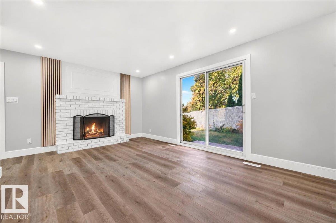
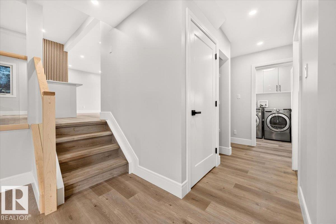
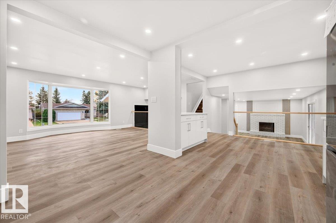
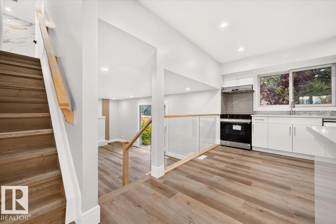
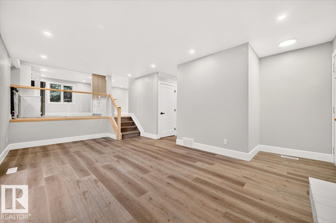
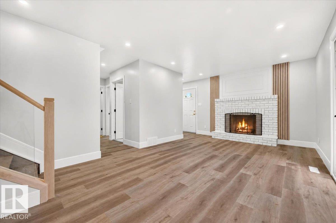
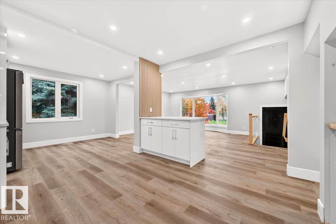
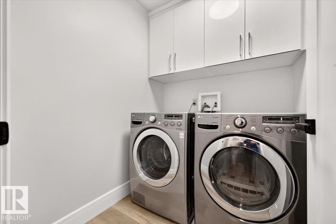
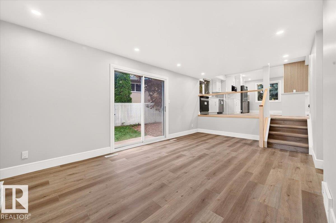
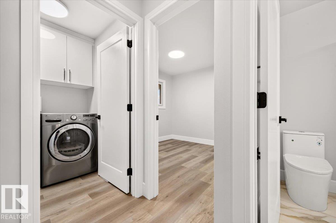
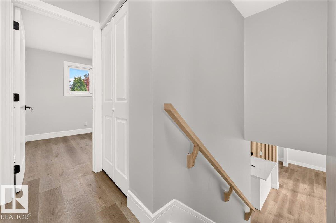
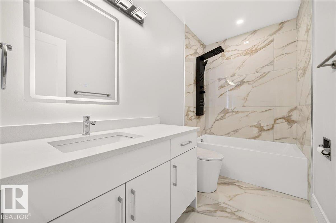
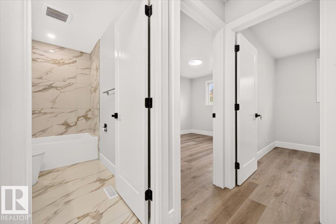
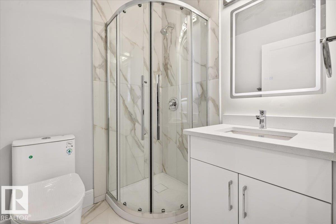
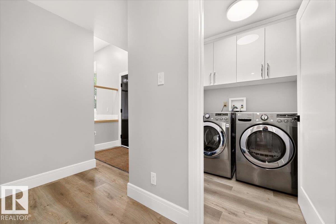
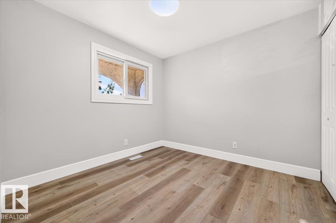
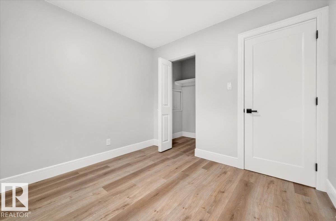
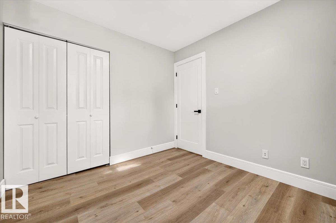
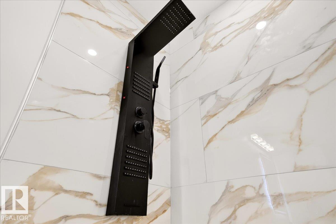
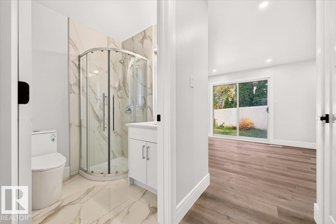
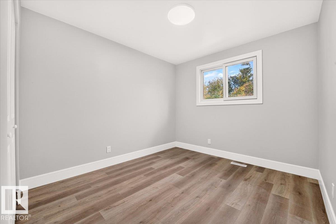
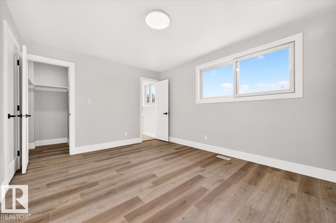
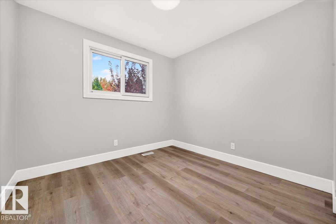
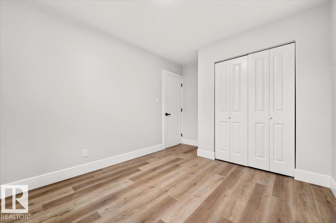
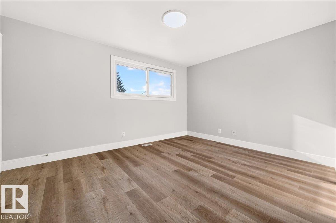
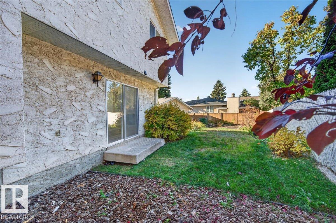
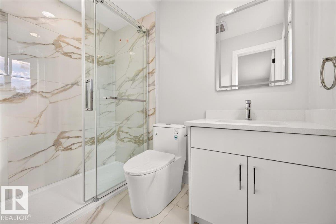
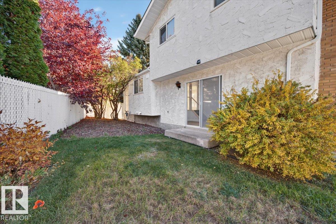
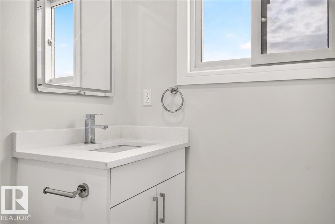
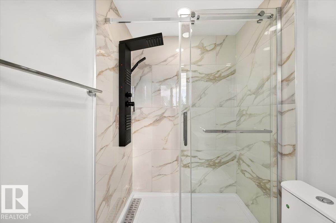
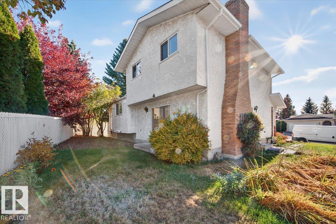
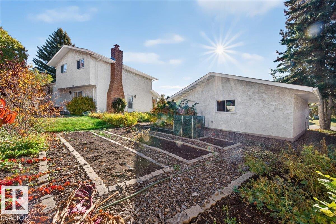
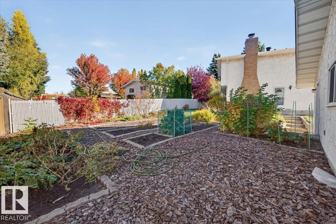
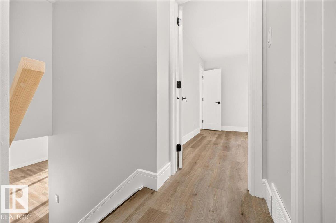
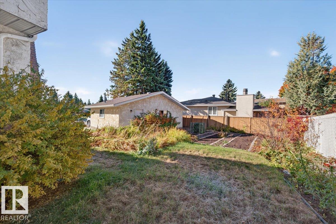
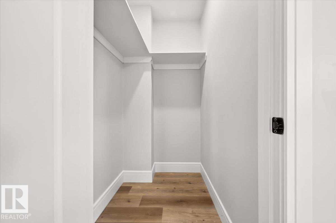
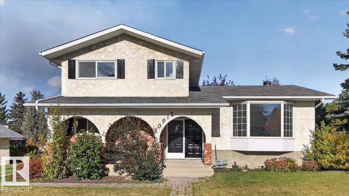
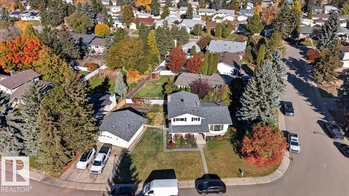
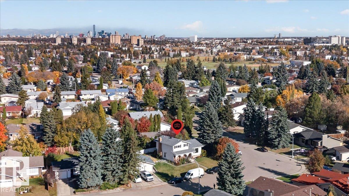
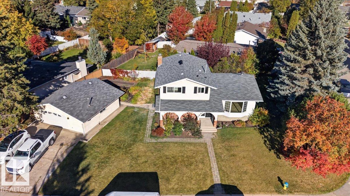
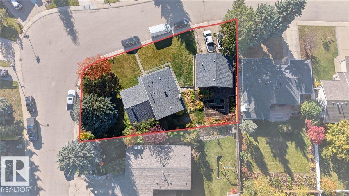
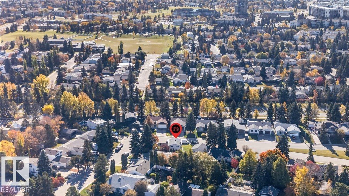
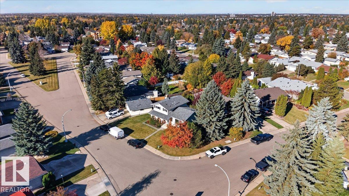
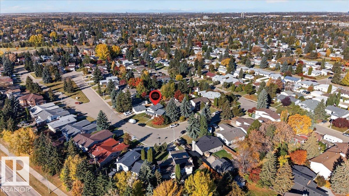
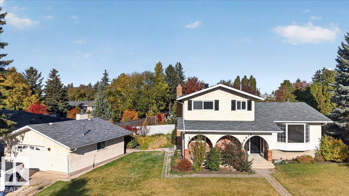
This fully renovated 4-level split offers 1,726 sq ft above grade on a 733 m2 corner lot in Duggan. A covered front porch welcomes you inside to new vinyl plank flooring, pot lights and glass railings. The bright living room features a large bay window and flows into the dining area and new kitchen with quartz countertops, an island, tile backsplash, stainless steel appliances and a beverage fridge, so you can chat with family while preparing meals. Upstairs, the primary bedroom has a walk-in closet and 3-PIECE ENSUITE with a glass shower, plus two more bedrooms and a 4-piece bath. The lower level adds a family room with a brick wood-burning fireplace and patio doors to the yard, a fourth bedroom, a 3-piece bath and laundry. Newer windows and central A/C add comfort. Outside are a fenced yard with garden beds and an OVERSIZED 25'4 x 23'1 DOUBLE DETACHED GARAGE. Close to parks, schools and transit, with quick access to Whitemud Drive. Immediate possession. (id:53676)
| Bathroom Total | 3 | Bedrooms Total | 4 |
| Amenities | Vinyl Windows | Appliances | Dishwasher, Dryer, Garage Door Opener, Hood Fan, Refrigerator, Stove, Washer, Water Softener, Wine Fridge |
| Basement Development | Unfinished | Basement Type | Full (unfinished) |
| Constructed Date | 1973 | Construction Style Attachment | Detached |
| Cooling Type | Central Air Conditioning | Fireplace Fuel | Wood |
| Fireplace Present | Yes | Fireplace Type | Unknown |
| Heating Type | Forced Air | Size Interior | 1727 Sqft |
| Type | House |
| Detached Garage | |
| Oversize |
| Acreage | No | Fence Type | Fence |
| Land Amenities | Playground, Public Transit, Schools, Shopping | Size Irregular | 733.13 |
| Size Total | 733.13 M2 | Size Total Text | 733.13 M2 |
| Level | Type | Dimensions |
|---|---|---|
| Lower Level | Family Room | 5.89 m x 3.47 m |
| Lower Level | Bedroom 4 | 2.94 m x 2.79 m |
| Lower Level | Laundry Room | 1.83 m x 1.66 m |
| Main Level | Living Room | 4.99 m x 4.57 m |
| Main Level | Dining Room | 3.49 m x 2.72 m |
| Main Level | Kitchen | 4.23 m x 3.85 m |
| Upper Level | Primary Bedroom | 4.23 m x 3.35 m |
| Upper Level | Bedroom 2 | 3.14 m x 2.88 m |
| Upper Level | Bedroom 3 | 2.89 m x 2.83 m |

Start Your Mortgage Application
