
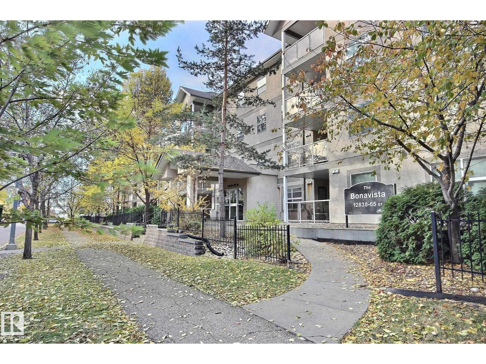
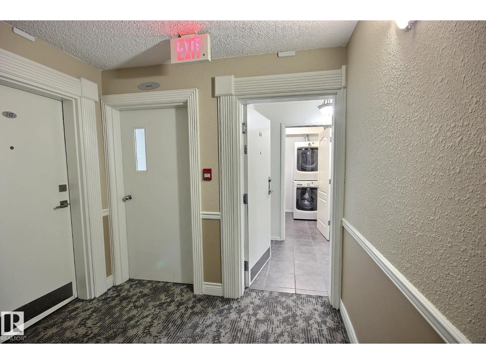
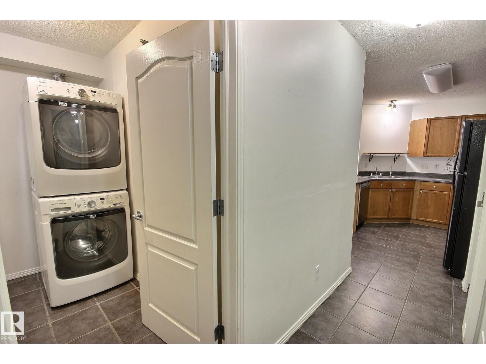
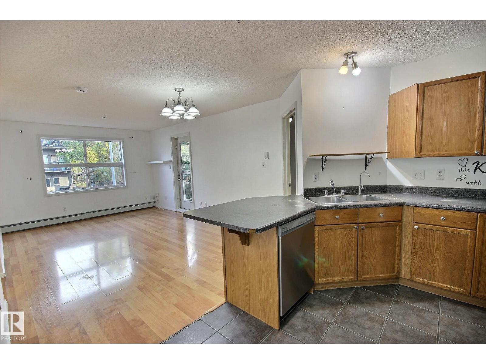
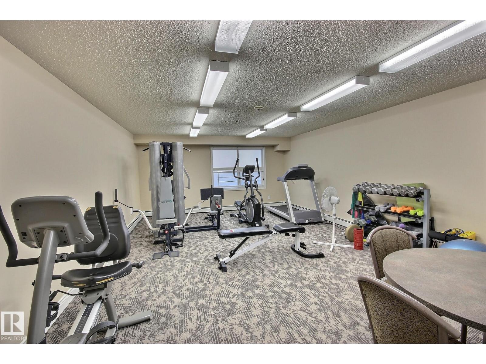
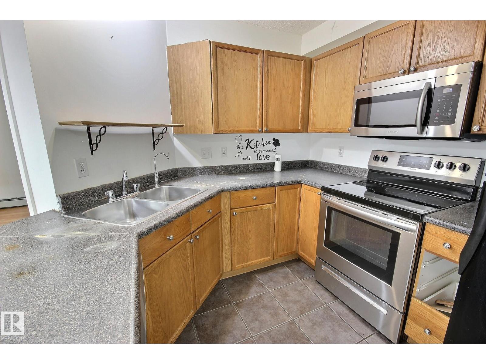
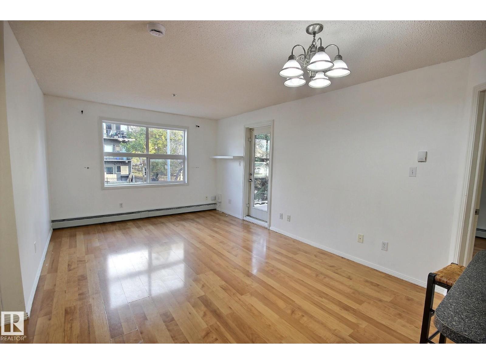
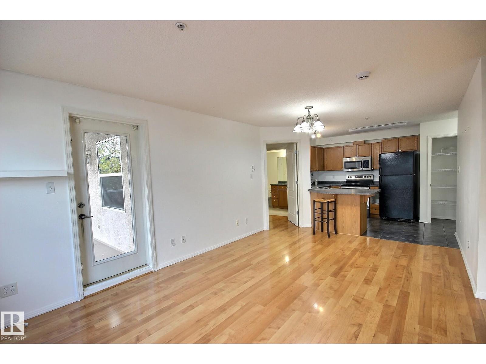
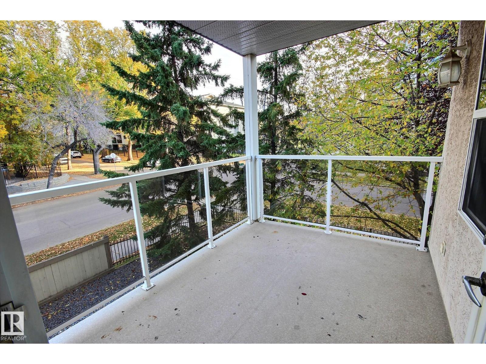
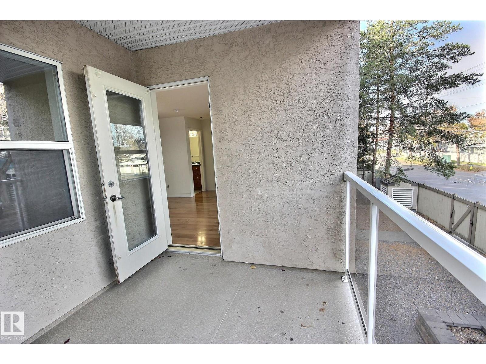
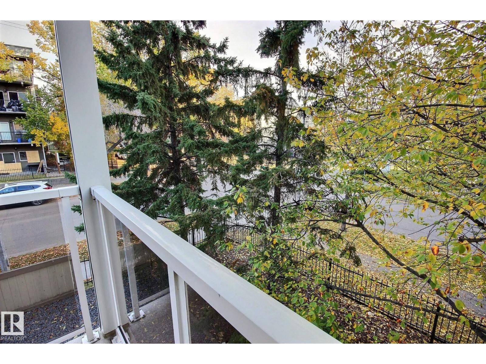
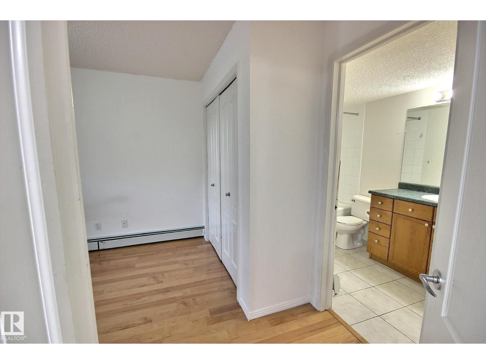
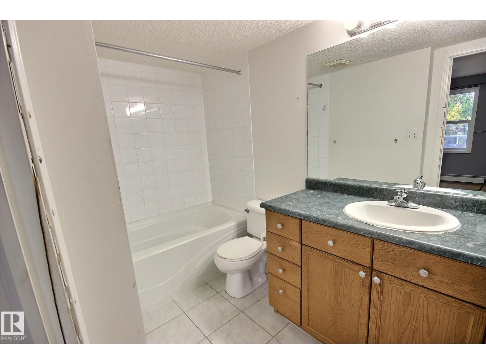
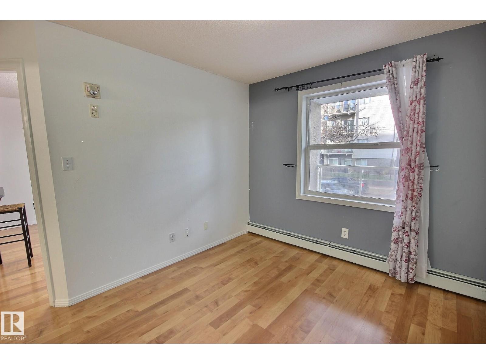
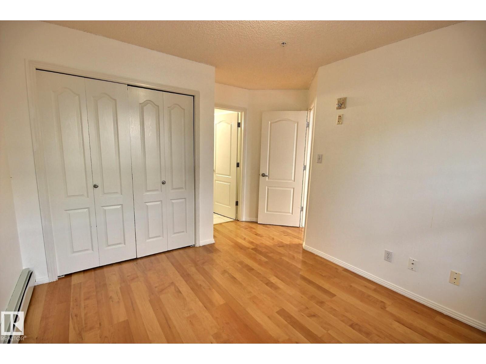
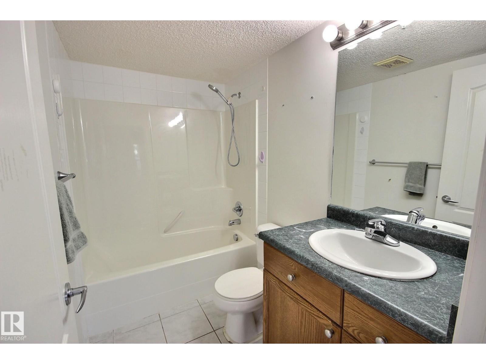
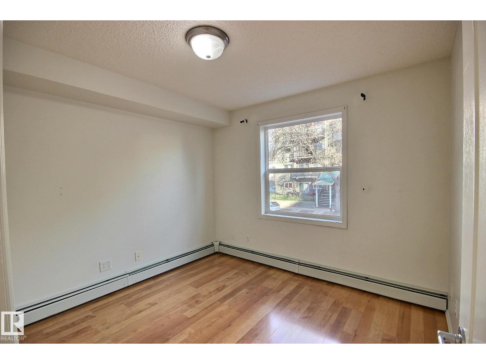
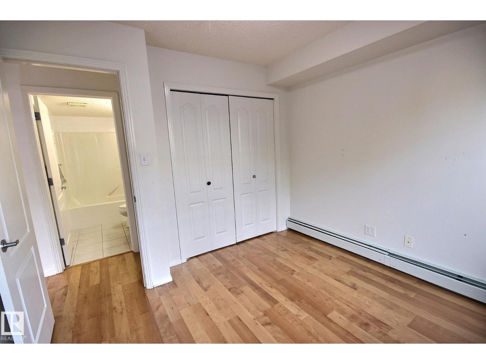
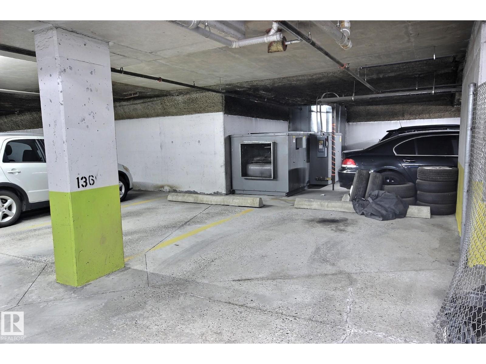
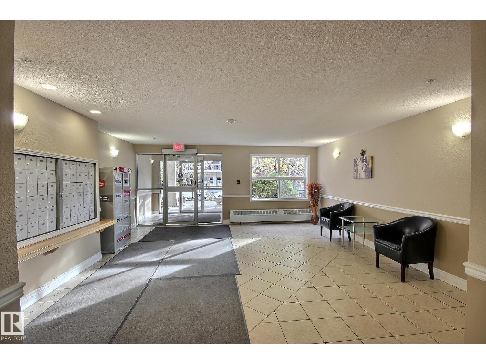
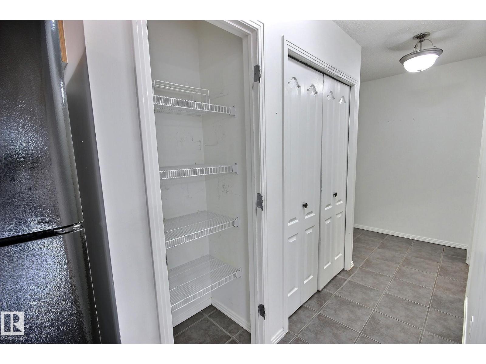
Handyman Special! 2 beds, 2 baths, 1 underground titled parking stall, in a nice corner with a private balcony! Such potential for an investor or buyer looking to put in some sweat equity. The property could be considered livable for some people. Great price given other sales in the complex. The moment you walk in you have a nice storage room with laundry and closets, the hallway leads to the kitchen and open concept living/dining area. Bedrooms are split (not sharing a wall) and each with their own full bathroom. Being a corner unit and next to the staircase you do not share any bedroom walls with other units, besides floor and ceiling of coarse. There is a large fitness room on the main floor and you can also rent storage lockers (pending approval) from the condo board. Condo fees include heat and water. Building is close to LRT, public transport, shopping, Yellowhead and more. What an opportunity! Property and appliances to be accepted as is/where is (id:53676)
| Bathroom Total | 2 | Bedrooms Total | 2 |
| Appliances | Dishwasher, Microwave Range Hood Combo, Refrigerator, Washer/dryer Stack-up, Stove | Basement Type | None |
| Constructed Date | 2004 | Heating Type | Baseboard Heaters |
| Size Interior | 785 Sqft | Type | Apartment |
| Underground |
| Acreage | No | Land Amenities | Playground, Public Transit, Schools, Shopping |
| Size Irregular | 48.56 | Size Total | 48.56 M2 |
| Size Total Text | 48.56 M2 |
| Level | Type | Dimensions |
|---|---|---|
| Main Level | Living Room | Measurements not available |
| Main Level | Dining Room | Measurements not available |
| Main Level | Kitchen | Measurements not available |
| Main Level | Primary Bedroom | 11.1 m x 9.8 m |
| Main Level | Bedroom 2 | 10.2 m x 9.2 m |

Start Your Mortgage Application
