
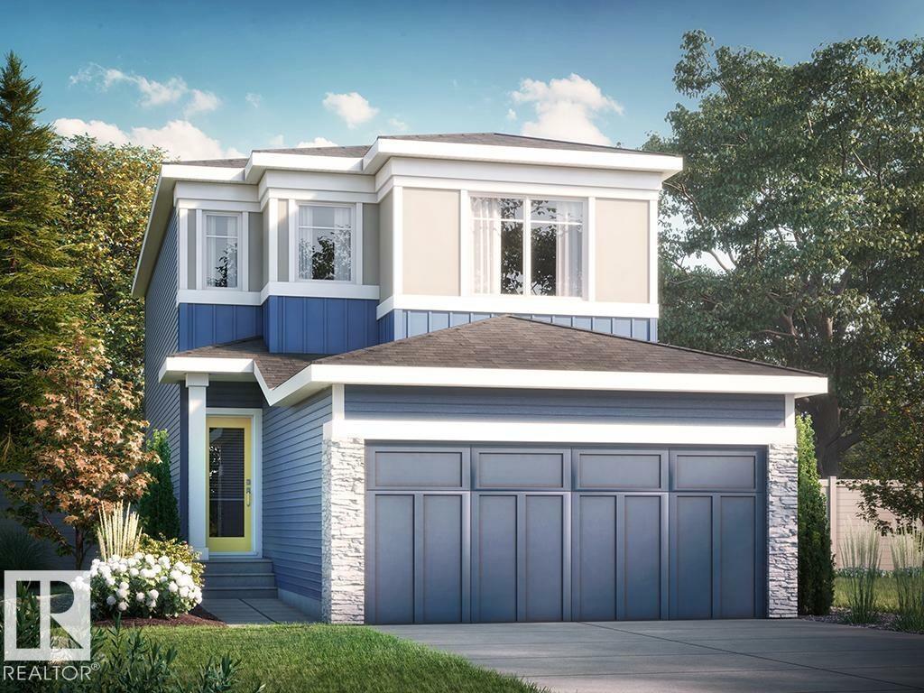
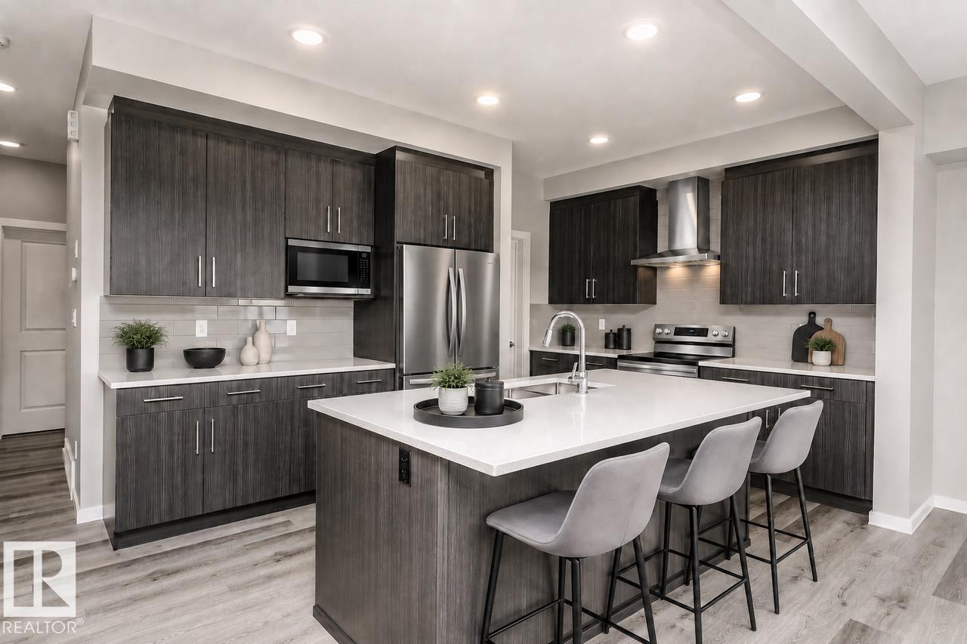
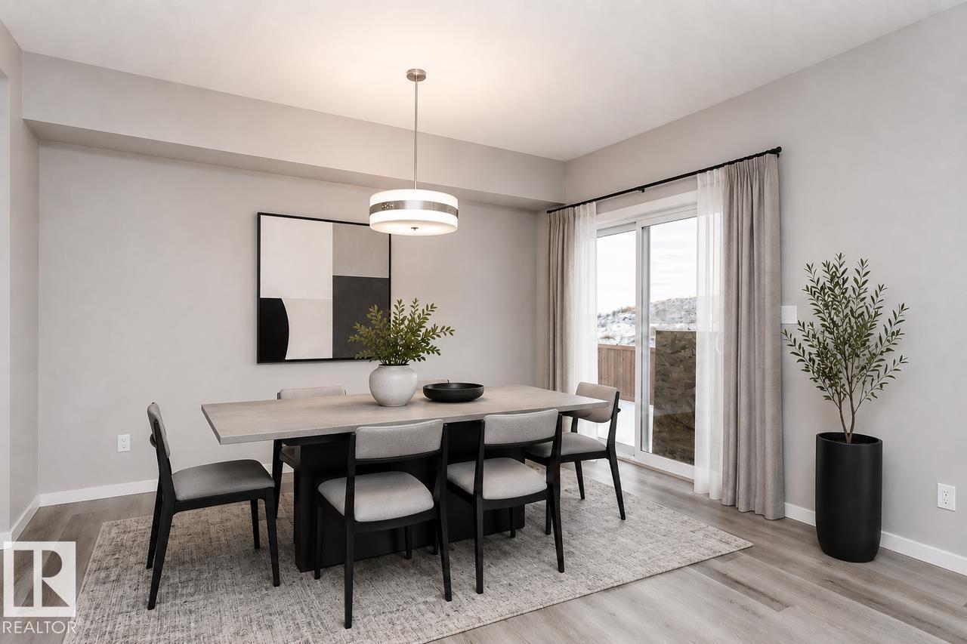
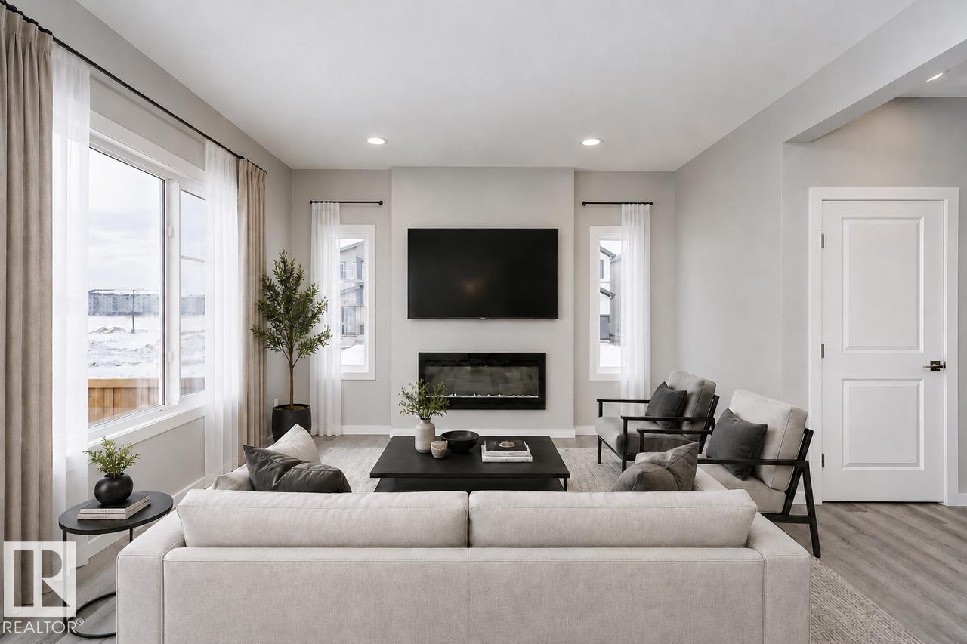
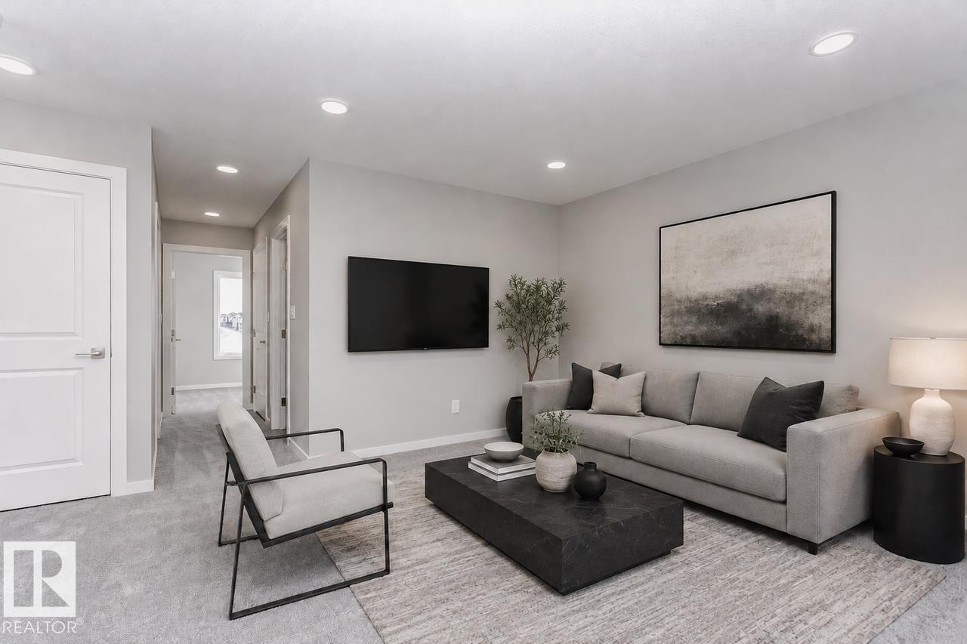
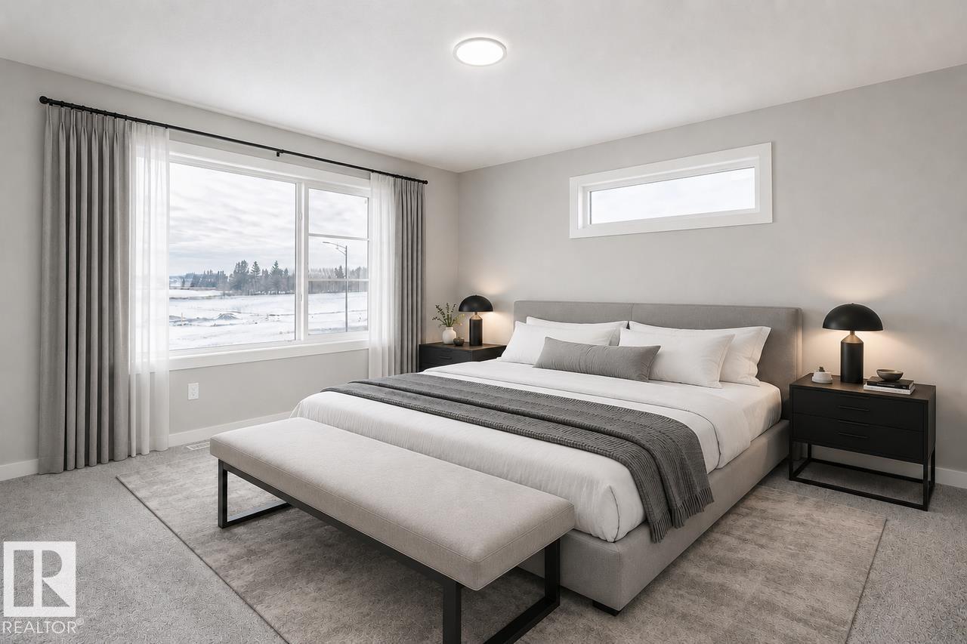
Discover exceptional living in this beautifully designed home, perfectly positioned across from a scenic pond and walking trails, offering stunning views and easy access to nature. The thoughtfully planned layout includes a main-floor bedroom and full bathroom, making it ideal for guests. A side entrance and 9-foot basement ceilings provide outstanding potential for future basement development. At the heart of the home is a spacious open-concept main floor featuring a central gourmet kitchen, bright dinette, inviting living room, walk-through pantry, and functional mudroom. The kitchen is finished with 41-inch soft-close upper cabinets, elegant quartz countertops, a double-compartment stainless steel undermount sink, and a chrome pull-down faucet with a water-saving aerator. The living area is highlighted by a stylish 50-inch linear LED electric fireplace, while upgraded spindle railings along the open staircase create a seamless connection between the main & upper levels. Photos are representative. (id:53676)
| Bathroom Total | 3 | Bedrooms Total | 3 |
| Basement Development | Unfinished | Basement Type | Full (unfinished) |
| Constructed Date | 2026 | Construction Style Attachment | Detached |
| Fireplace Fuel | Electric | Fireplace Present | Yes |
| Fireplace Type | Insert | Heating Type | Forced Air |
| Stories Total | 2 | Size Interior | 1885 Sqft |
| Type | House |
| Attached Garage |
| Acreage | No | Land Amenities | Public Transit, Schools, Shopping |
| Level | Type | Dimensions |
|---|---|---|
| Main Level | Living Room | 3.66 m x 3.96 m |
| Main Level | Dining Room | 2.74 m x 3.96 m |
| Main Level | Kitchen | 4.5 m x 3.2 m |
| Upper Level | Primary Bedroom | 3.4 m x 4.06 m |
| Upper Level | Bedroom 2 | 2.74 m x 3.35 m |
| Upper Level | Bedroom 3 | 3.58 m x 2.74 m |
| Upper Level | Bonus Room | 4.65 m x 3.81 m |

Start Your Mortgage Application
