
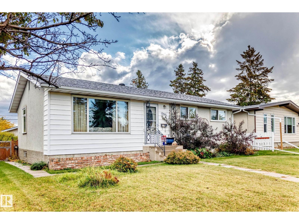
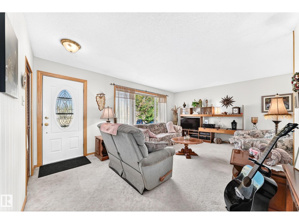
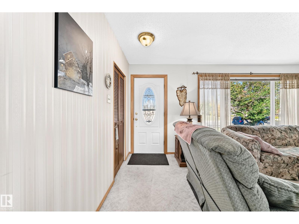
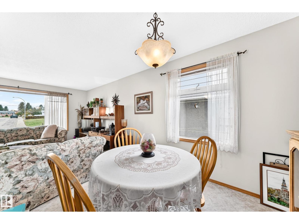
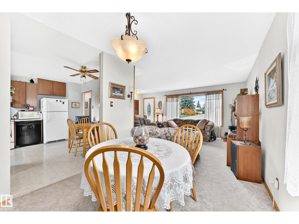
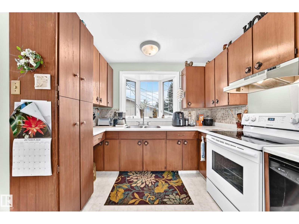
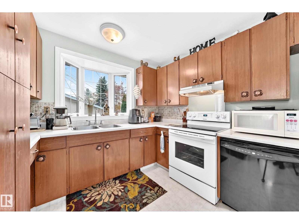
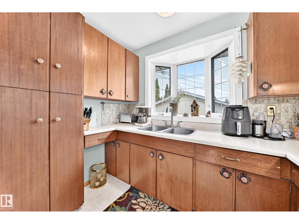
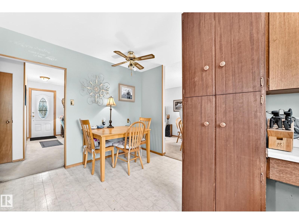
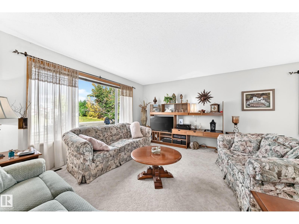
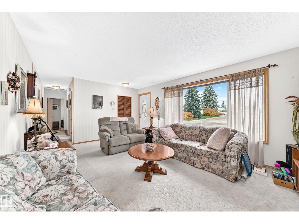
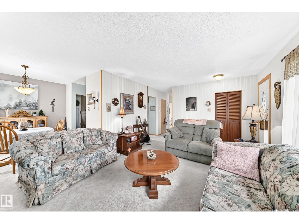
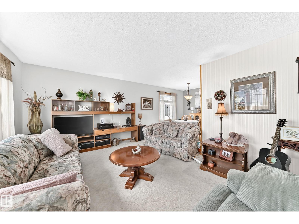
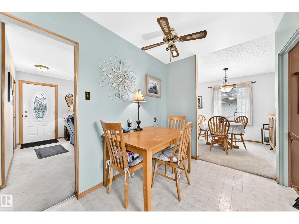
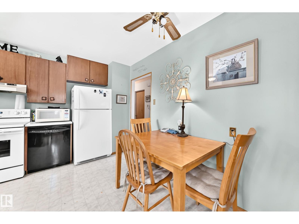
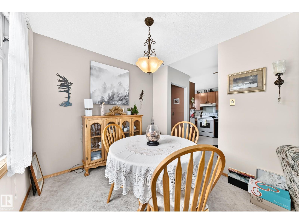
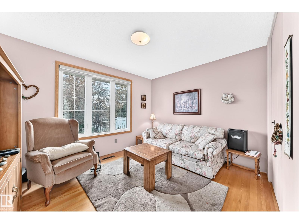
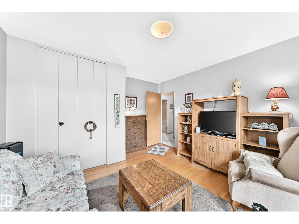
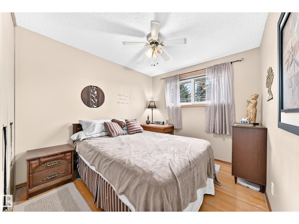
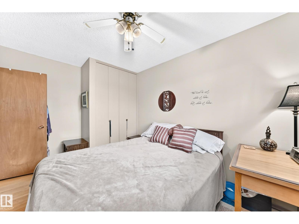
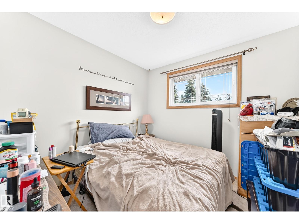
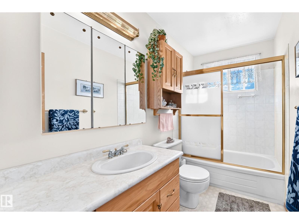
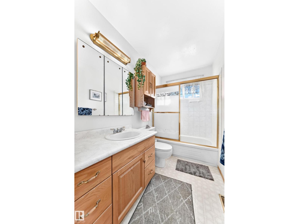
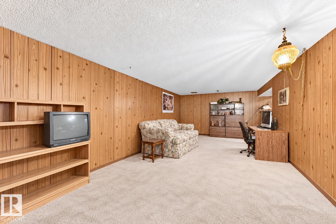
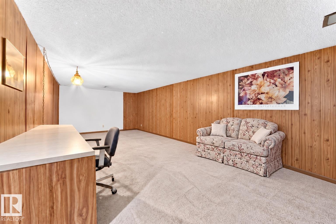
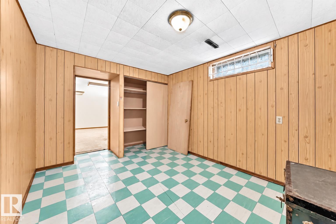
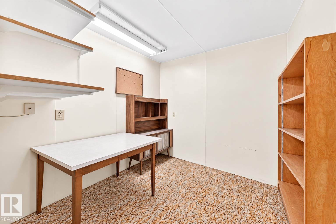
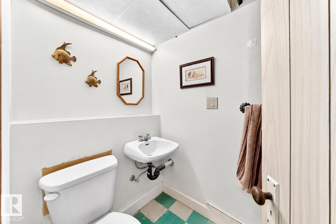
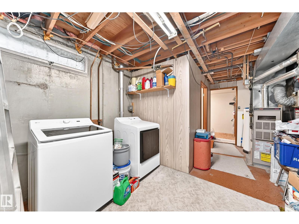
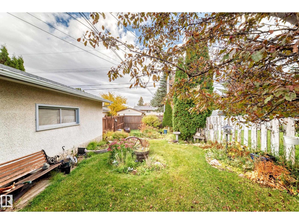
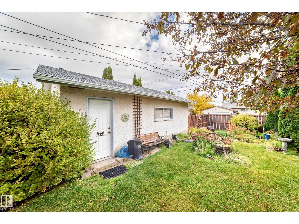
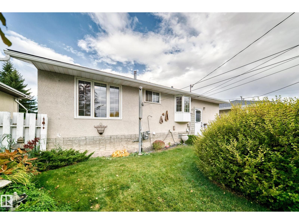
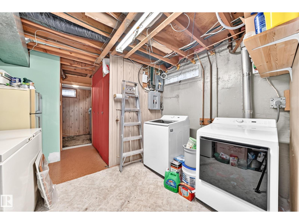
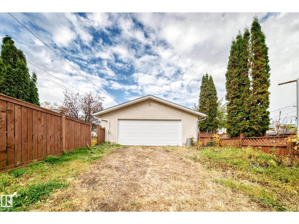
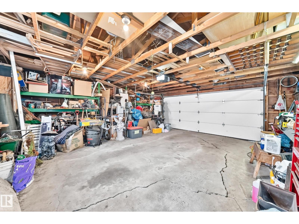
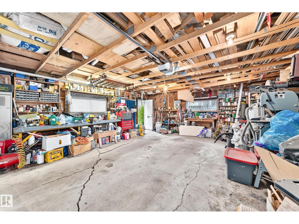
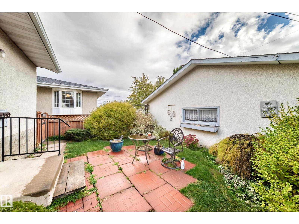
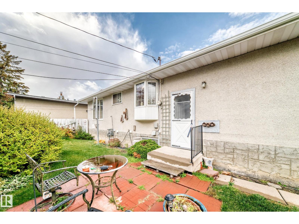
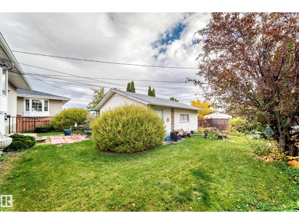
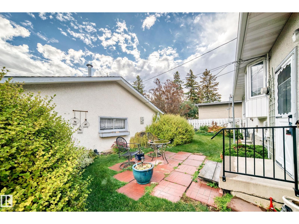
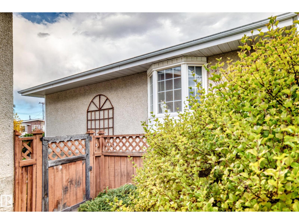
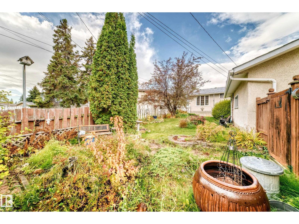
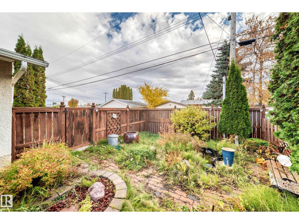
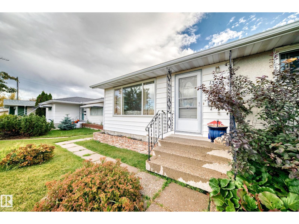
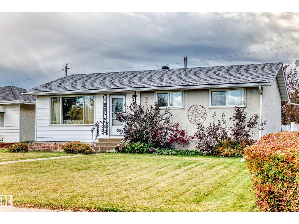
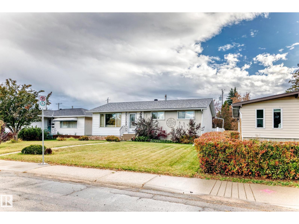
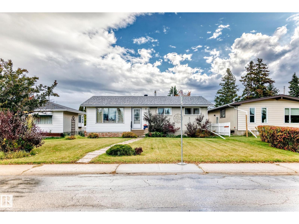
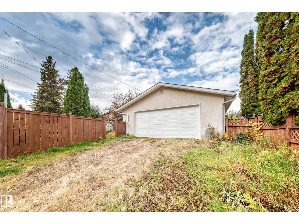
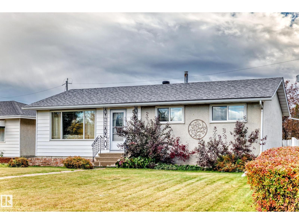
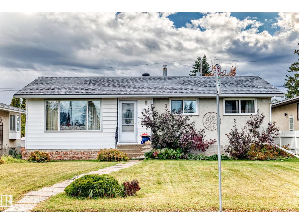
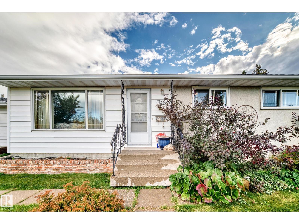
Welcome to this charming 4-bedroom bungalow in Edmonton's established Glengarry neighbourhood! Boasting fantastic curb appeal, this inviting home features 4 Bedrooms a functional layout and plenty of room for family living. Enjoy peace of mind with STRONG MECHANICAL SYSTEMS, UPGRADED WINDOWS and GREAT SHINGLES! A convenient SEPARATE ENTRANCE adds flexibility for extended family or future possibilities. The OVERSIZED DOUBLE GARAGE offers exceptional space for vehicles, storage or a workshop! Step outside to a LARGE YARD, perfect for outdoor fires, summer BBQs, entertaining friends and memorable family gatherings. Enjoy the charm of a mature, family-friendly neighbourhood with nearby schools, parks, playgrounds and everyday amenities. Conveniently located near North Town Centre, Northgate shopping, public transit and major roadways. Whether you're a growing family, first-time buyer or investor, this wonderful bungalow offers space, convenience, exceptional potential and a place to call home! (id:53676)
| Bathroom Total | 2 | Bedrooms Total | 4 |
| Appliances | Dishwasher, Dryer, Refrigerator, Stove, Washer | Architectural Style | Bungalow |
| Basement Development | Finished | Basement Type | Full (finished) |
| Ceiling Type | Vaulted | Constructed Date | 1962 |
| Construction Style Attachment | Detached | Half Bath Total | 1 |
| Heating Type | Forced Air | Stories Total | 1 |
| Size Interior | 1043 Sqft | Type | House |
| Detached Garage | |
| Oversize |
| Acreage | No | Fence Type | Fence |
| Land Amenities | Public Transit, Shopping | Size Irregular | 557.95 |
| Size Total | 557.95 M2 | Size Total Text | 557.95 M2 |
| Level | Type | Dimensions |
|---|---|---|
| Basement | Laundry Room | 3.39 × 2.33 |
| Lower Level | Bedroom 4 | 3.84 × 2.92 |
| Main Level | Living Room | 4.44 × 3.79 |
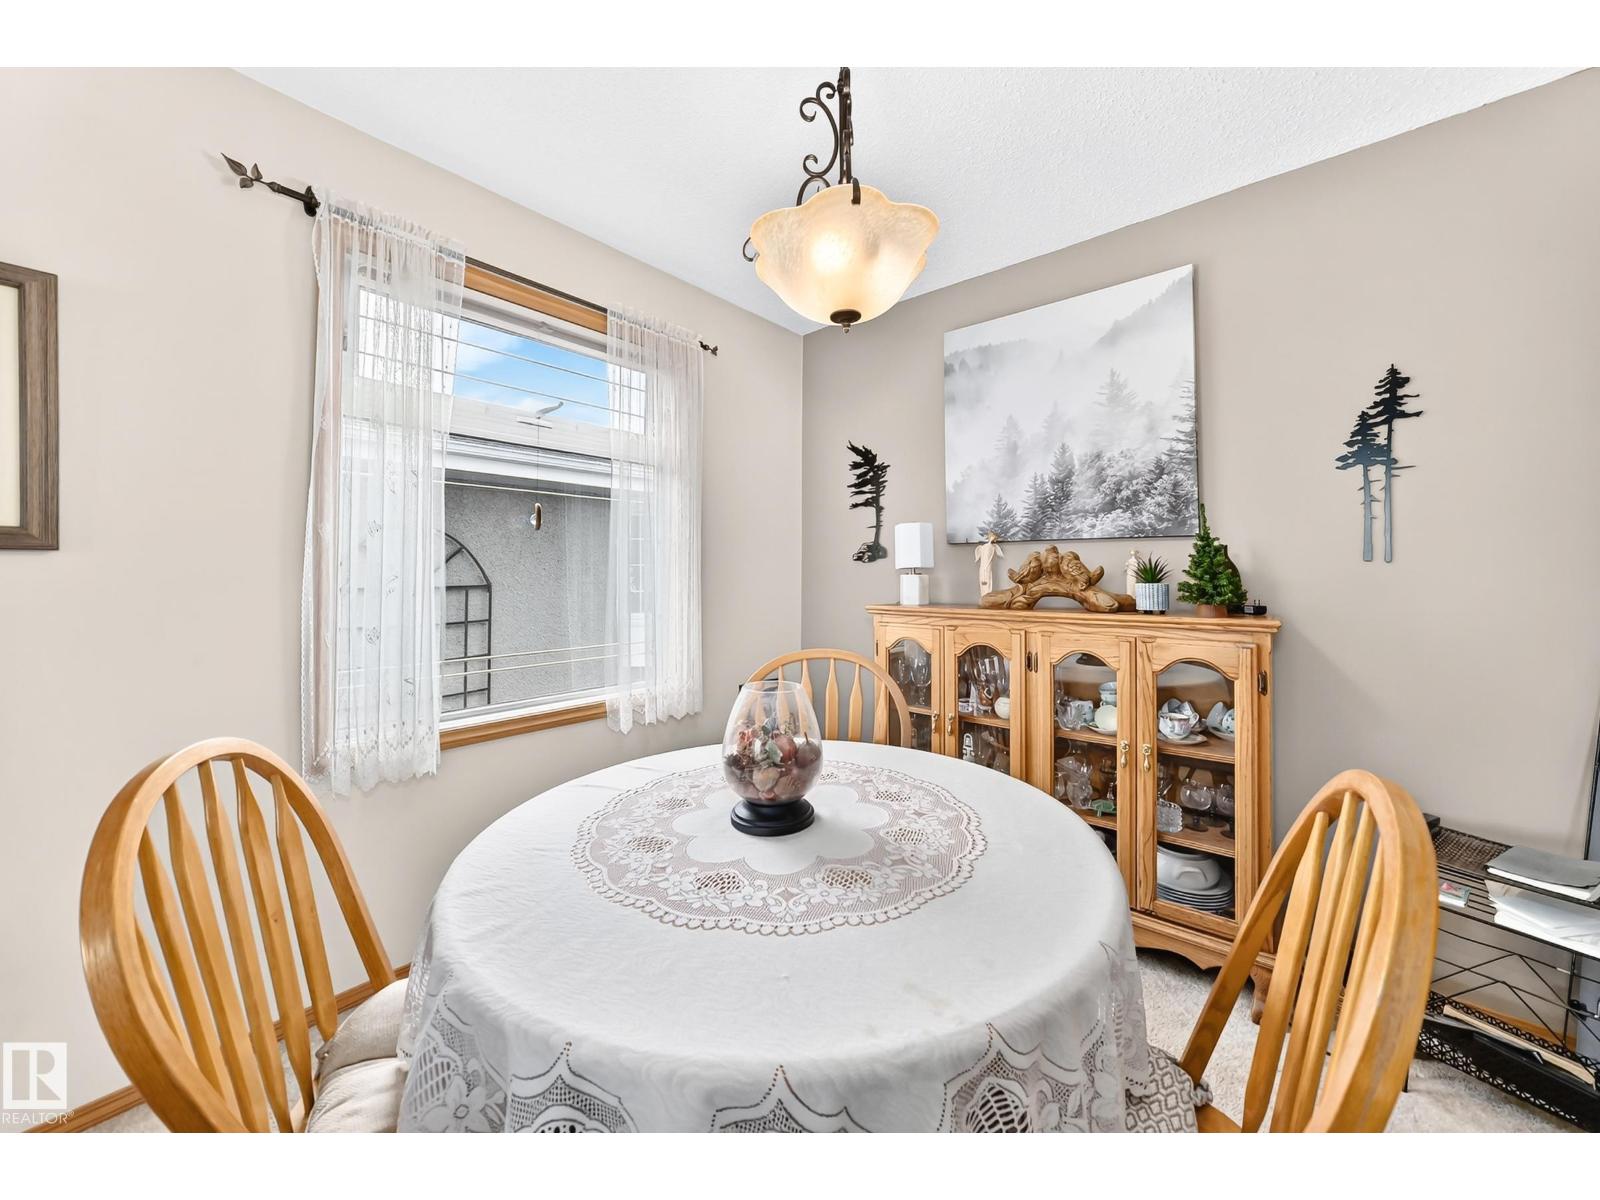
| Main Level | Dining Room | 2.05 × 2.07 |
| Main Level | Kitchen | 2.95 × 2.72 |
| Main Level | Family Room | 4.44 × 3.79 |
| Main Level | Primary Bedroom | 3.79 × 3.72 |
| Main Level | Bedroom 2 | 3.77 × 2.76 |
| Main Level | Bedroom 3 | 2.76 × 2.75 |

Start Your Mortgage Application
