
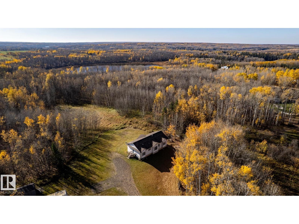
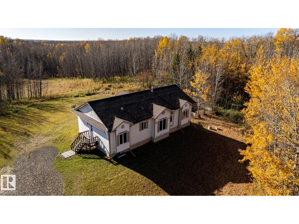
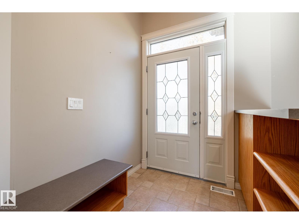
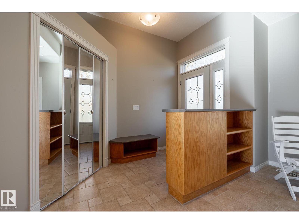
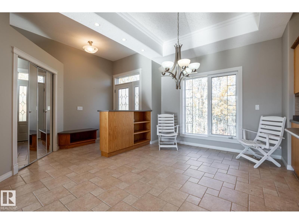
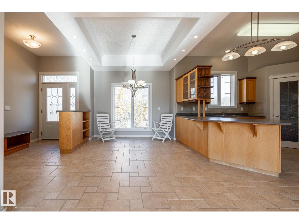
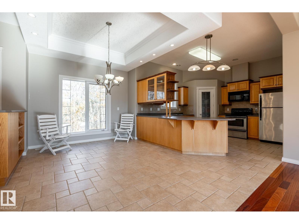
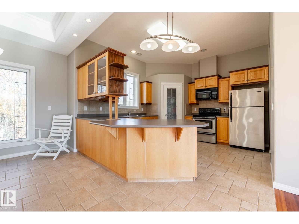
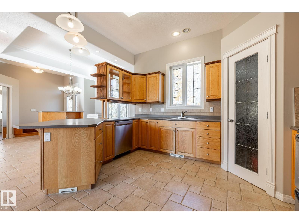
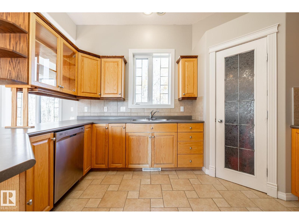
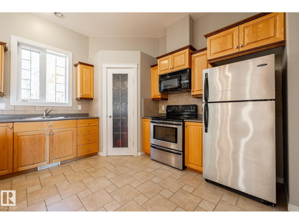
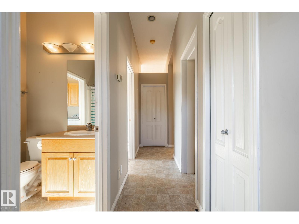
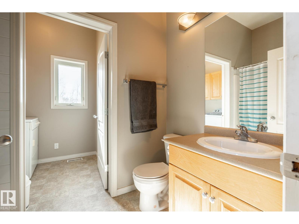
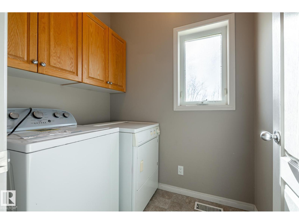
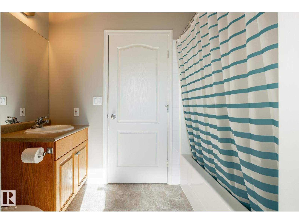
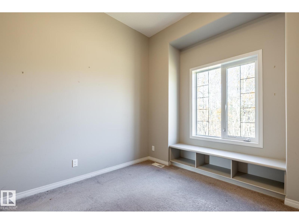
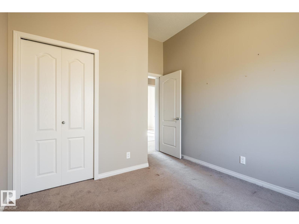
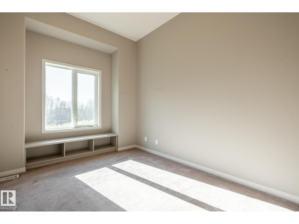
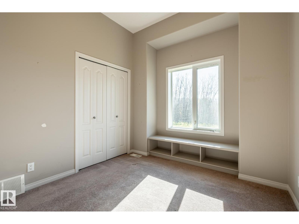
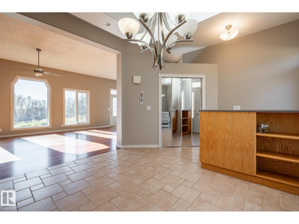
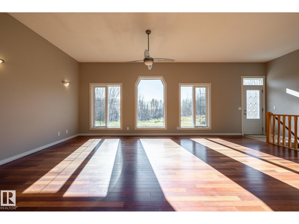
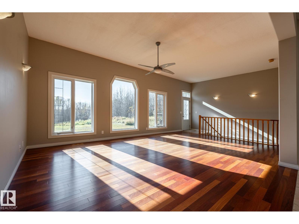
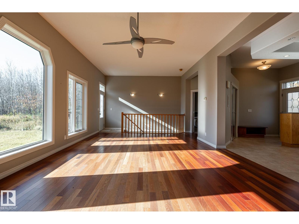
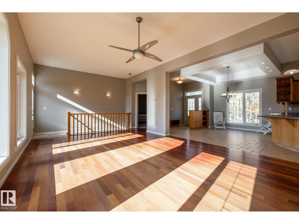
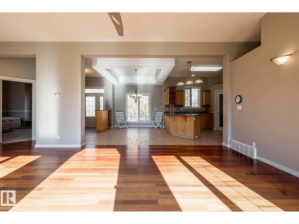
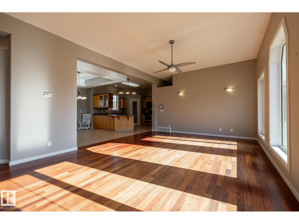
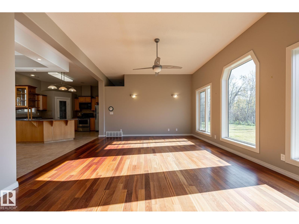
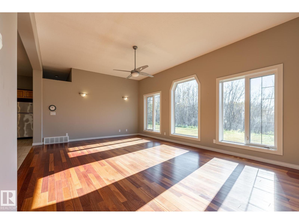
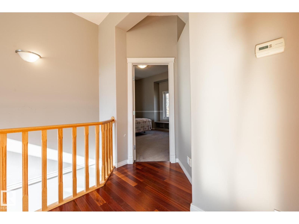
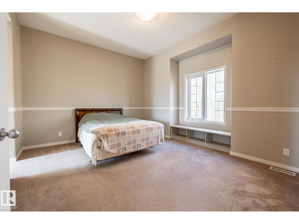
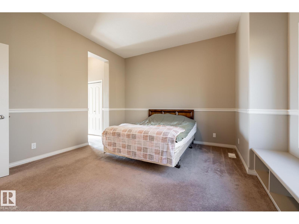
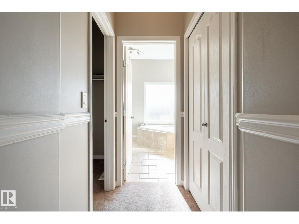
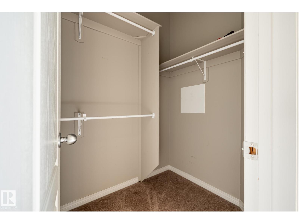
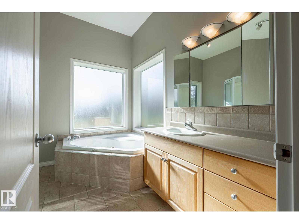
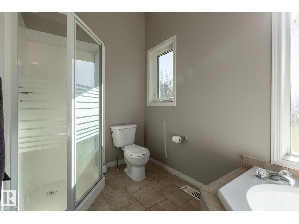
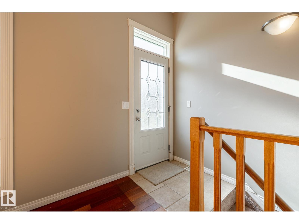
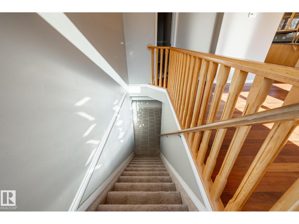
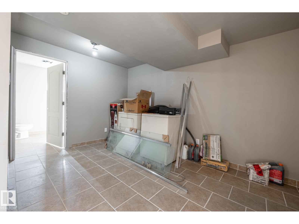
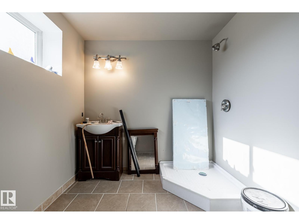
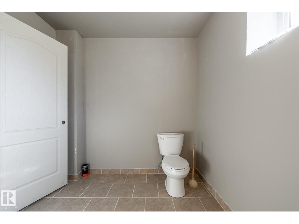
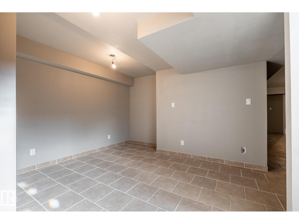
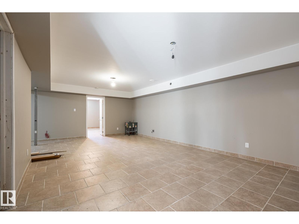
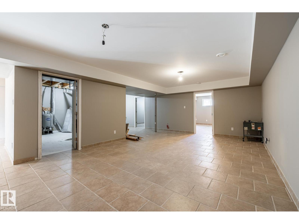
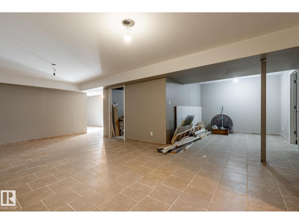
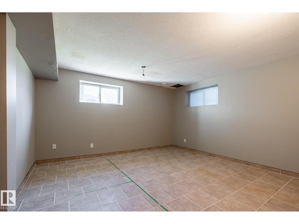
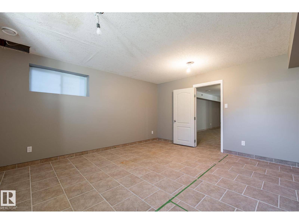
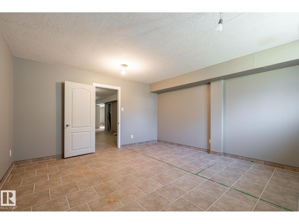
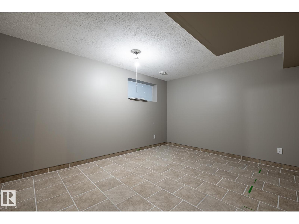
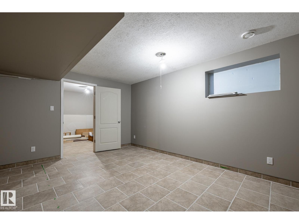
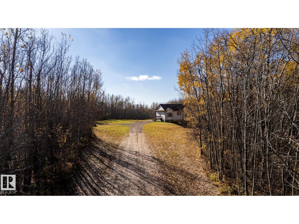
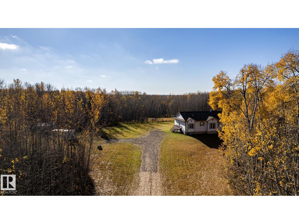
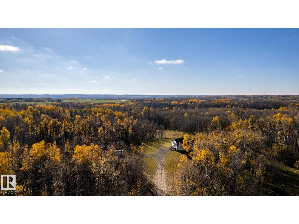
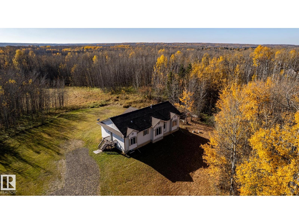
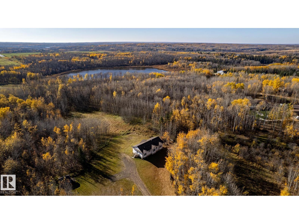
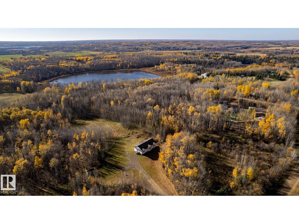
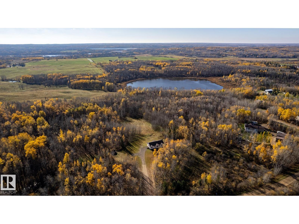
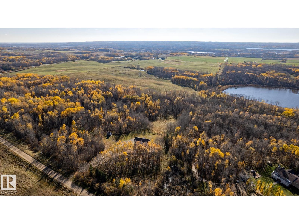
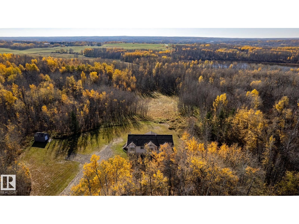
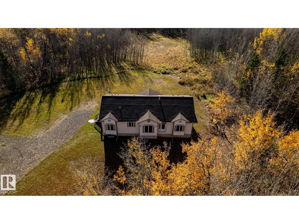
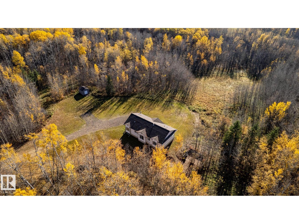
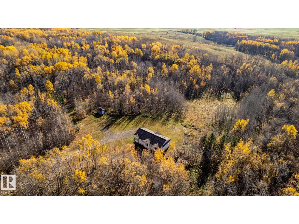
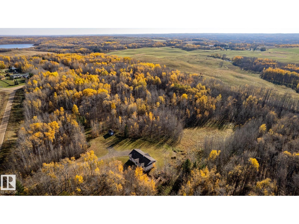
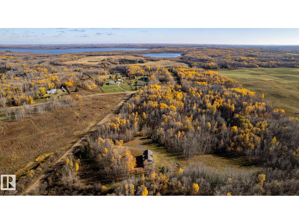
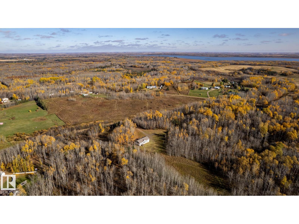
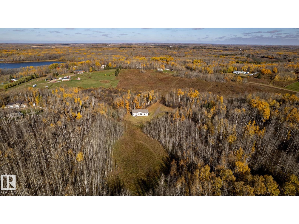
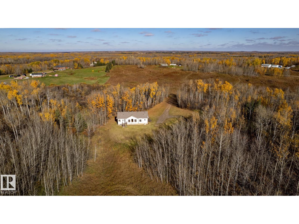
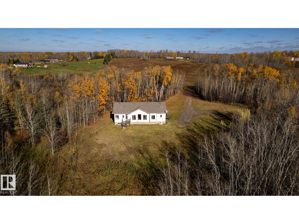
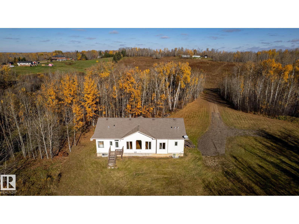
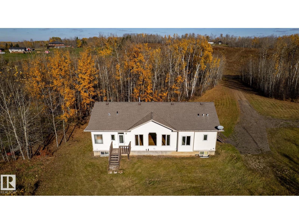
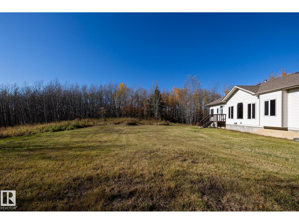
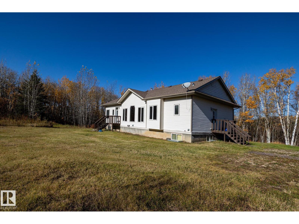
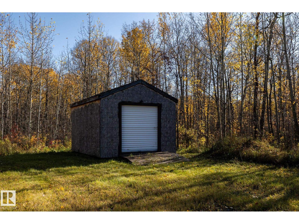
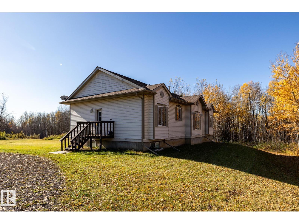
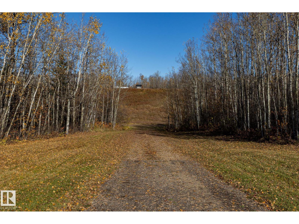
Welcome to Cheviot Hills, located east of Onoway & NW of Stony Plain. This PRIVATE 2.97-acre property is surrounded by mature trees & environmental reserve to the north & east. The 1,597 sq ft modular bungalow, built in 2003, features 10’ main floor ceilings PLUS a full concrete foundation. The spacious living room boasts engineered hardwood flooring & allows for tons of natural light through the large, south-facing windows. The kitchen has ample cabinetry, a wrap-around island, corner pantry & coffered ceiling in the dining room. Main floor laundry is conveniently located off the 4-pc bath. Two generous bedrooms are on the east side, while the private Primary bedroom is on the west & includes a walk-in closet & 4-pc ensuite with corner jacuzzi. The fully tiled basement offers 2 massive bedrooms, family room, recreation room, storage room, furnace room & 3-pc bath. Dishwasher & hot water tank replaced. Drilled well, septic tank/field, storage shed & concrete pony wall started for detached garage. (id:53676)
| Bathroom Total | 3 | Bedrooms Total | 5 |
| Amenities | Ceiling - 10ft, Vinyl Windows | Appliances | Dishwasher, Fan, Microwave Range Hood Combo, Refrigerator, Storage Shed, Stove, Dryer, Two Washers |
| Architectural Style | Bungalow | Basement Development | Finished |
| Basement Type | Full (finished) | Constructed Date | 2003 |
| Construction Style Attachment | Detached | Heating Type | Forced Air |
| Stories Total | 1 | Size Interior | 1597 Sqft |
| Type | House |
| R V | |
| See Remarks |
| Acreage | Yes | Size Irregular | 2.97 |
| Size Total | 2.97 Ac | Size Total Text | 2.97 Ac |
| Level | Type | Dimensions |
|---|---|---|
| Basement | Family Room | 7.52 m x 7.87 m |
| Basement | Bedroom 4 | 4.55 m x 4.18 m |
| Basement | Bedroom 5 | 4.55 m x 3.57 m |
| Basement | Storage | 2.96 m x 1.42 m |
| Main Level | Living Room | 6.73 m x 4.3 m |
| Main Level | Dining Room | 3.02 m x 3.92 m |
| Main Level | Kitchen | 4.28 m x 3.7 m |
| Main Level | Primary Bedroom | 4.63 m x 3.69 m |
| Main Level | Bedroom 2 | 2.8 m x 3.22 m |
| Main Level | Bedroom 3 | 2.96 m x 2.96 m |
| Main Level | Laundry Room | 1.91 m x 1.56 m |

Start Your Mortgage Application
