
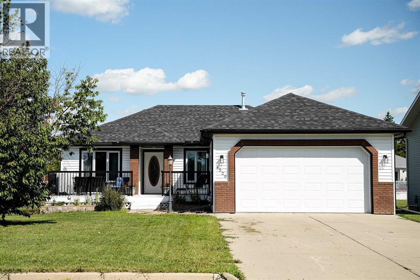
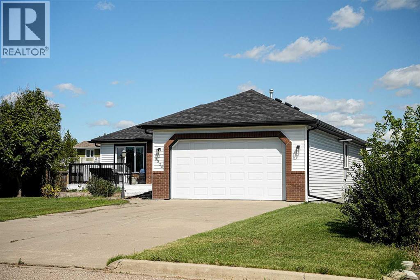
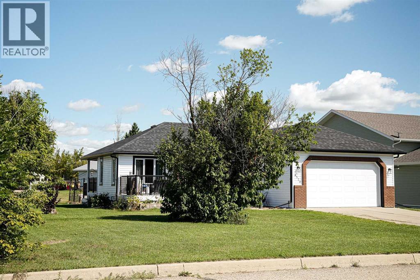
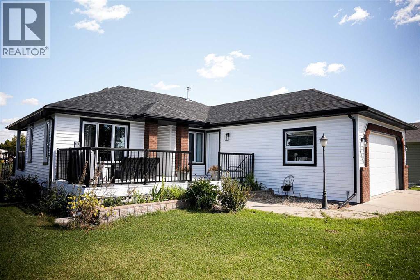
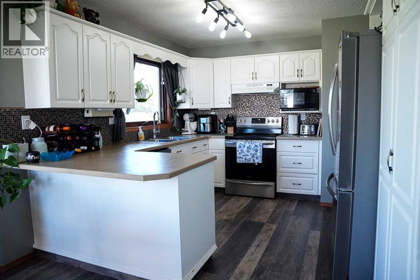
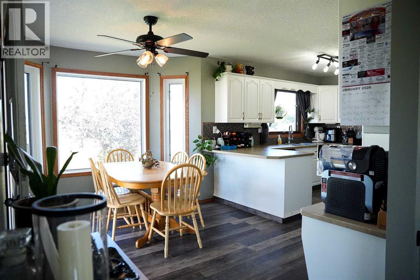
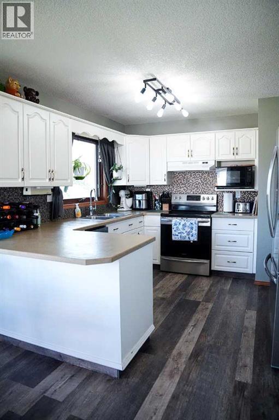
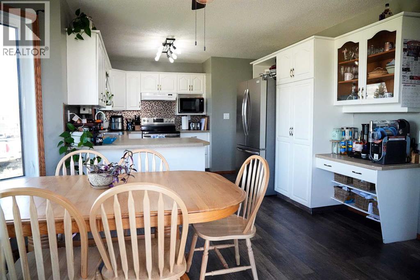
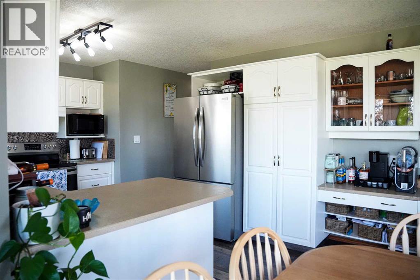
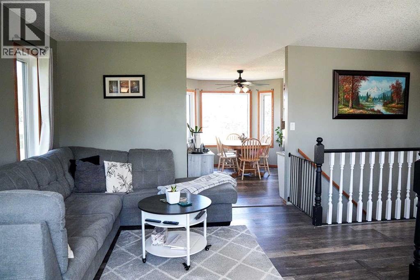
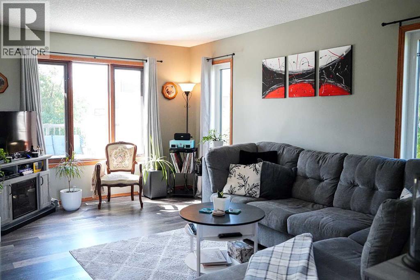
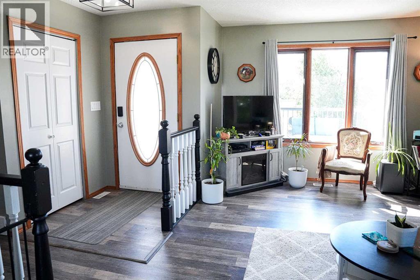
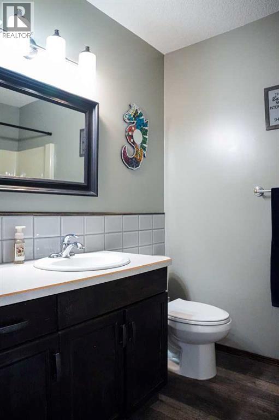
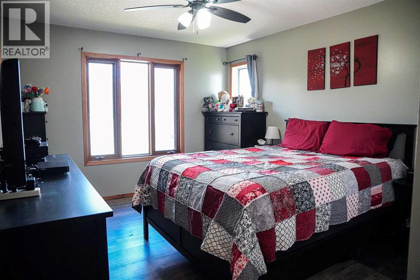
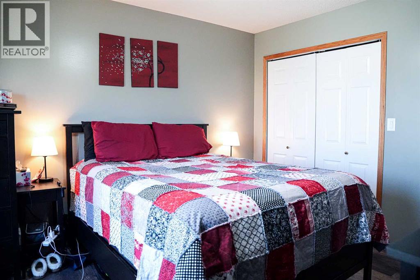
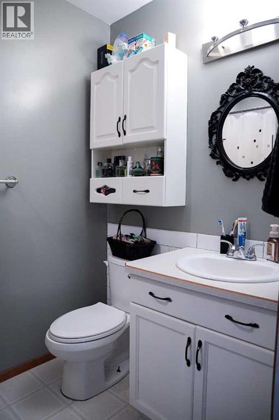
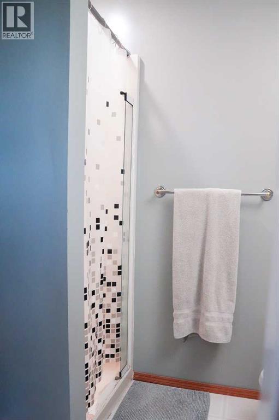
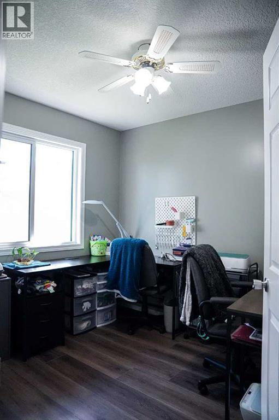
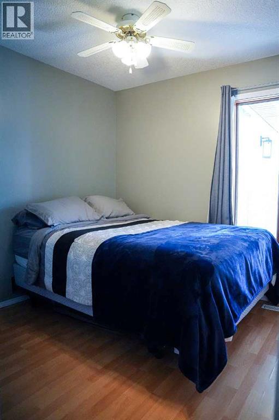
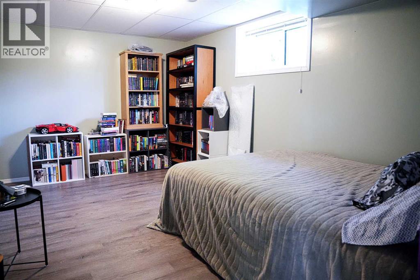
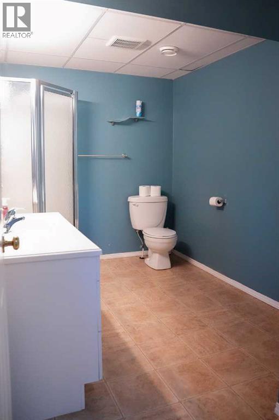
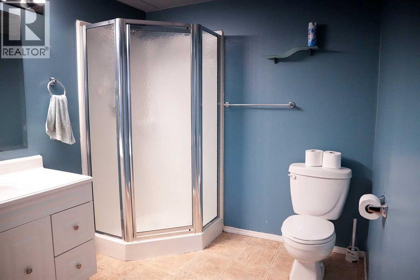
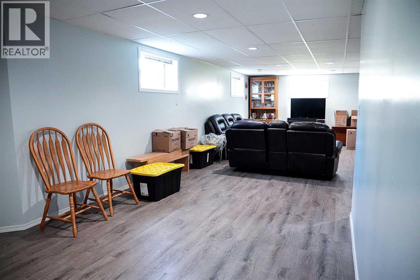
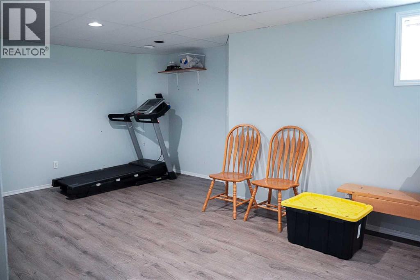
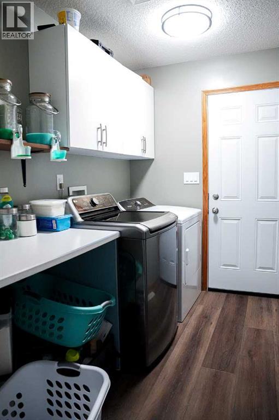
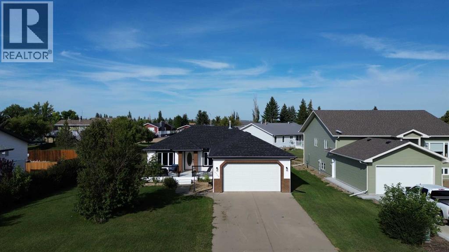
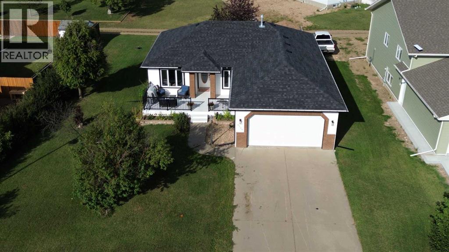
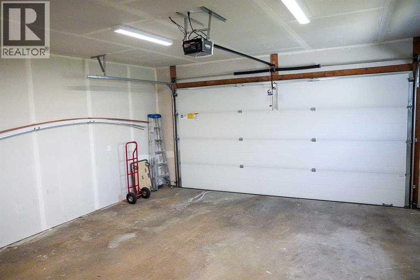
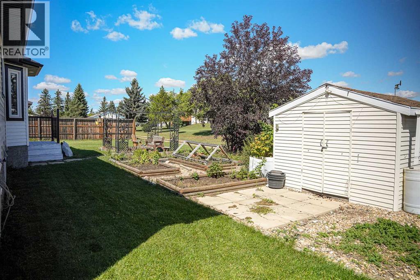
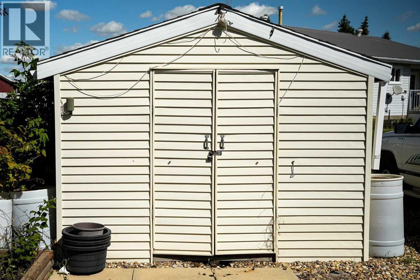
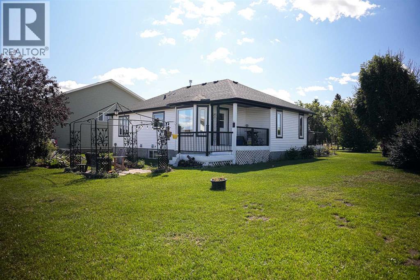
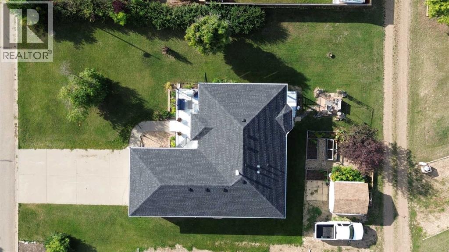
This beautifully updated 4-bedroom, 3-bathroom family home offers an excellent combination of space, comfort, and an unbeatable location directly across from the hospital. Extensively renovated over the past few years, this home is move-in ready and offers peace of mind with numerous major updates already completed.Renovations include mostly new windows (all but five), new siding, shingles, flooring, paint, a new garage door and opener, and new roof trusses, along with many additional updates throughout the home. The thoughtful improvements make this a home you can enjoy without taking on a long list of major projects.The finished basement adds excellent living space with a large bedroom, spacious bathroom, generous family area, and plenty of storage, making it ideal for guests, older children, a home office, or additional family living space.Outside, the backyard offers room to relax and enjoy the outdoors, complete with raised garden beds for those who enjoy gardening. The attached garage provides convenient parking and storage.Located in the welcoming community of Hardisty, this home is close to the amenities that make small-town living so enjoyable. Hardisty is home to beautiful walking trails, a golf course, Hardisty Lake, and now offers a K–Grade 6 charter school, making this a wonderful community for families. (id:53676)
| Bathroom Total | 3 | Bedrooms Above Ground | 3 |
| Bedrooms Below Ground | 1 | Bedrooms Total | 4 |
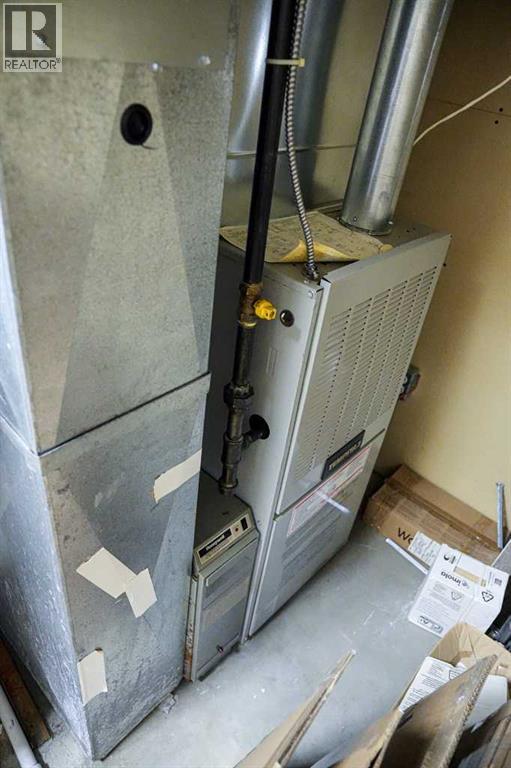
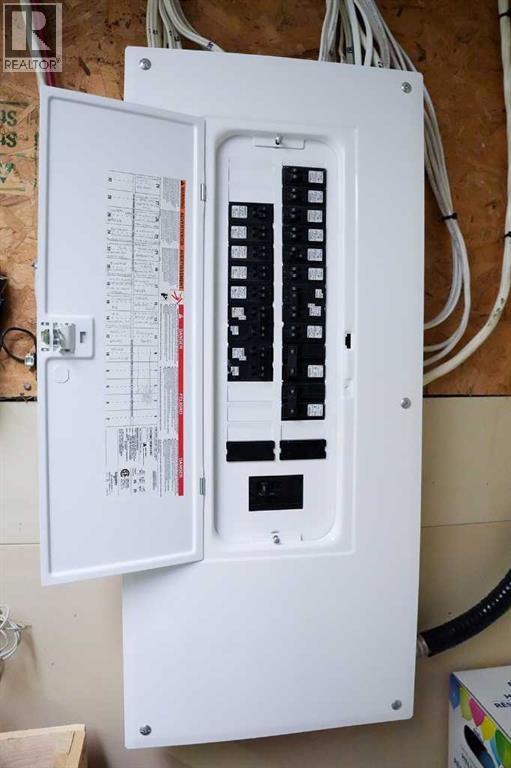
| Amperage | 100 Amp Service | Appliances | Refrigerator, Dishwasher, Stove, Washer & Dryer |
| Architectural Style | Bungalow | Basement Development | Finished |
| Basement Type | Full (finished) | Constructed Date | 1994 |
| Construction Material | Wood Frame | Construction Style Attachment | Detached |
| Cooling Type | Central Air Conditioning | Exterior Finish | Vinyl Siding |
| Flooring Type | Carpeted, Vinyl, Vinyl Plank | Foundation Type | Poured Concrete |
| Heating Type | Forced Air | Stories Total | 1 |
| Size Interior | 1149 Sqft | Total Finished Area | 1148.75 Sqft |
| Type | House | Utility Power | 100 Amp Service |
| Utility Water | Municipal Water |
| Attached Garage | 2 |
| Parking Pad |
| Acreage | No | Fence Type | Not Fenced |
| Land Amenities | Golf Course, Park, Playground, Schools, Shopping, Water Nearby | Landscape Features | Garden Area, Landscaped, Lawn |
| Sewer | Municipal Sewage System | Size Depth | 33.53 M |
| Size Frontage | 27.43 M | Size Irregular | 9900.00 |
| Size Total | 9900 Sqft|7,251 - 10,889 Sqft | Size Total Text | 9900 Sqft|7,251 - 10,889 Sqft |
| Zoning Description | R1d |
| Level | Type | Dimensions |
|---|---|---|
| Basement | Bedroom | 14.00 Ft x 10.00 Ft |
| Basement | 3pc Bathroom | 11.58 Ft x 7.25 Ft |
| Basement | Family Room | 12.42 Ft x 35.92 Ft |
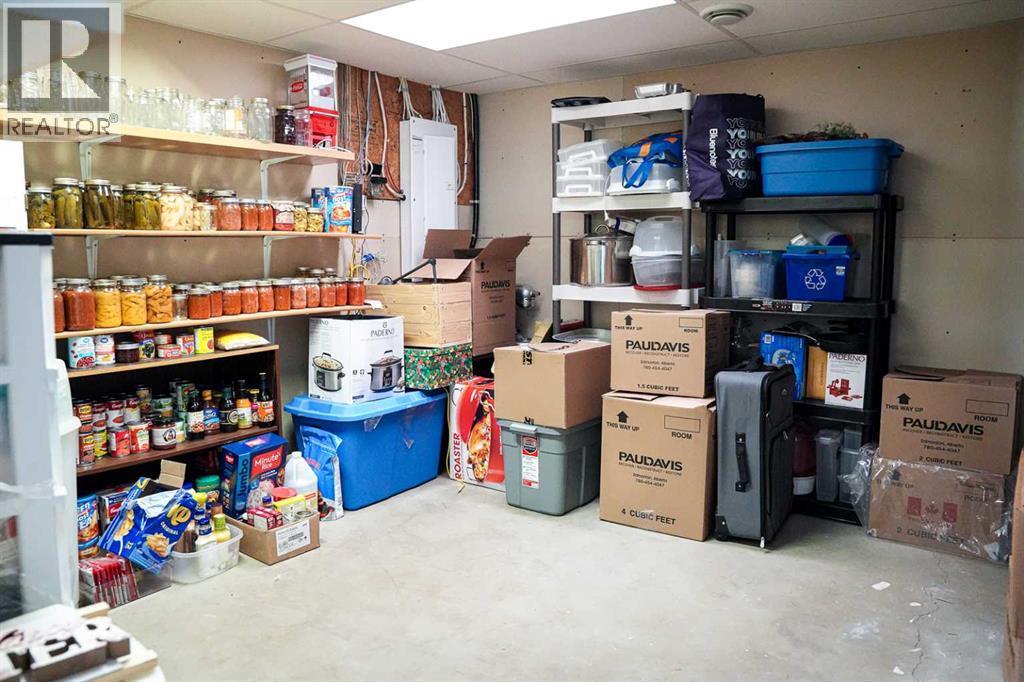
| Basement | Storage | 11.50 Ft x 10.75 Ft |
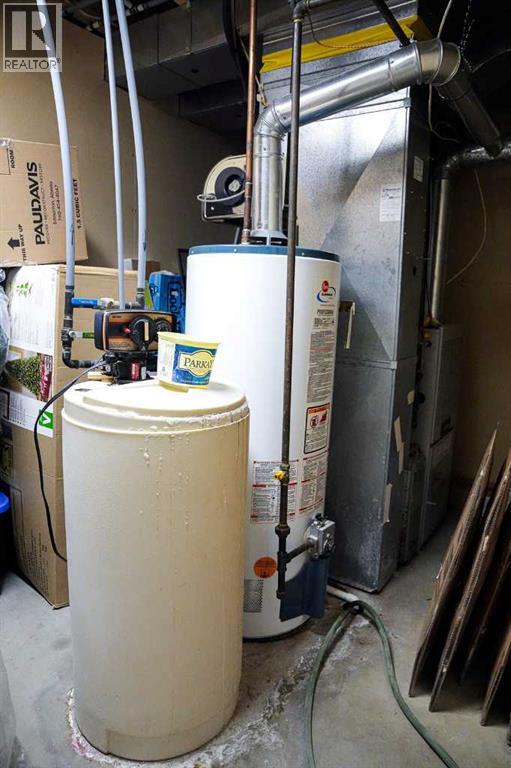
| Basement | Furnace | 11.58 Ft x 7.92 Ft |
| Main Level | Eat In Kitchen | 11.00 Ft x 20.00 Ft |
| Main Level | Living Room | 15.92 Ft x 15.67 Ft |
| Main Level | Bedroom | 8.92 Ft x 8.83 Ft |
| Main Level | Bedroom | 9.00 Ft x 9.92 Ft |
| Main Level | Primary Bedroom | 14.33 Ft x 10.83 Ft |
| Main Level | 3pc Bathroom | 7.58 Ft x 5.08 Ft |
| Main Level | 4pc Bathroom | 6.25 Ft x 7.75 Ft |
| Main Level | Laundry Room | 8.83 Ft x 5.92 Ft |

Start Your Mortgage Application
