
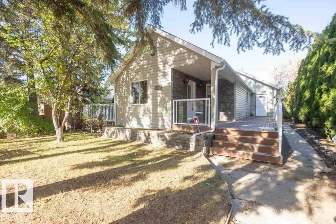
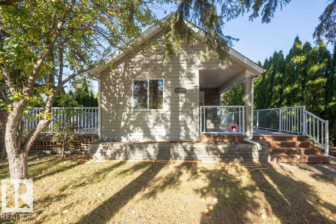
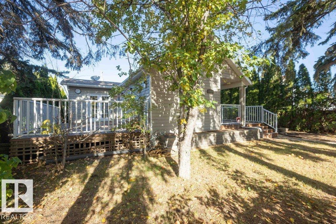
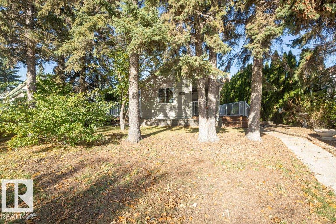
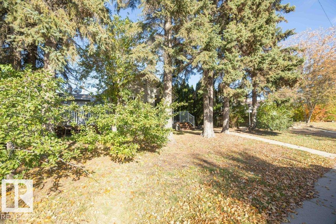
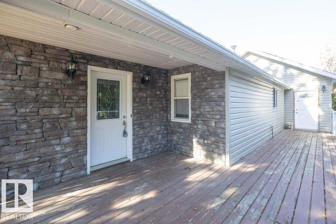
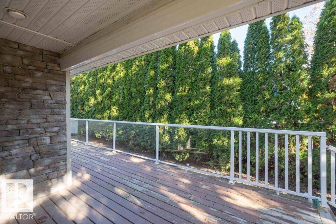
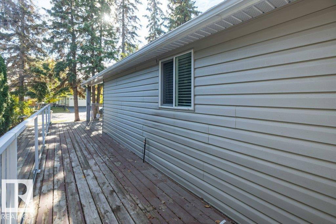
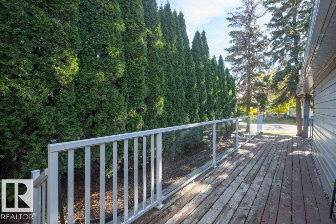
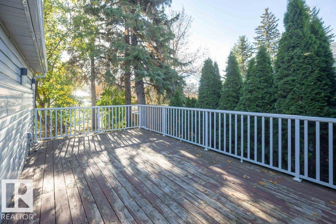
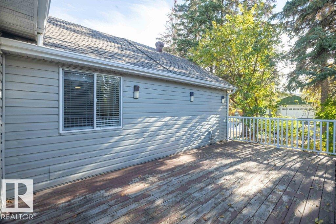
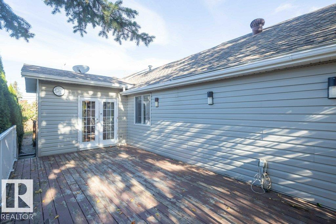
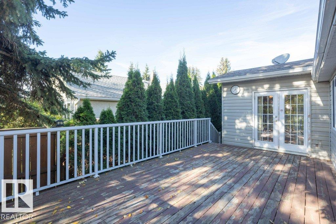
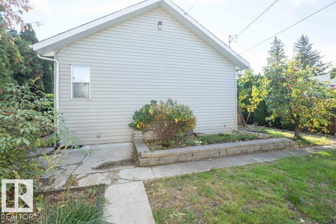
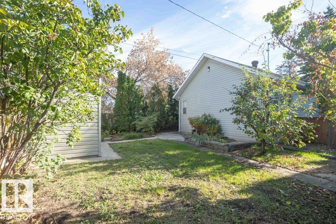
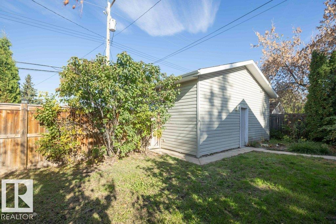
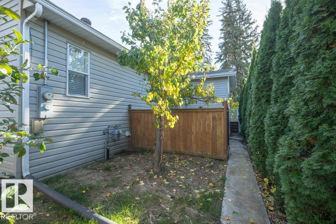
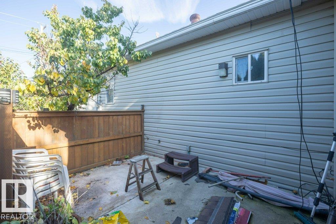
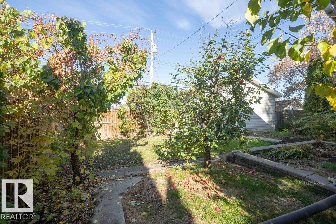
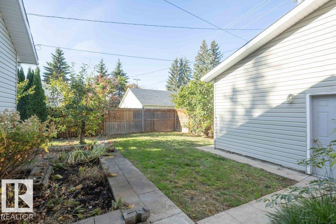
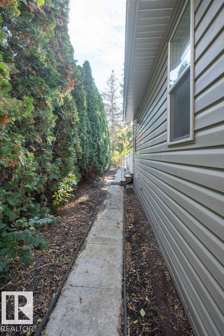
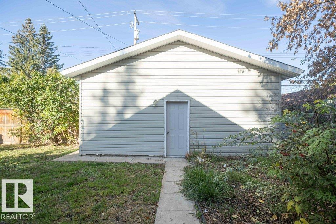
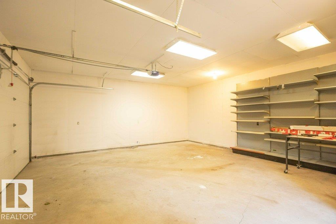
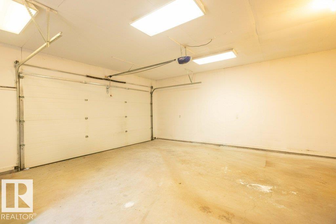
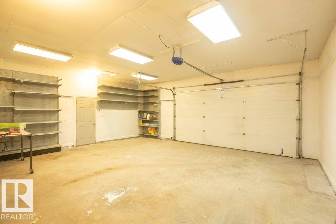
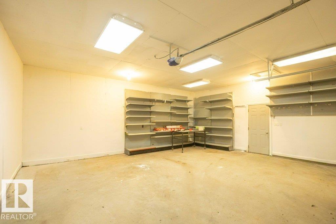
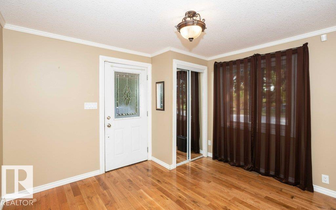
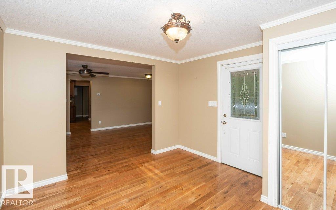
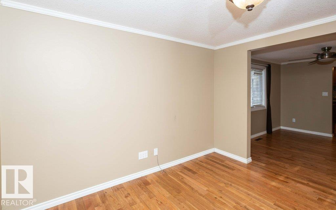
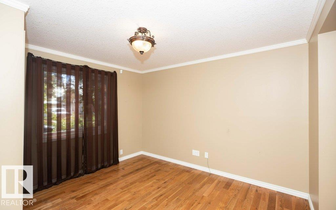
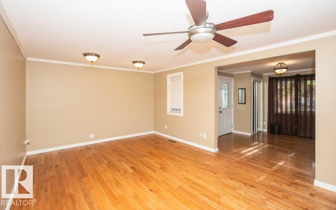
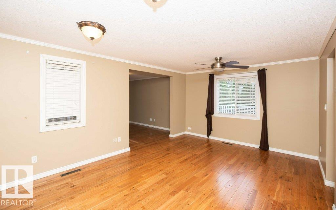
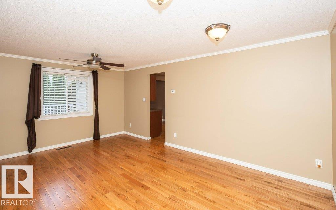
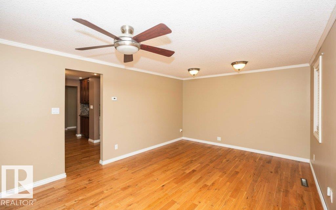
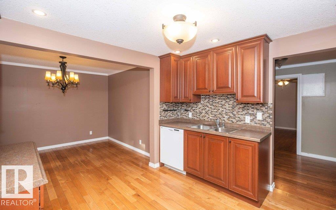
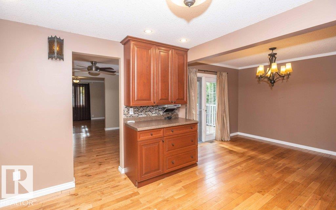
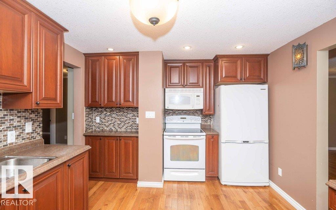
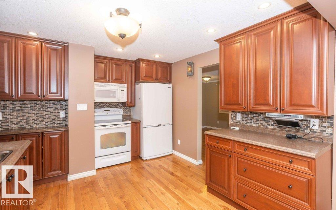
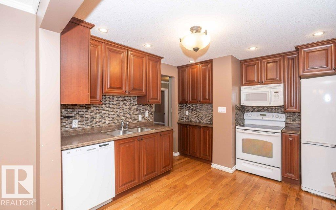
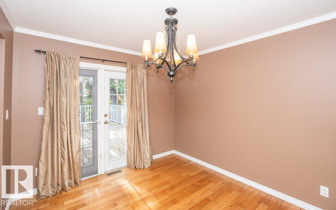
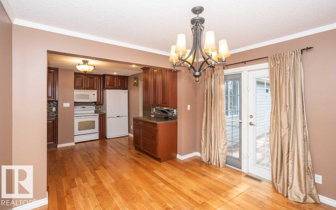
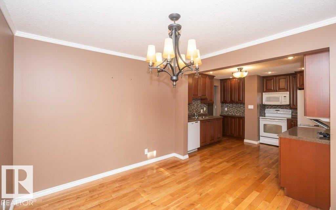
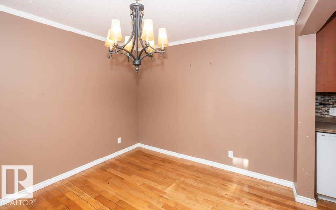
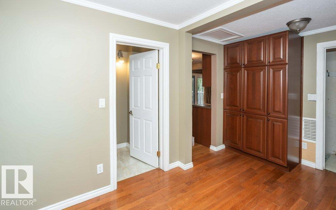
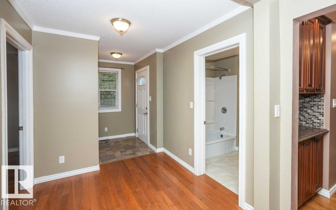
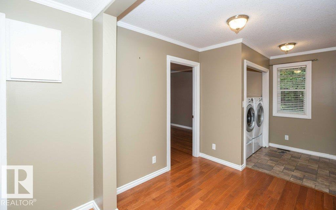
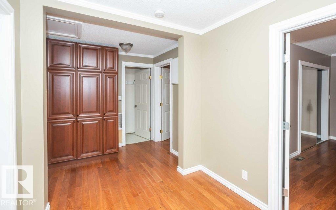
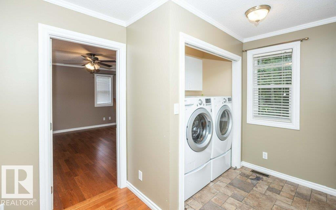
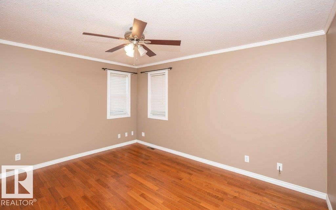
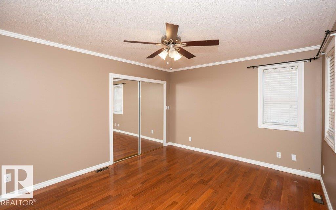
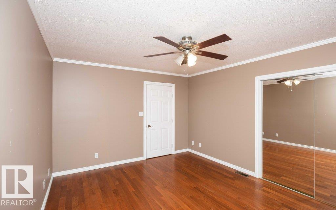
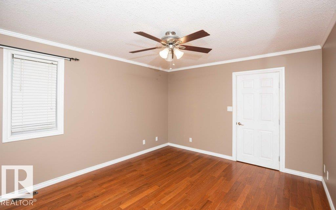
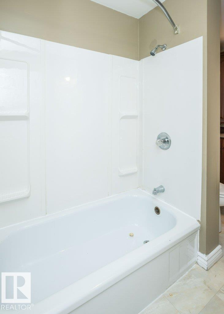
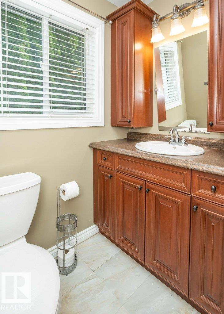
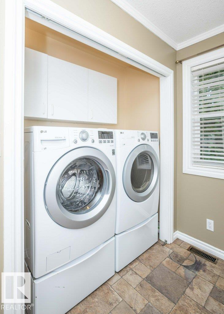
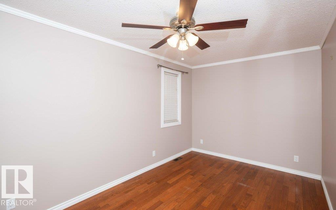
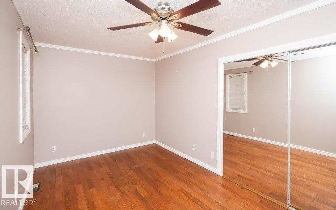
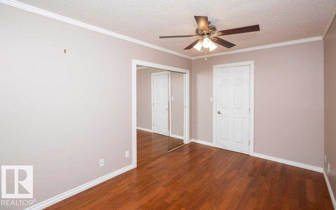
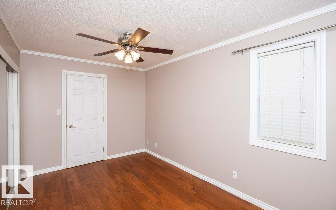
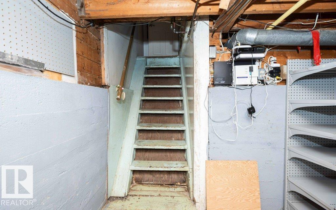
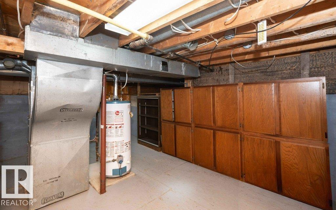
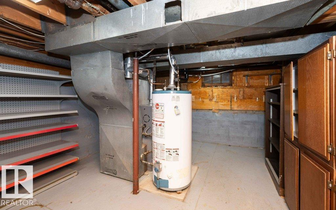
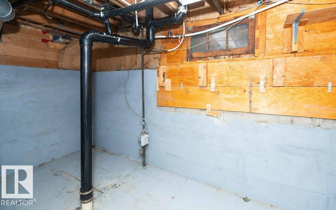
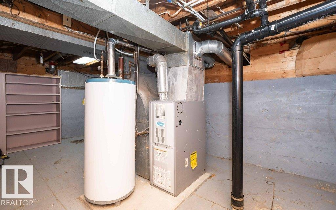
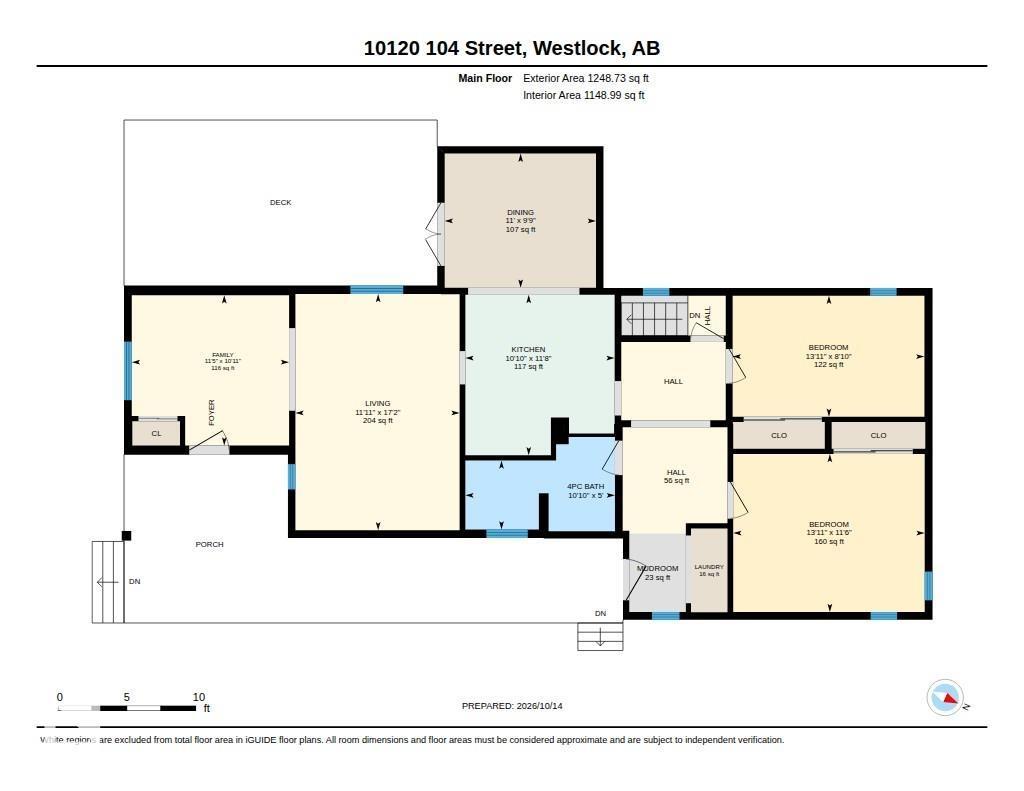
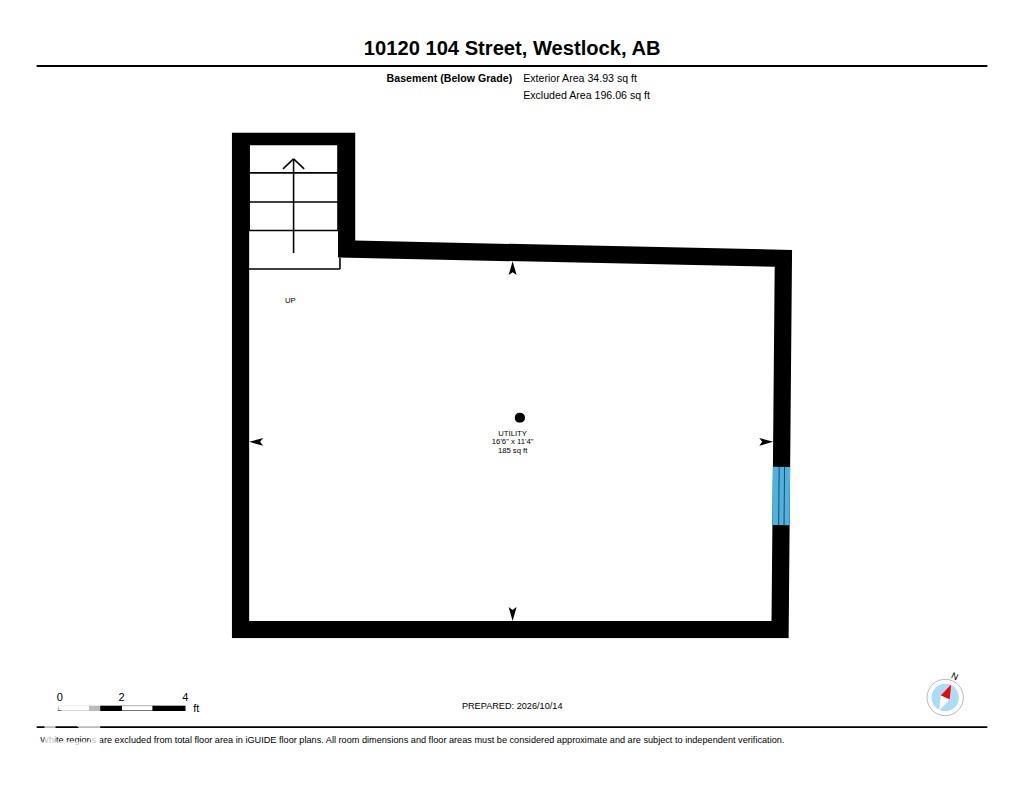
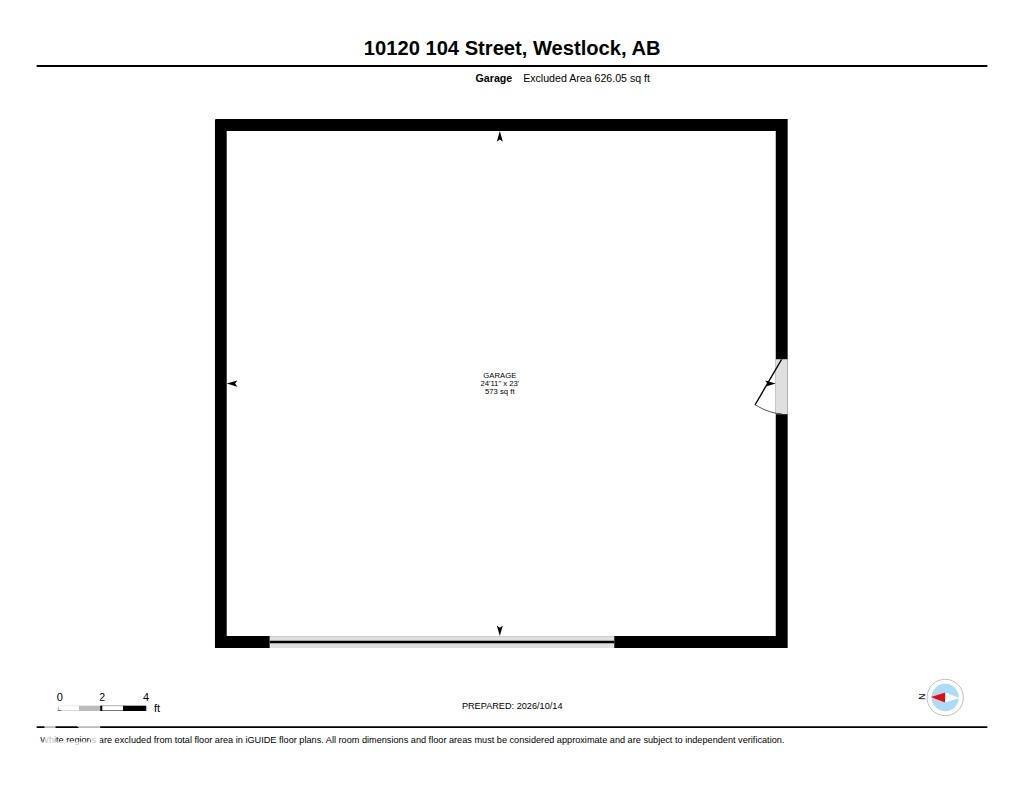
Enjoy comfortable bungalow living in this south-facing 1,248 sq. ft. home, ideally located near RF Staples School and downtown amenities. Numerous updates include vinyl windows and siding, updated deck railings, kitchen cabinets, hardwood flooring and 100-amp electrical service. A spacious front entry opens to the family room and inviting living room. The renovated kitchen features espresso maple cabinets and white appliances, while the dining area offers patio doors to the deck. Two bedrooms and main-floor laundry add everyday convenience. The partial basement provides mechanical space and extra storage. Outside, mature trees, east- and west-facing decks with aluminum railings, a patio, former garden plot, apple tree and established shrubs create a welcoming yard. The insulated 23' x 24' detached garage has an opener, with additional rear parking off the alley. (id:53676)
| Bathroom Total | 1 | Bedrooms Total | 2 |
| Amenities | Vinyl Windows | Appliances | Dishwasher, Dryer, Refrigerator, Stove, Washer |
| Architectural Style | Bungalow | Basement Development | Unfinished |
| Basement Type | Partial (unfinished) | Constructed Date | 1946 |
| Construction Style Attachment | Detached | Heating Type | Forced Air |
| Stories Total | 1 | Size Interior | 1249 Sqft |
| Type | House |
| Detached Garage |
| Acreage | No | Land Amenities | Schools, Shopping |
| Size Irregular | 603.85 | Size Total | 603.85 M2 |
| Size Total Text | 603.85 M2 |
| Level | Type | Dimensions |
|---|---|---|
| Main Level | Living Room | 5.23 m x 3.63 m |
| Main Level | Dining Room | 2.97 m x 3.35 m |
| Main Level | Kitchen | 3.55 m x 3.3 m |
| Main Level | Family Room | 3.33 m x 3.48 m |
| Main Level | Primary Bedroom | 3.5 m x 4.24 m |
| Main Level | Bedroom 2 | 2.68 m x 4.24 m |

Start Your Mortgage Application
