
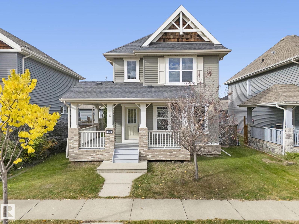
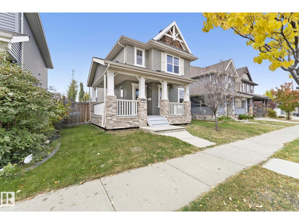
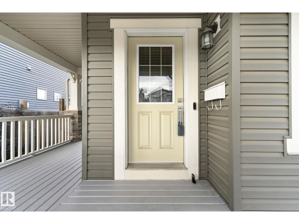
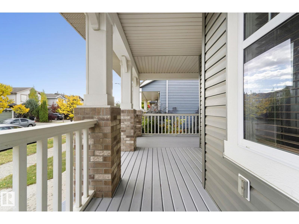
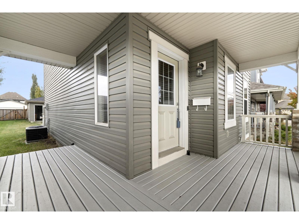
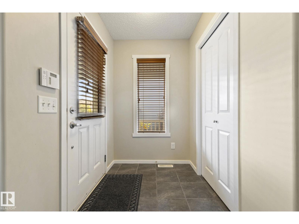
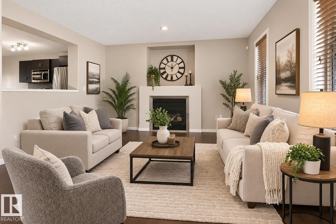
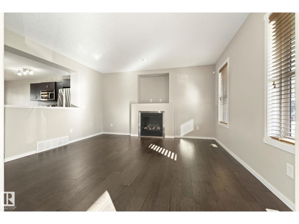
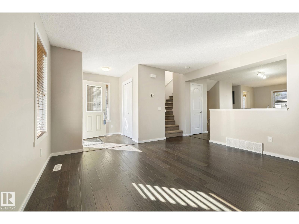
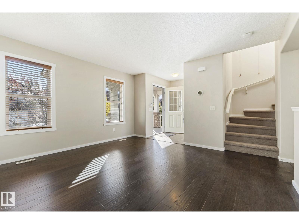
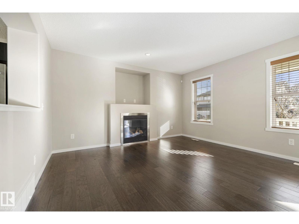
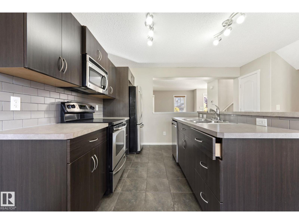
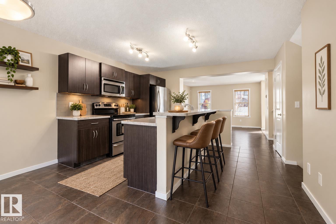
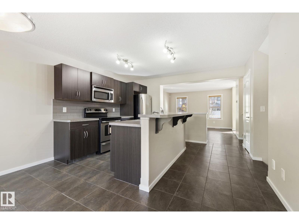
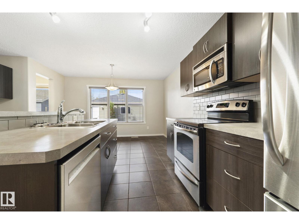
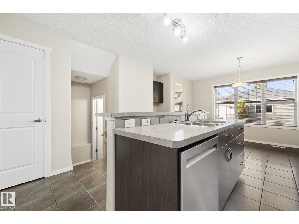
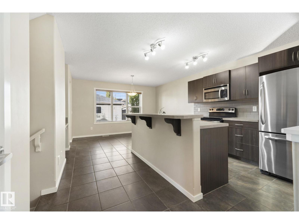
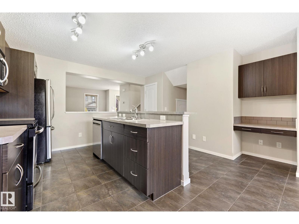
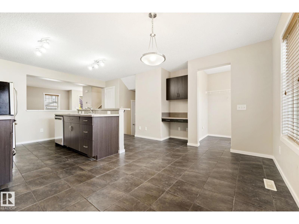
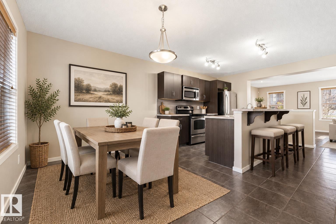
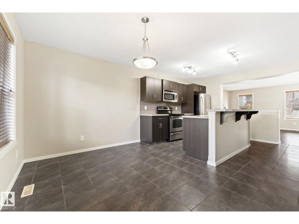
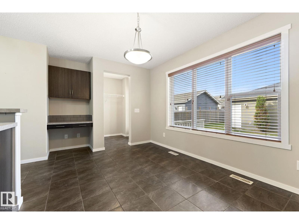
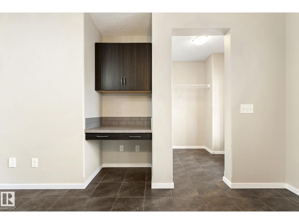
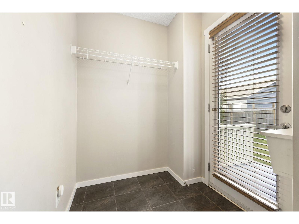
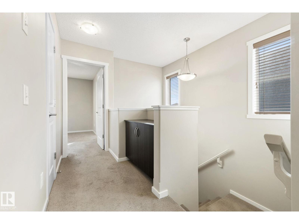
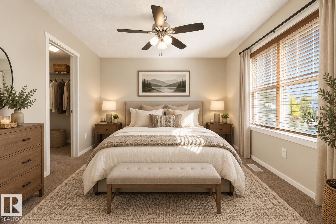
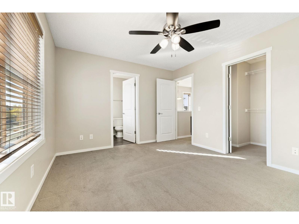
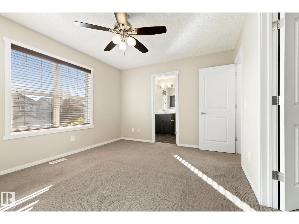
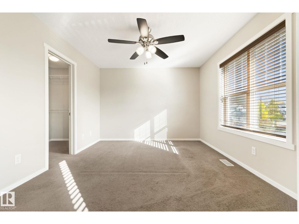
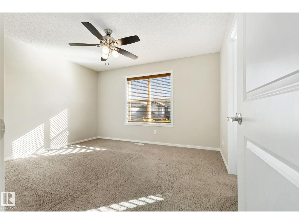
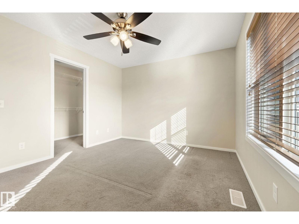
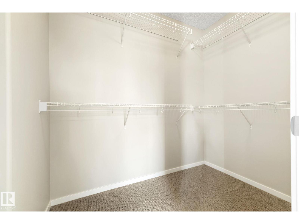
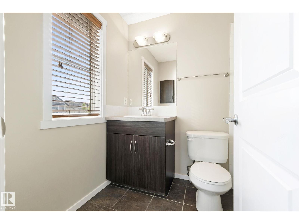
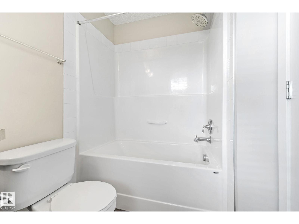
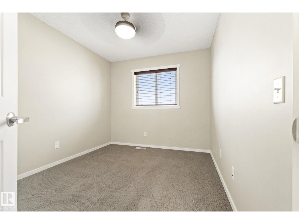
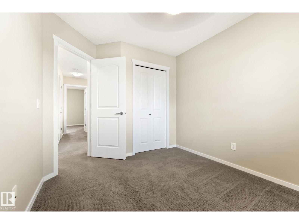
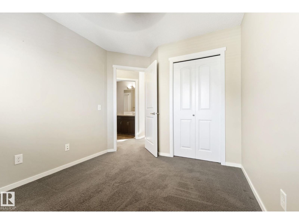
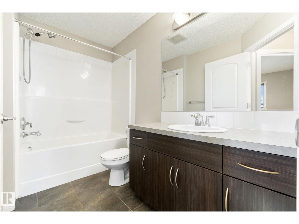
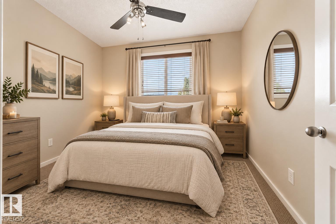
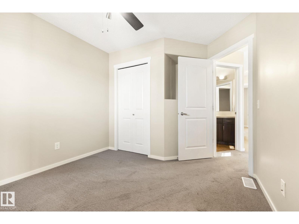
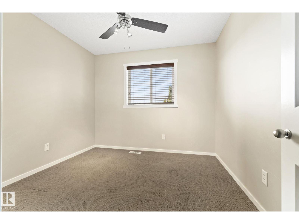
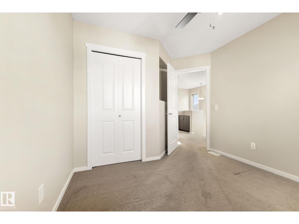
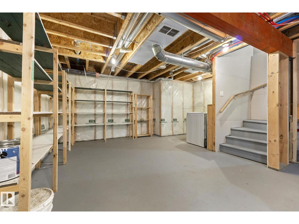
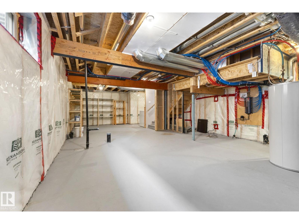
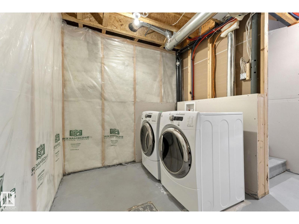
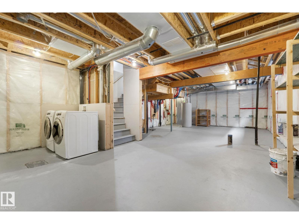
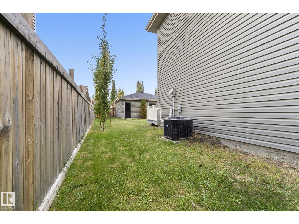
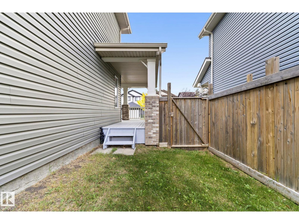
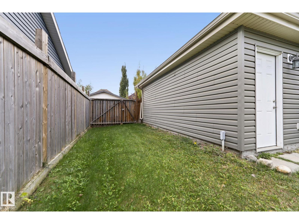
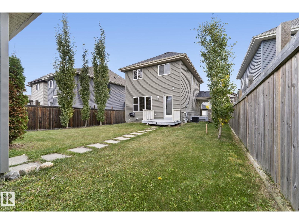
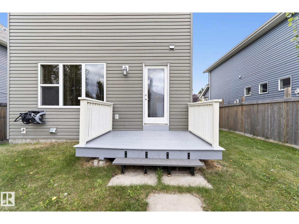
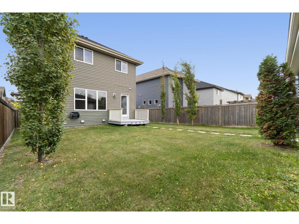
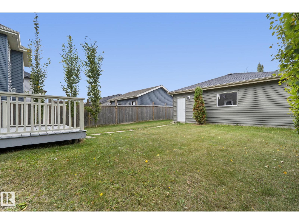
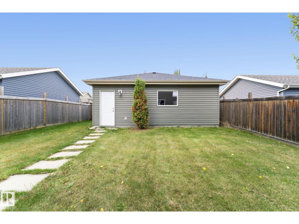
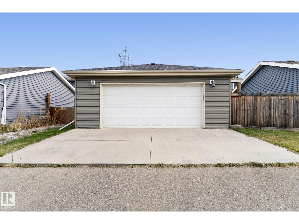
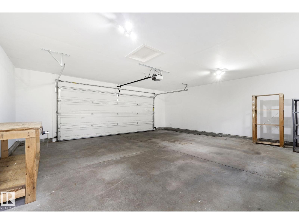
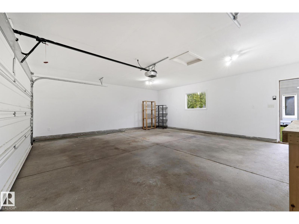
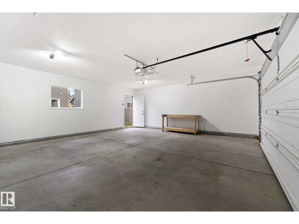
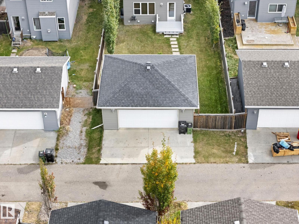
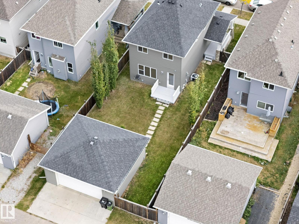
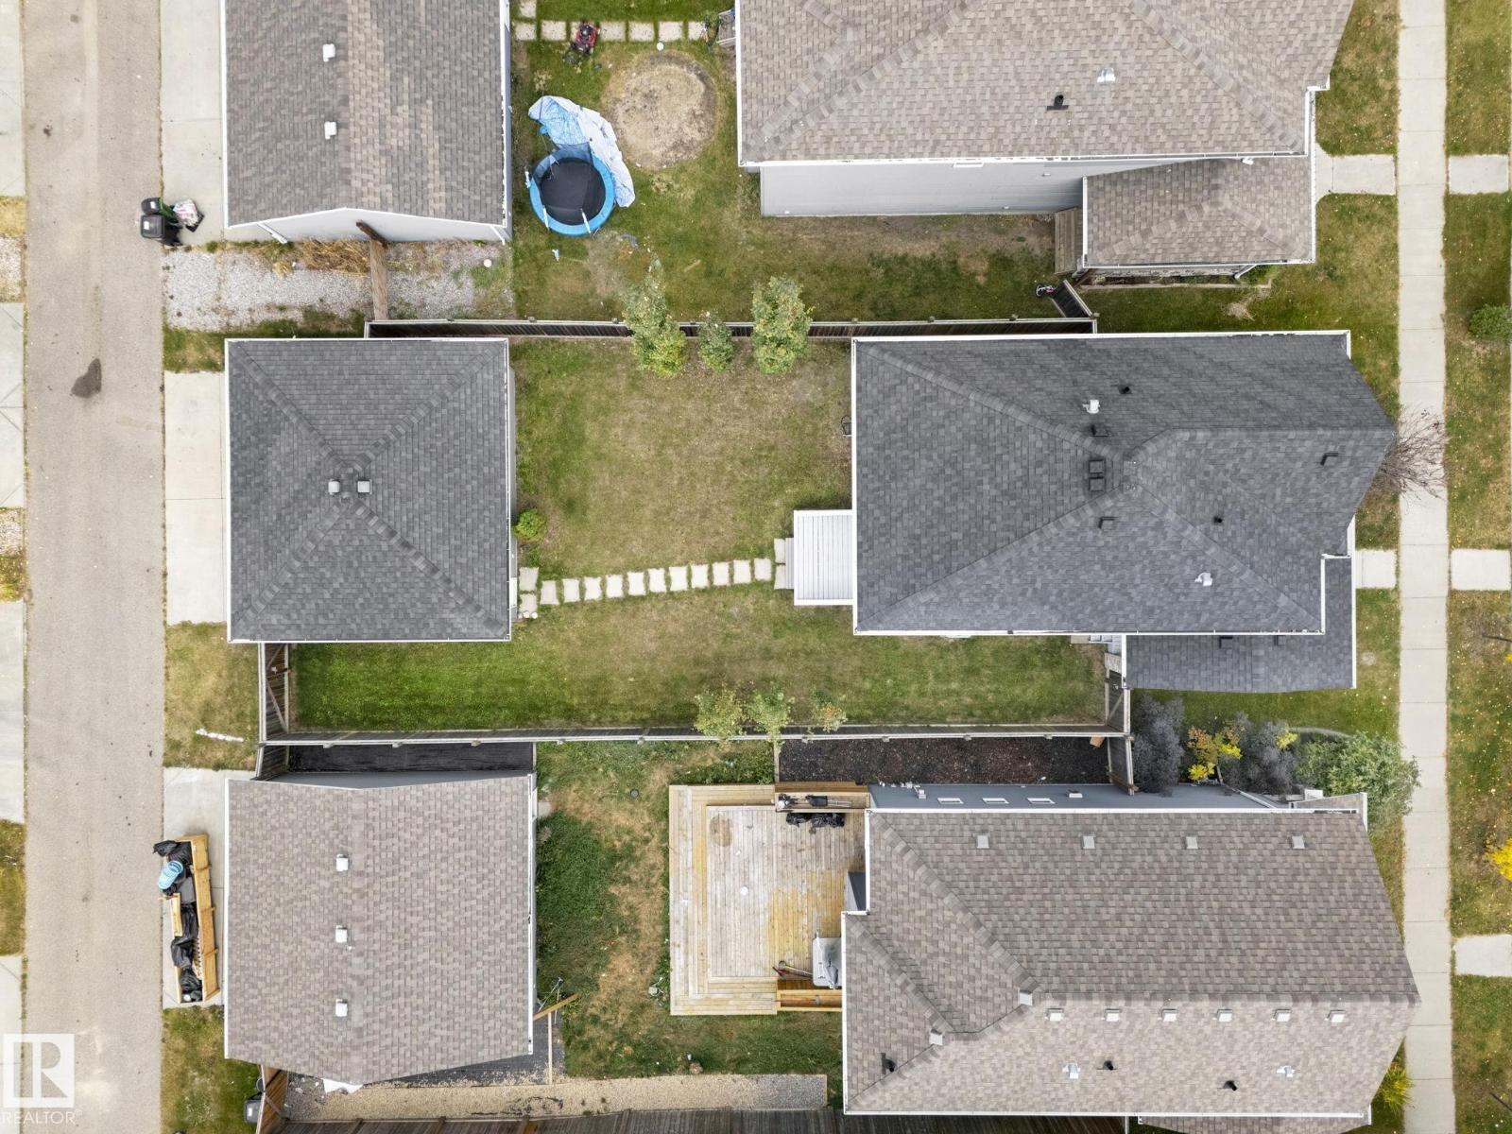
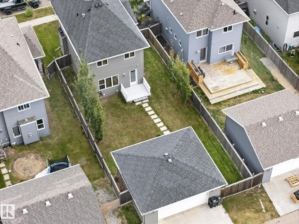
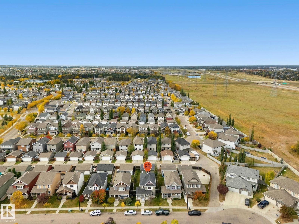
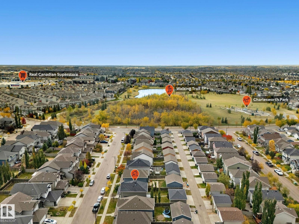
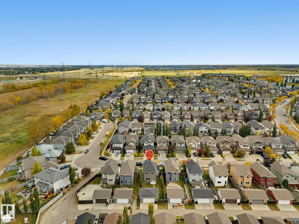
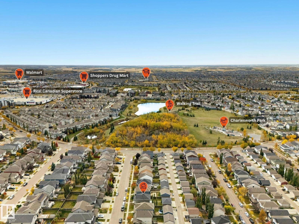
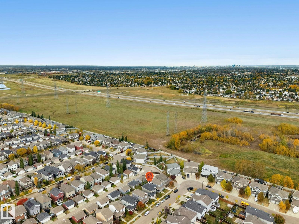
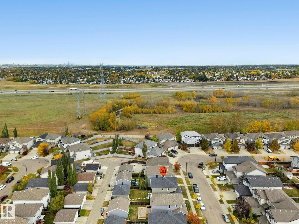
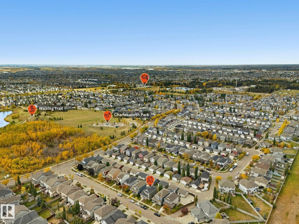
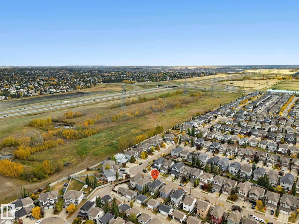
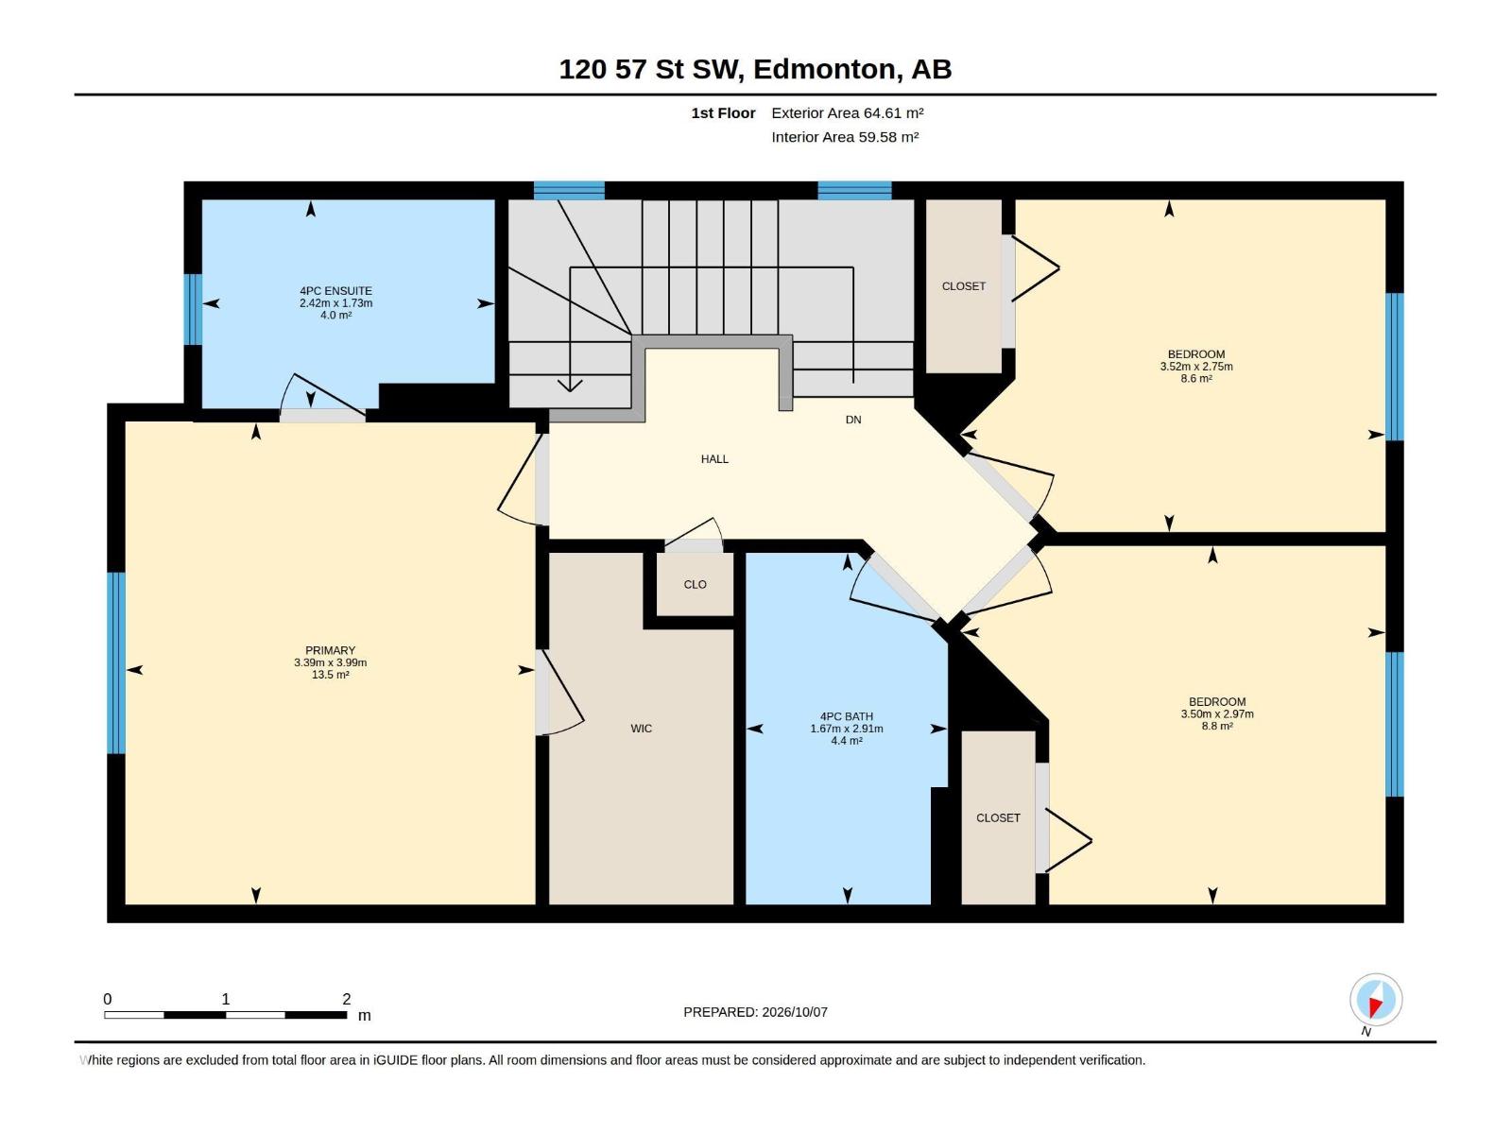
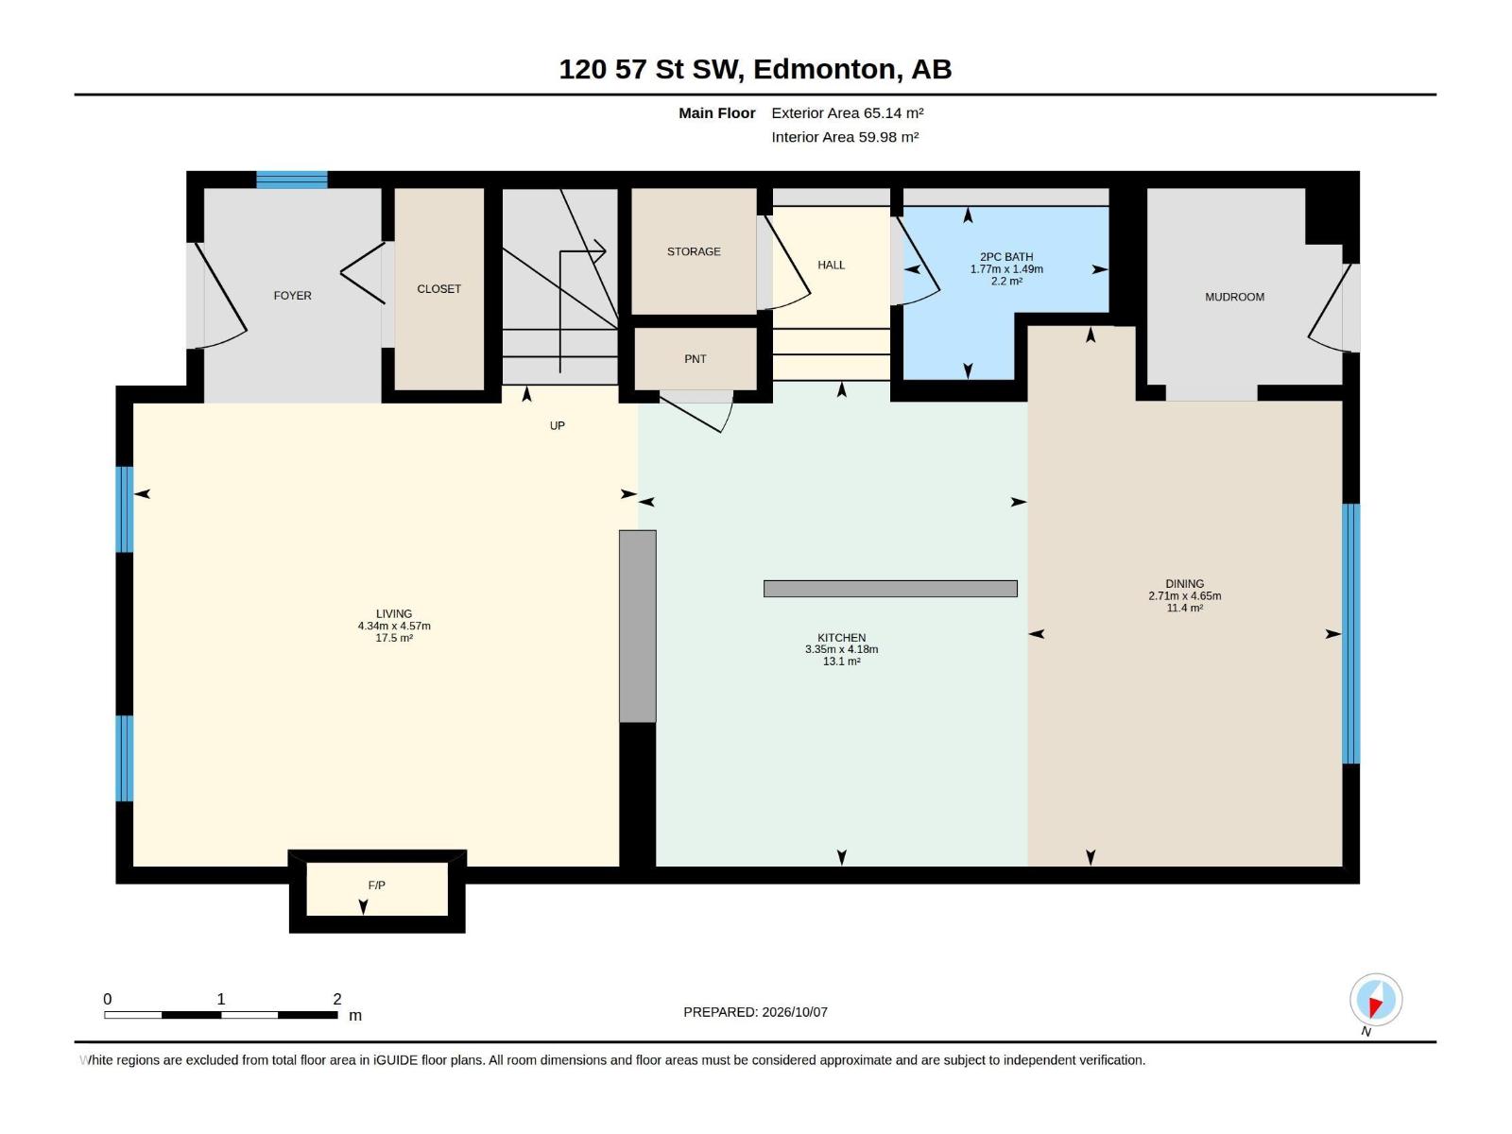
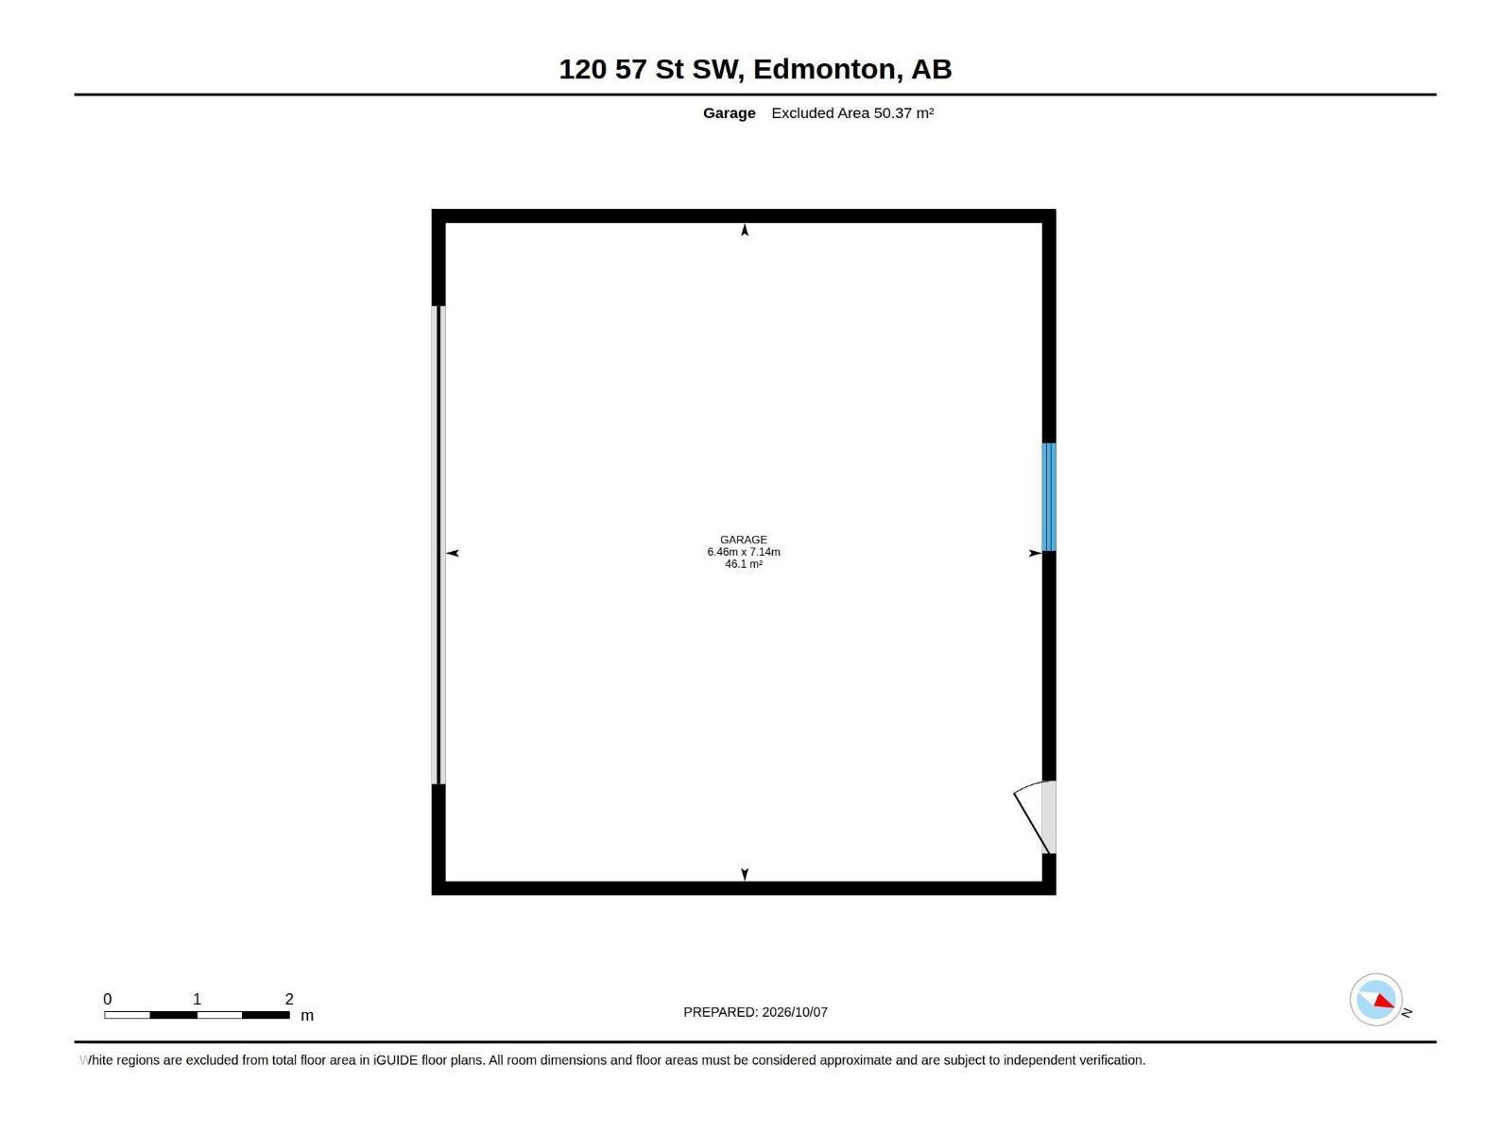
The wrap around veranda sets the tone for a home that welcomes you before you even touch the front door! Inside, the bright and spacious living room centres around a gas fireplace that earns its place through an Alberta winter. The main floor stays connected without losing its structure, featuring a kitchen equipped with ample cabinetry, a two tiered island, and a convenient desk area that adapts to whatever the evening requires. Upstairs, the primary suite includes a four-piece ensuite and generous closet space, supported by two additional bedrooms and another full bathroom. Downstairs, the basement offers flexible square footage ready for future development plans alongside the laundry and utility space. Outside, the fully fenced yard pairs with a detached double garage and extra parking on the pad. Quick access to Anthony Henday Drive and the growing retail corridor of Charlesworth puts everyday convenience right at your fingertips. A property designed for the way families actually live. (id:53676)
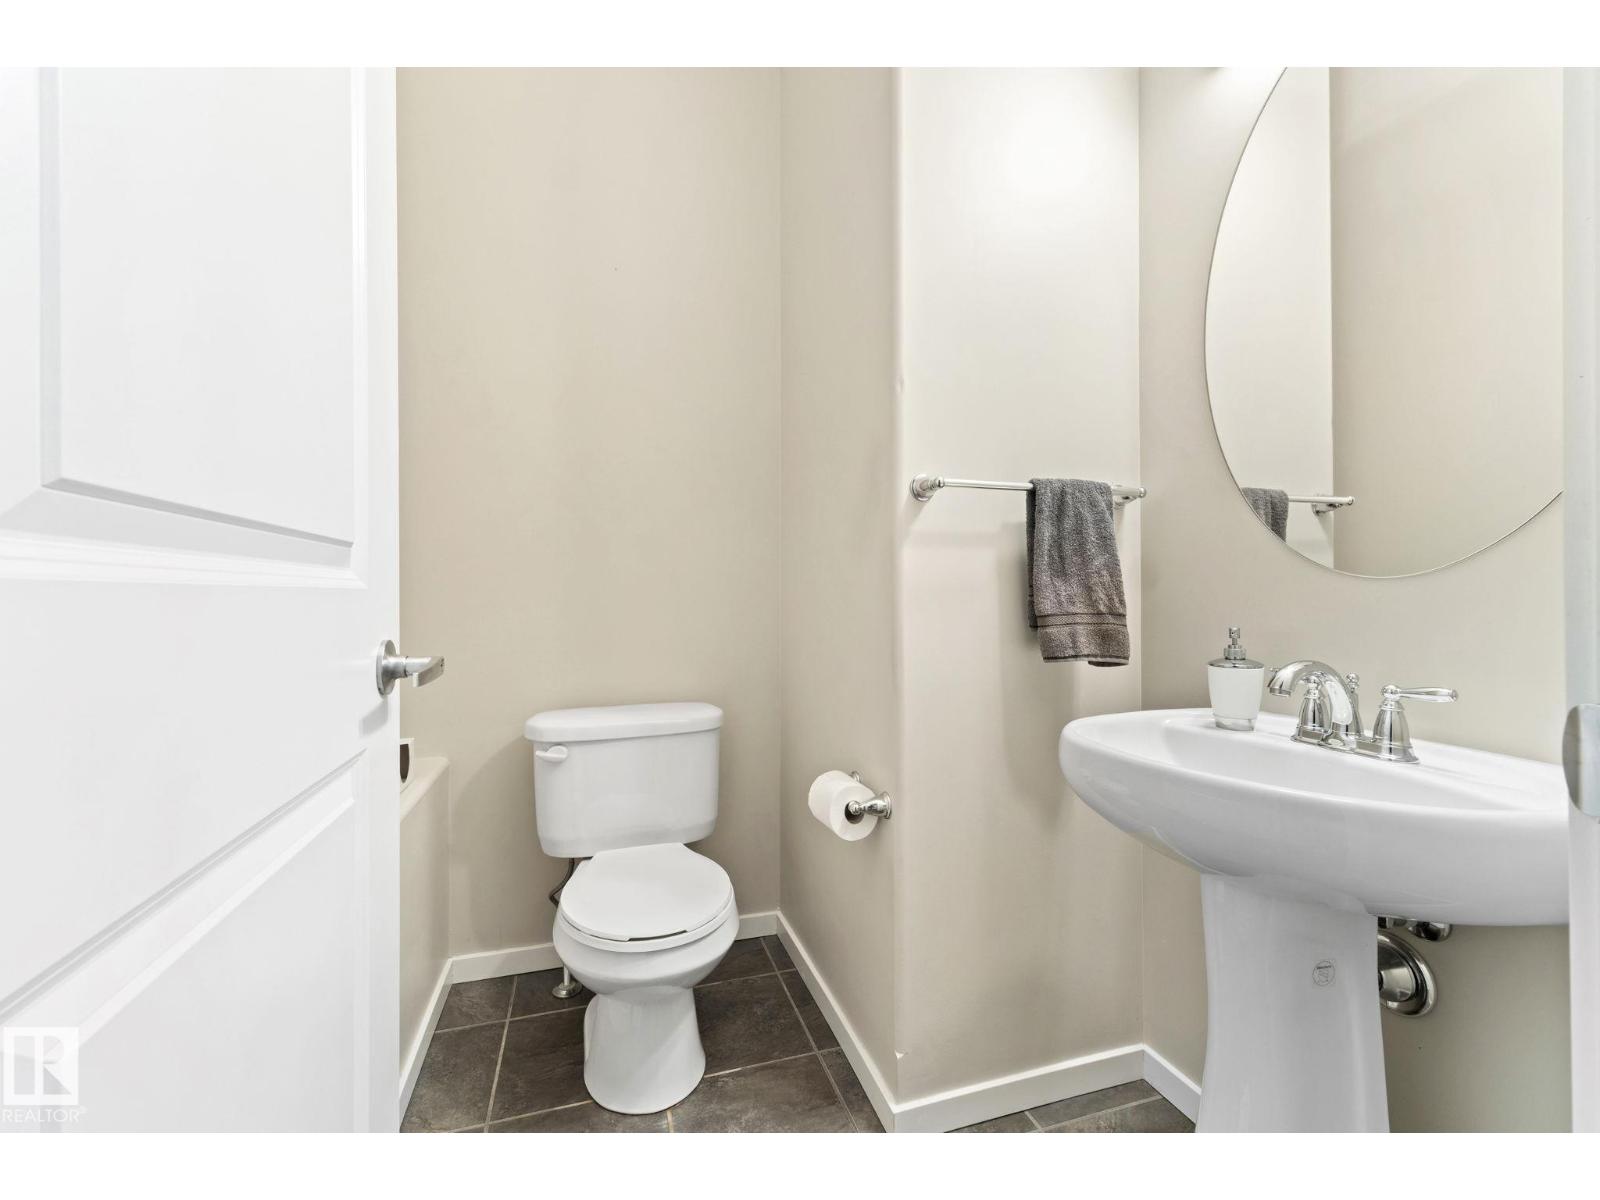
| Bathroom Total | 3 | Bedrooms Total | 3 |
| Appliances | Dishwasher, Dryer, Garage Door Opener Remote(s), Garage Door Opener, Microwave Range Hood Combo, Refrigerator, Stove, Washer, Window Coverings | Basement Development | Unfinished |
| Basement Type | Full (unfinished) | Constructed Date | 2011 |
| Construction Style Attachment | Detached | Fireplace Fuel | Gas |
| Fireplace Present | Yes | Fireplace Type | Unknown |
| Half Bath Total | 1 | Heating Type | Forced Air |
| Stories Total | 2 | Size Interior | 1397 Sqft |
| Type | House |
| Detached Garage |
| Acreage | No | Fence Type | Fence |
| Land Amenities | Public Transit, Schools, Shopping | Size Irregular | 411.08 |
| Size Total | 411.08 M2 | Size Total Text | 411.08 M2 |
| Level | Type | Dimensions |
|---|---|---|
| Main Level | Living Room | 4.34 m x 4.57 m |
| Main Level | Dining Room | 2.71 m x 4.65 m |
| Main Level | Kitchen | 3.35 m x 4.18 m |
| Upper Level | Primary Bedroom | 3.39 m x 3.99 m |
| Upper Level | Bedroom 2 | 3.5 m x 2.97 m |
| Upper Level | Bedroom 3 | 3.52 m x 2.75 m |

Start Your Mortgage Application
