
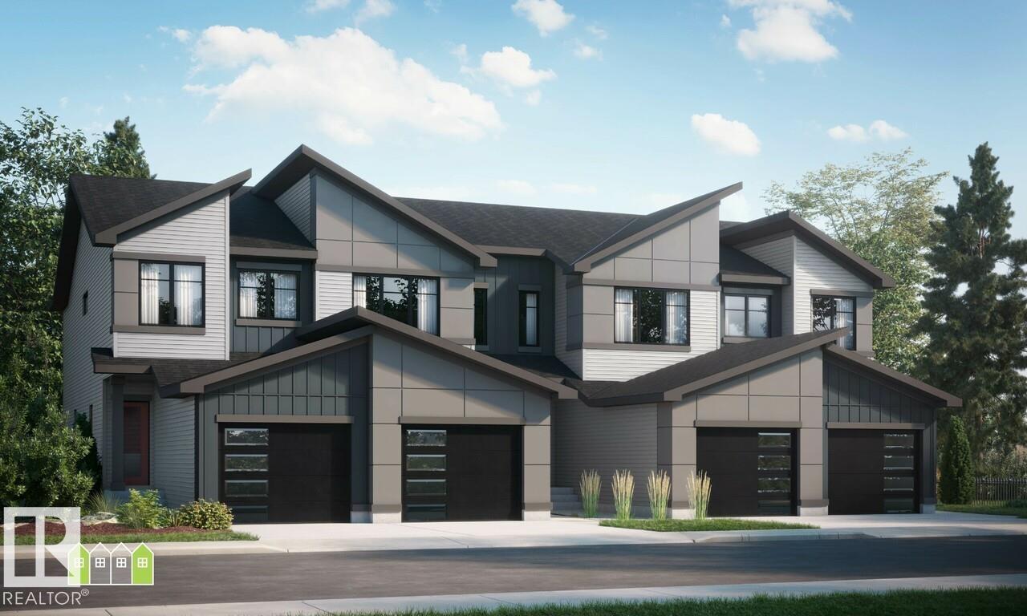
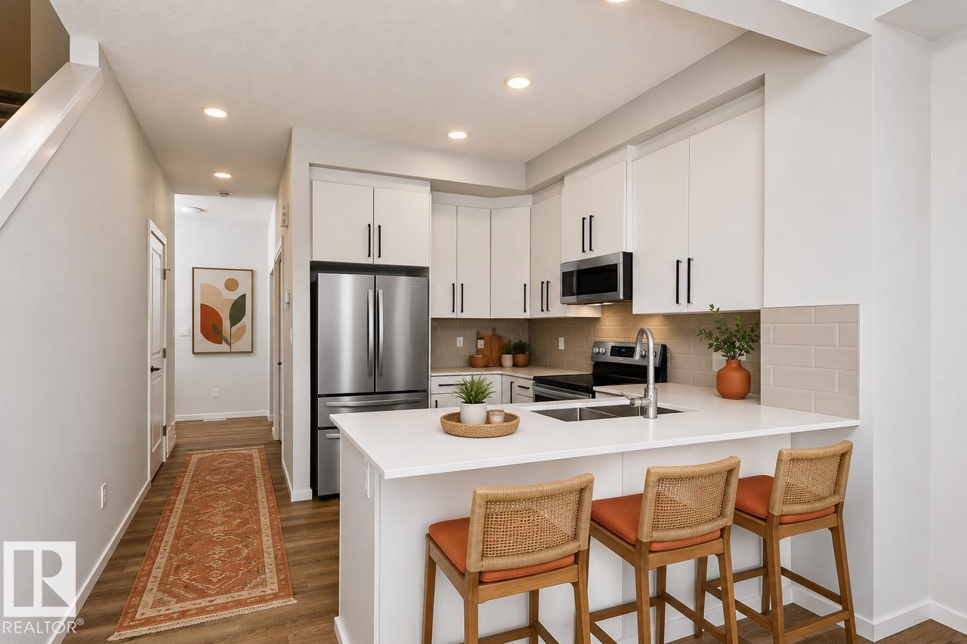
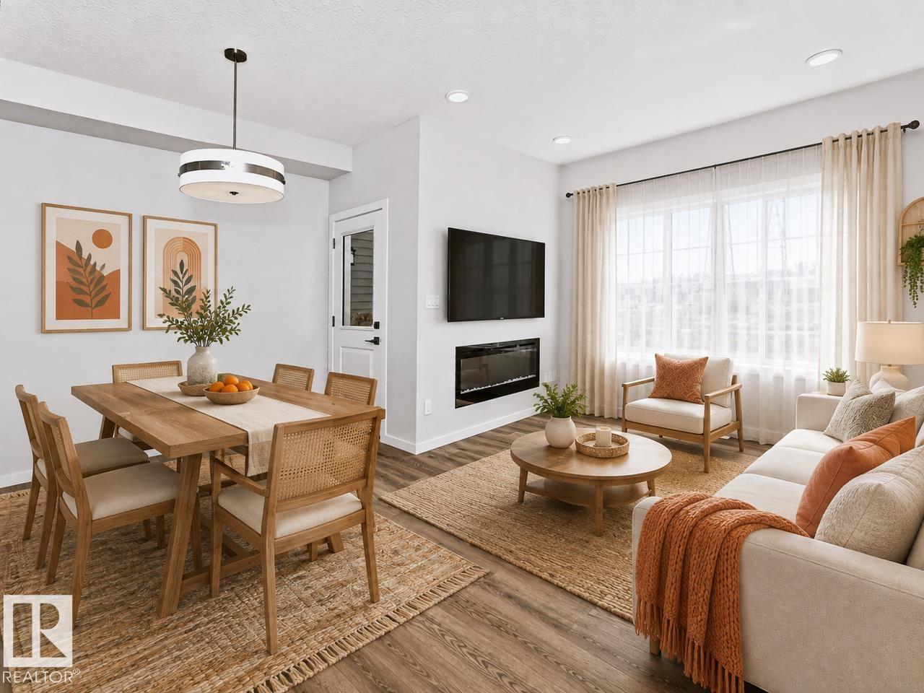
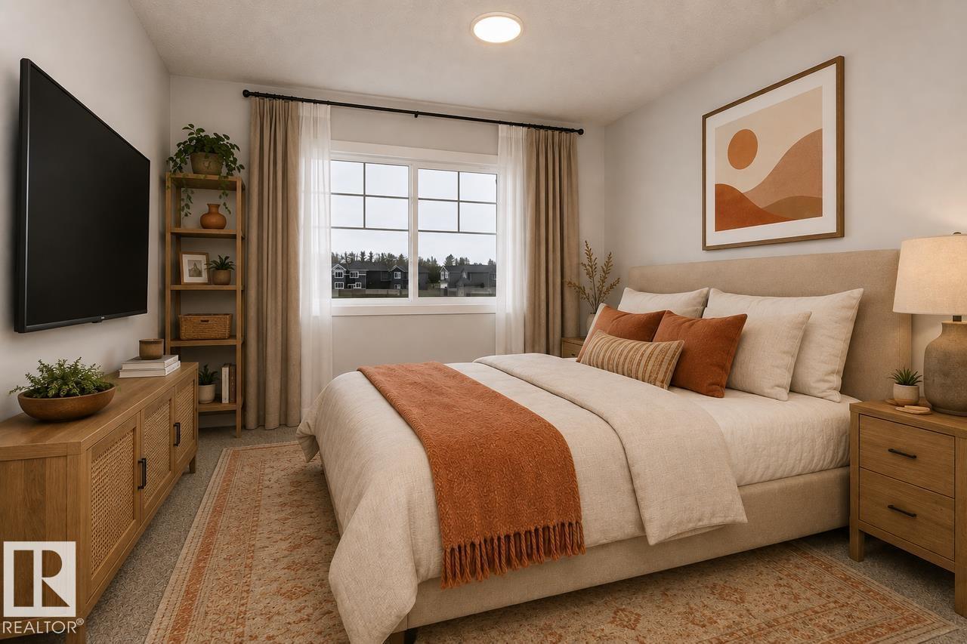
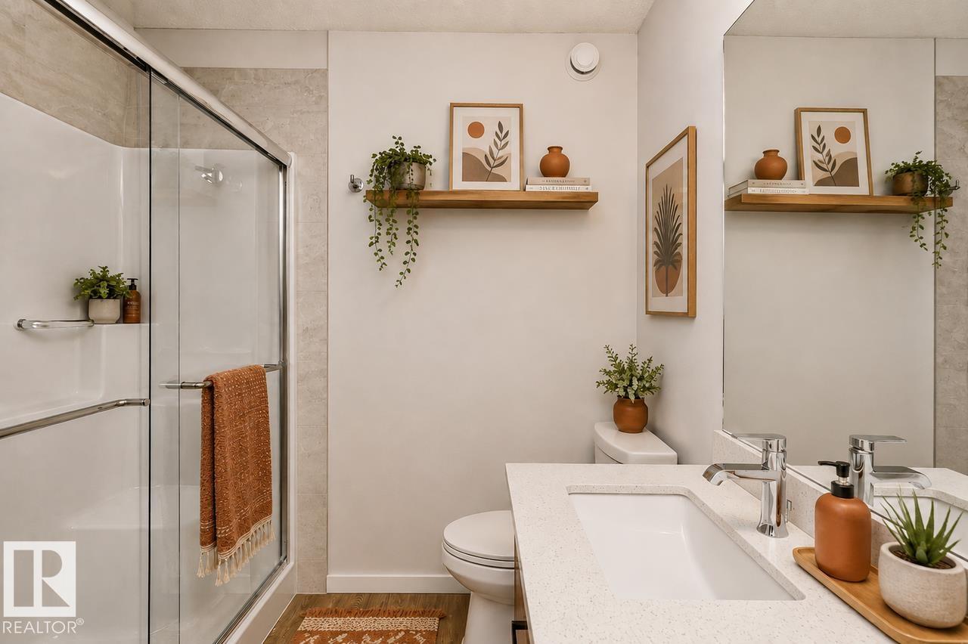
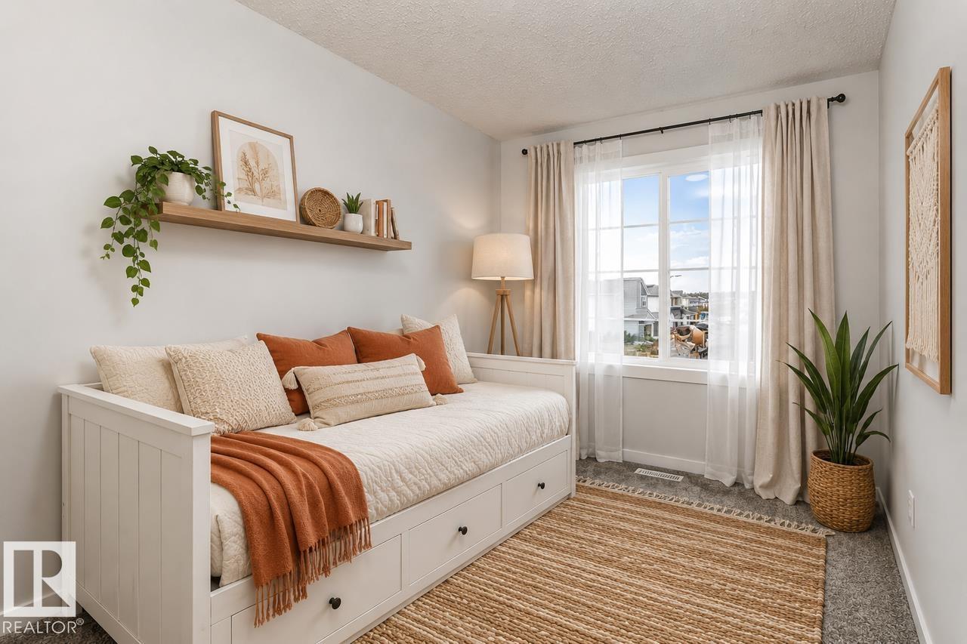
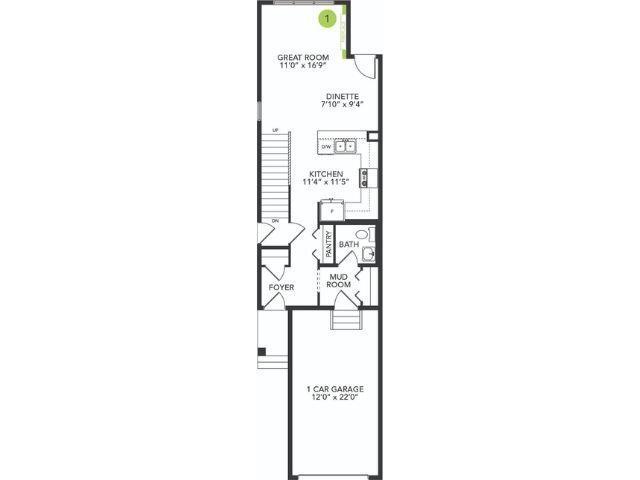
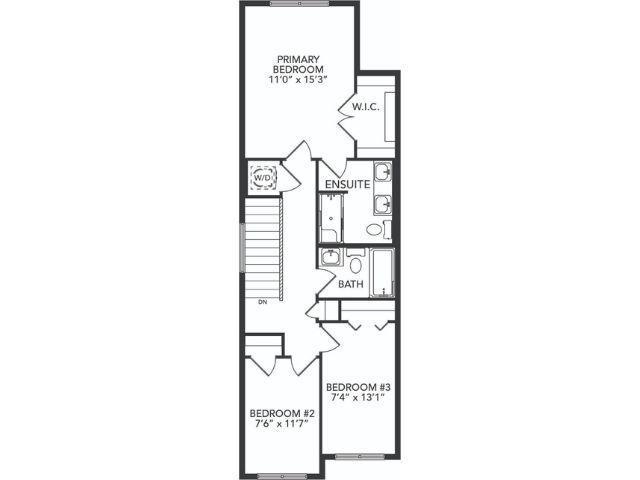
Welcome to the CEDAR! This 1300+ SQFT end-unit home built by Bedrock Homes is located near a pond and walking trails in Weston at Edgemont! This perfect starter home comes with 3 bedrooms along with 2.5 baths and extra windows for tons of natural light! The functional kitchen is conveniently located at the heart of the home - perfect for entertaining! Upstairs, you will find your primary bedroom which contains a 4pc ensuite with dual vanities and stand-up shower and a massive walk-in closet. Completing the second floor is 2 additional bedrooms, laundry, and a 4pc main bath. SIDE ENTRY & 9' basement ceiling included for potential future development! Single attached garage included and an oversized 38ft yard with NO REAR NEIGHBOUR! BLINDS INCLUDED! **Photo's are virtually staged. Appliances are not included** (id:53676)
| Bathroom Total | 3 | Bedrooms Total | 3 |
| Appliances | Window Coverings | Basement Development | Unfinished |
| Basement Type | Full (unfinished) | Constructed Date | 2026 |
| Construction Style Attachment | Attached | Fireplace Fuel | Electric |
| Fireplace Present | Yes | Fireplace Type | Insert |
| Half Bath Total | 1 | Heating Type | Forced Air |
| Stories Total | 2 | Size Interior | 1343 Sqft |
| Type | Row / Townhouse |
| Attached Garage |
| Acreage | No | Land Amenities | Park, Schools, Shopping |
| Level | Type | Dimensions |
|---|---|---|
| Main Level | Living Room | 3.35 m x 5.11 m |
| Main Level | Dining Room | 2.39 m x 2.84 m |
| Main Level | Kitchen | 3.45 m x 3.48 m |
| Upper Level | Primary Bedroom | 3.35 m x 4.65 m |
| Upper Level | Bedroom 2 | 2.29 m x 3.53 m |
| Upper Level | Bedroom 3 | 2.24 m x 3.99 m |

Start Your Mortgage Application
