
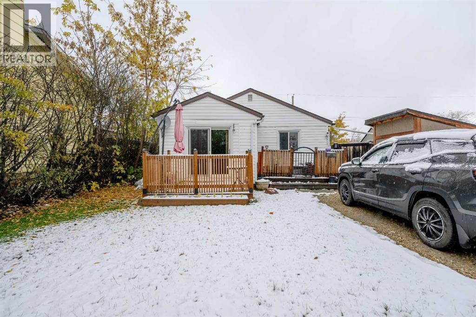
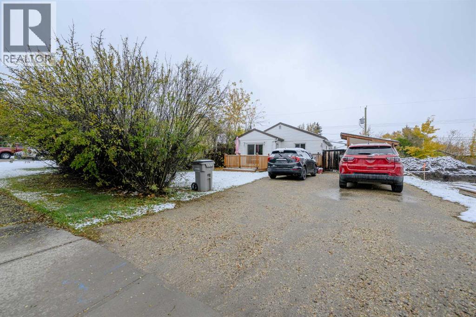
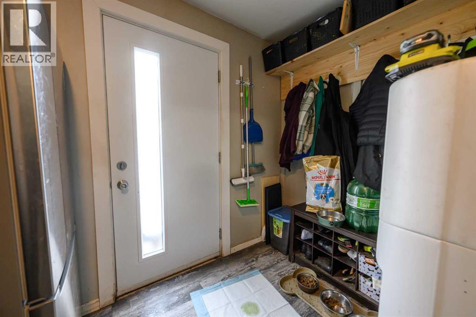
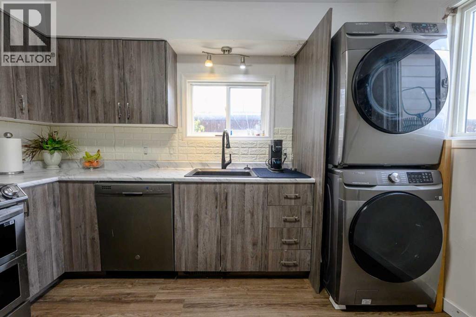
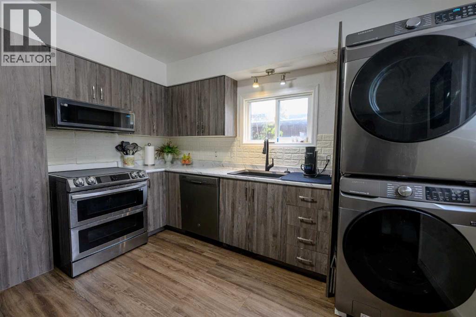
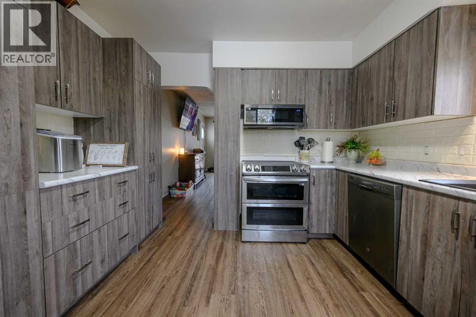
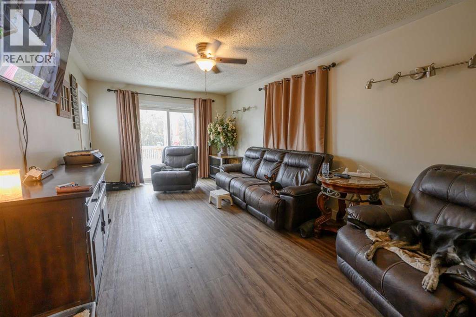
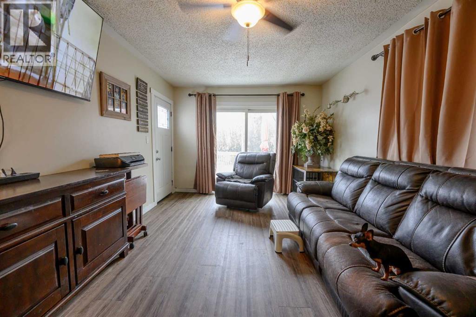
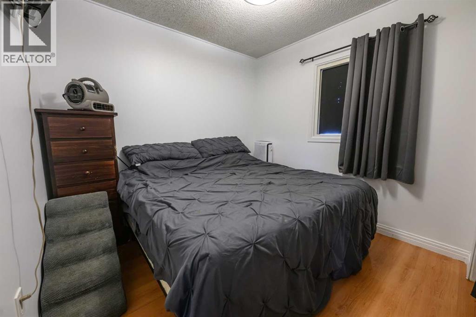
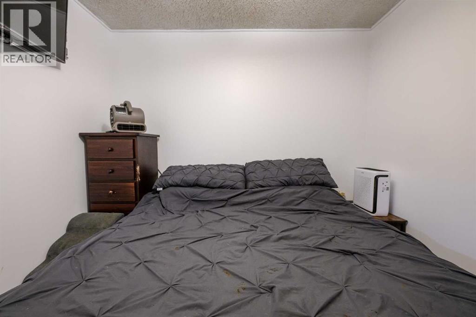
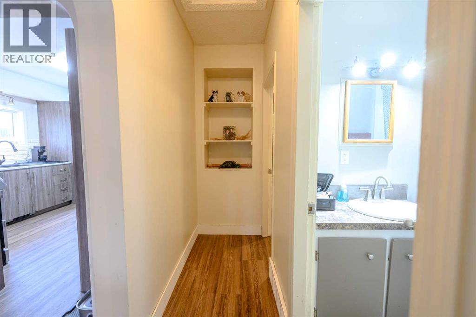
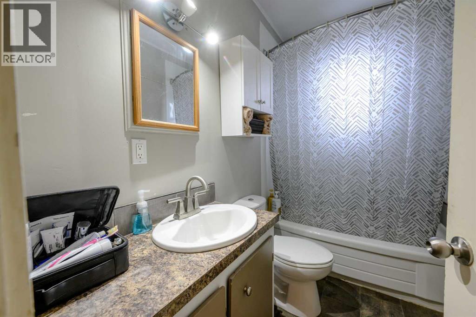
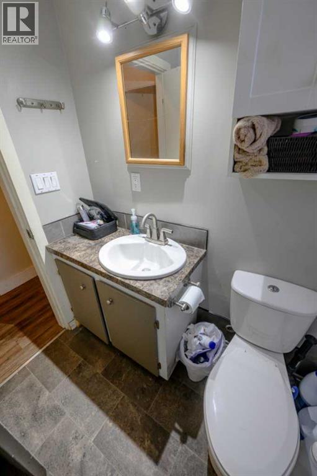
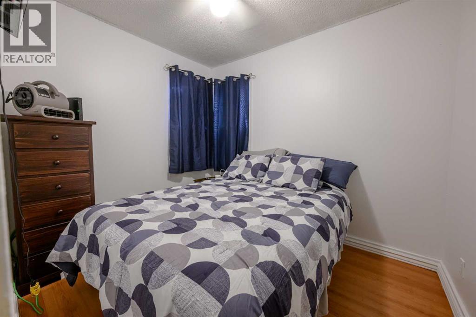
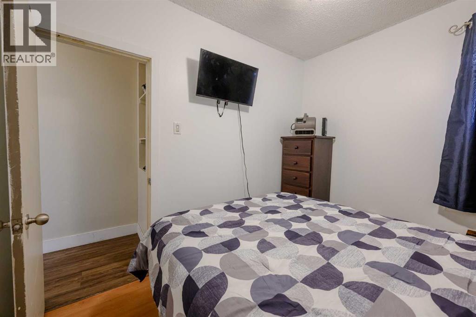
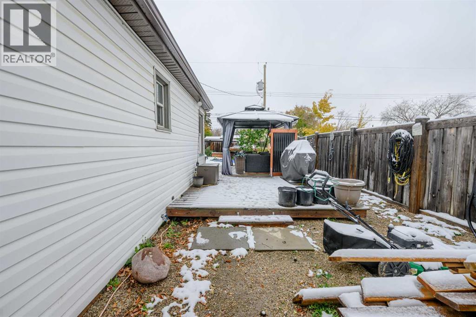
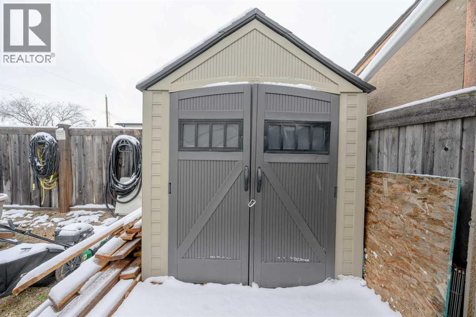
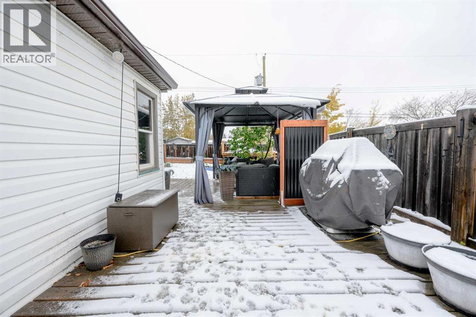
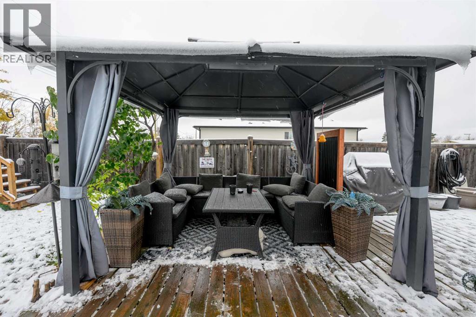
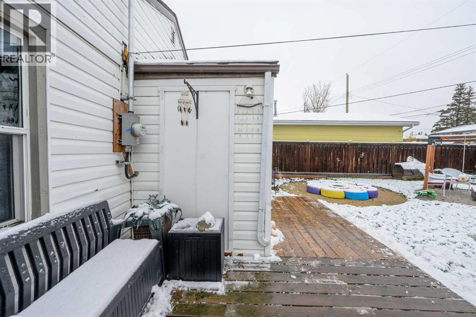
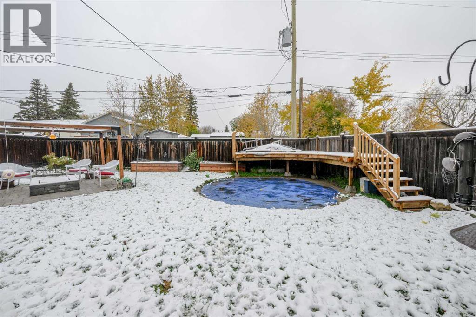
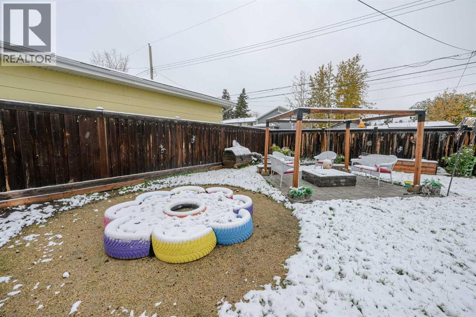
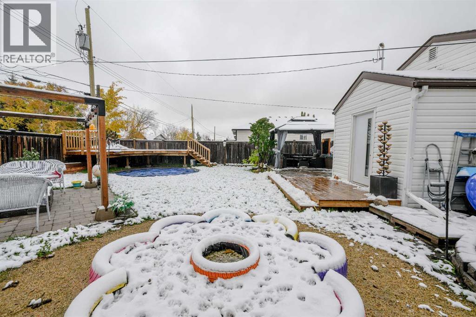
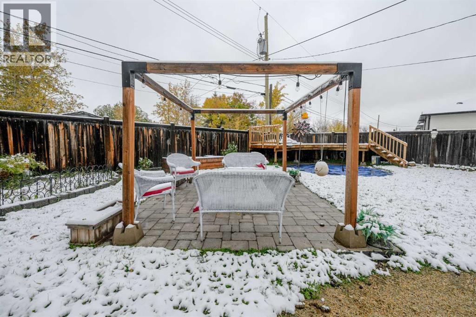
What a fantastic opportunity to enter Grande Prairie’s housing market at an affordable price! This charming 2-bedroom, 1-bathroom home offers a functional layout and excellent value. The spacious living room is filled with natural light, creating a warm and inviting atmosphere. The updated kitchen features plenty of cabinetry and counter space, while the convenience of main-floor laundry adds to the home's practicality. Step outside and enjoy the generously sized backyard, offering plenty of room for entertaining, relaxing, or enjoying the outdoors. Situated on a quiet street, this property is just two blocks from a school, close to downtown, and only minutes from the Cobblestone shopping district. Whether you're a first-time buyer, looking to downsize, or searching for an investment property, this home is definitely worth a look. Don't miss your opportunity to appreciate the value this property has to offer! (id:53676)
| Bathroom Total | 1 | Bedrooms Above Ground | 2 |
| Bedrooms Total | 2 | Appliances | Refrigerator, Stove, Washer & Dryer |
| Architectural Style | Bungalow | Basement Type | See Remarks |
| Constructed Date | 1955 | Construction Style Attachment | Detached |
| Cooling Type | None | Exterior Finish | Vinyl Siding |
| Flooring Type | Vinyl Plank | Foundation Type | See Remarks |
| Heating Fuel | Natural Gas | Heating Type | Central Heating |
| Stories Total | 1 | Size Interior | 713 Sqft |
| Total Finished Area | 713.2 Sqft | Type | House |
| Gravel | |
| Parking Pad |
| Acreage | No | Fence Type | Fence |
| Land Amenities | Park, Playground, Schools, Shopping | Landscape Features | Lawn |
| Size Depth | 37.25 M | Size Frontage | 15.24 M |
| Size Irregular | 566.70 | Size Total | 566.7 M2|4,051 - 7,250 Sqft |
| Size Total Text | 566.7 M2|4,051 - 7,250 Sqft | Zoning Description | Rt |
| Level | Type | Dimensions |
|---|---|---|
| Main Level | 4pc Bathroom | 8.25 Ft x 5.08 Ft |
| Main Level | Bedroom | 8.25 Ft x 10.00 Ft |
| Main Level | Kitchen | 11.17 Ft x 11.58 Ft |
| Main Level | Living Room | 11.17 Ft x 19.17 Ft |
| Main Level | Other | 9.25 Ft x 5.50 Ft |
| Main Level | Primary Bedroom | 11.58 Ft x 9.50 Ft |

Start Your Mortgage Application
