
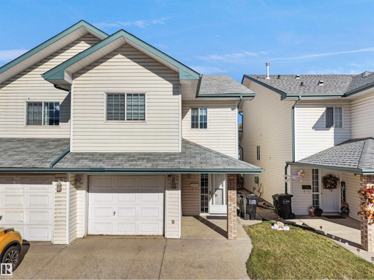
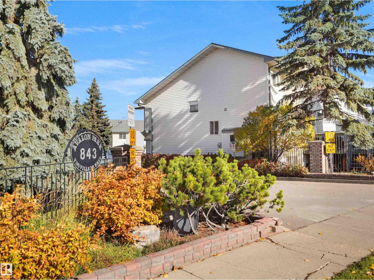
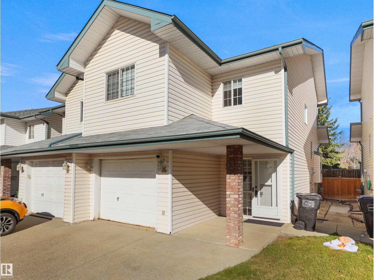
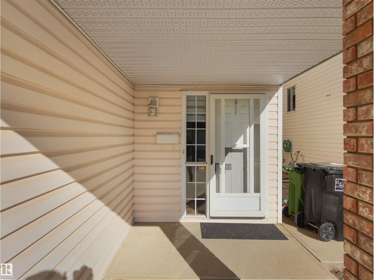
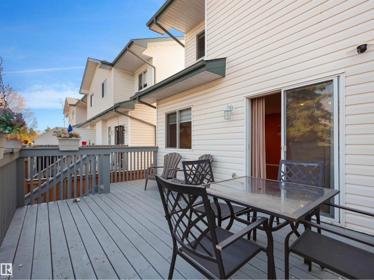
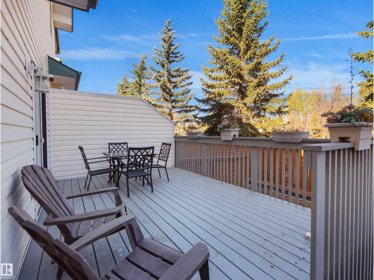
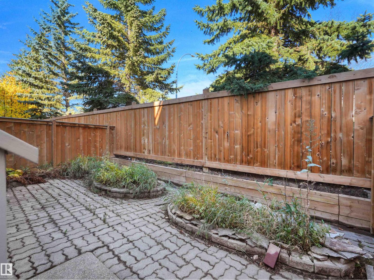
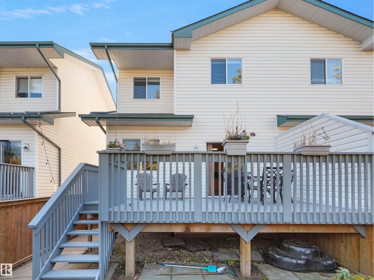
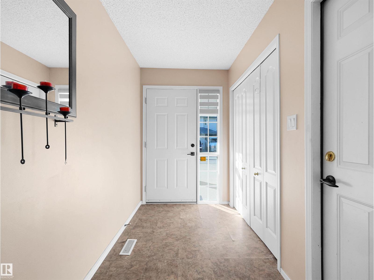
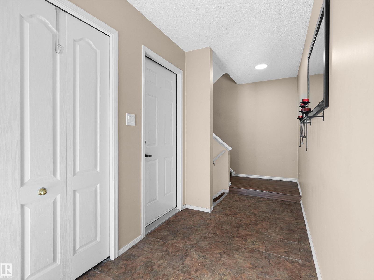
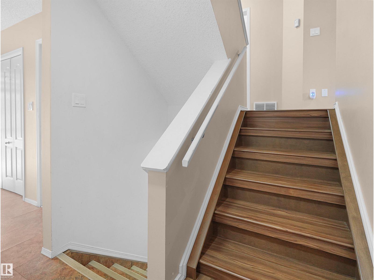
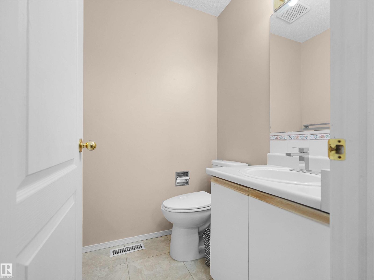
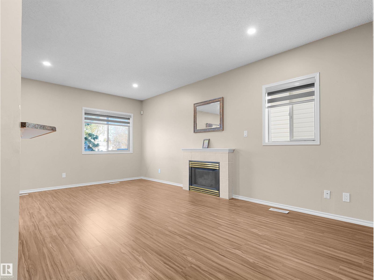
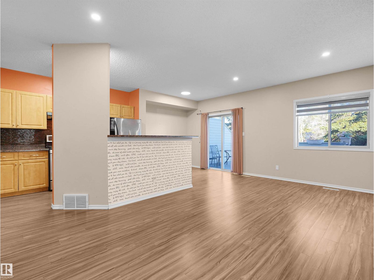
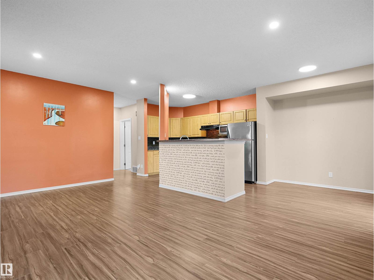
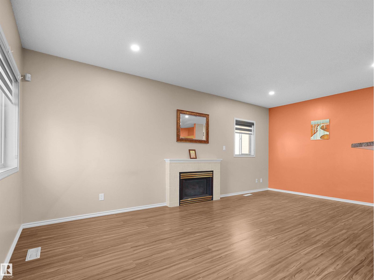
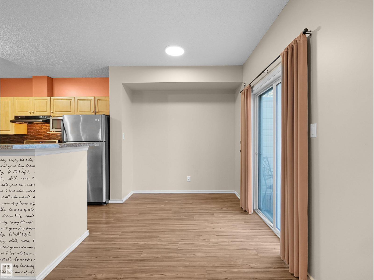
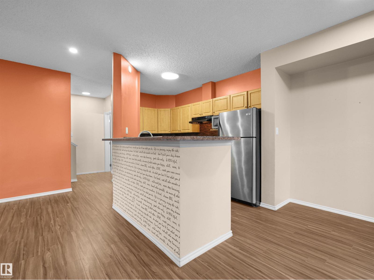
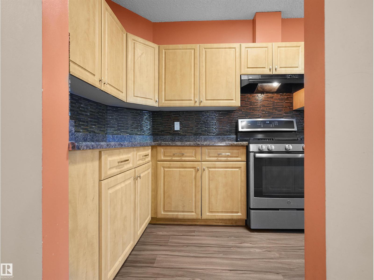
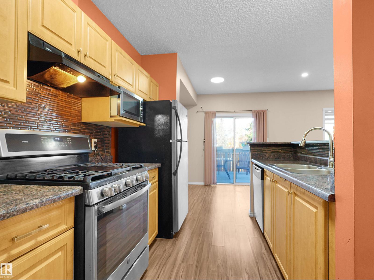
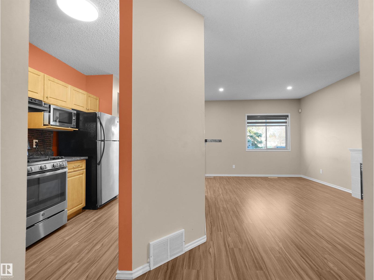
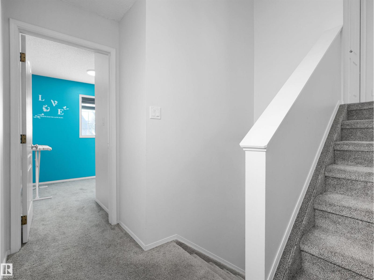
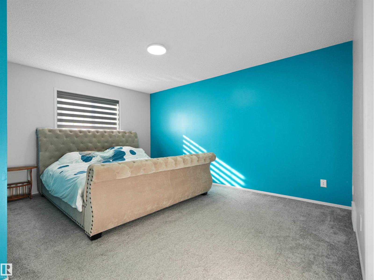
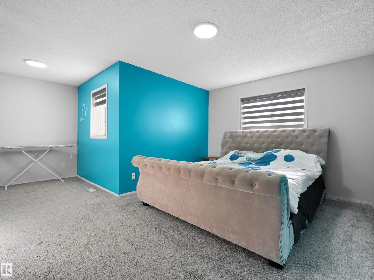
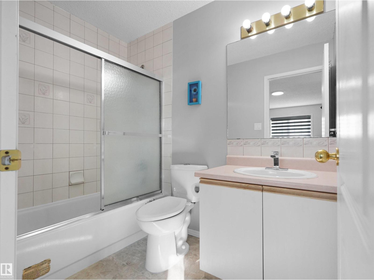
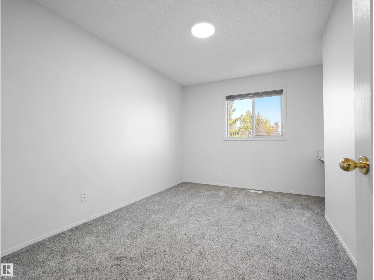
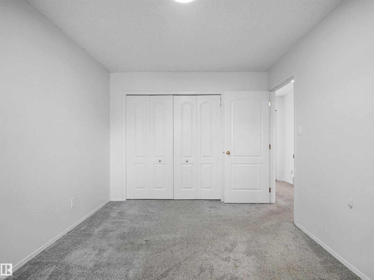
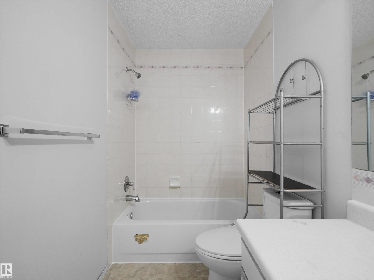
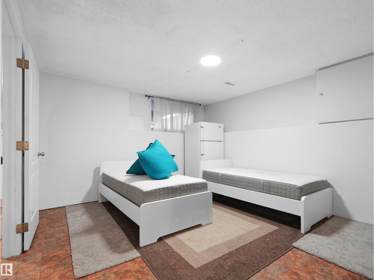
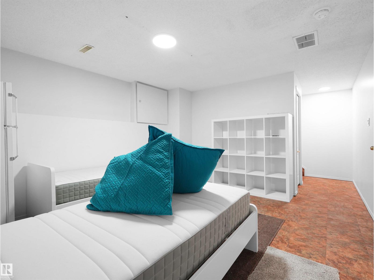
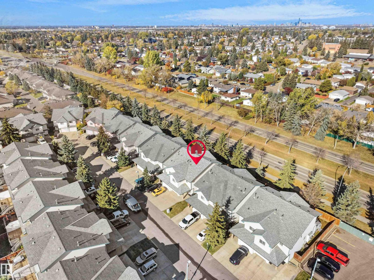
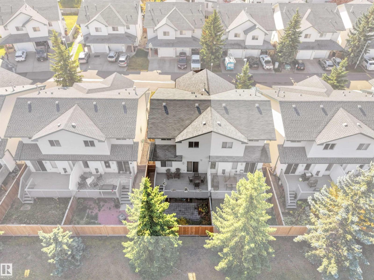
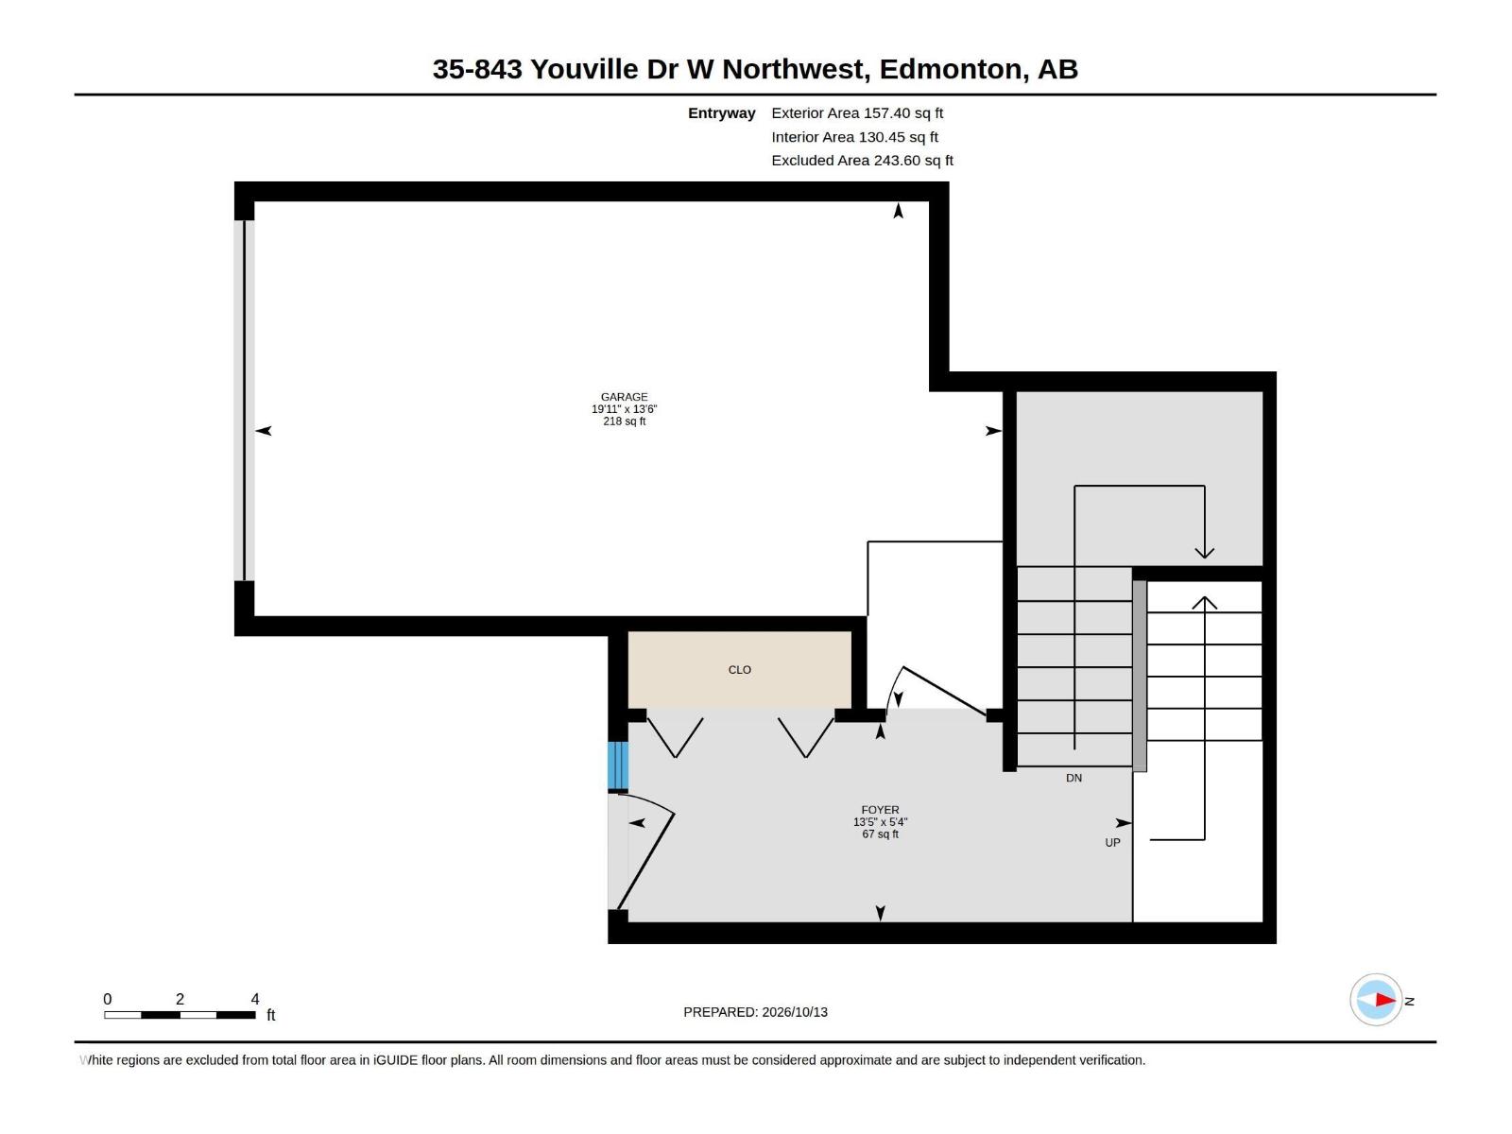
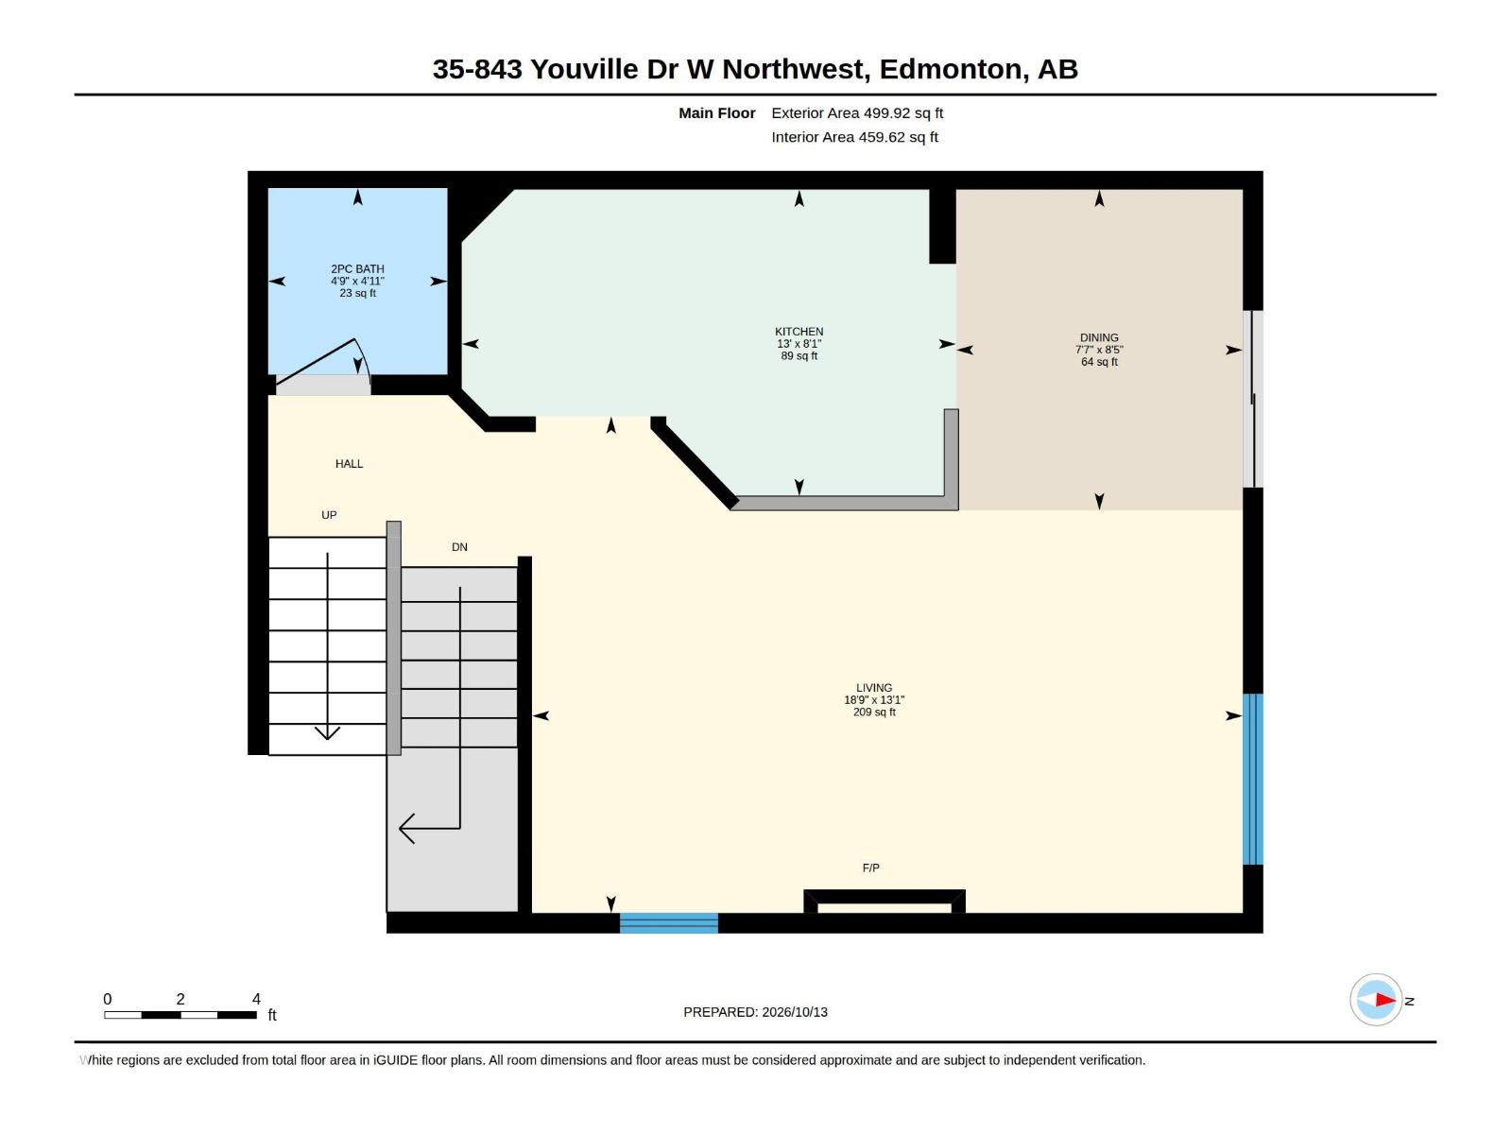
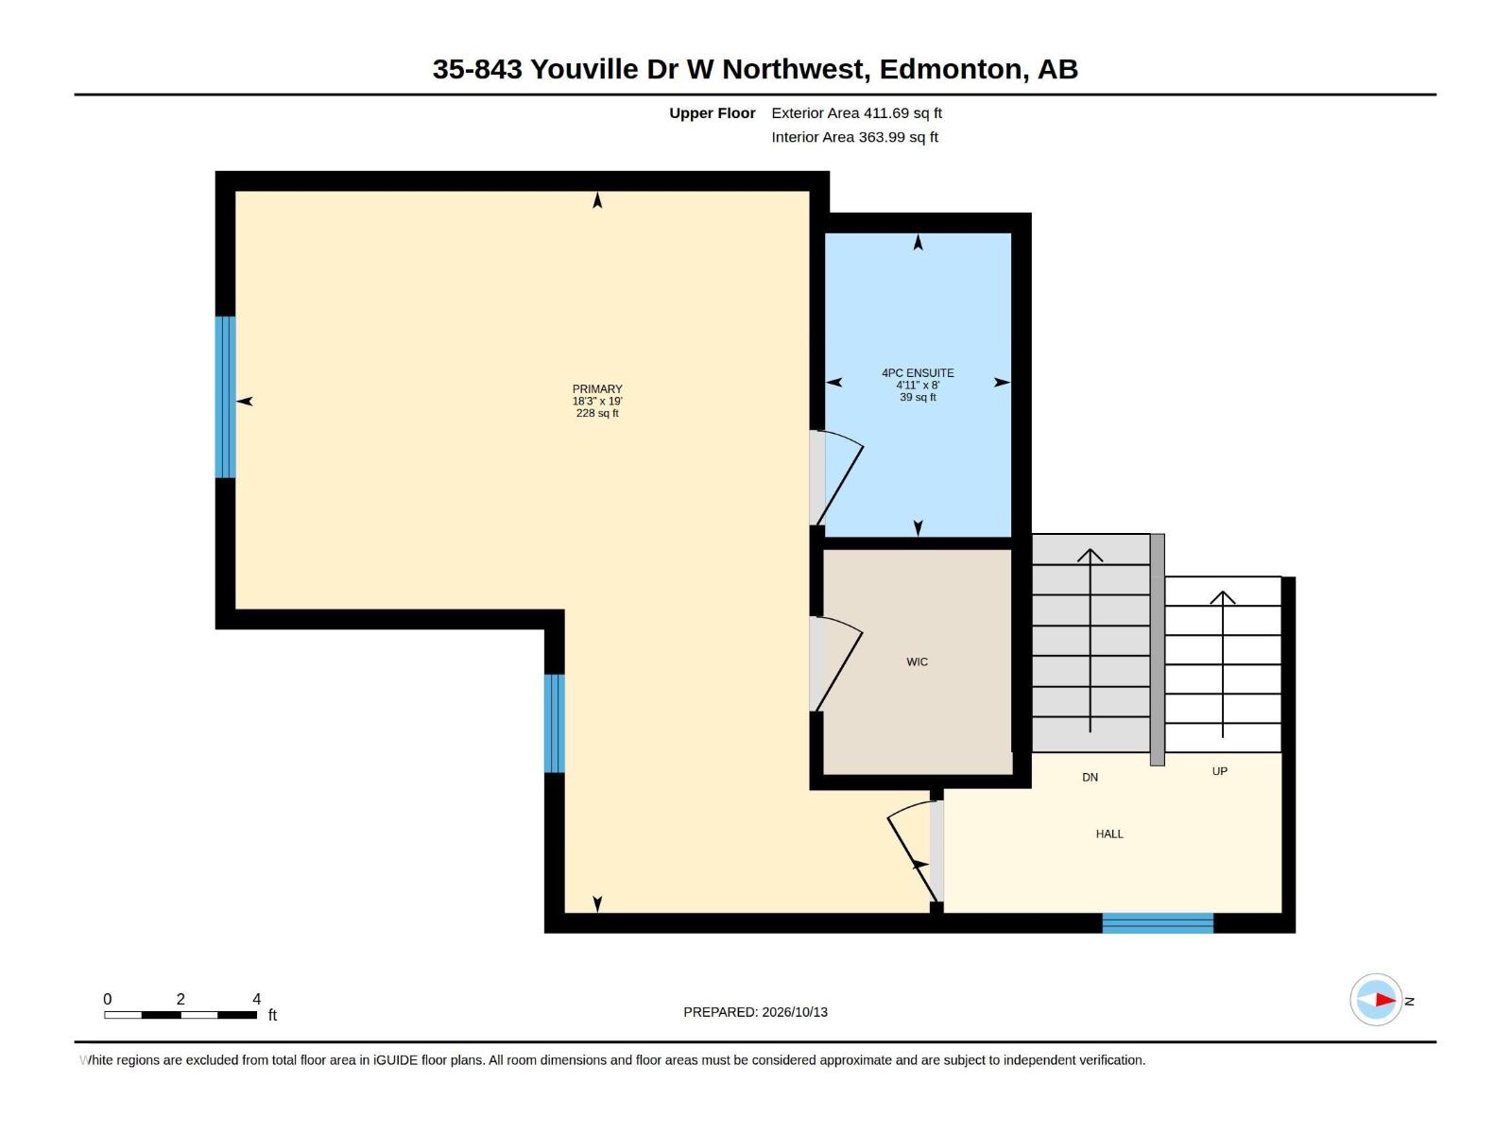
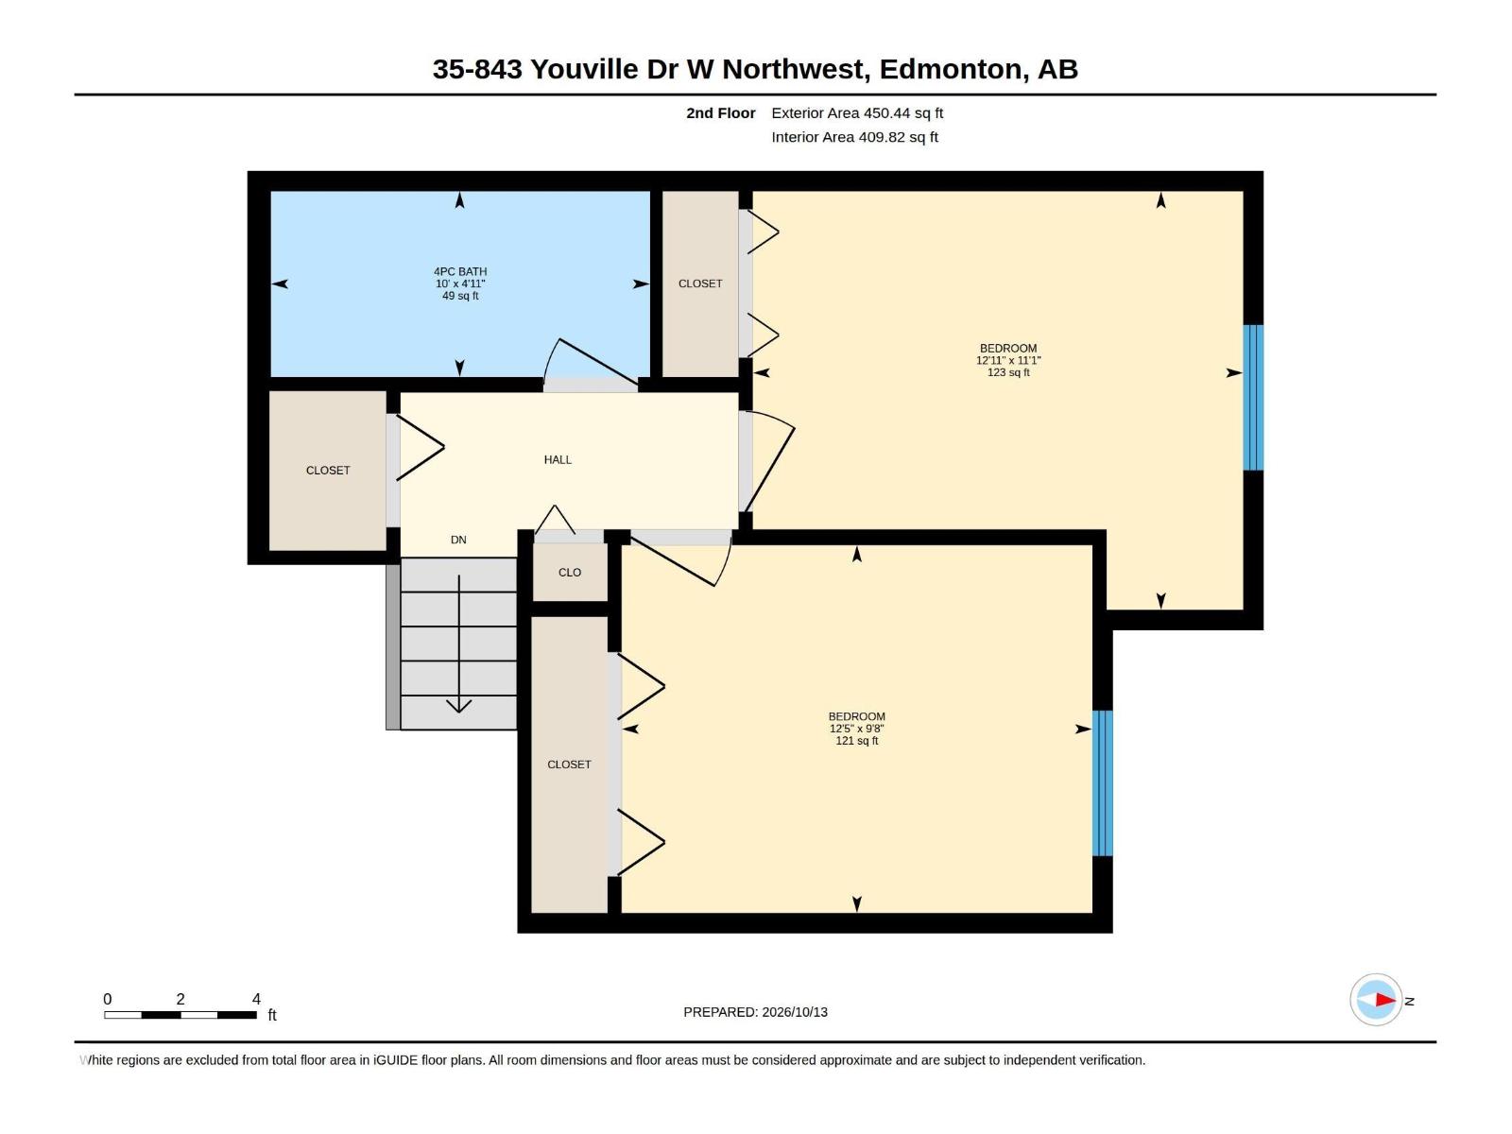
Bright & spacious 3-bed, 2.5-bath half-duplex in desirable Avalon Park ! The open-concept main floor features durable laminate flooring, neutral decor, a cozy gas fireplace, and a bright white kitchen. The dining area opens via patio doors to a private deck and a pristine, maintenance-free backyard . Upstairs, the large primary bedroom boasts a walk-in closet and a private 4-piece ensuite. Includes a single attached garage. Unbeatable location close to the Grey Nuns Community Hospital, shopping, schools, and transit. Perfect for first-time buyers, families, or investors! (id:53676)
| Bathroom Total | 3 | Bedrooms Total | 3 |
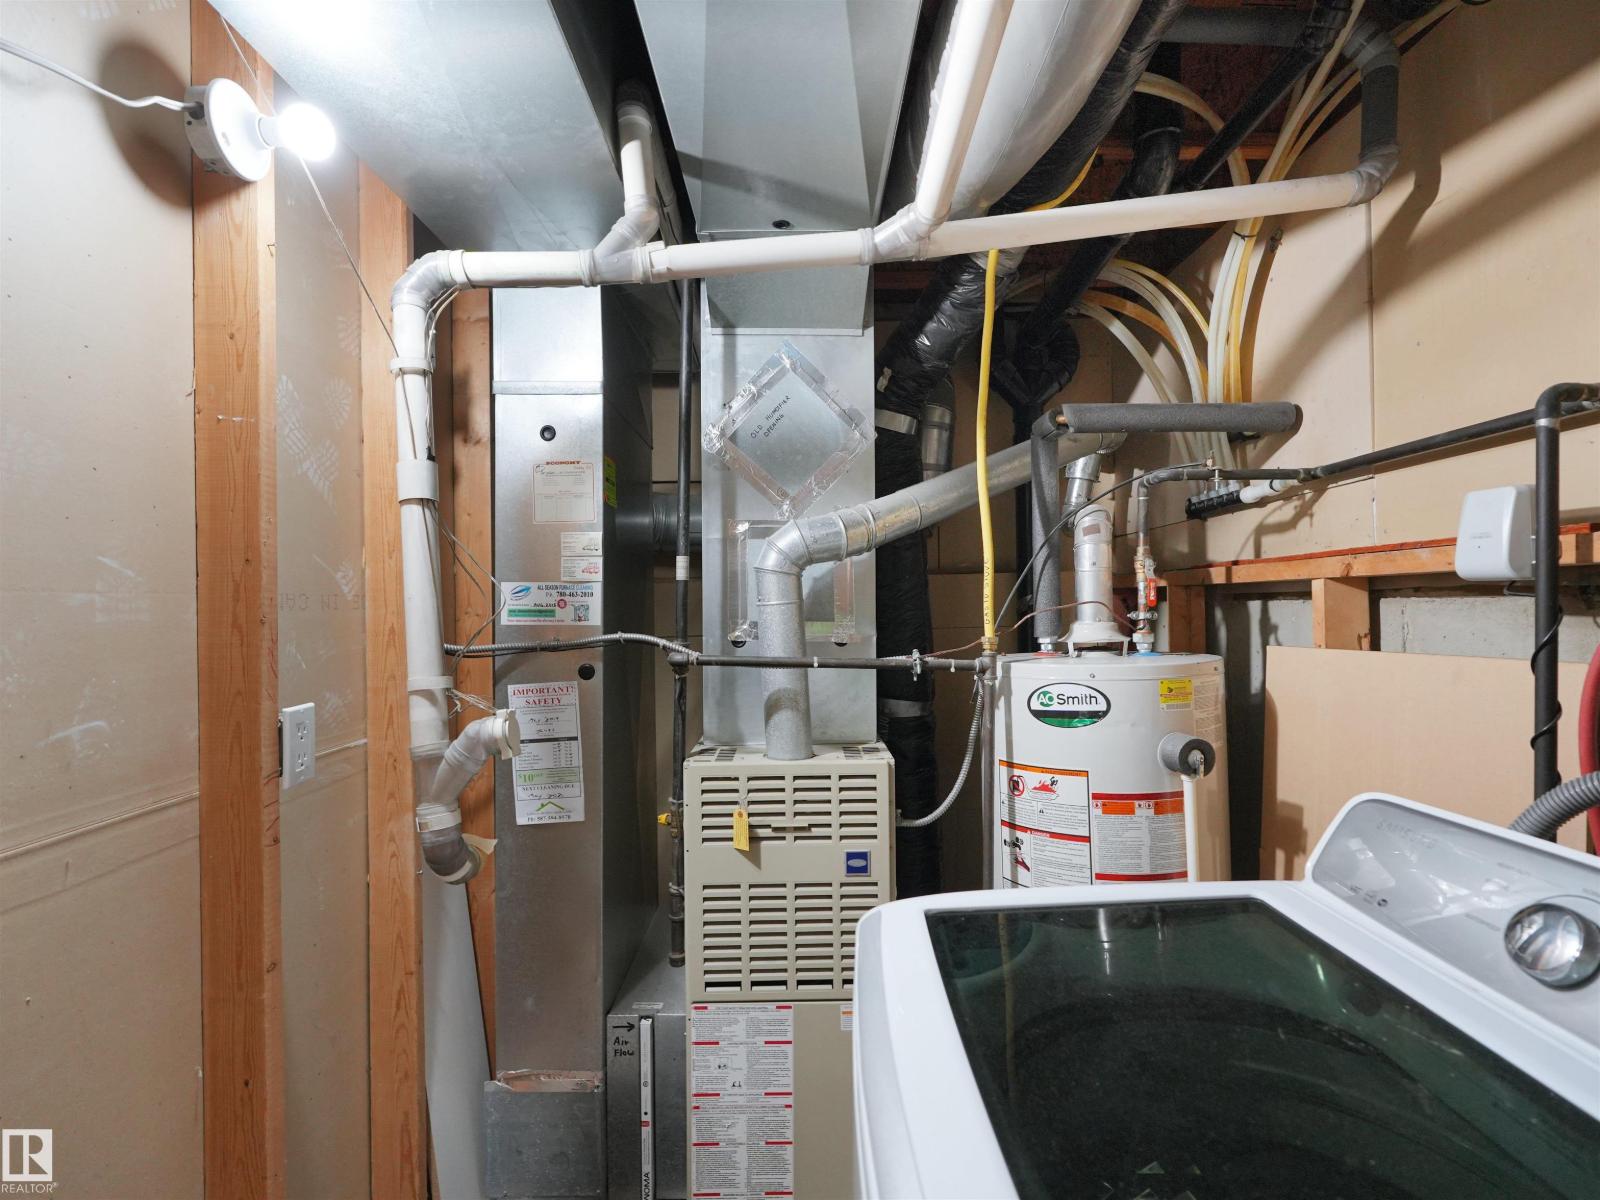
| Appliances | Dishwasher, Dryer, Microwave, Gas Stove(s), Washer | Basement Development | Finished |
| Basement Type | Full (finished) | Constructed Date | 1993 |
| Construction Style Attachment | Semi-detached | Half Bath Total | 1 |
| Heating Type | Forced Air | Size Interior | 1356 Sqft |
| Type | Duplex |
| Attached Garage |
| Acreage | No | Fence Type | Fence |
| Land Amenities | Shopping | Size Irregular | 212.03 |
| Size Total | 212.03 M2 | Size Total Text | 212.03 M2 |
| Level | Type | Dimensions |
|---|---|---|
| Upper Level | Living Room | Measurements not available |
| Upper Level | Kitchen | Measurements not available |
| Upper Level | Primary Bedroom | Measurements not available |
| Upper Level | Bedroom 2 | Measurements not available |
| Upper Level | Bedroom 3 | Measurements not available |

Start Your Mortgage Application
