fbpx

4534 46 Street, Sylvan Lake, Alberta T4S 1L3

MLS® # A2352207

$449,900

Property Size 1070
Bedrooms 4
Bathrooms 3
Year Built 1977
Garages 4

Description

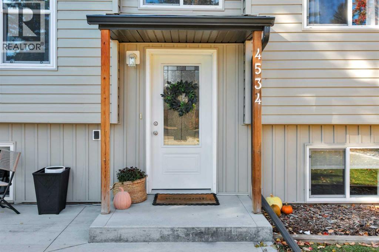
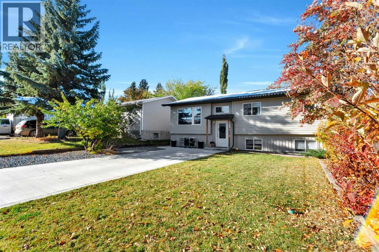
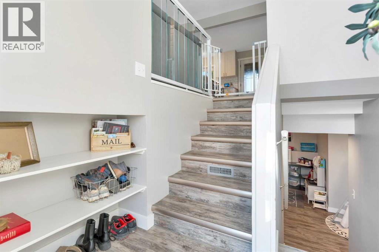
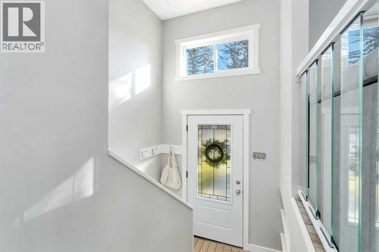
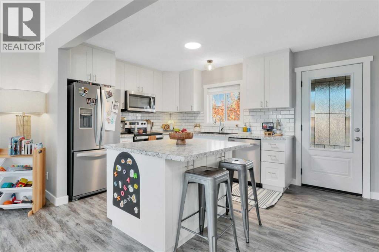
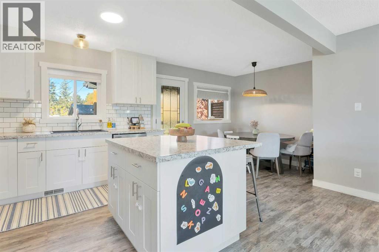
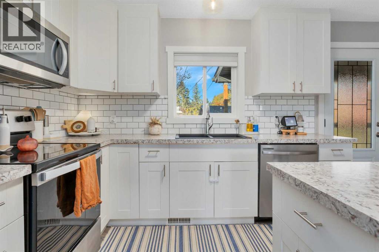
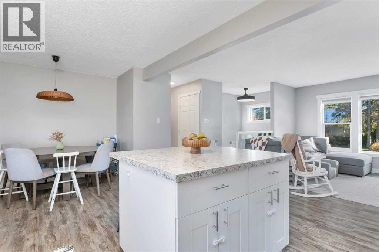
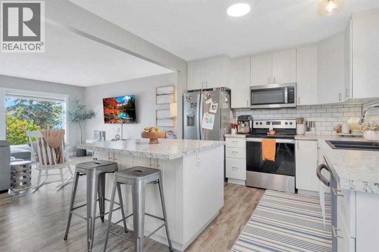
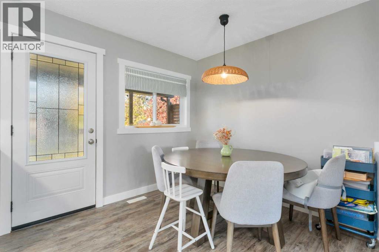
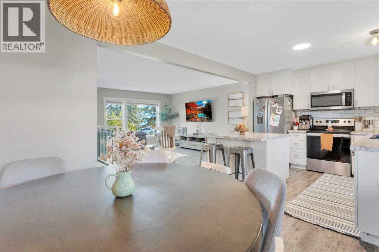
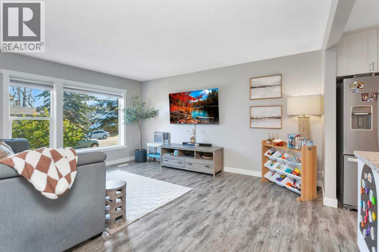
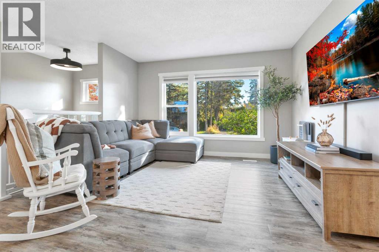
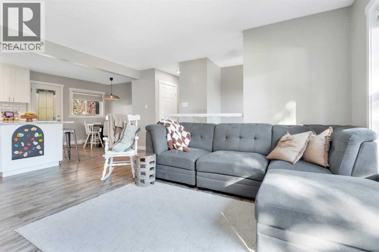
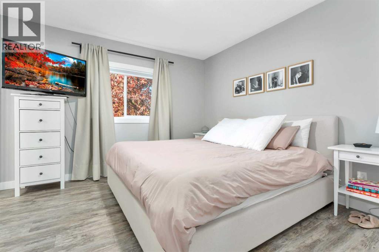
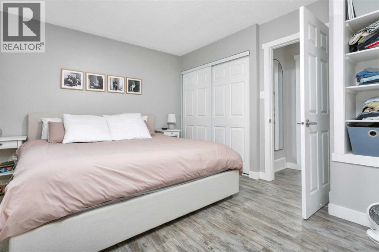
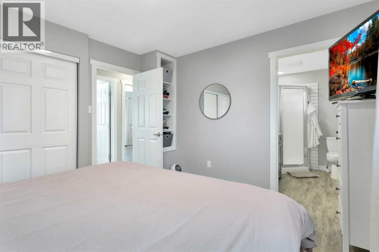
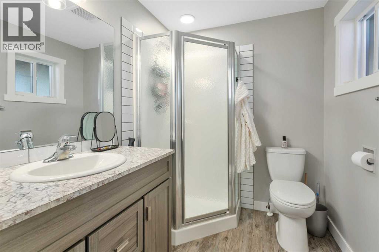
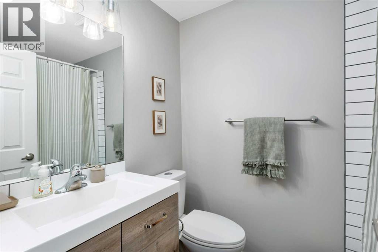
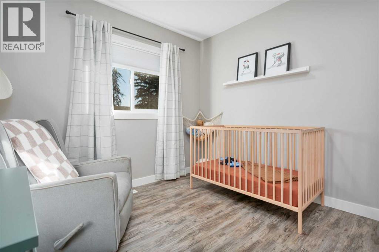
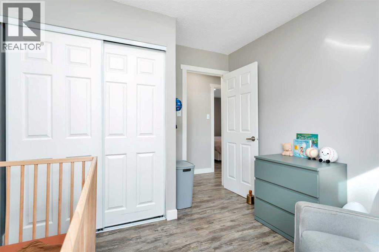
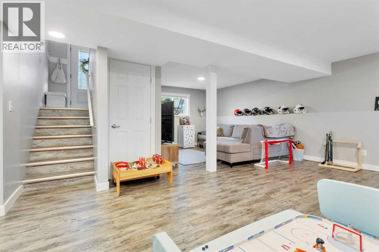
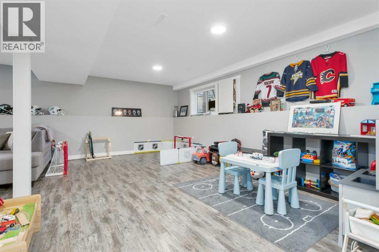
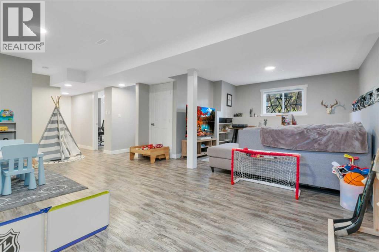
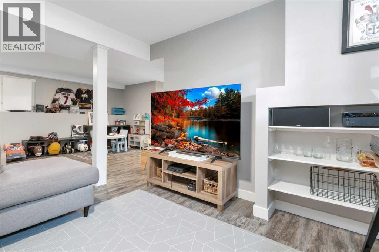
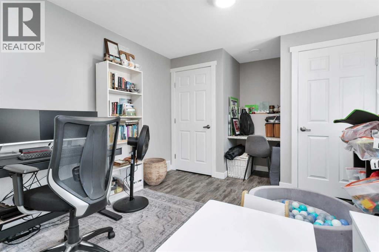
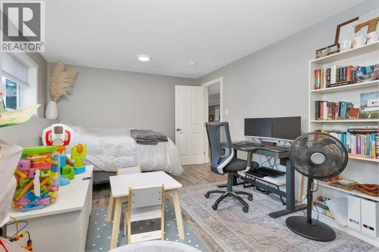
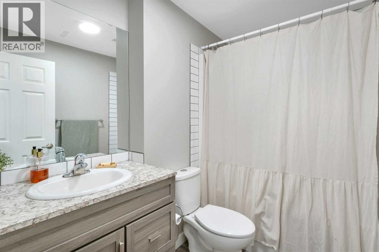
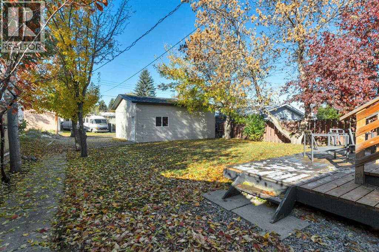
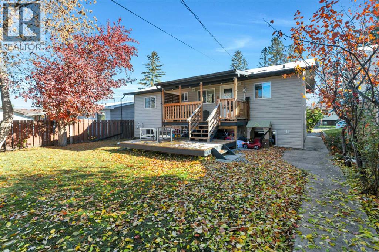
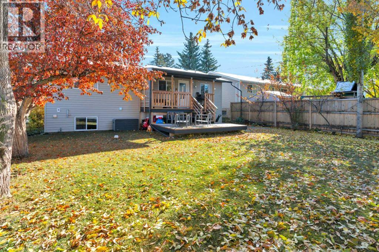
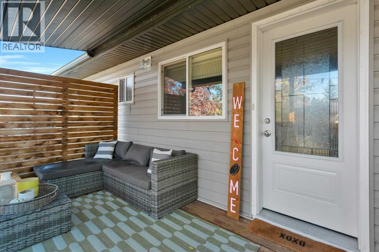
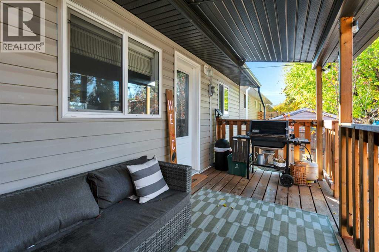
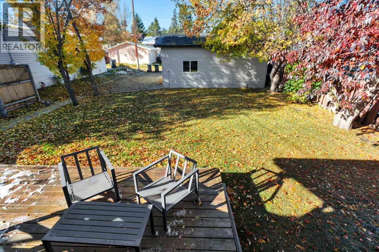
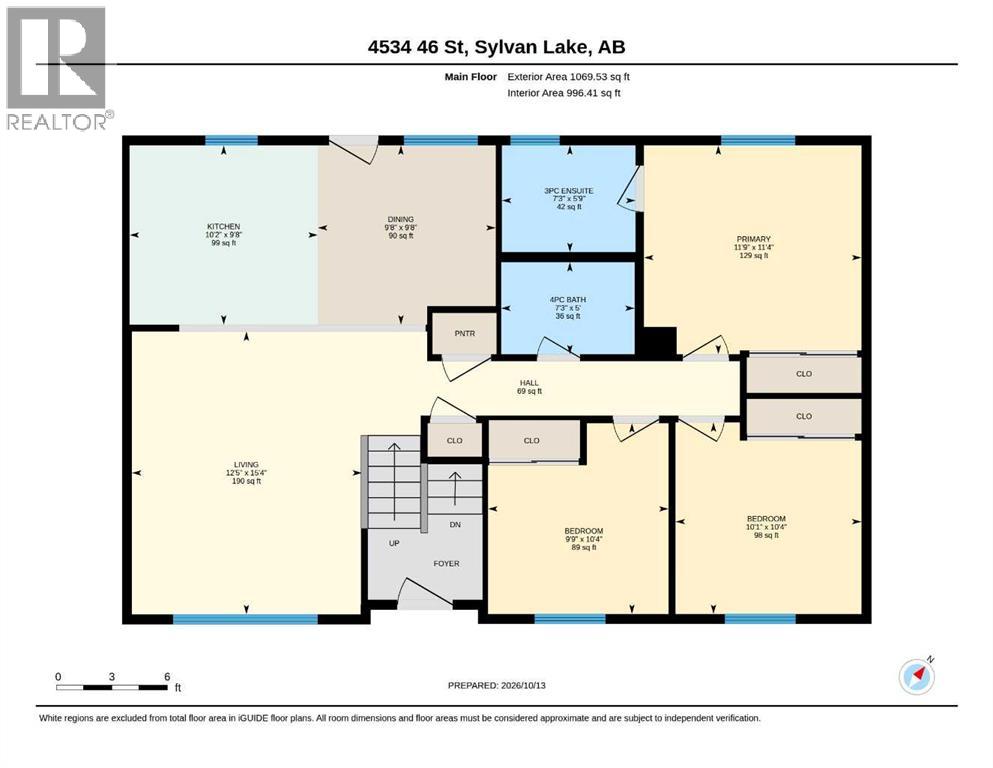
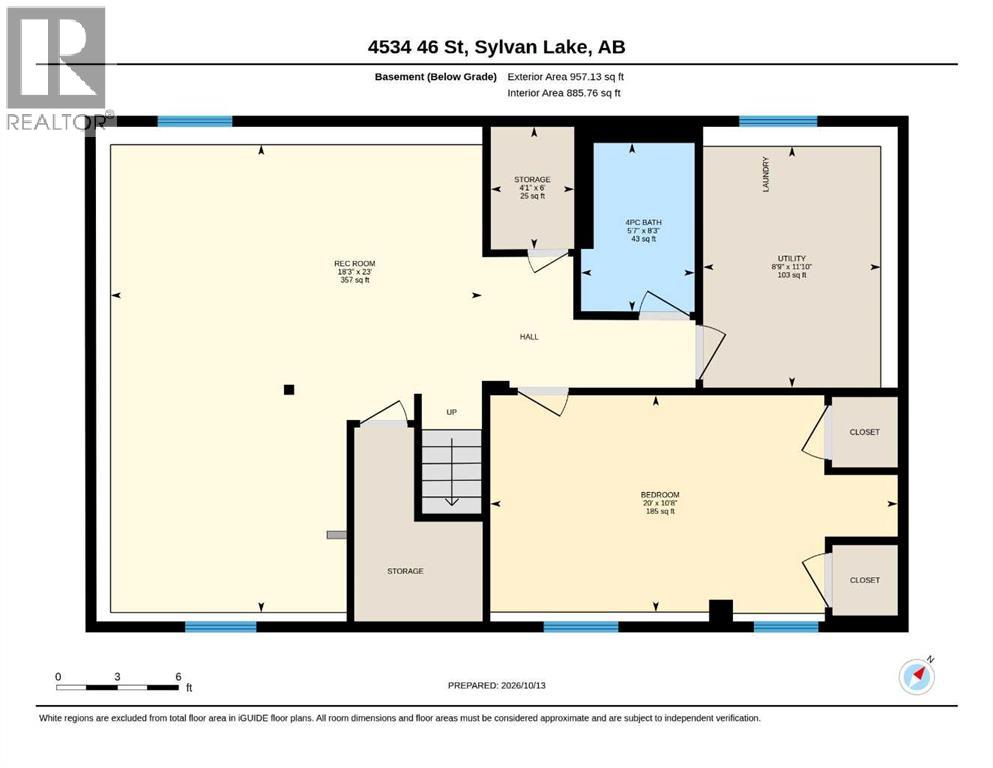
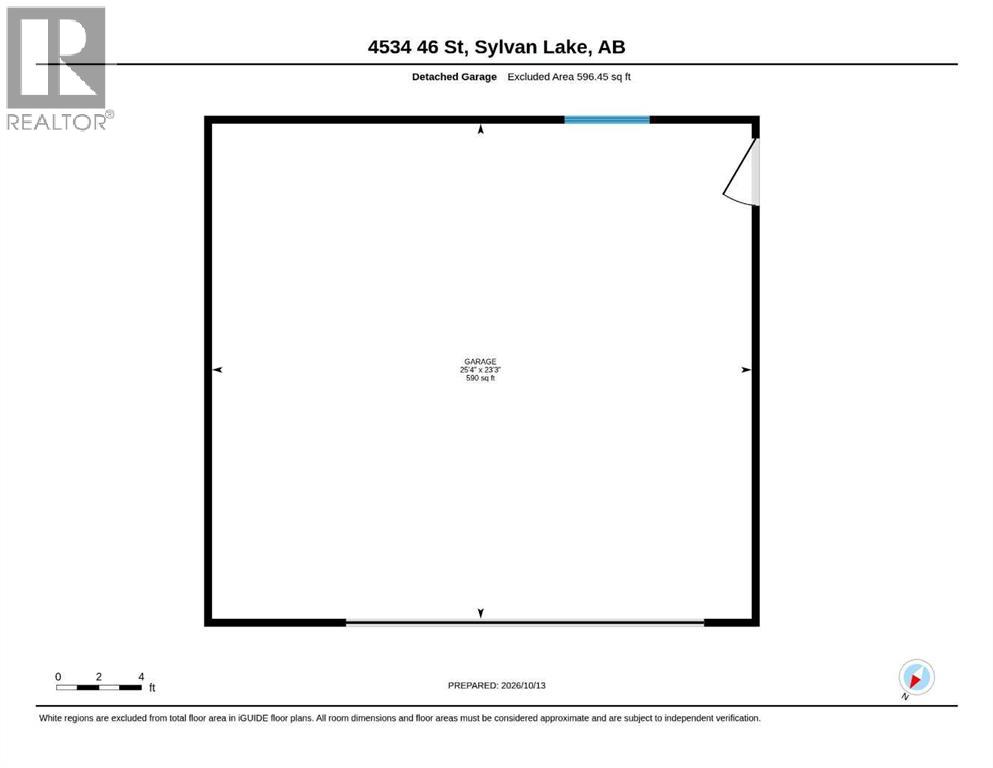
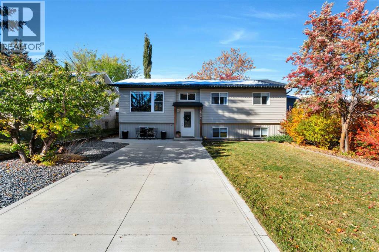
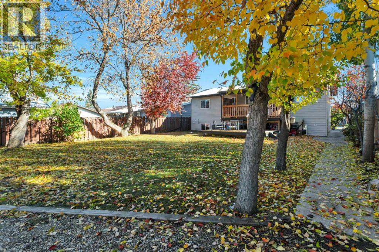
Completely renovated in 2021 and situated on a spacious 7,500 sq. ft. lot in Central Sylvan Lake, this 4-bedroom, 3-bathroom bi-level offers a modern feel in an established, central location. The extensive renovations have transformed the home, creating a fresh, updated interior with a modern finish throughout. The main floor features a functional open layout with comfortable living spaces, while the primary bedroom benefits from its own private ensuite. Downstairs, the fully developed basement provides plenty of room to spread out, bringing the home's total developed area to over 2,000 sq. ft. The improvements extend well beyond the interior, with new siding, a new roof, furnace, hot water tank, and the addition of a water softener, all completed as part of the 2021 renovations. Outside, the generous 7,500 sq. ft. lot provides plenty of room to enjoy the outdoors, with a covered upper deck and a second deck below offering two distinct spaces to relax or entertain. A double detached garage with alley access completes the property. Located in the heart of Sylvan Lake, this home is close to schools, shopping, and everyday amenities, with Lakeshore Drive just a 10-minute walk away. With extensive updates already completed, a large lot, and a central location, this property brings together the benefits of a modernized home and an established neighbourhood. (id:53676)

PROPERTY FEATURES

  • MLS® Number A2352207
  • Price $449,900
  • Bedrooms: 4
  • Bathrooms: 3
  • Square Footage: 1070 sqft
  • Property Type: House
  • Community Name: Central Core
  • Amenities Near By Park, Playground, Schools, Shopping
  • Features Back Lane, No Smoking Home, Level
  • Parking Space Total 4
  • Plan 7833at
  • Structure Deck

Buildings

Bathroom Total 3 Bedrooms Above Ground 3
Bedrooms Below Ground 1 Bedrooms Total 4
Appliances See Remarks Architectural Style Bi-level
Basement Development Finished Basement Type Full (finished)
Constructed Date 1977 Construction Style Attachment Detached
Cooling Type None Exterior Finish Vinyl Siding
Flooring Type Vinyl Foundation Type Poured Concrete
Heating Fuel Natural Gas Heating Type Forced Air
Size Interior 1070 Sqft Total Finished Area 1070 Sqft
Type House

Parking

Concrete
Detached Garage 2
Other
Parking Pad

Land

Acreage No Fence Type Partially Fenced
Land Amenities Park, Playground, Schools, Shopping Landscape Features Lawn
Size Depth 45.72 M Size Frontage 15.24 M
Size Irregular 7500.00 Size Total 7500 Sqft|7,251 - 10,889 Sqft
Size Total Text 7500 Sqft|7,251 - 10,889 Sqft Zoning Description R1

Rooms

Level Type Dimensions
Basement 4pc Bathroom 8.25 Ft x 5.58 Ft
Basement Bedroom 10.67 Ft x 20.00 Ft
Basement Recreational, Games Room 23.00 Ft x 18.25 Ft
Basement Storage 6.00 Ft x 4.08 Ft
Basement Furnace 11.83 Ft x 8.75 Ft
Main Level 3pc Bathroom 5.75 Ft x 7.25 Ft
Main Level 4pc Bathroom 5.00 Ft x 7.25 Ft
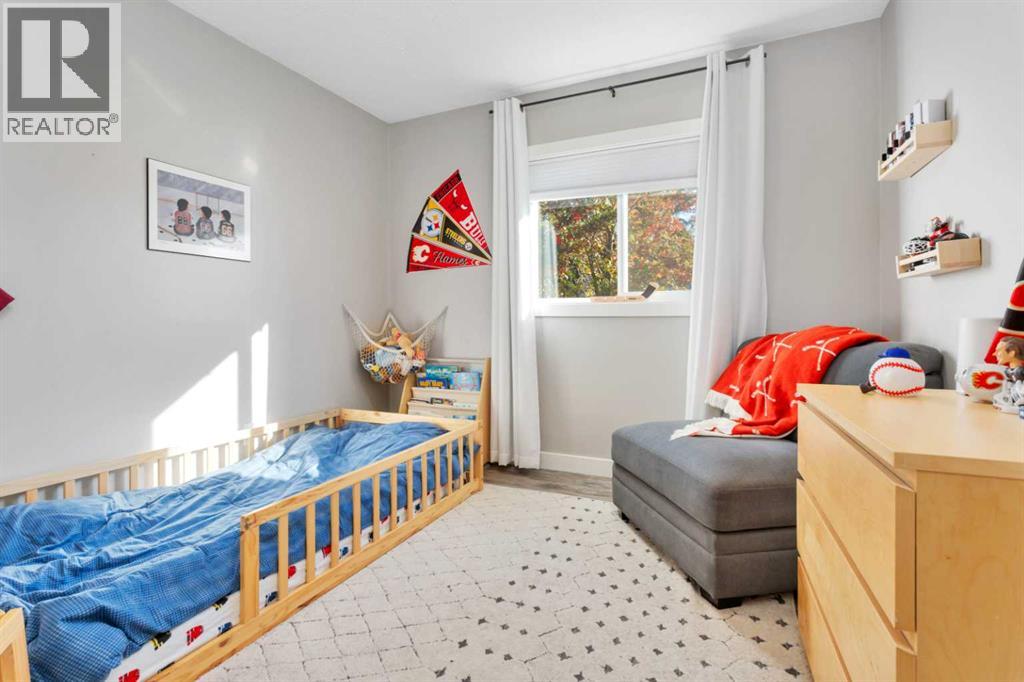
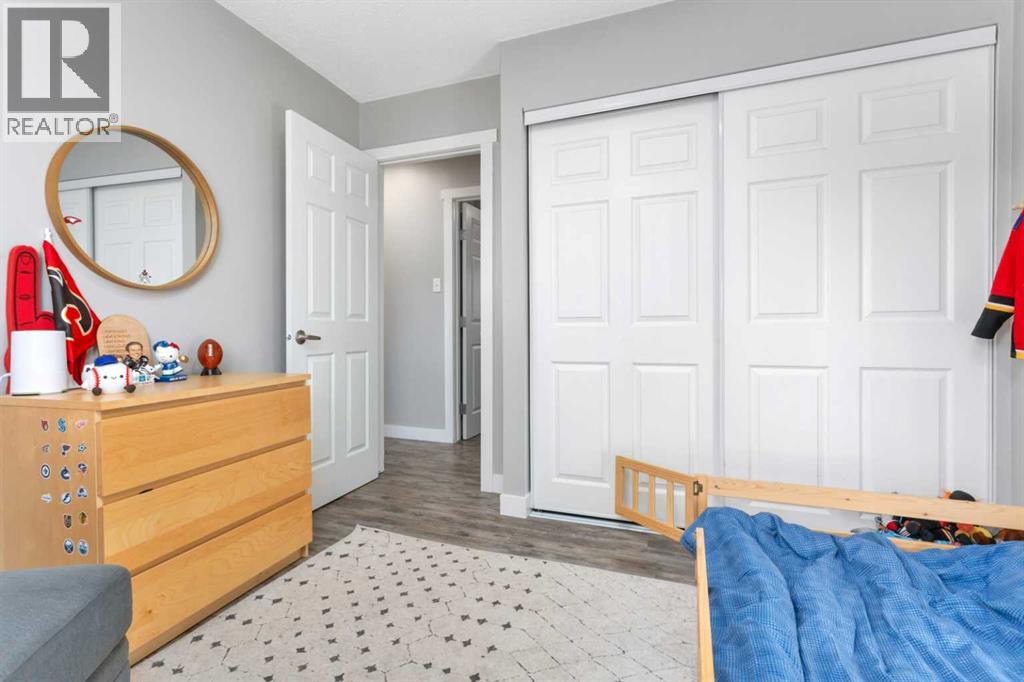
Main Level Bedroom 10.33 Ft x 10.08 Ft
Main Level Bedroom 10.33 Ft x 9.75 Ft
Main Level Dining Room 9.67 Ft x 9.67 Ft
Main Level Kitchen 9.67 Ft x 10.17 Ft
Main Level Living Room 15.33 Ft x 12.42 Ft
Main Level Primary Bedroom 11.33 Ft x 11.75 Ft

BROKERAGE

  • Office: Cir Realty

Start Your Mortgage Application

Schedule a Tour

Do you have questions?

Call or text today, we are here to help!

587-719-1004

Scroll to Top