
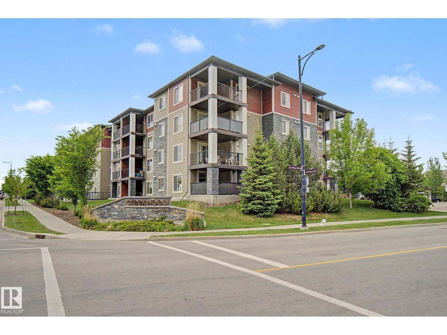
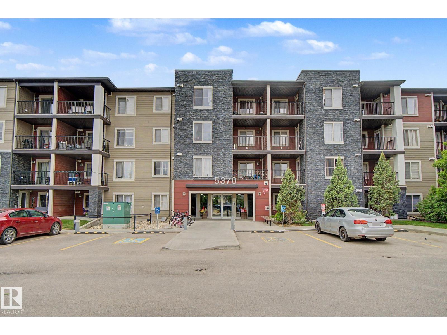
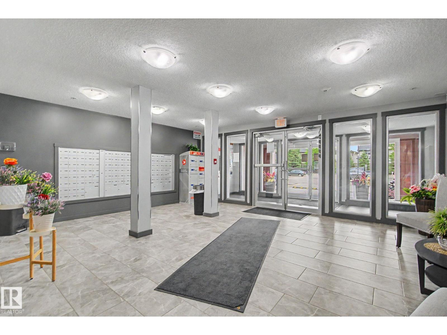
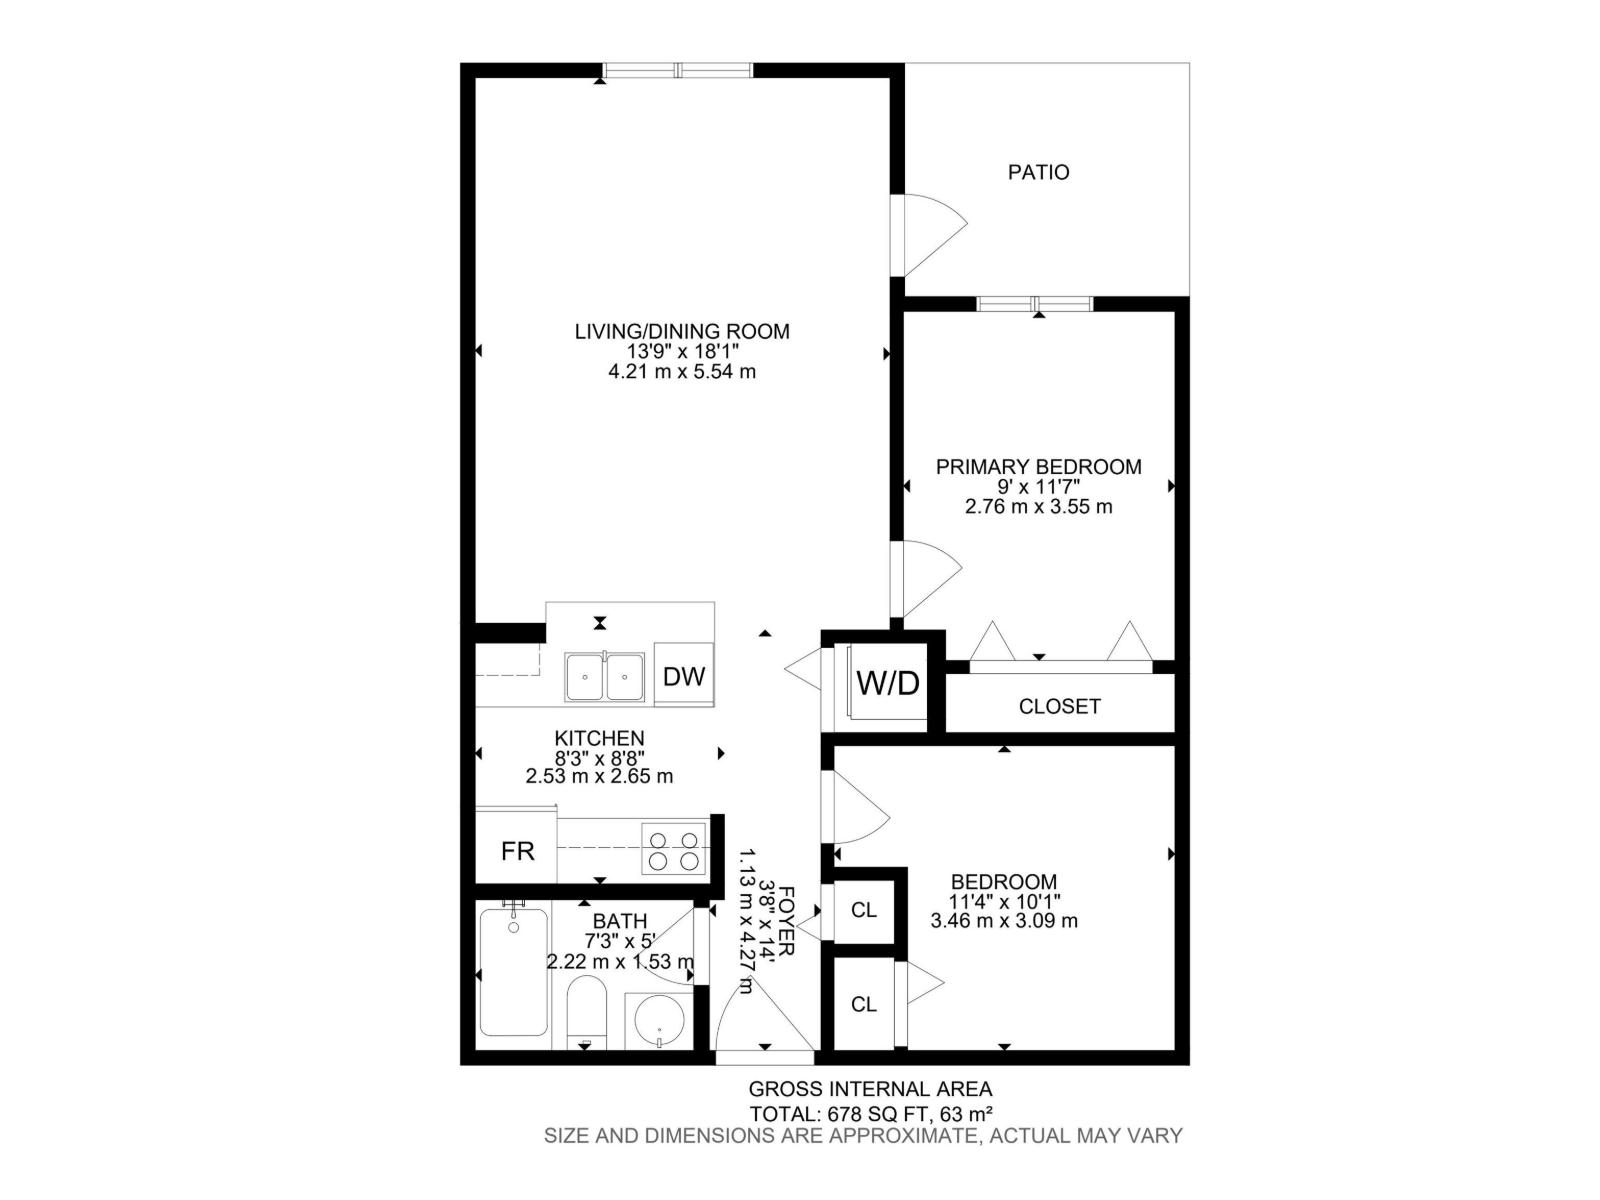
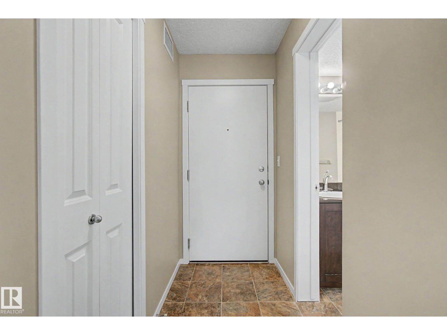
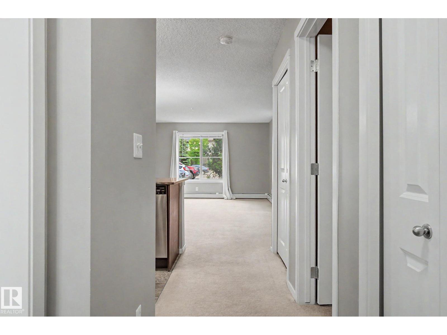
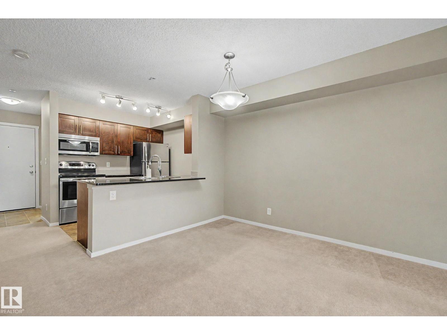
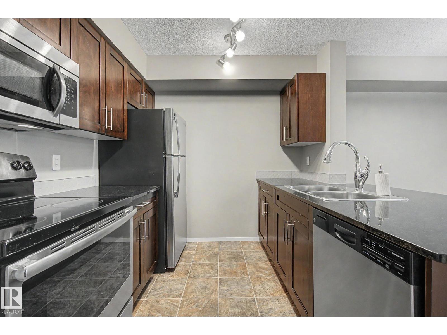
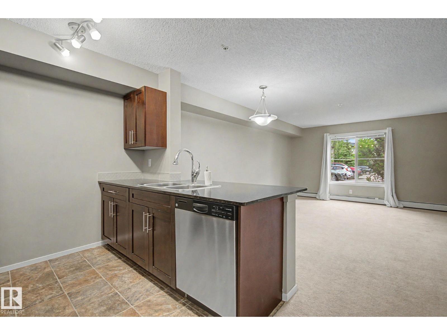
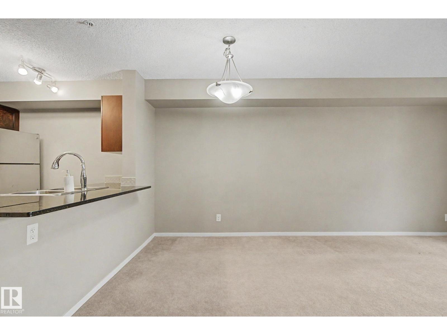
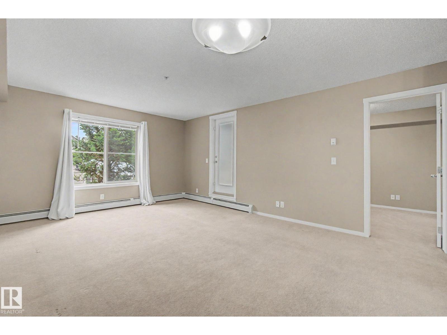
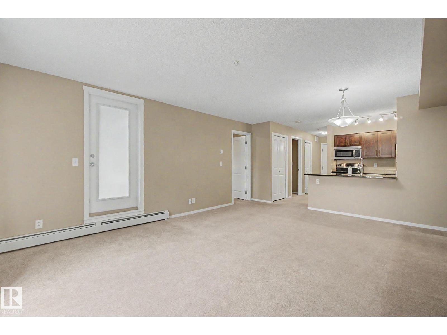
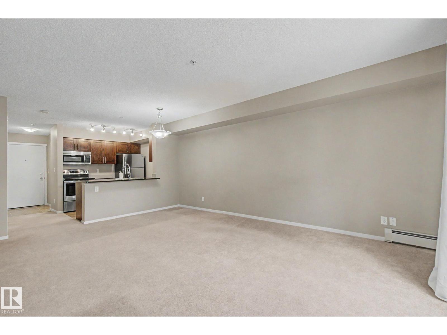
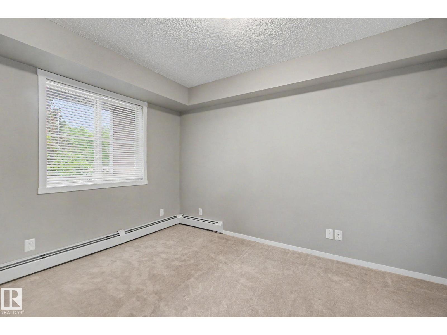
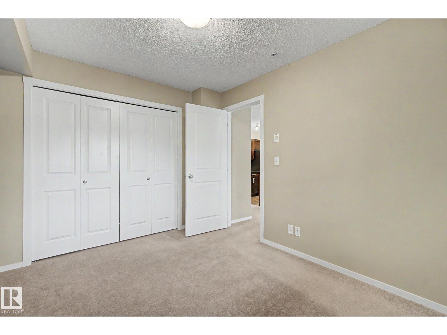
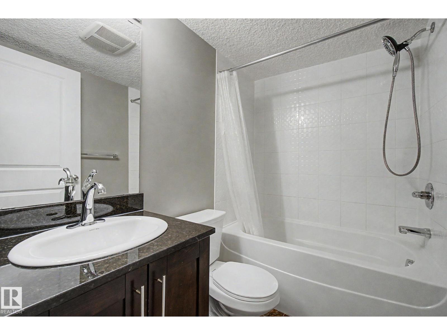
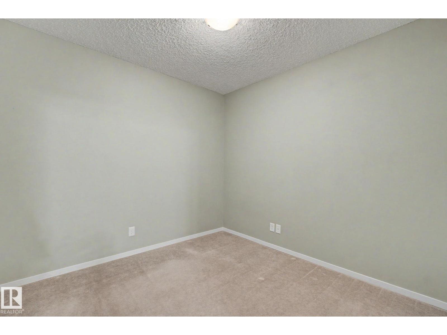
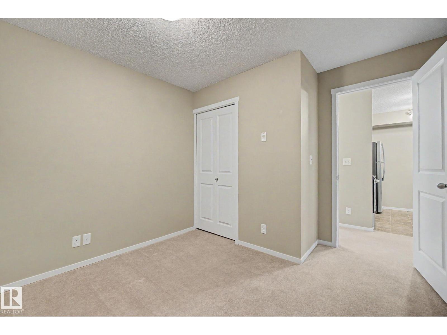
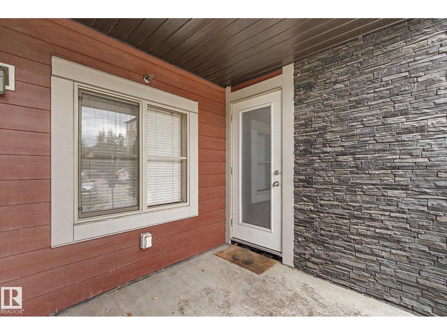
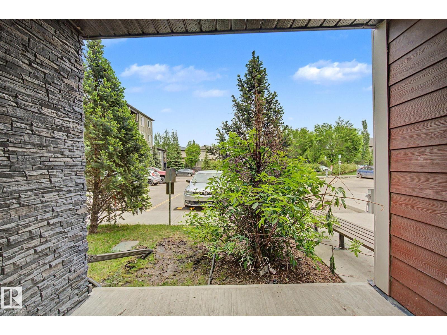
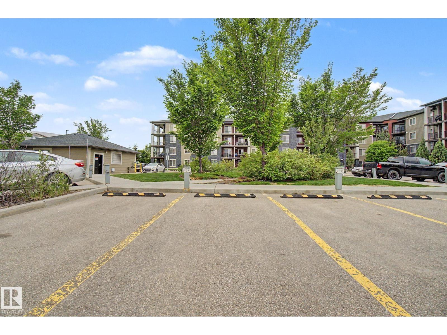
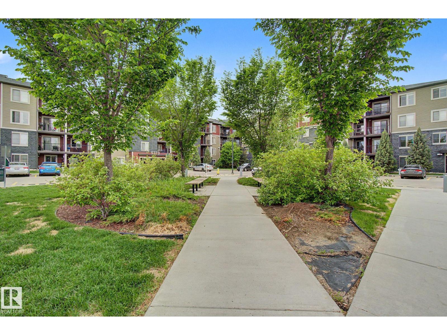
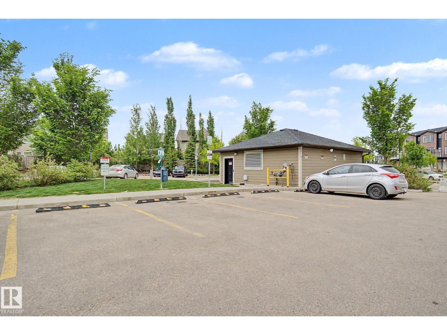
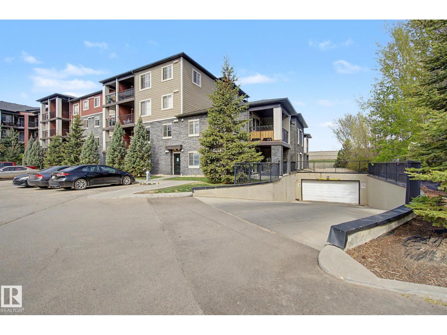
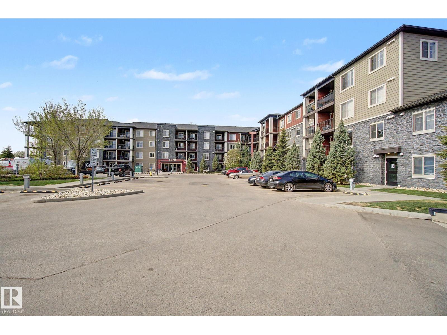
Exceptional Value in Chappelle! An ideal opportunity for first-time buyers or investors, this well-appointed 2-bedroom condo in Creekwood Landing I is located in desirable SW Edmonton, known for its parks, ponds, walking trails and welcoming community. The functional open-concept layout features a kitchen with granite countertops and stainless steel appliances, overlooking the dining area and bright living room. The 4-piece bath and second bedroom, ideal for guests or a home office, are near the front entrance, while the primary bedroom is tucked just off the living space. Enjoy your private patio, perfect for summer BBQs, with easy access to the beautifully landscaped courtyard. Includes one parking stall and ample visitor parking. Pet-friendly building! Conveniently located near schools, shopping, public transit, 41 Avenue SW, Highway 2 and Anthony Henday Drive. A fantastic opportunity to own in a sought-after southwest Edmonton community. Move in and enjoy! (id:53676)
| Bathroom Total | 1 | Bedrooms Total | 2 |
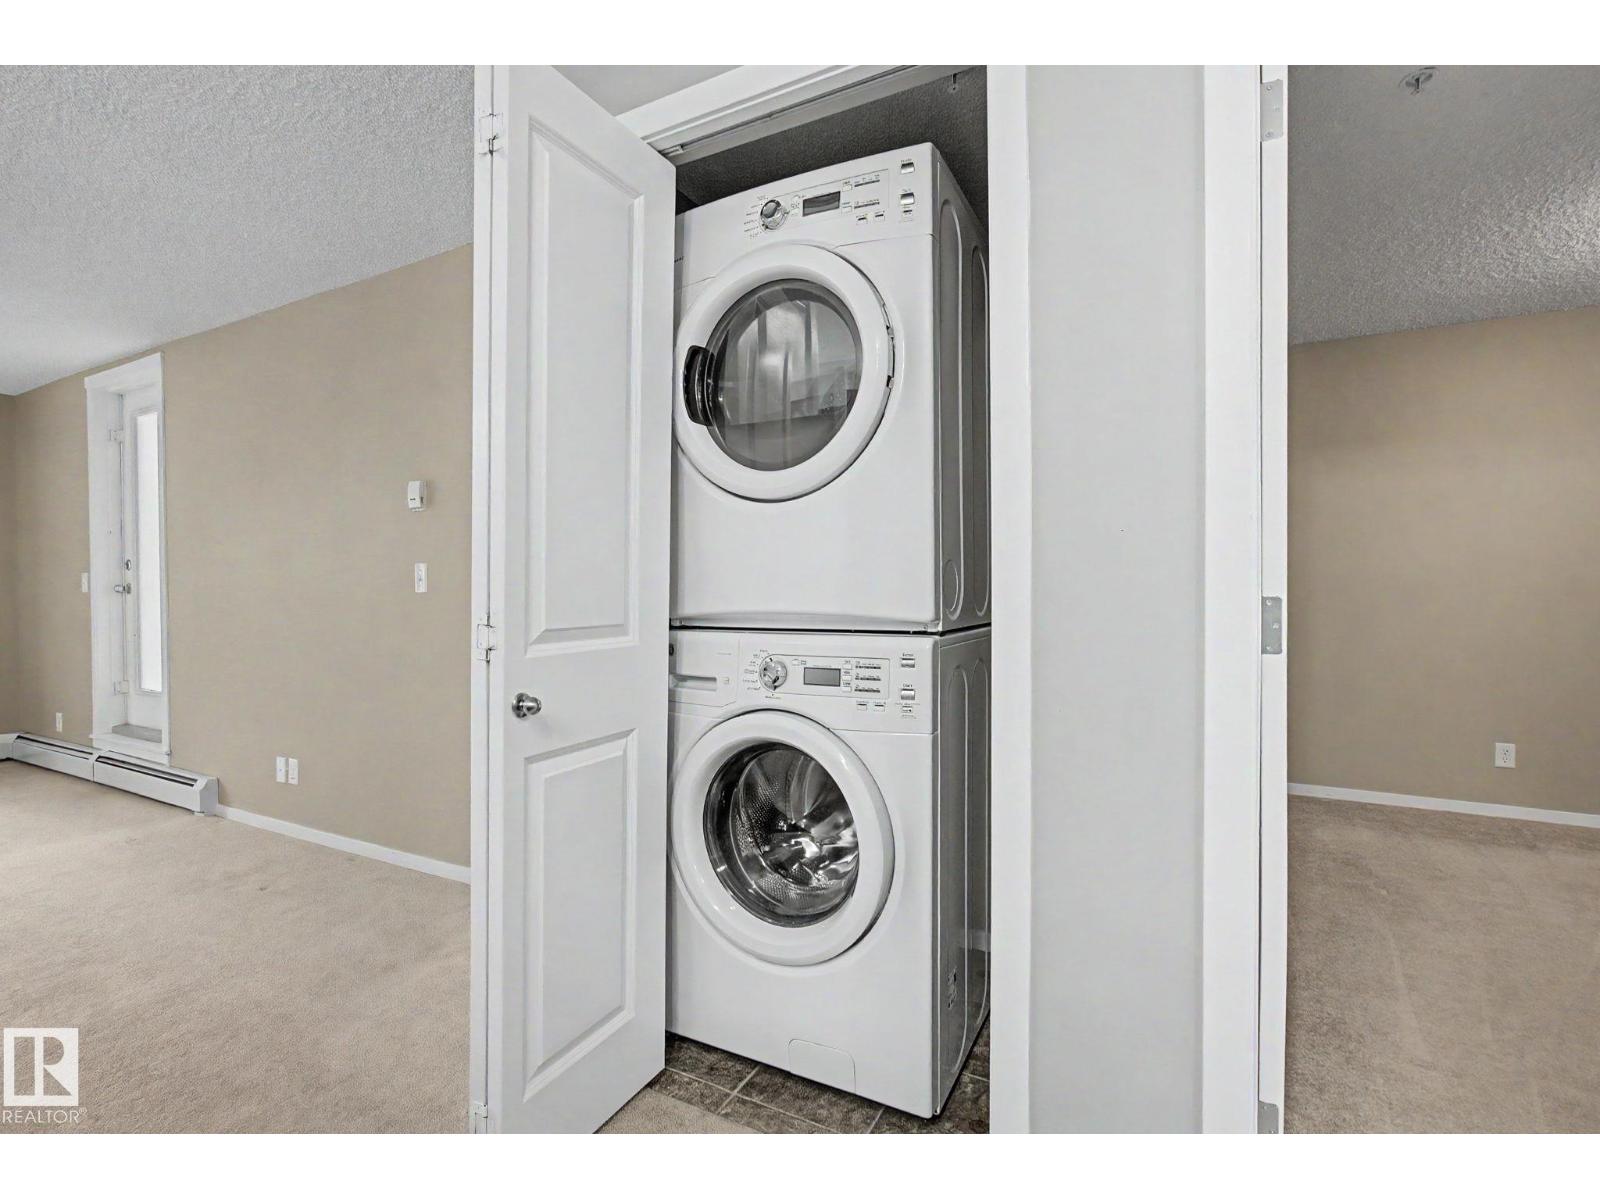
| Appliances | Dishwasher, Microwave Range Hood Combo, Refrigerator, Washer/dryer Stack-up, Stove, Window Coverings | Basement Type | None |
| Constructed Date | 2016 | Heating Type | Baseboard Heaters, Hot Water Radiator Heat |
| Size Interior | 678 Sqft | Type | Apartment |
| Stall | |
| See Remarks |
| Acreage | No | Land Amenities | Golf Course, Playground, Public Transit, Schools, Shopping |
| Size Irregular | 71.7 | Size Total | 71.7 M2 |
| Size Total Text | 71.7 M2 |
| Level | Type | Dimensions |
|---|---|---|
| Main Level | Living Room | Measurements not available |
| Main Level | Dining Room | Measurements not available |
| Main Level | Kitchen | 2.5m x 2.7m |
| Main Level | Primary Bedroom | 2.8m x 3.6m |
| Main Level | Bedroom 2 | 3.5m x 3.1m |

Start Your Mortgage Application
