
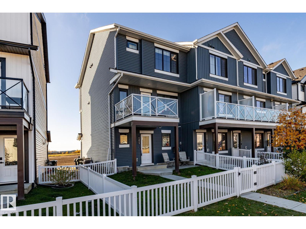
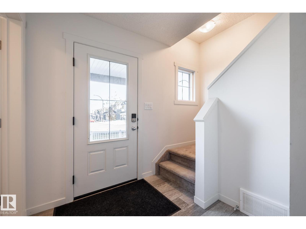
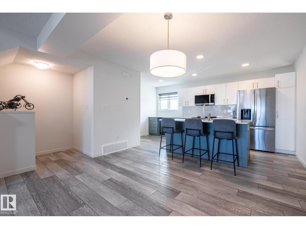
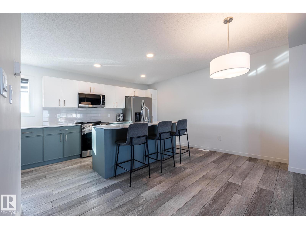
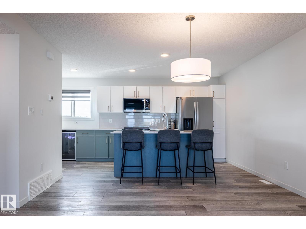
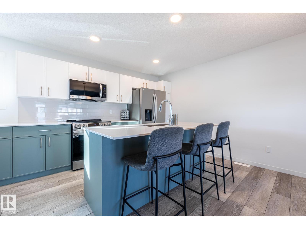
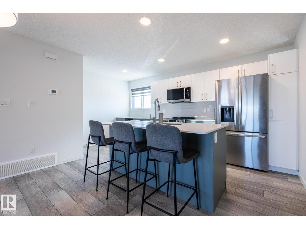
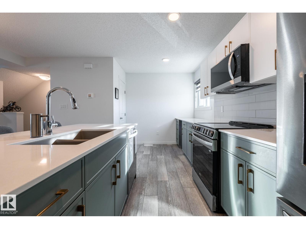
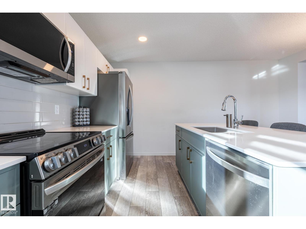
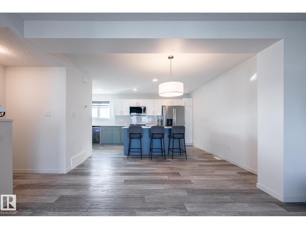
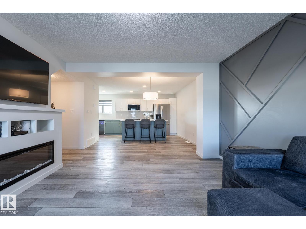
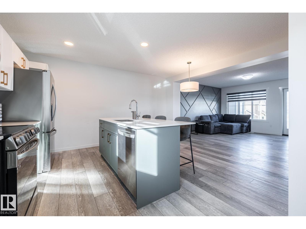
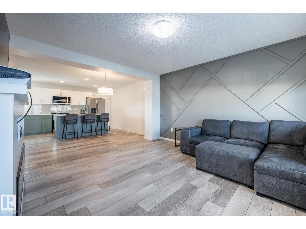
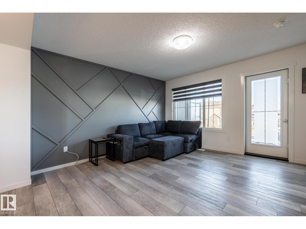
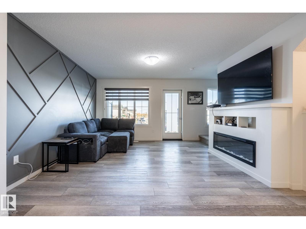
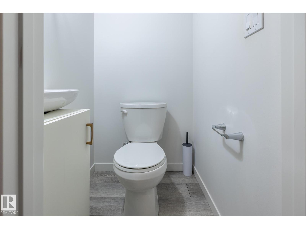
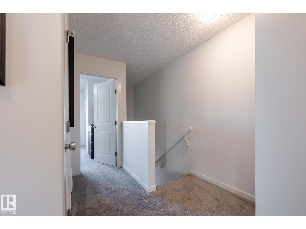
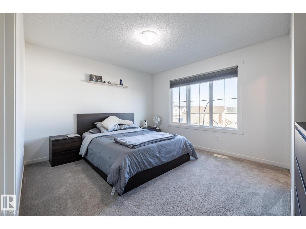
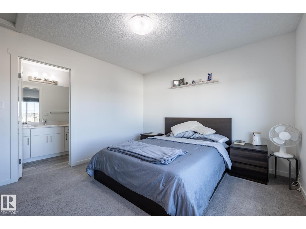
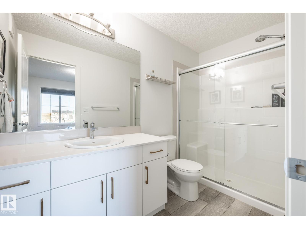
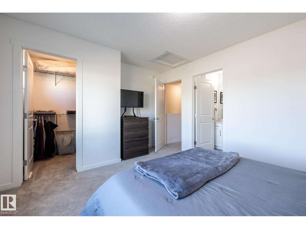
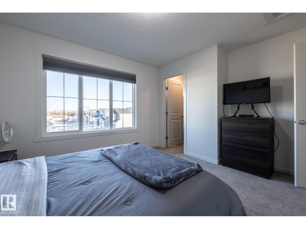
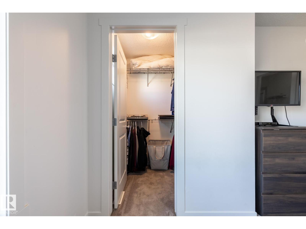
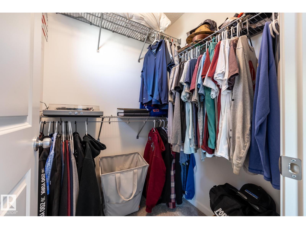
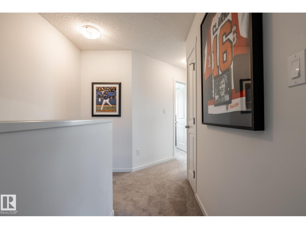
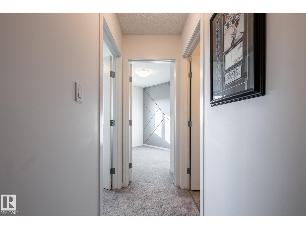
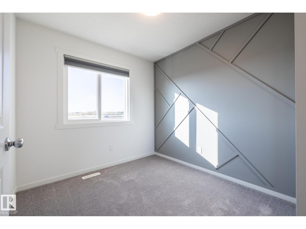
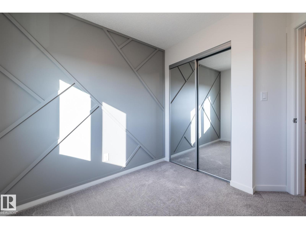
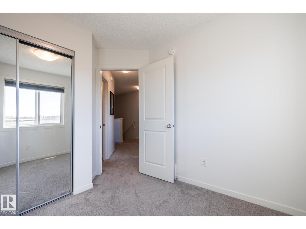
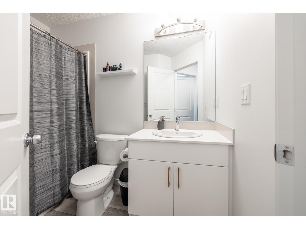
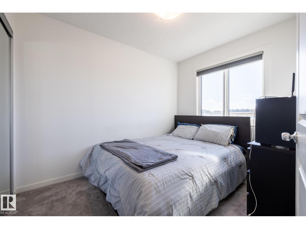
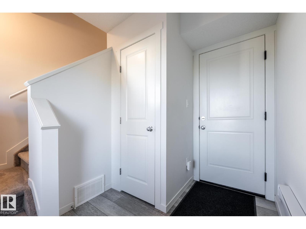
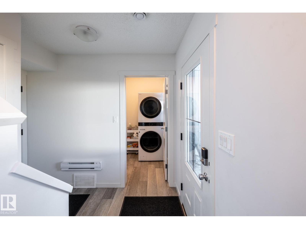
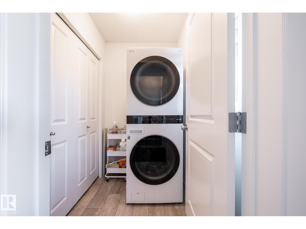
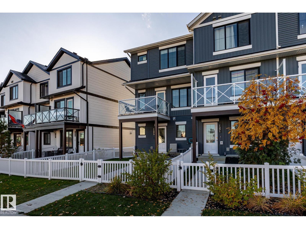
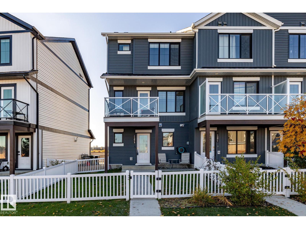
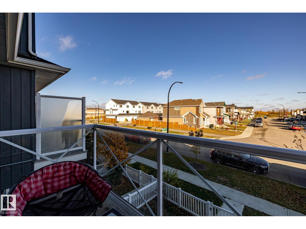
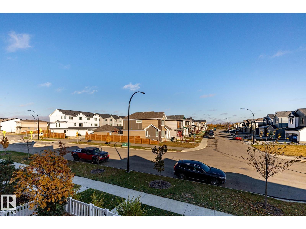
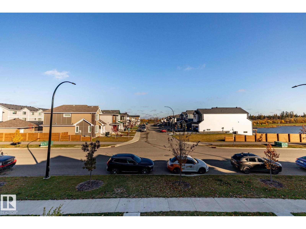
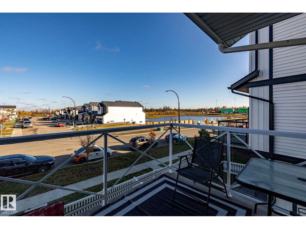
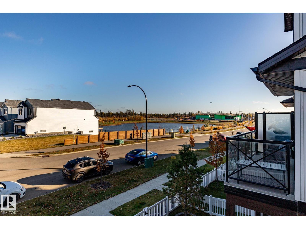
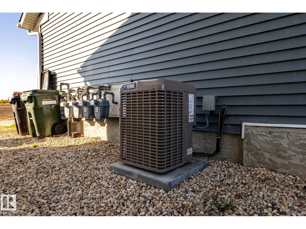
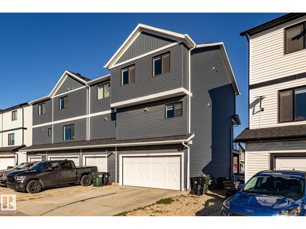
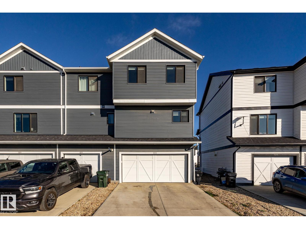
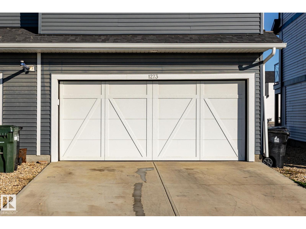
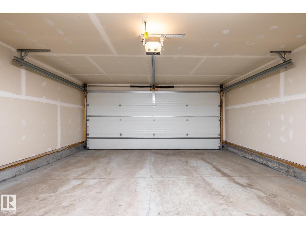
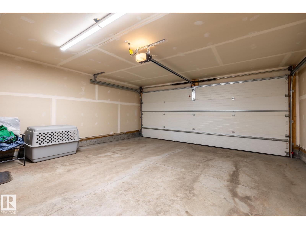
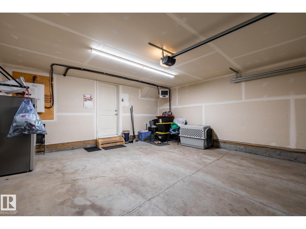
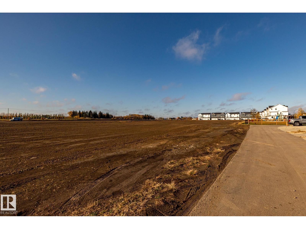
NO CONDO FEES! Welcome to this beautifully finished, AIR-CONDITIONED 3-bedroom, 2.5-bath residential attached home, built in 2023 & offering 1,307 sq. ft. of well-designed living space. The main floor features a welcoming foyer, convenient laundry room & access to the double heated garage. Upstairs, the bright open-concept kitchen, dining & living area is ideal for everyday living & entertaining, boasting quartz countertops, extensive GEM cabinetry & an eat-up island. Neutral vinyl plank flooring throughout the living room which has a striking feature wall, electric fireplace & access to the front balcony, where you can enjoy your morning coffee or evening air. The third floor offers 3 carpeted bedrooms, including a spacious primary retreat w/ walk-in closet & oversized shower in the 3-pc ensuite. A stylish, modern home offering low-maintenance living w/plenty of space and thoughtful finishes throughout. Quick access to HWY 16A & Century Crossing for amenities. Walking distance to the new baseball fields! (id:53676)
| Bathroom Total | 3 | Bedrooms Total | 3 |
| Amenities | Vinyl Windows | Appliances | Dishwasher, Garage Door Opener Remote(s), Garage Door Opener, Microwave Range Hood Combo, Refrigerator, Washer/dryer Stack-up, Window Coverings, Wine Fridge |
| Basement Type | None | Constructed Date | 2023 |
| Construction Style Attachment | Attached | Cooling Type | Central Air Conditioning |
| Fireplace Fuel | Electric | Fireplace Present | Yes |
| Fireplace Type | Unknown | Half Bath Total | 1 |
| Heating Type | Forced Air | Stories Total | 3 |
| Size Interior | 1307 Sqft | Type | Row / Townhouse |
| Attached Garage | |
| Heated Garage |
| Acreage | No | Land Amenities | Playground, Public Transit, Schools, Shopping |
| Size Irregular | 183.02 | Size Total | 183.02 M2 |
| Size Total Text | 183.02 M2 |
| Level | Type | Dimensions |
|---|---|---|
| Main Level | Laundry Room | 1.9 m x 1.35 m |
| Upper Level | Living Room | 3.96 m x 3.95 m |
| Upper Level | Kitchen | 5.19 m x 4.45 m |
| Upper Level | Primary Bedroom | 3.59 m x 3.5 m |
| Upper Level | Bedroom 2 | 2.53 m x 3.13 m |
| Upper Level | Bedroom 3 | 2.56 m x 2.56 m |

Start Your Mortgage Application
