fbpx

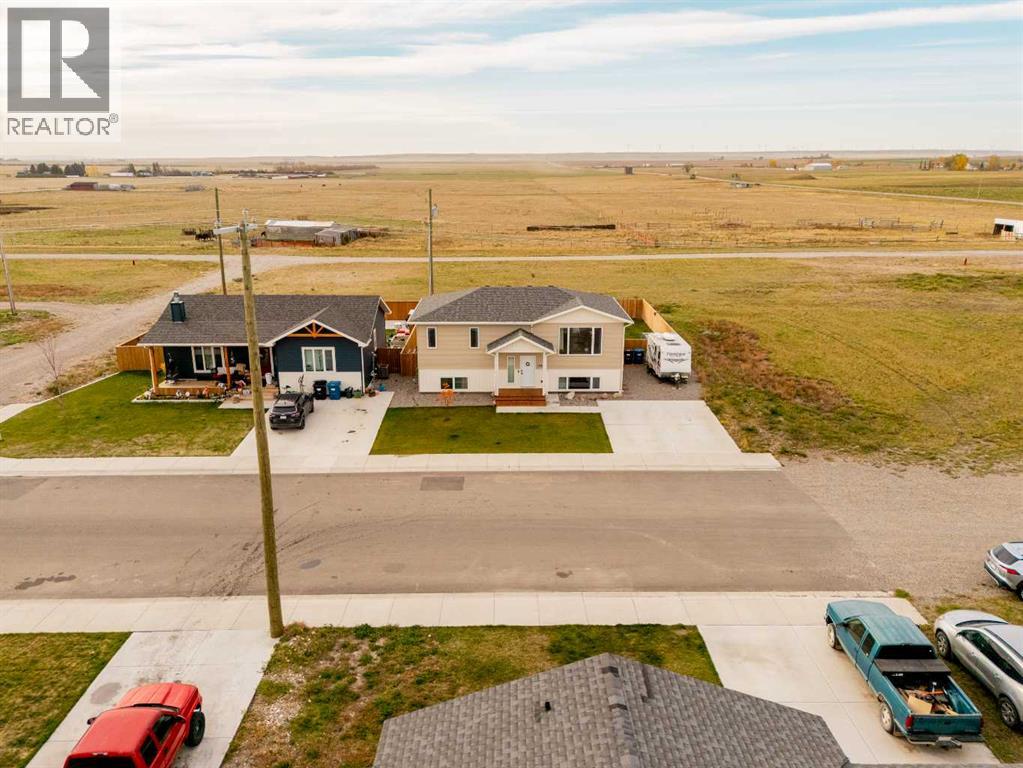
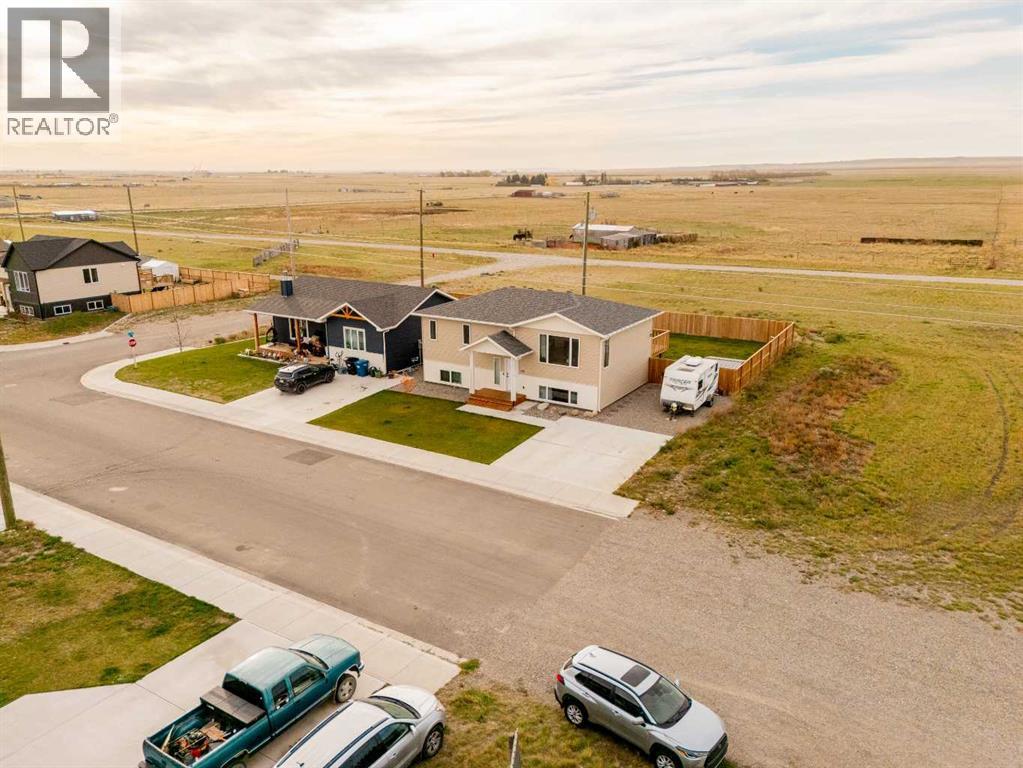
158 9 Street, Fort Macleod, Alberta T0L 0Z0 New

MLS® # A2351765

$424,900

Property Size 1047
Bedrooms 4
Bathrooms 2
Year Built 2024
Garages 4

Description

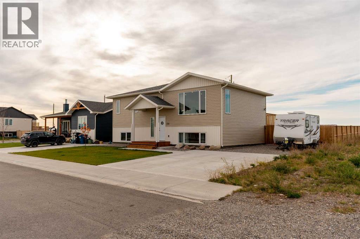
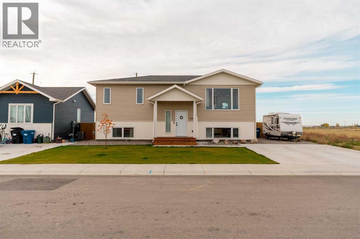
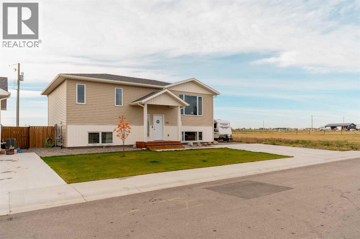
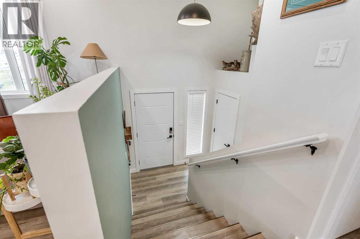
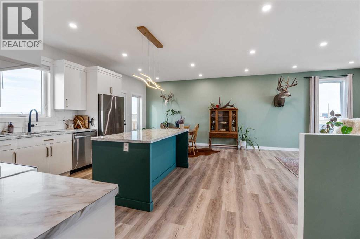
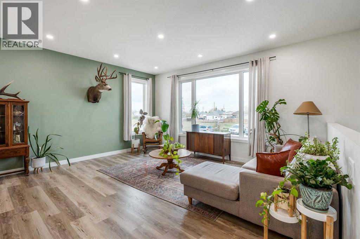
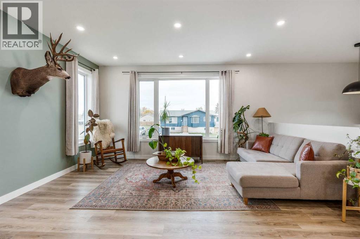
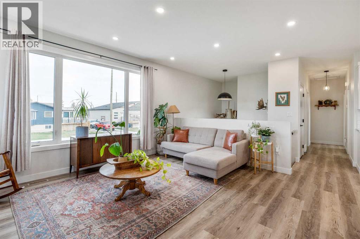
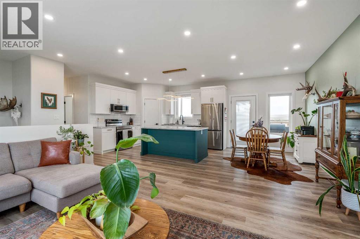
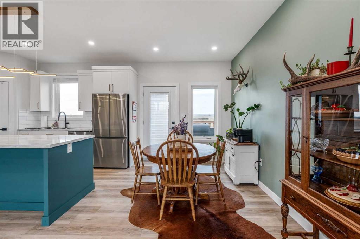
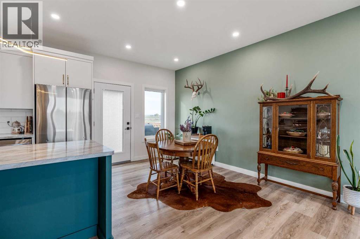
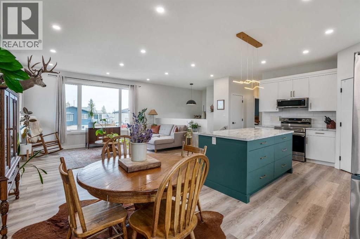
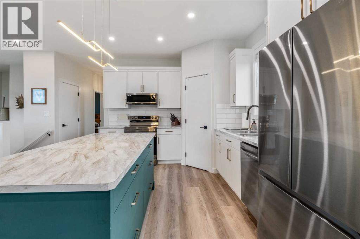
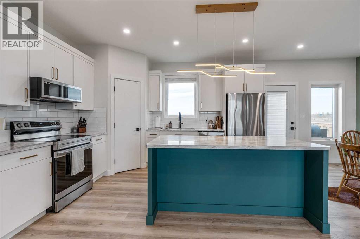
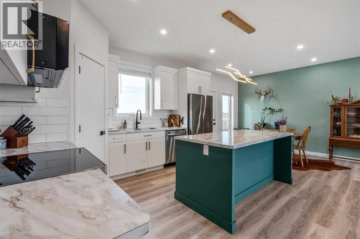
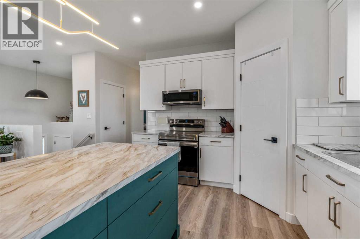
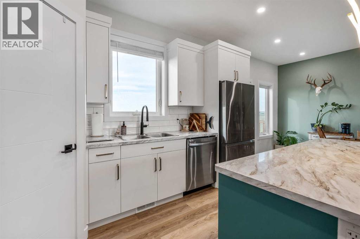
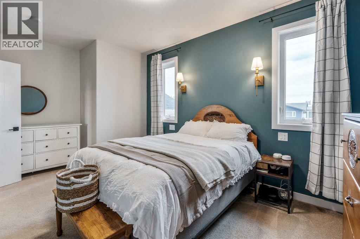
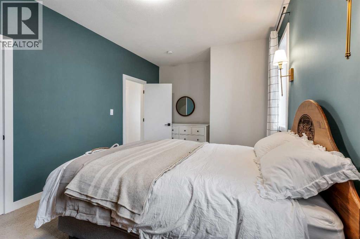
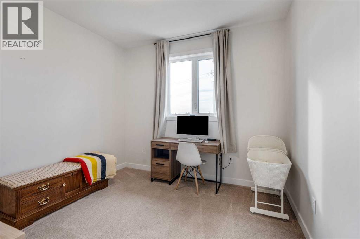
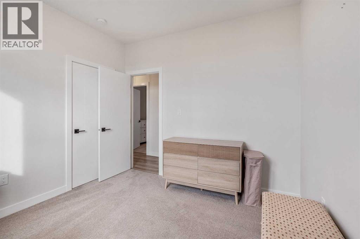
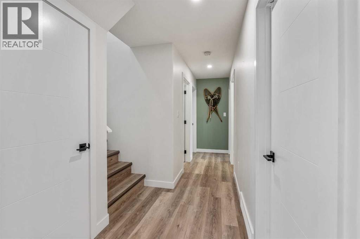
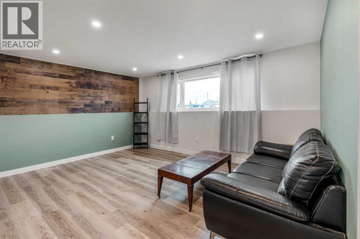
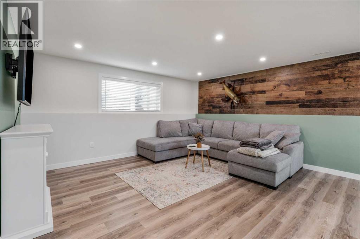
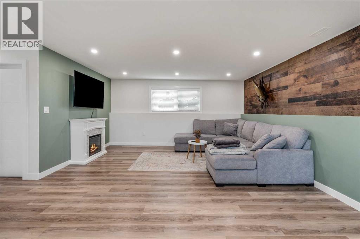
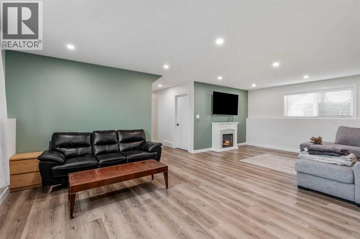
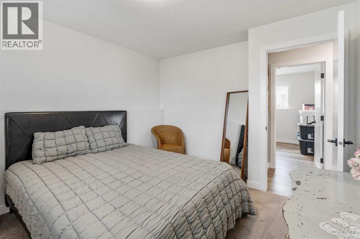
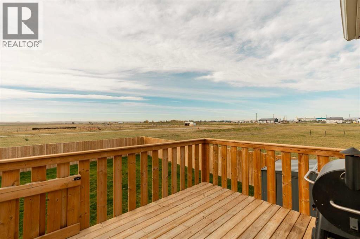
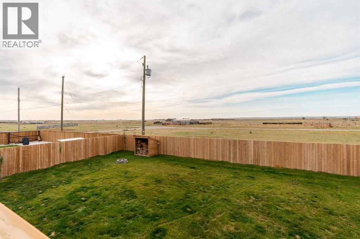
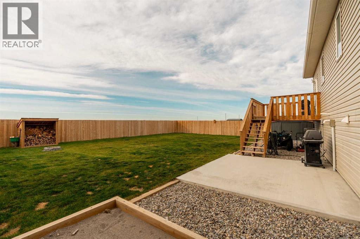
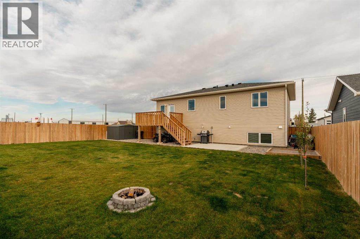
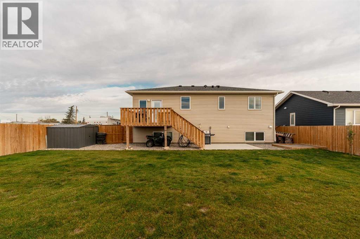
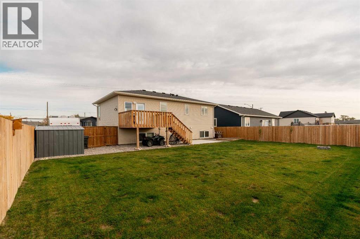
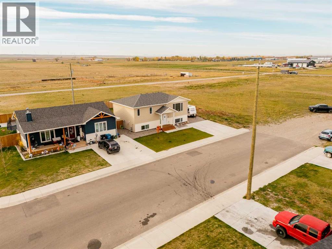
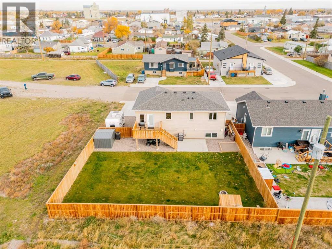
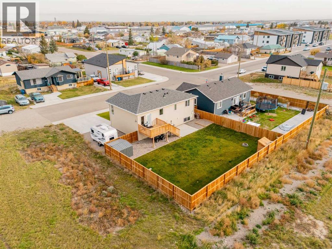
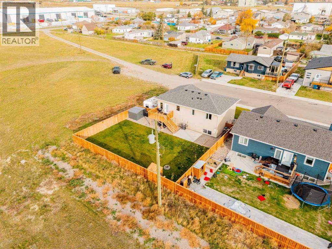
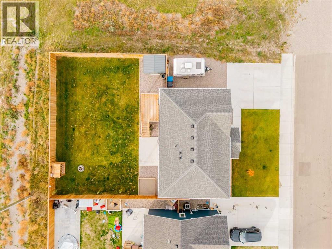
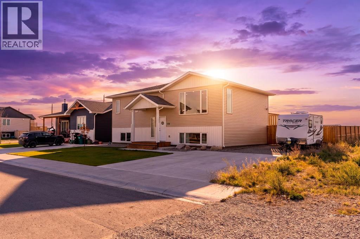
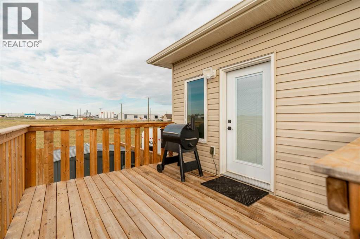
A newer home, room for the whole family, and a view that never gets old.There’s something pretty special about being able to spread out, enjoy a newer home, and still have those big Southern Alberta skies and mountain views right outside your door. That’s exactly what you’ll find at 158 9th Street in Fort Macleod.Built in 2024, this home offers over 2,000 sq. ft. of developed living space, with 4 bedrooms and 2 full bathrooms. The main floor has the kind of open layout that just makes sense for everyday life — high ceilings, recessed lighting, soft neutral finishes, and a kitchen that brings everything together. Two-tone cabinetry, stainless steel appliances, a generous island, and a corner pantry give you a space that works just as well for busy weekday mornings as it does for having friends and family over.Downstairs, the fully finished basement gives you even more room to make the home your own. Whether it’s movie nights, a playroom, a space for teenagers to hang out, or simply having room for everyone to do their own thing, the extra living space makes a difference. Save massive costs to move into a newer home and not have to drop tens of thousands finishing the basement.Outside, the fully fenced and landscaped backyard gives you a great starting point for summer evenings, kids playing, or finally getting that outdoor setup you’ve been wanting. There’s also a parking pad with RV access, plus room to explore future garage or outdoor living possibilities.....again saving you loads of money for it being completed. Then there’s the setting. Located on the south end of Fort Macleod, you get those beautiful mountain and prairie views that remind you why so many people choose to call Southern Alberta home — with the everyday conveniences of town still close by.If you’re a first-time buyer looking for something newer, a growing family needing more space, or simply someone who wants a home where the big-ticket basics are already taken care of, 158 9th Street de serves a closer look.More space. Newer construction. Mountain views. And a place to put down roots in Fort Macleod. (id:53676)

PROPERTY FEATURES

  • MLS® Number A2351765
  • Price $424,900
  • Bedrooms: 4
  • Bathrooms: 2
  • Square Footage: 1047 sqft
  • Property Type: House
  • Amenities Near By Airport, Golf Course, Park, Playground, Recreation Nearby, Schools, Shopping
  • Community Features Golf Course Development, Fishing
  • Features Back Lane, Pvc Window, No Neighbours Behind, Closet Organizers, No Smoking Home
  • Parking Space Total 4
  • Plan 92b
  • Structure Deck

Buildings

Bathroom Total 2 Bedrooms Above Ground 2
Bedrooms Below Ground 2 Bedrooms Total 4
Appliances Refrigerator, Dishwasher, Stove, Microwave, Washer & Dryer Architectural Style Bi-level
Basement Development Finished Basement Type Full (finished)
Constructed Date 2024 Construction Material Wood Frame
Construction Style Attachment Detached Cooling Type None
Exterior Finish Vinyl Siding Fireplace Present Yes
Fireplace Total 1 Flooring Type Carpeted, Laminate
Foundation Type Poured Concrete Heating Fuel Natural Gas
Heating Type Forced Air Size Interior 1047 Sqft
Total Finished Area 1046.51 Sqft Type House

Parking

Parking Pad
R V

Land

Acreage No Fence Type Fence
Land Amenities Airport, Golf Course, Park, Playground, Recreation Nearby, Schools, Shopping Landscape Features Landscaped, Lawn, Underground Sprinkler
Size Depth 30.17 M Size Frontage 20.12 M
Size Irregular 6534.00 Size Total 6534 Sqft|4,051 - 7,250 Sqft
Size Total Text 6534 Sqft|4,051 - 7,250 Sqft Zoning Description R

Rooms

Level Type Dimensions
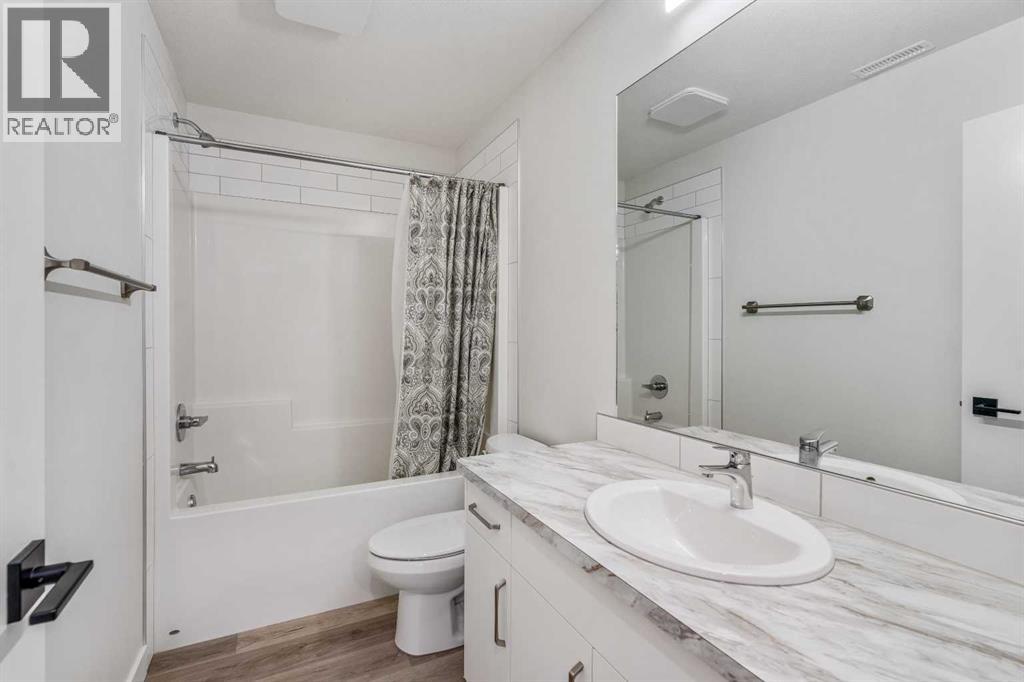
Basement 4pc Bathroom 10.17 Ft x 4.92 Ft
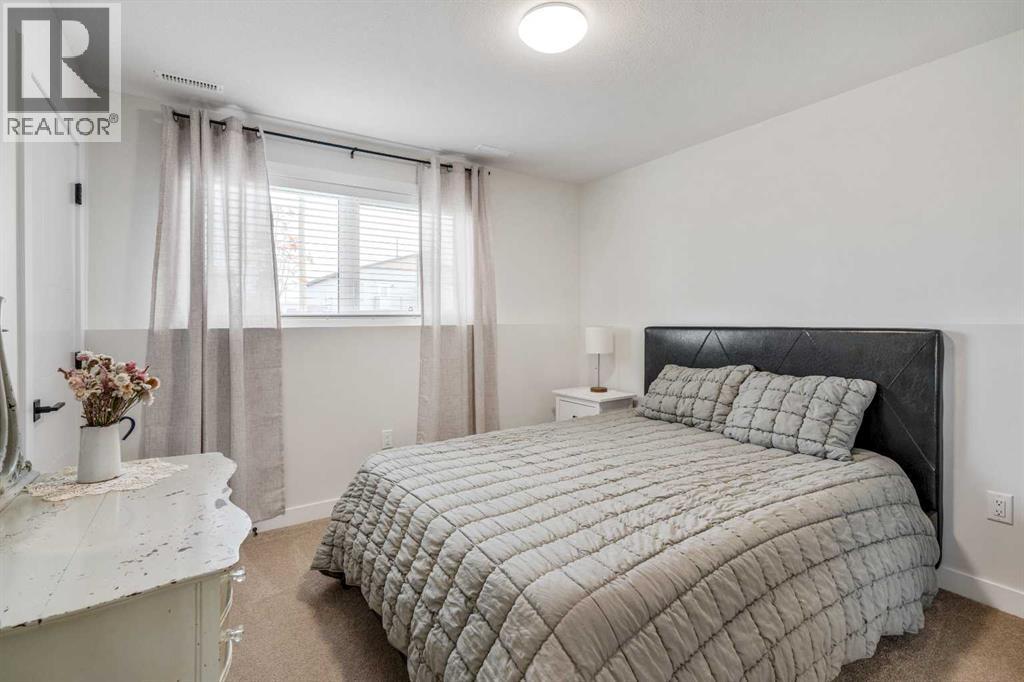
Basement Bedroom 9.75 Ft x 11.17 Ft
Basement Bedroom 11.75 Ft x 10.58 Ft
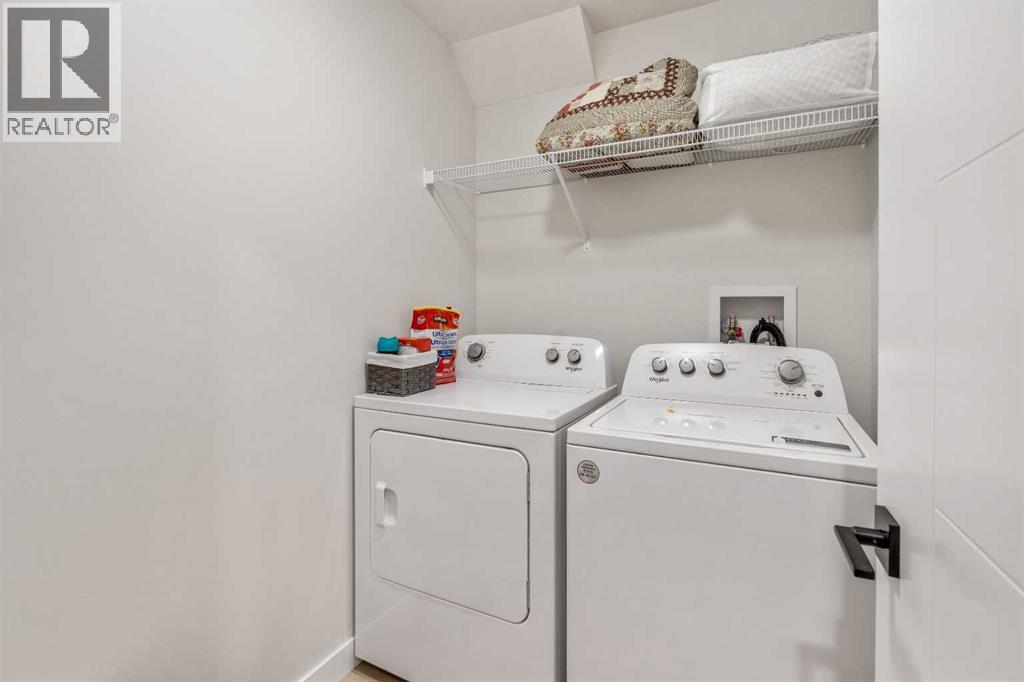
Basement Laundry Room 6.42 Ft x 5.25 Ft
Basement Recreational, Games Room 23.83 Ft x 15.67 Ft
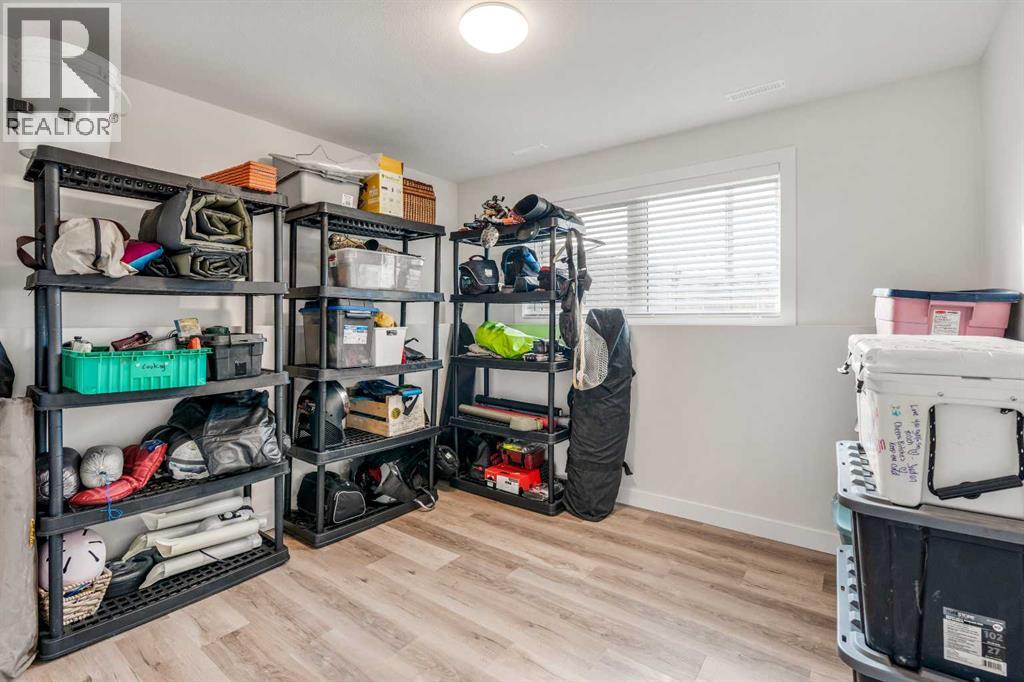
Basement Storage 9.08 Ft x 13.00 Ft
Basement Furnace 9.67 Ft x 7.67 Ft
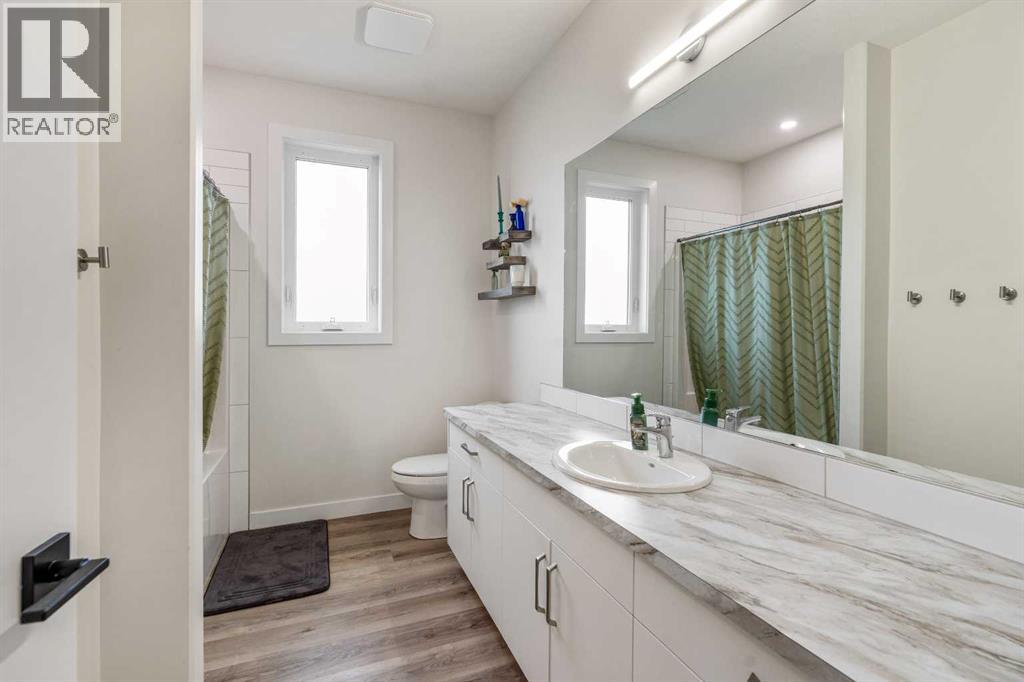
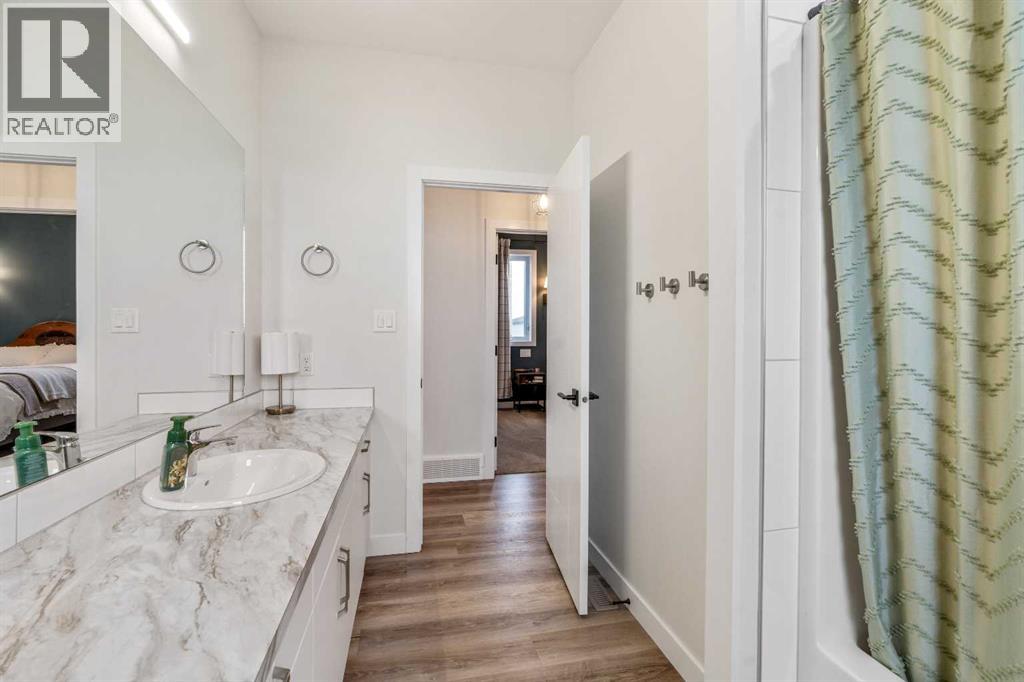
Main Level 4pc Bathroom 10.42 Ft x 7.92 Ft
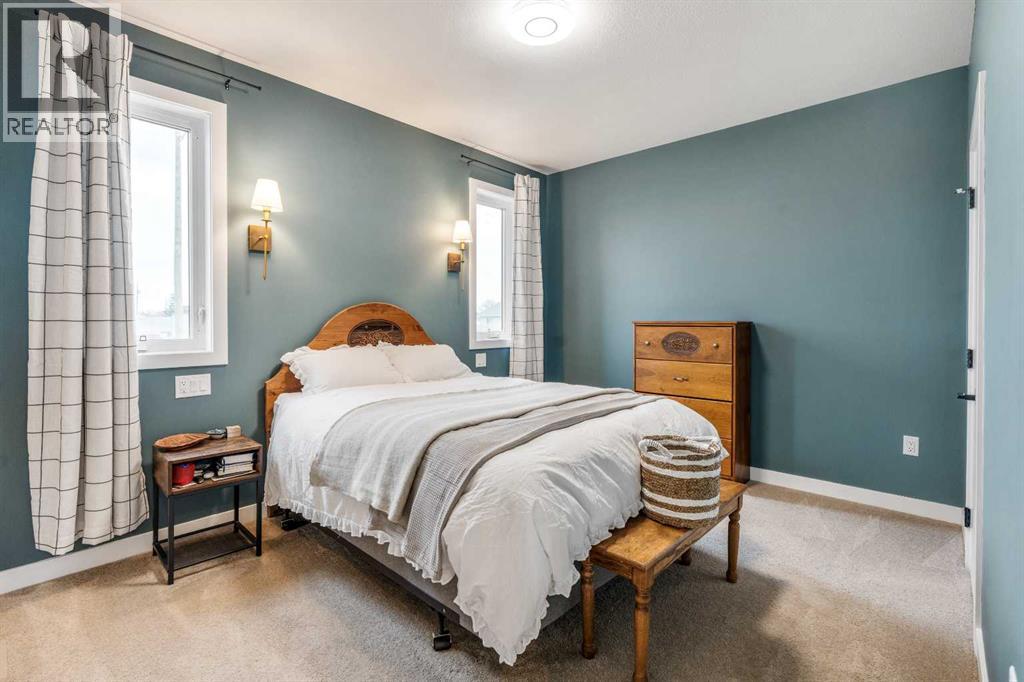
Main Level Bedroom 10.42 Ft x 10.50 Ft
Main Level Dining Room 10.75 Ft x 8.58 Ft
Main Level Kitchen 10.75 Ft x 13.33 Ft
Main Level Living Room 14.25 Ft x 16.17 Ft
Main Level Primary Bedroom 10.50 Ft x 16.83 Ft

BROKERAGE

  • Office: Real Broker

Start Your Mortgage Application

Schedule a Tour

Do you have questions?

Call or text today, we are here to help!

587-719-1004

Scroll to Top