
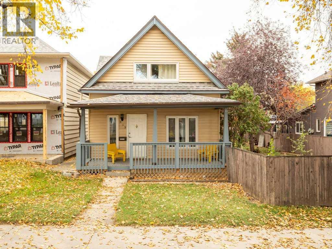
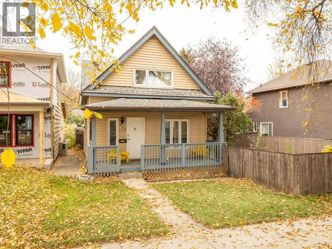
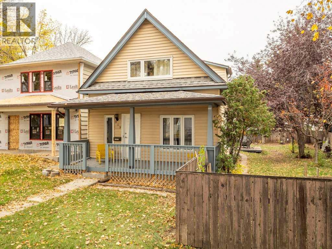
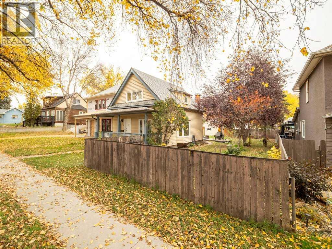
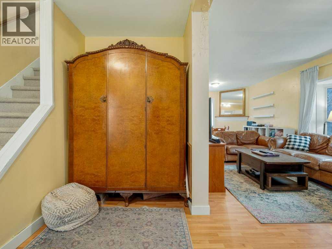
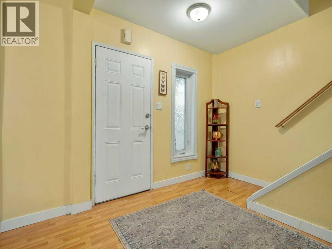
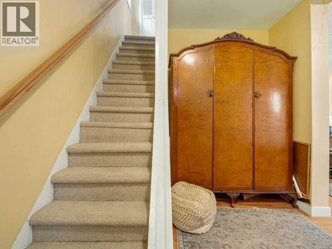
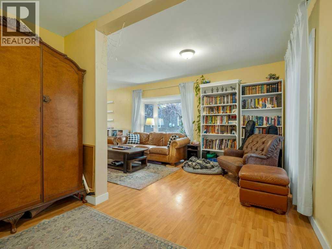
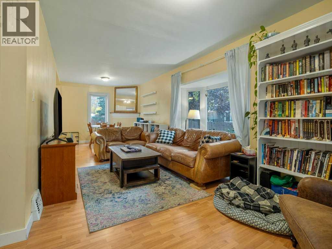
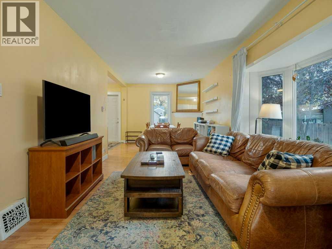
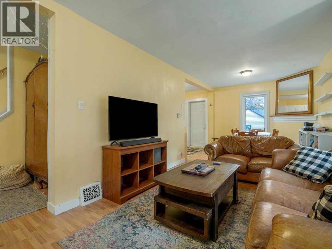
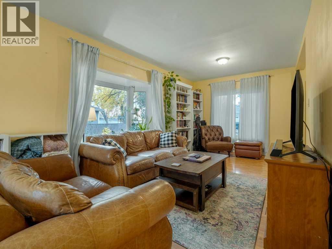
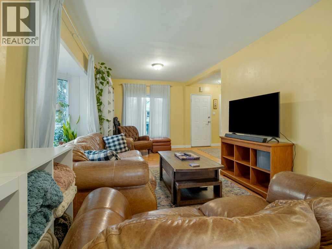
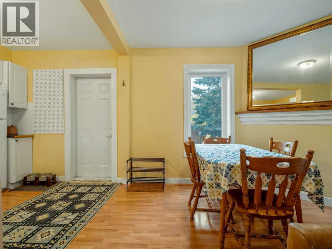
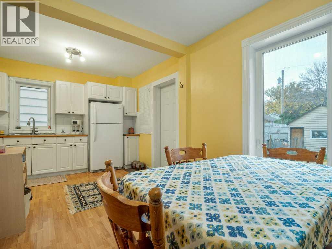
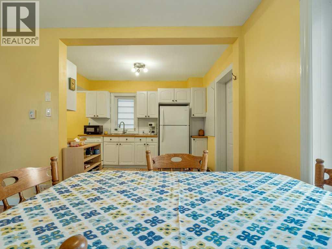
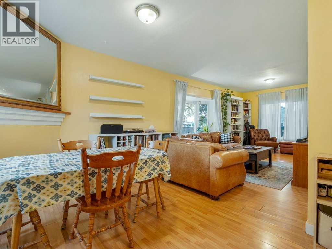
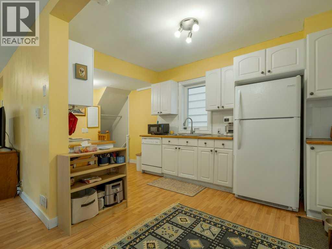
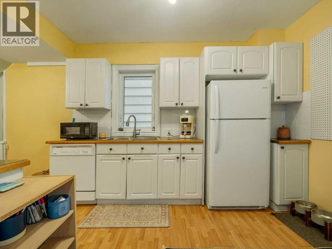
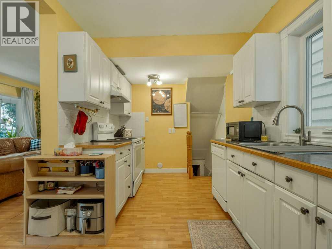
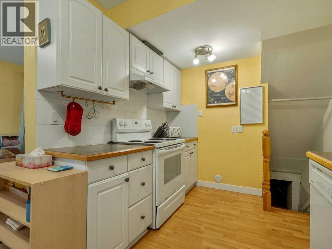
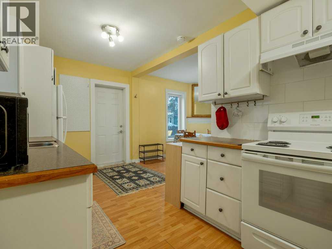
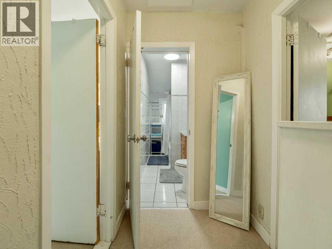
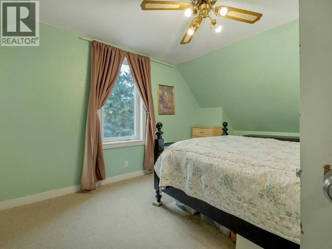
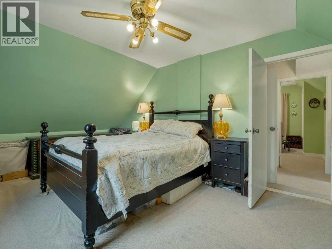
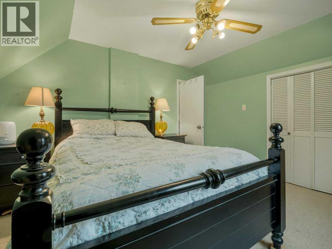
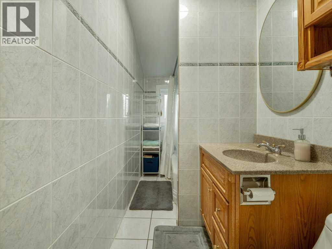
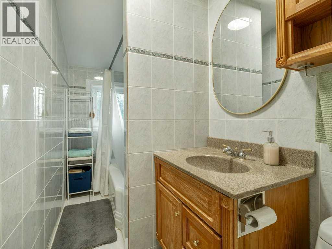
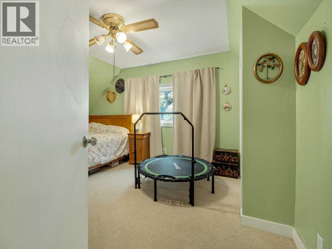
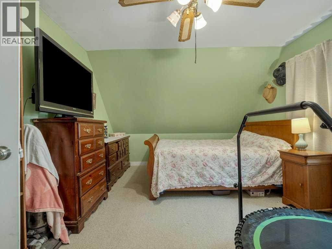
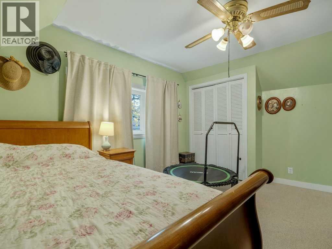
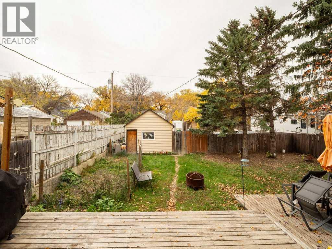
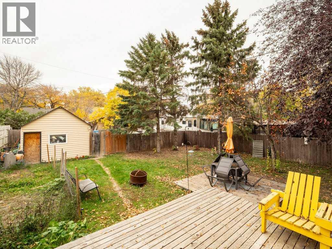
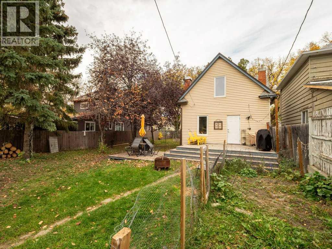
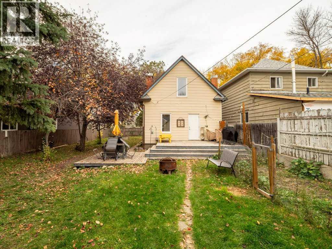
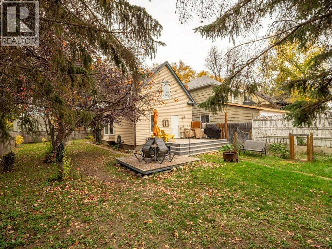
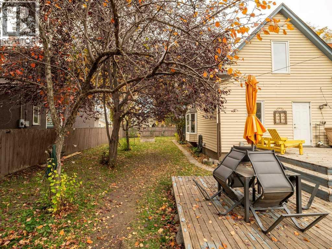
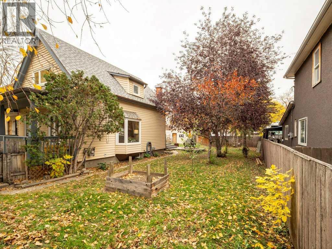
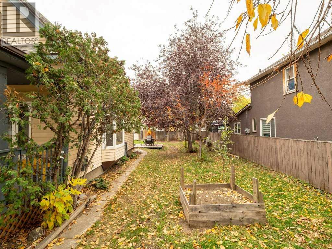
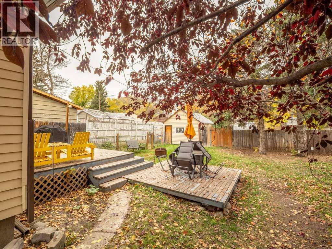
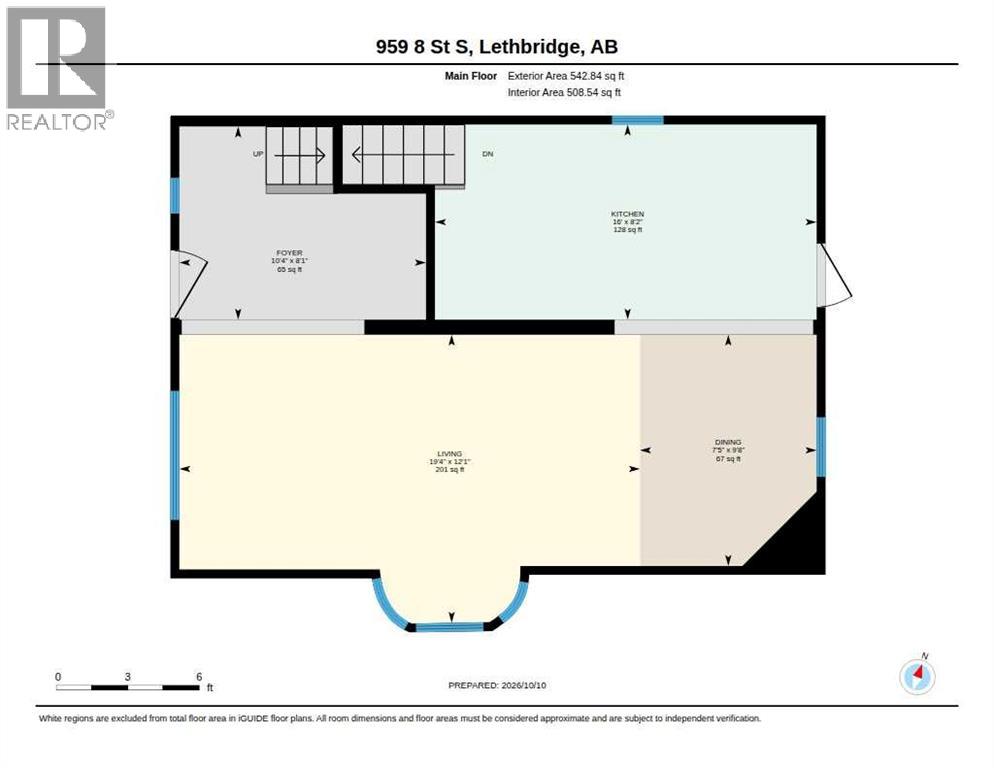
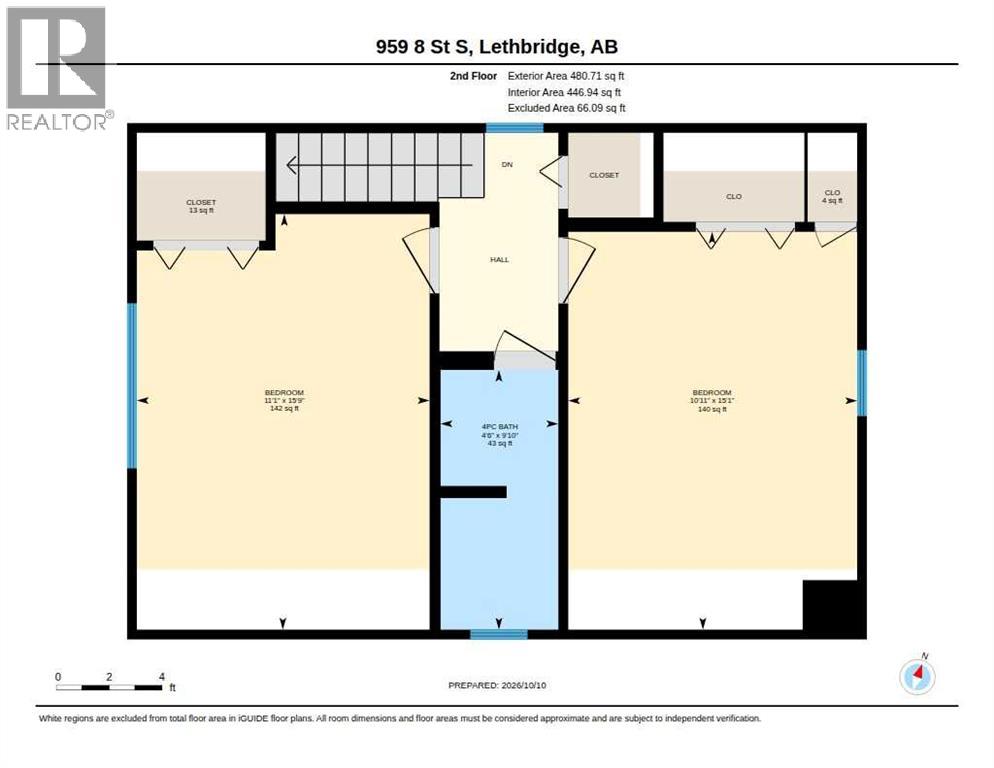
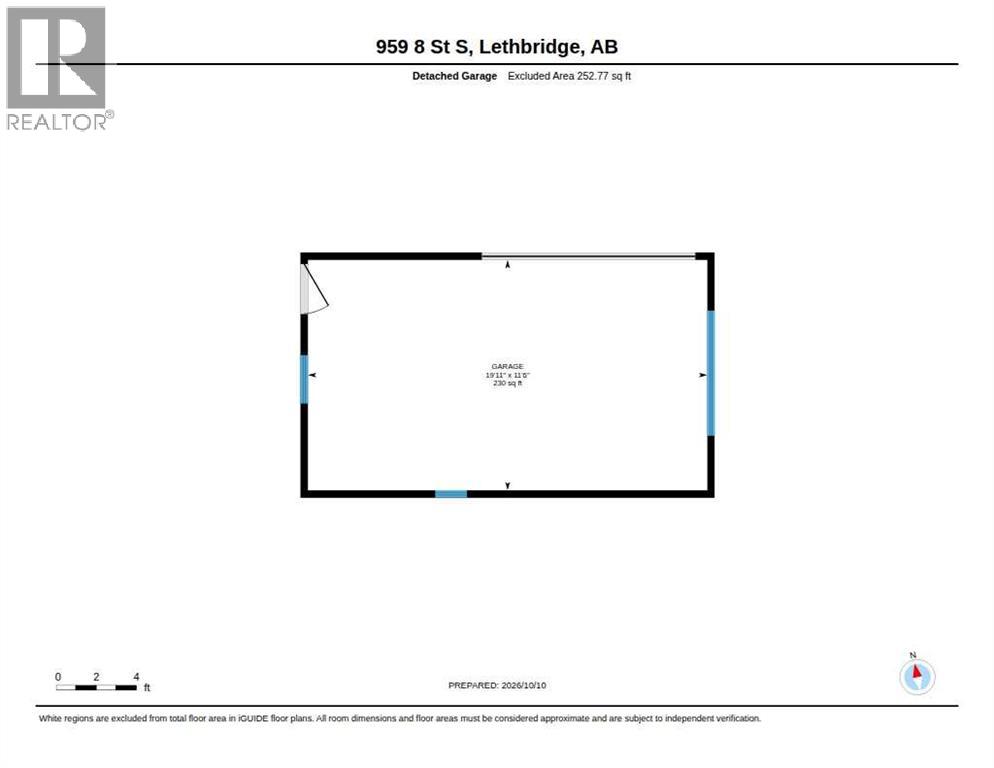
CHARMING STARTER HOME IN A GREAT LOCATION!Looking for a place to call home? This charming property at 959 8th St. S. is a great opportunity for first-time buyers, small families, or anyone looking to get into the market! Featuring two spacious bedrooms upstairs with deep closets and a four-piece bathroom, this home offers comfortable living with plenty of potential. You’ll appreciate the updated windows throughout and new carpeting, adding to the home’s appeal. Outside, enjoy a large yard with plenty of room for gardening, entertaining, or simply relaxing. The single detached garage provides extra storage and parking convenience. Location is everything! Situated in a desirable area with beautiful mature trees, this home is close to schools and Lethbridge’s stunning coulees, where you can enjoy miles of walking and running paths. Whether you’re starting your homeownership journey or looking for a property with room to make it your own, this is an opportunity you won’t want to miss! (id:53676)
| Bathroom Total | 1 | Bedrooms Above Ground | 2 |
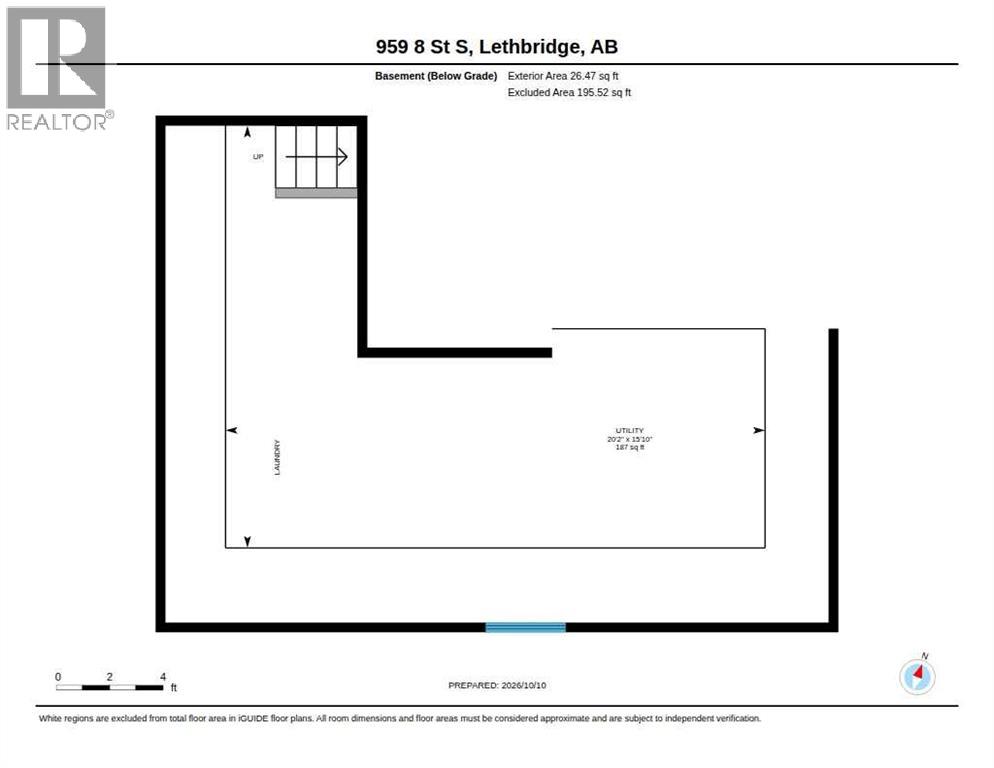
| Bedrooms Total | 2 | Basement Development | Unfinished |
| Basement Type | Full (unfinished) | Constructed Date | 1909 |
| Construction Material | Wood Frame | Construction Style Attachment | Detached |
| Cooling Type | None | Exterior Finish | Vinyl Siding |
| Flooring Type | Carpeted, Laminate, Tile | Foundation Type | Block |
| Heating Fuel | Natural Gas | Heating Type | Forced Air |
| Stories Total | 2 | Size Interior | 1024 Sqft |
| Total Finished Area | 1024 Sqft | Type | House |
| Other | |
| Detached Garage | 1 |
| Acreage | No | Fence Type | Fence |
| Land Amenities | Playground, Schools, Shopping | Size Depth | 36.57 M |
| Size Frontage | 15.24 M | Size Irregular | 6000.00 |
| Size Total | 6000 Sqft|4,051 - 7,250 Sqft | Size Total Text | 6000 Sqft|4,051 - 7,250 Sqft |
| Zoning Description | R-l |
| Level | Type | Dimensions |
|---|---|---|
| Second Level | 4pc Bathroom | 9.83 Ft x 4.50 Ft |
| Second Level | Bedroom | 15.75 Ft x 11.08 Ft |
| Second Level | Bedroom | 15.08 Ft x 10.92 Ft |
| Main Level | Dining Room | 9.67 Ft x 7.42 Ft |
| Main Level | Foyer | 8.08 Ft x 10.33 Ft |
| Main Level | Kitchen | 8.17 Ft x 16.00 Ft |
| Main Level | Living Room | 12.08 Ft x 19.33 Ft |

Start Your Mortgage Application


