
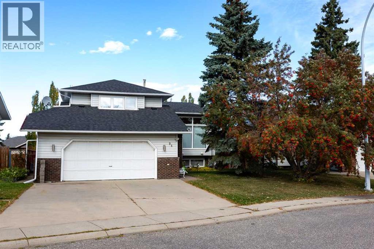
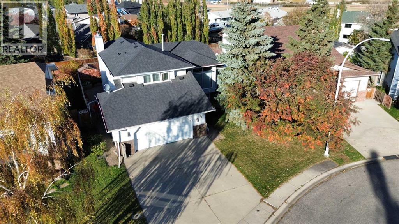
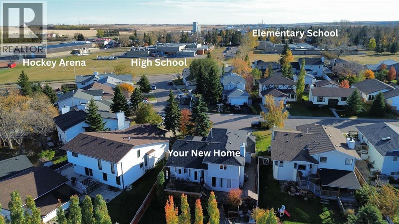
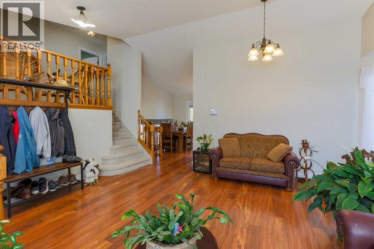
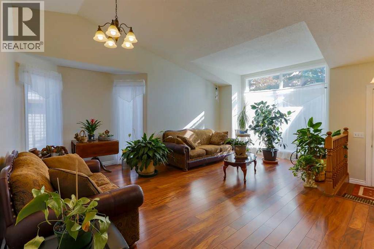
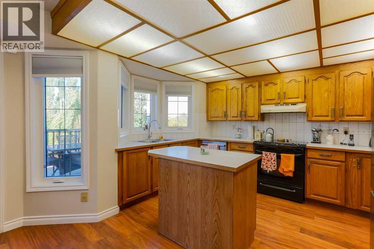
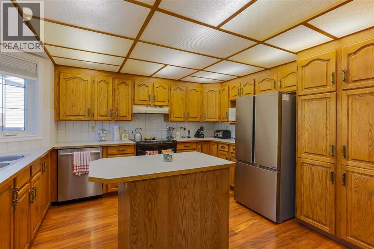
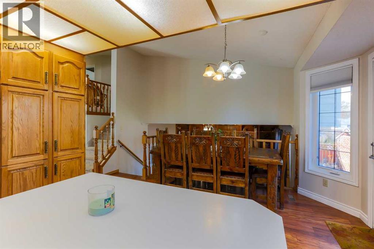
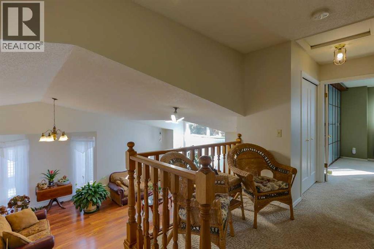
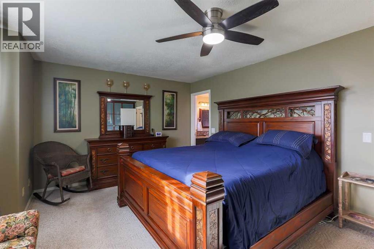
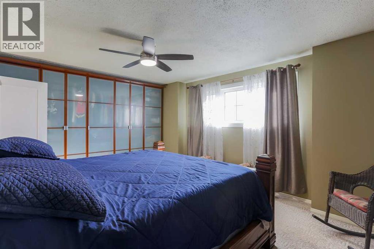
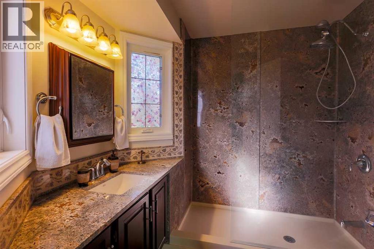
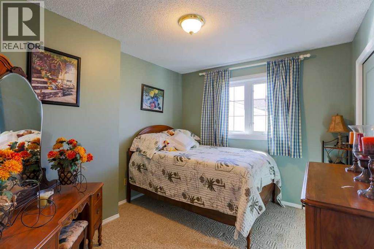
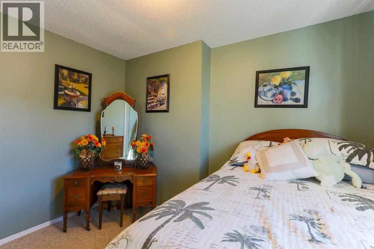
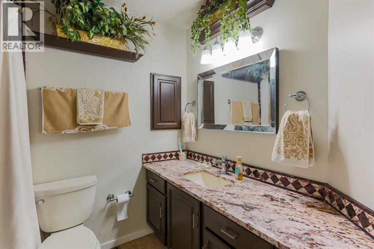
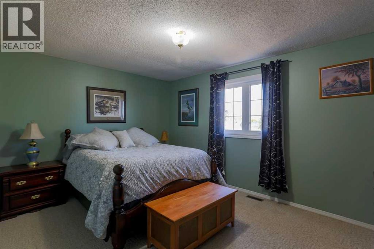
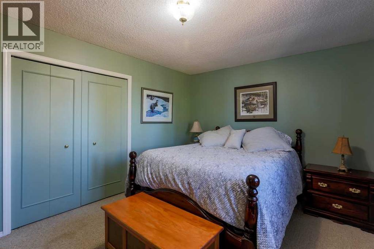
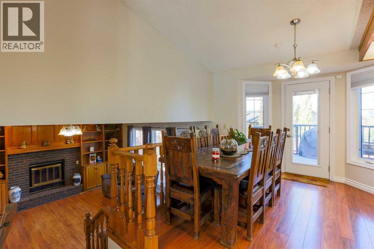
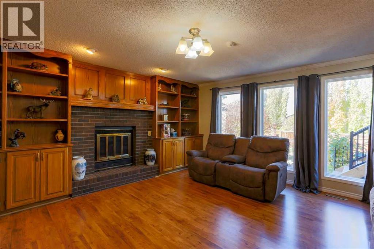
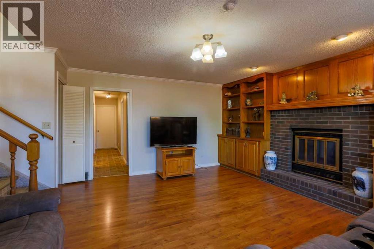
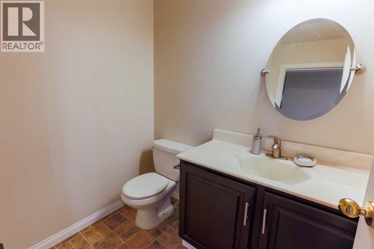
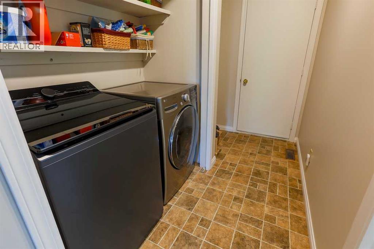
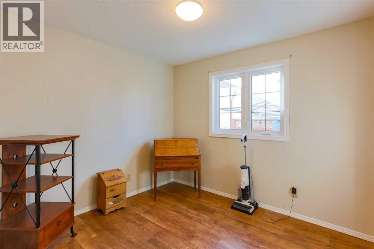
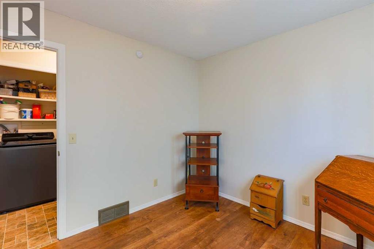
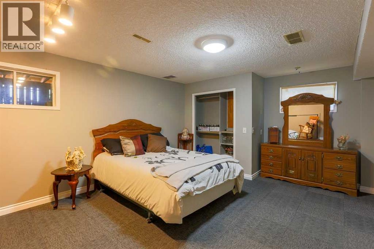
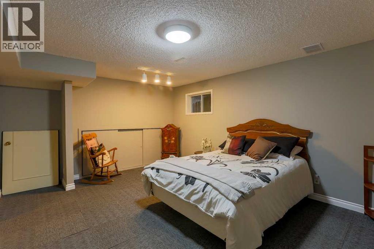
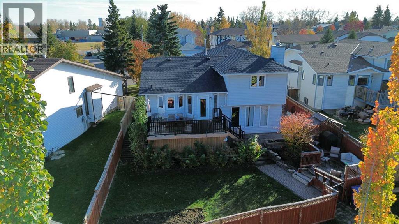
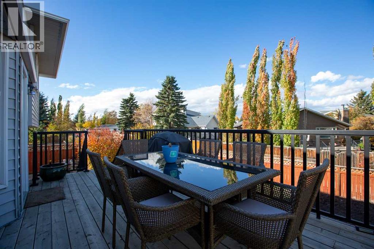
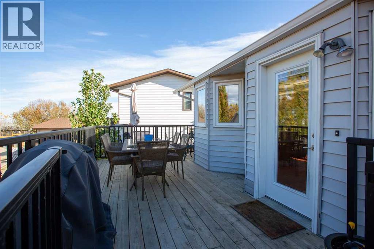
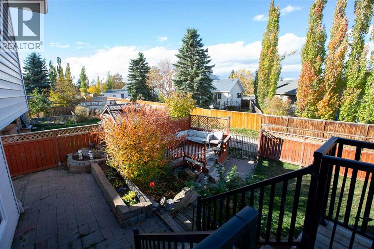
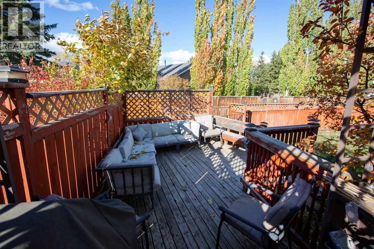
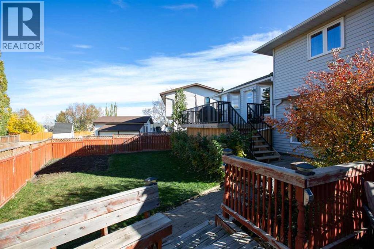
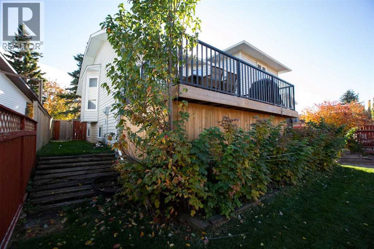
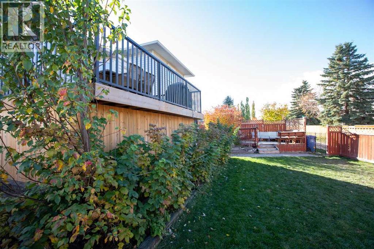
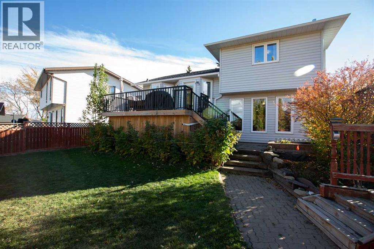
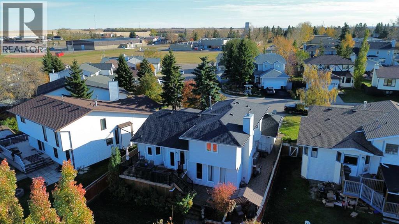
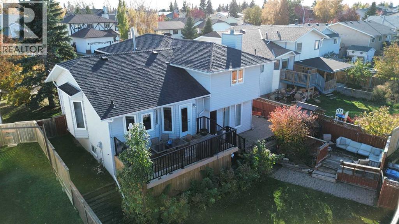
Welcome to this wonderful family home in the charming town of Crossfield. This 4 Level Split has the size and the layout that makes it great for any size family. Location is everything and this home is situated only a short walk from both schools, the Hockey Arena, ball diamonds and the community center. Its also quick to get in and out of town for those who commute. Only 15 minutes to Airdrie and 30 minutes to Calgary. The home itself also has a lot to like. Entering on the freshly painted main level there is a massive Living Room with great natural light and Vaulted ceiling. This level also features a dining room and Kitchen. The kitchen is a great size with lots of storage and an island. Going up a floor you will find 3 bedrooms. The primary bedroom has a custom floor to ceiling closet as well as an updated 4pc ensuite. The other 2 bedrooms on this floor are also quite large and share the 4pc main bath. A unique feature on this floor is the sitting area overlooking the living room. It could also be a great place to set up a home office. On the lower level you will find another large living room with a wood burning fire place and built in book cases. There is another large bedroom on this floor and a laundry room with newer washer and dryer. The basement level also has a finished bedroom making it 5 total and the crawl space under the 3 other levels along with the utility room provide great extra storage. The home also has a heated oversized attached double garage and a large driveway that can fit an RV. The back yard has multiple seating areas and its large size makes it a perfect entertaining spot backing onto the alley also provides an extra layer of privacy. The home is also equipped with on demand hot water, a sump pump and so much more for you to discover. It has been very well maintained over the years and still leave room for you to add your personal touch. Book your showing today! (id:53676)
| Bathroom Total | 3 | Bedrooms Above Ground | 3 |
| Bedrooms Below Ground | 2 | Bedrooms Total | 5 |
| Appliances | Washer, Refrigerator, Dishwasher, Stove, Dryer, Hood Fan, Window Coverings, Garage Door Opener | Architectural Style | 4 Level |
| Basement Development | Finished | Basement Features | Walk Out |
| Basement Type | Full (finished) | Constructed Date | 1986 |
| Construction Material | Wood Frame | Construction Style Attachment | Detached |
| Cooling Type | None | Exterior Finish | Vinyl Siding |
| Fireplace Present | Yes | Fireplace Total | 1 |
| Flooring Type | Carpeted, Ceramic Tile, Laminate | Foundation Type | Poured Concrete |
| Half Bath Total | 1 | Heating Type | Forced Air |
| Size Interior | 2043 Sqft | Total Finished Area | 2043 Sqft |
| Type | House |
| Attached Garage | 2 |
| Acreage | No | Fence Type | Fence |
| Land Amenities | Playground, Schools, Shopping | Landscape Features | Landscaped |
| Size Frontage | 15.24 M | Size Irregular | 6200.00 |
| Size Total | 6200 Sqft|4,051 - 7,250 Sqft | Size Total Text | 6200 Sqft|4,051 - 7,250 Sqft |
| Zoning Description | R-1a |
| Level | Type | Dimensions |
|---|---|---|
| Basement | Bedroom | 12.92 Ft x 18.00 Ft |
| Lower Level | Bedroom | 10.75 Ft x 9.33 Ft |
| Lower Level | 2pc Bathroom | Measurements not available |
| Lower Level | Laundry Room | 12.67 Ft x 6.08 Ft |
| Lower Level | Other | 3.33 Ft x 9.83 Ft |
| Lower Level | Family Room | 16.50 Ft x 16.17 Ft |
| Main Level | Breakfast | 13.42 Ft x 10.00 Ft |
| Main Level | Kitchen | 13.42 Ft x 11.75 Ft |
| Main Level | Dining Room | 9.42 Ft x 13.92 Ft |
| Main Level | Living Room | 11.75 Ft x 11.67 Ft |
| Main Level | Other | 6.17 Ft x 4.75 Ft |
| Upper Level | Bedroom | 9.67 Ft x 11.00 Ft |
| Upper Level | 4pc Bathroom | Measurements not available |
| Upper Level | 4pc Bathroom | Measurements not available |
| Upper Level | Primary Bedroom | 12.67 Ft x 16.00 Ft |
| Upper Level | Bedroom | 10.75 Ft x 14.50 Ft |

Start Your Mortgage Application
