
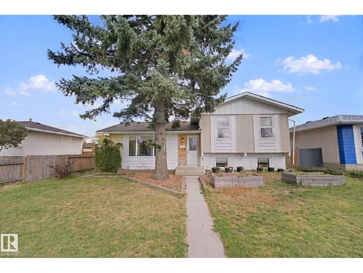
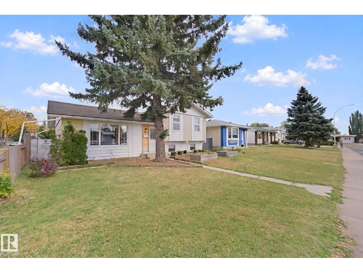
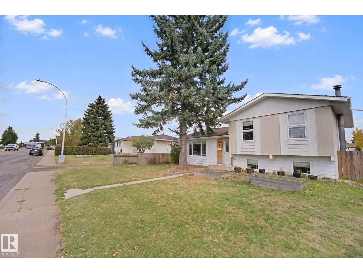
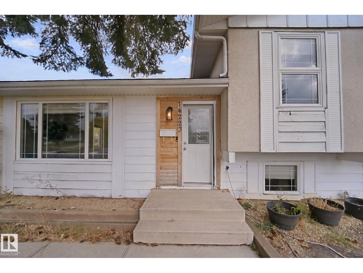
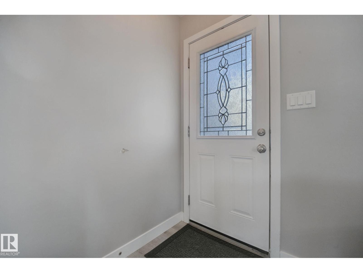
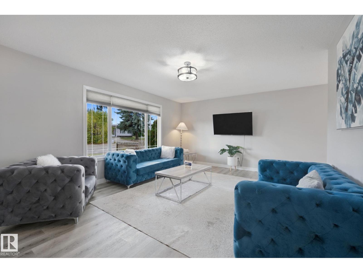
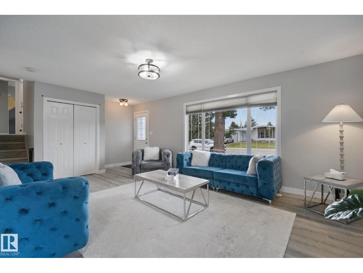
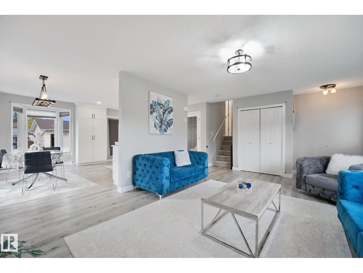
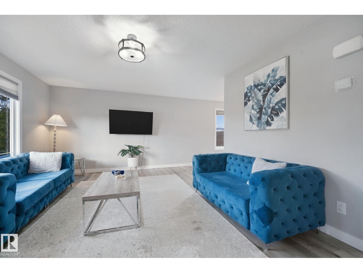
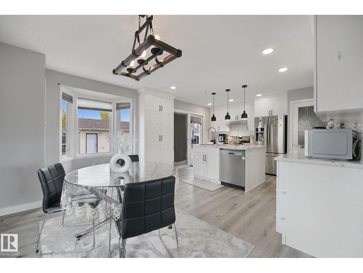
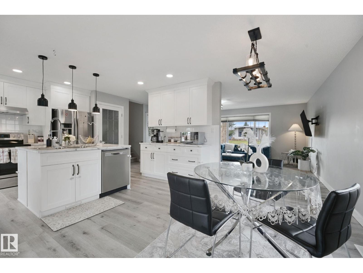
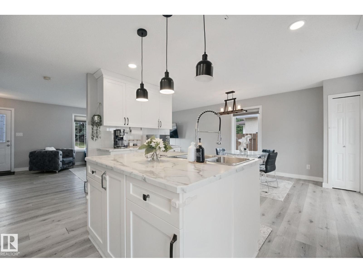
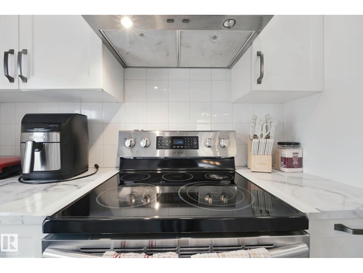
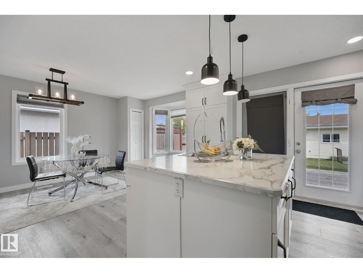
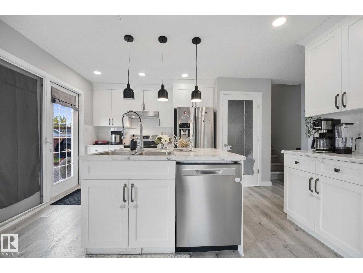
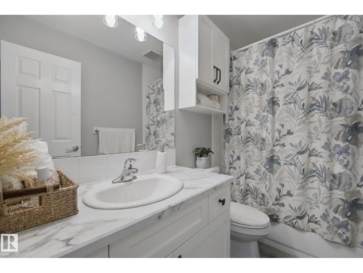
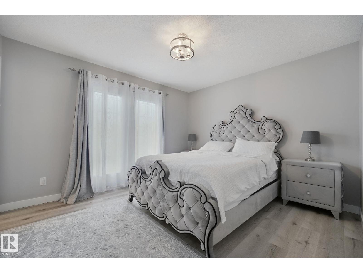
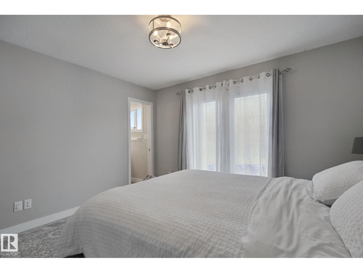
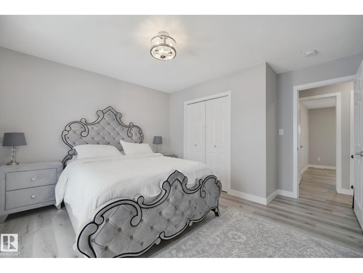
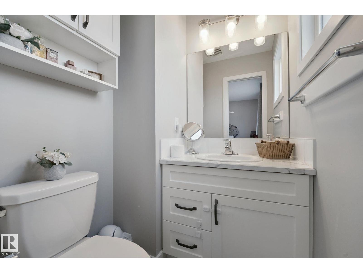
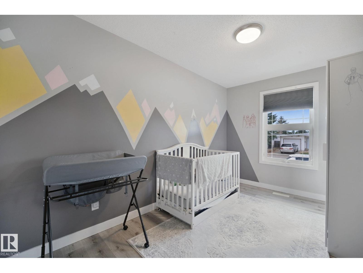
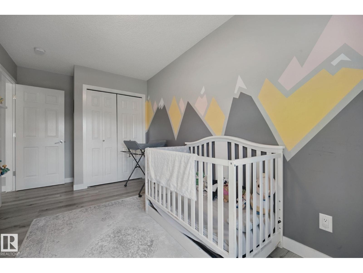
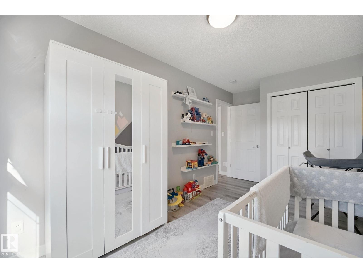
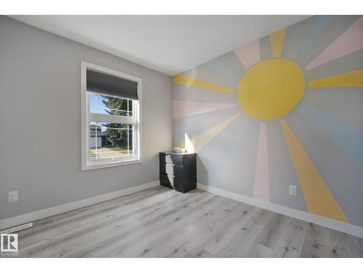
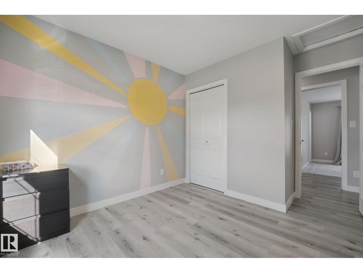
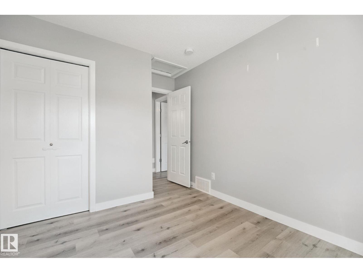
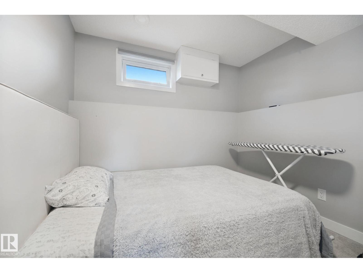
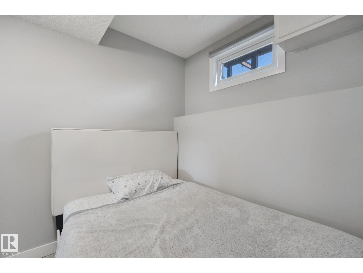
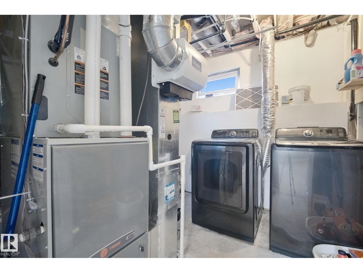
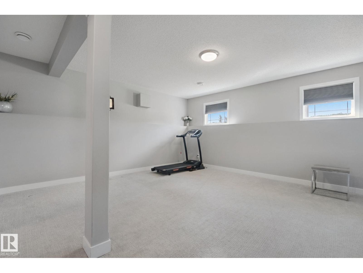
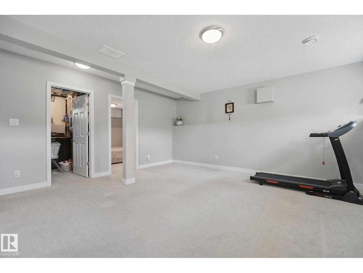
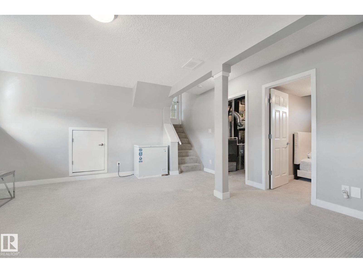
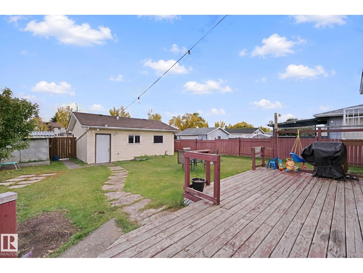
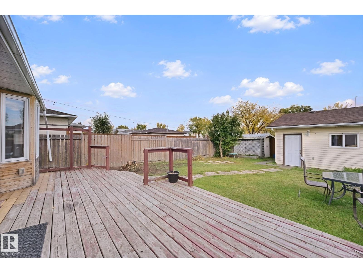
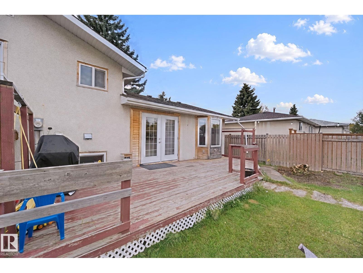
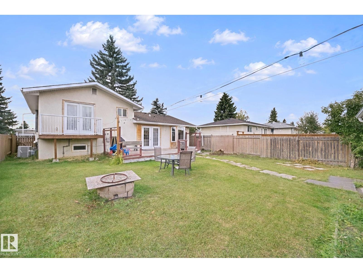
Welcome Home This fantastic 3+1 bedroom, 1.5-bathroom, three-level split is beautifully renovated and move-in ready! The main floor features a spacious living room and a fully renovated, open-concept kitchen and dining area with doors leading to the rear deck—perfect for entertaining and enjoying the outdoors. Upstairs, you'll find a generous primary bedroom complete with a convenient 2-piece ensuite and an adorable private balcony overlooking the backyard. Two additional bedrooms and a beautifully renovated 4-piece bathroom complete the upper level. The lower level offers a fourth bedroom, a bright and spacious family room, a laundry and utility area, and plenty of extra storage in the large crawl space. Extensively renovated in 2019, this home features updated shingles, windows, doors, flooring, electrical, furnace, and hot water-on-demand system. Central air conditioning was added in 2022 for year-round comfort. (id:53676)
| Bathroom Total | 2 | Bedrooms Total | 4 |
| Appliances | Dryer, Garage Door Opener Remote(s), Garage Door Opener, Hood Fan, Refrigerator, Storage Shed, Stove, Washer, Window Coverings | Basement Development | Finished |
| Basement Type | Full (finished) | Constructed Date | 1969 |
| Construction Style Attachment | Detached | Cooling Type | Central Air Conditioning |
| Half Bath Total | 1 | Heating Type | Forced Air |
| Size Interior | 1195 Sqft | Type | House |
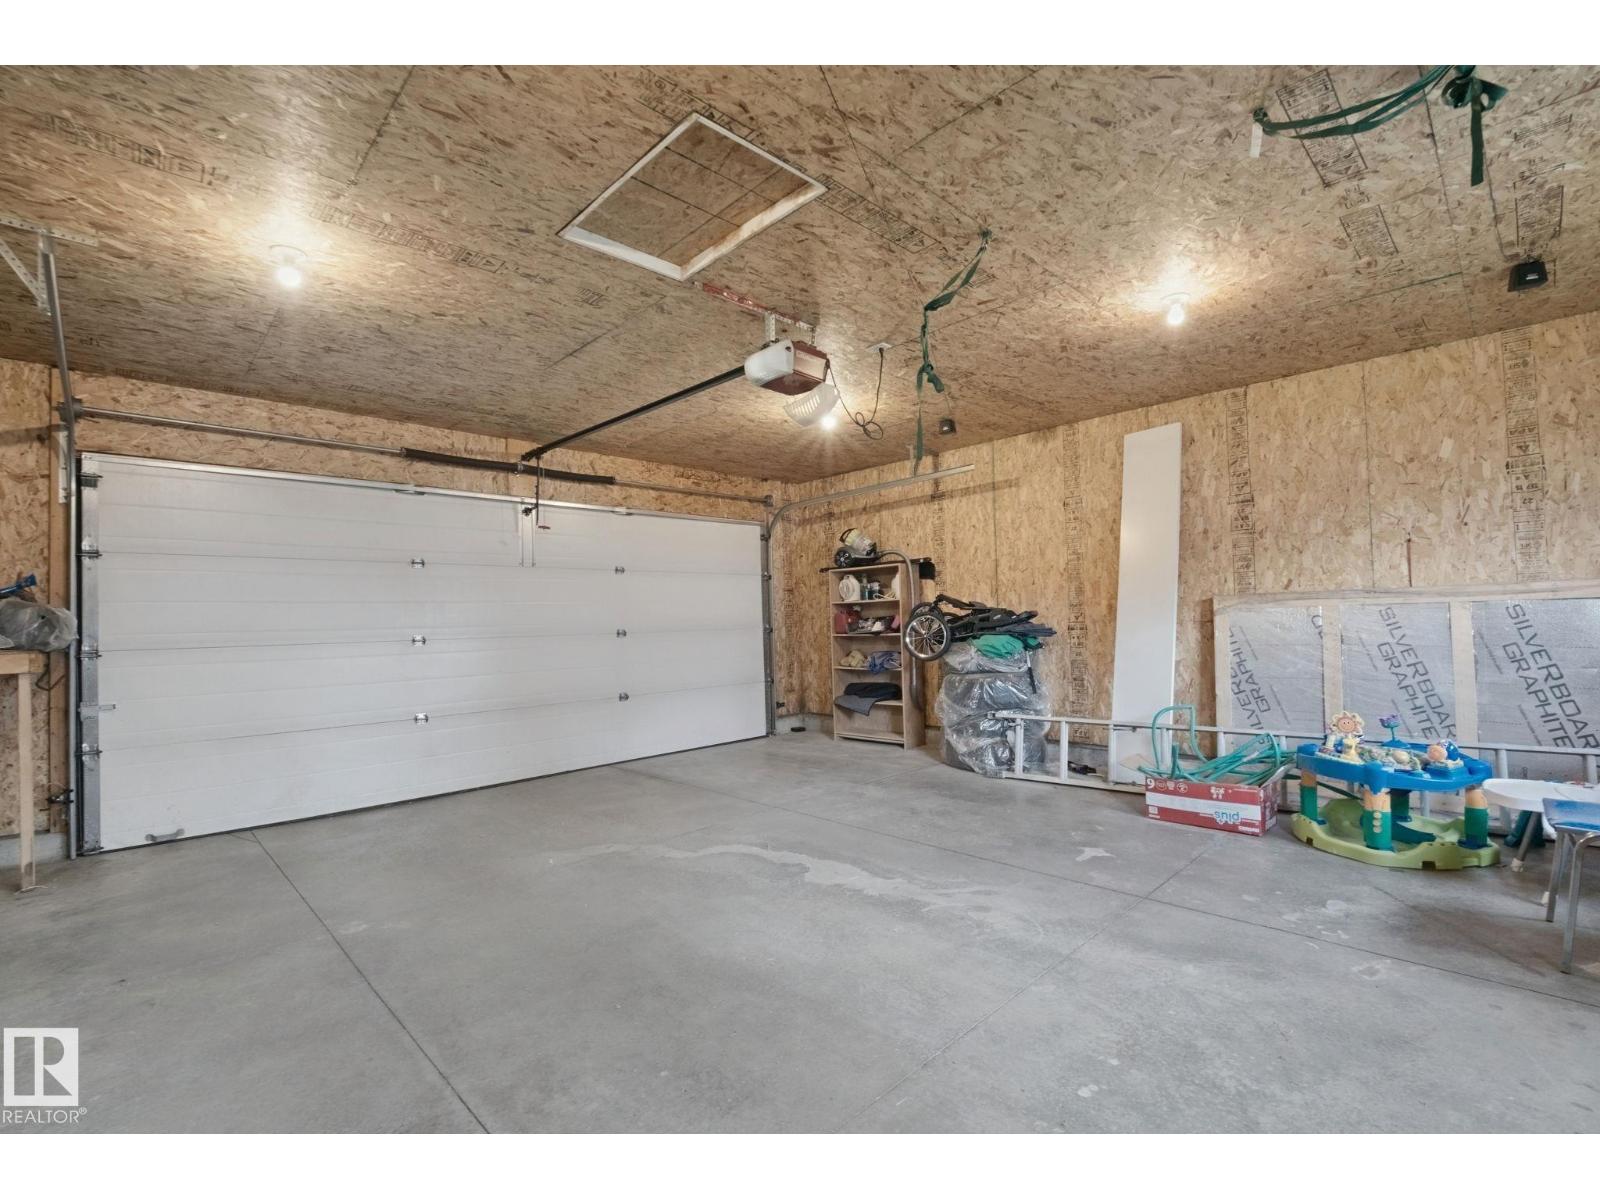
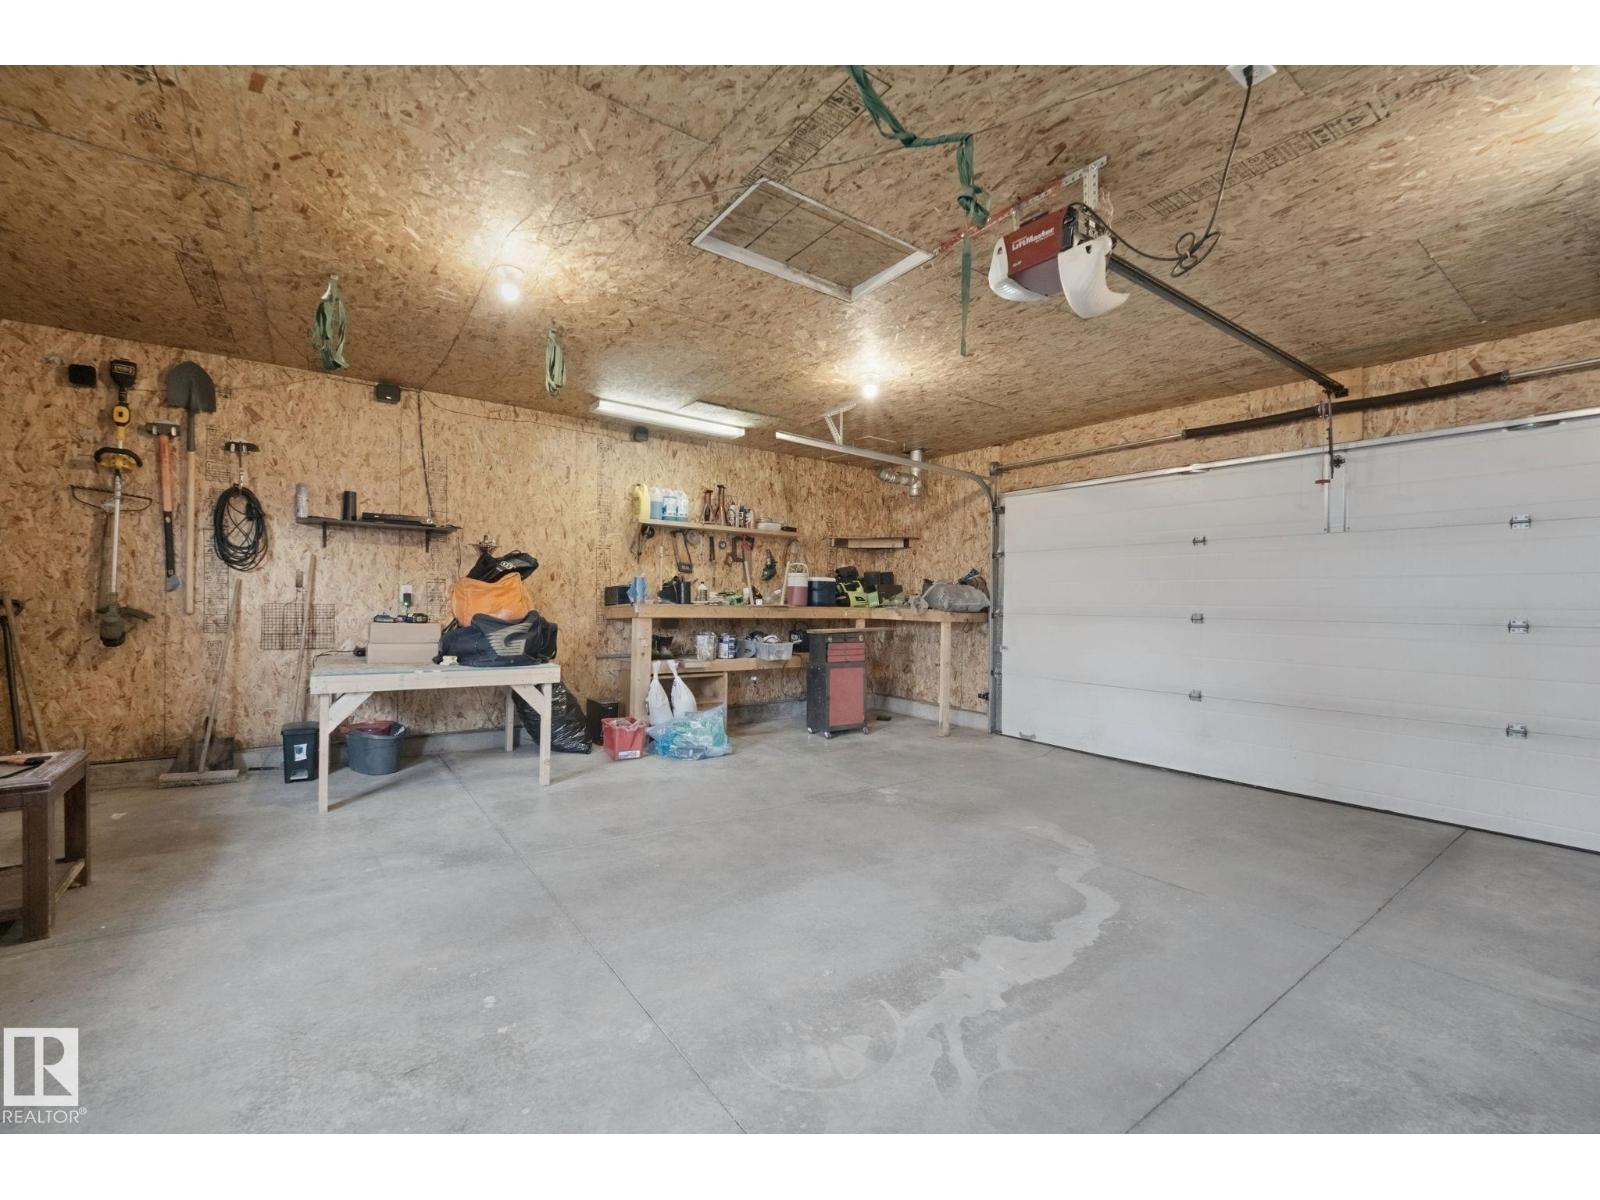
| Detached Garage |
| Acreage | No | Land Amenities | Public Transit, Schools |
| Size Irregular | 608.56 | Size Total | 608.56 M2 |
| Size Total Text | 608.56 M2 |
| Level | Type | Dimensions |
|---|---|---|
| Basement | Family Room | Measurements not available |
| Basement | Bedroom 4 | Measurements not available |
| Main Level | Living Room | Measurements not available |
| Main Level | Dining Room | Measurements not available |
| Main Level | Kitchen | Measurements not available |
| Upper Level | Primary Bedroom | Measurements not available |
| Upper Level | Bedroom 2 | Measurements not available |
| Upper Level | Bedroom 3 | Measurements not available |

Start Your Mortgage Application
