
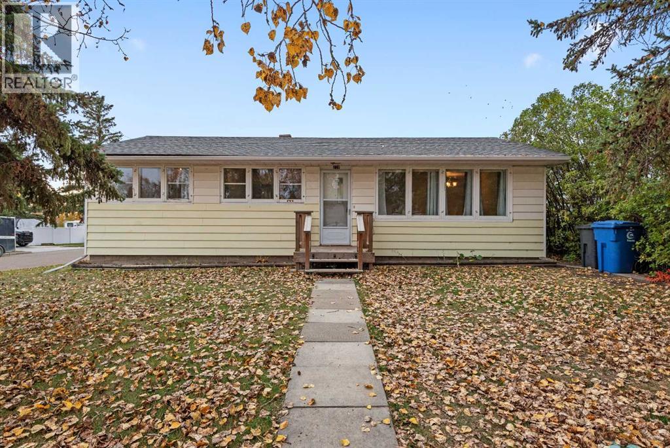
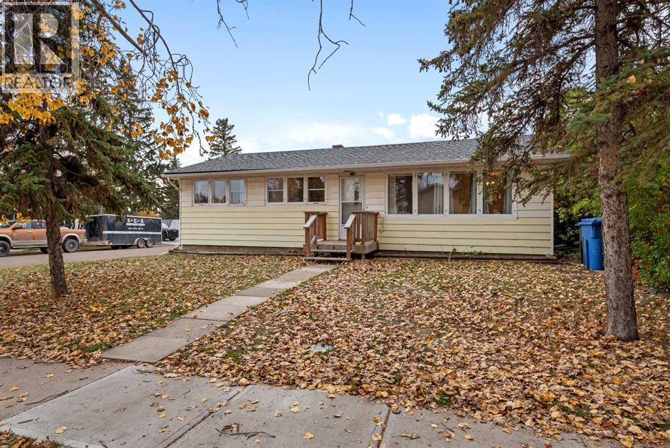
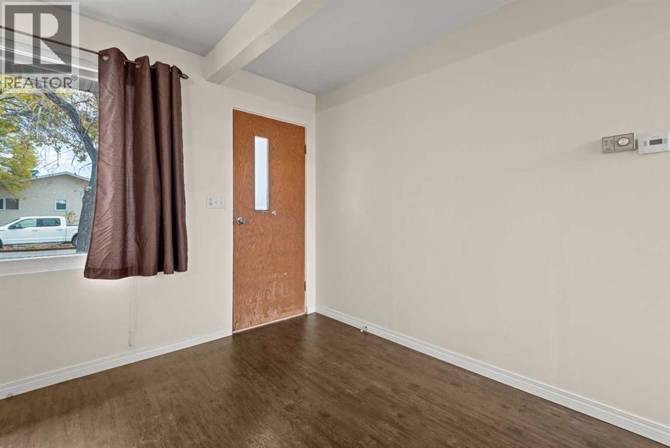
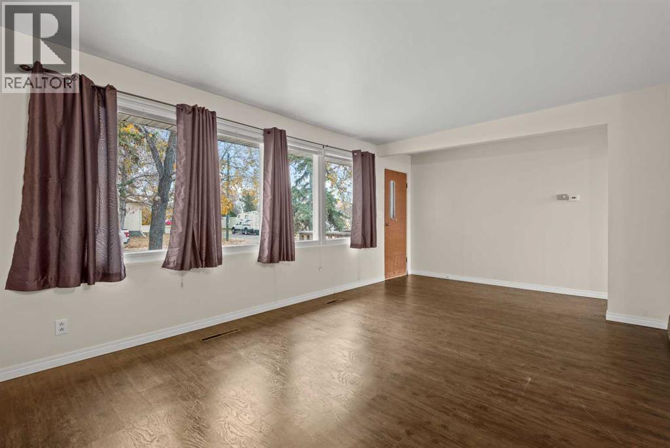
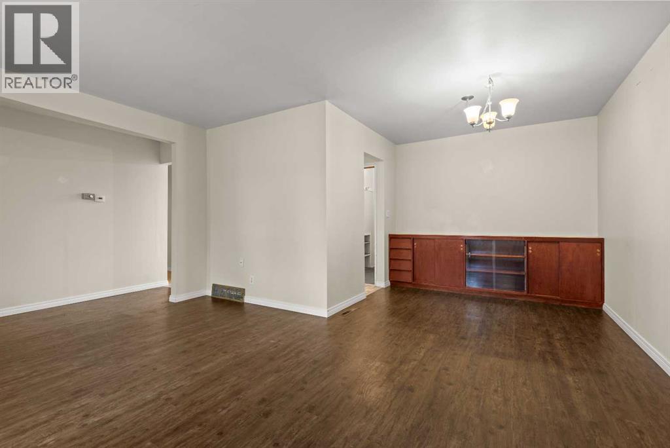
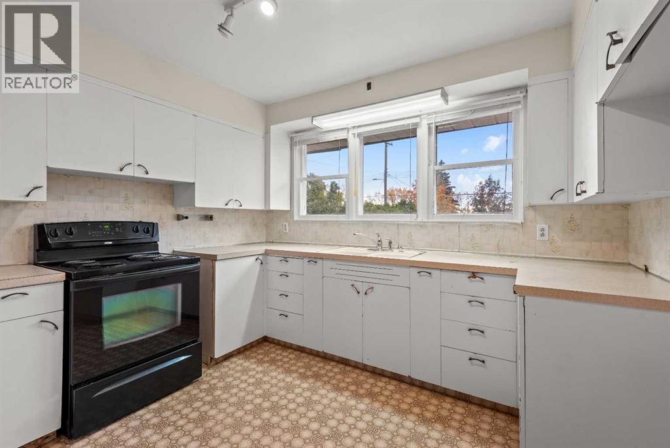
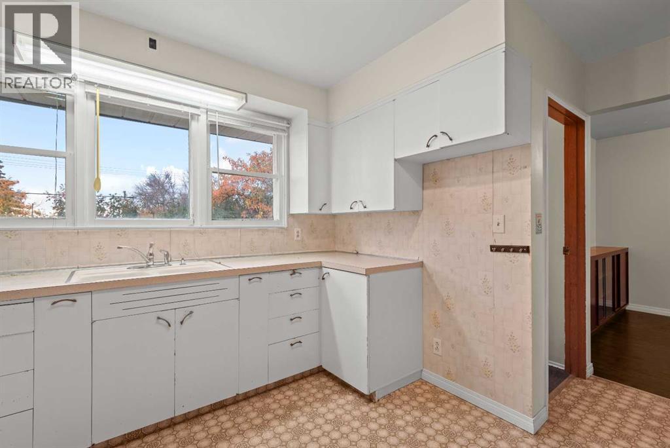
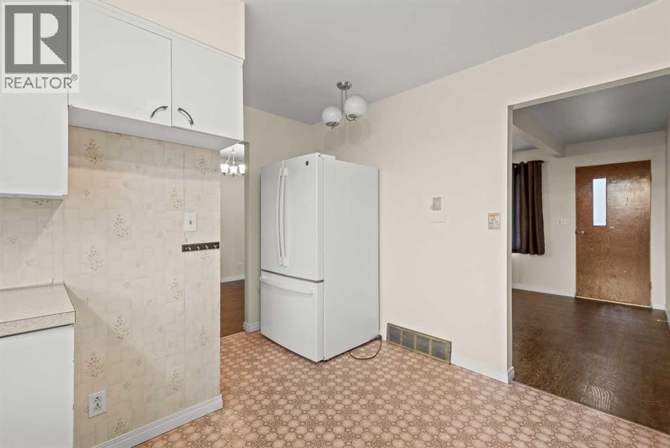
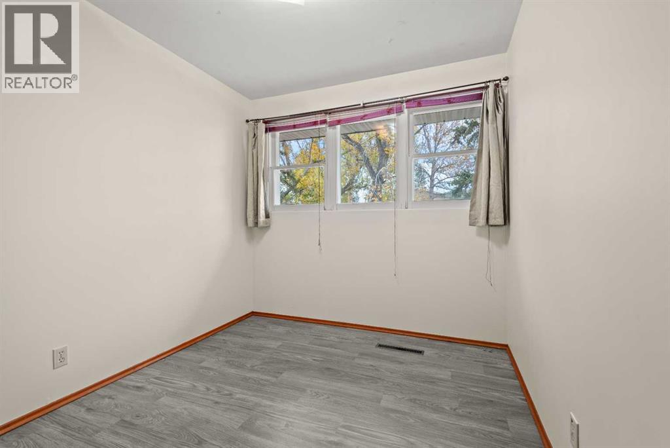
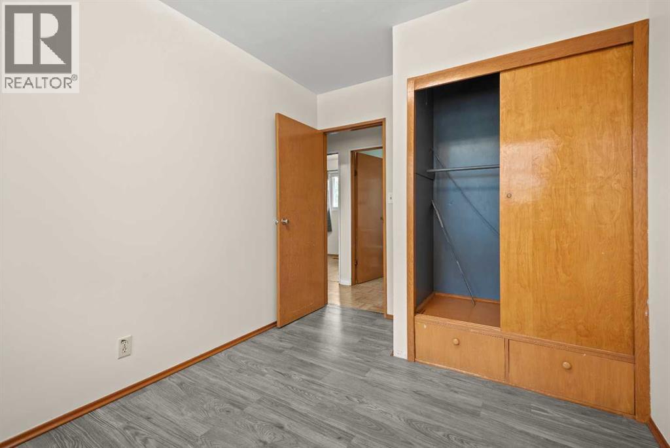
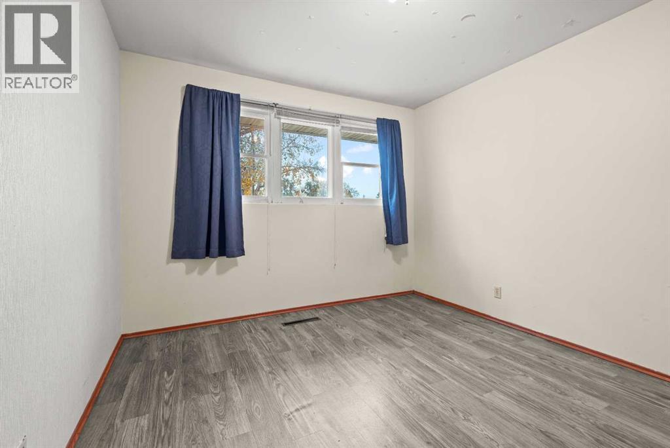
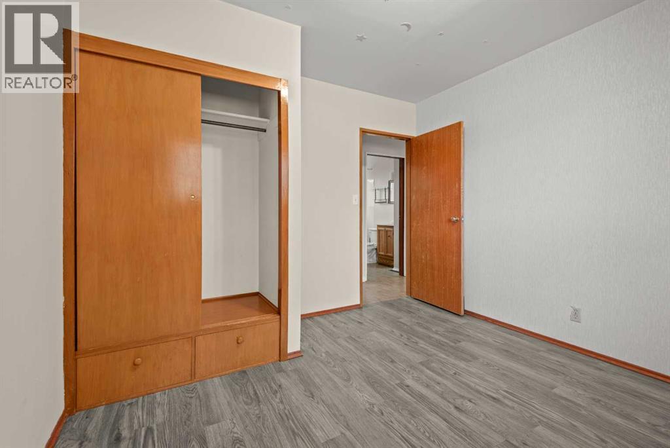
Nestled in Three Hills, the heart of Kneehill County, this charming, mature bungalow offers great first time homeownership opportunity or a low maintenance downsize, with almost complete main floor living, within in walking distance to both schools and downtown. Situated on a corner lot , this home provides immediate appeal with its level, rectangular double lot, low maintenance lawn, and abundant mature trees creating a private ambiance. Step Inside and this unique older home unfolds over two levels, with 960 square feet above grade and 913 square feet below, complemented by ample street parking for at least five vehicles. Three bedrooms grace the main level, alongside two full bathrooms, one up and one down, while two additional bedrooms reside within the partially finished basement, and laundry facilities. Flooring throughout includes durable linoleum, vinyl plank, and carpet, creating comfortable living spaces enhanced by thoughtfully integrated built-in features. The main floor features a charming mix of old house charm with updated flooring and a new large refrigerator. Stepping outside, there is a deck for outdoor enjoyment, along with access to a back yard, front yard, back lane. Plenty of space for a large garden, and places to relax or play. (id:53676)
| Bathroom Total | 2 | Bedrooms Above Ground | 3 |
| Bedrooms Below Ground | 2 | Bedrooms Total | 5 |
| Appliances | Refrigerator, Stove, Window Coverings, Washer & Dryer | Architectural Style | Bungalow |
| Basement Development | Partially Finished | Basement Type | Full (partially Finished) |
| Constructed Date | 1958 | Construction Material | Wood Frame |
| Construction Style Attachment | Detached | Cooling Type | None |
| Exterior Finish | Vinyl Siding | Flooring Type | Carpeted, Linoleum, Vinyl Plank |
| Foundation Type | Block | Heating Type | Forced Air |
| Stories Total | 1 | Size Interior | 960 Sqft |
| Total Finished Area | 960 Sqft | Type | House |
| None | |
| Street |
| Acreage | No | Fence Type | Not Fenced |
| Land Amenities | Recreation Nearby, Schools, Shopping | Landscape Features | Lawn |
| Size Frontage | 15.24 M | Size Irregular | 7000.00 |
| Size Total | 7000 Sqft|4,051 - 7,250 Sqft | Size Total Text | 7000 Sqft|4,051 - 7,250 Sqft |
| Zoning Description | R2 |
| Level | Type | Dimensions |
|---|---|---|
| Basement | Bedroom | 10.58 Ft x 13.08 Ft |
| Basement | Bedroom | 11.00 Ft x 9.83 Ft |
| Basement | Recreational, Games Room | 11.17 Ft x 24.42 Ft |
| Basement | 3pc Bathroom | 6.08 Ft x 5.00 Ft |
| Basement | Furnace | 7.92 Ft x 13.08 Ft |
| Main Level | Living Room | 11.50 Ft x 15.83 Ft |
| Main Level | Dining Room | 7.50 Ft x 8.92 Ft |
| Main Level | Kitchen | 11.58 Ft x 14.25 Ft |
| Main Level | Primary Bedroom | 11.50 Ft x 10.58 Ft |
| Main Level | 4pc Bathroom | 8.17 Ft x 5.00 Ft |
| Main Level | Bedroom | 11.50 Ft x 8.33 Ft |
| Main Level | Bedroom | 9.08 Ft x 10.00 Ft |

Start Your Mortgage Application


