
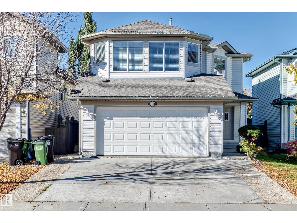
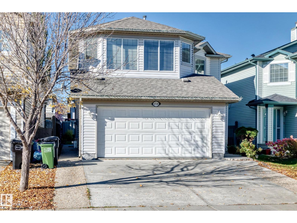
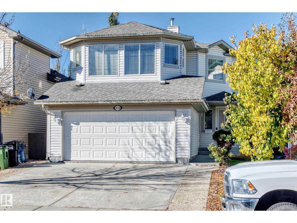
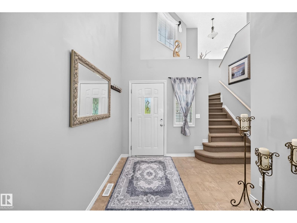
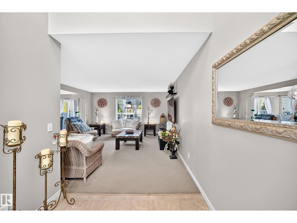
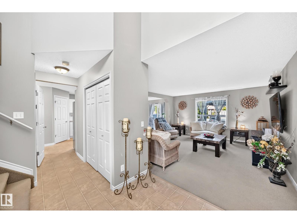
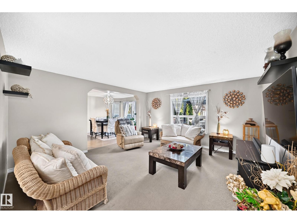
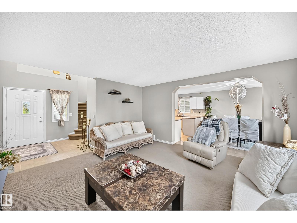
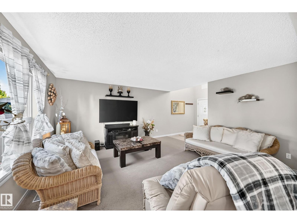
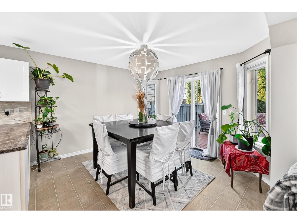
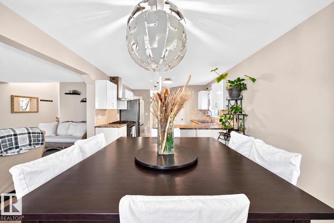
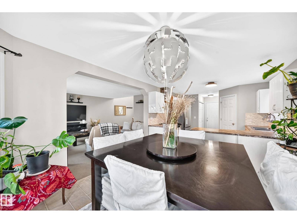
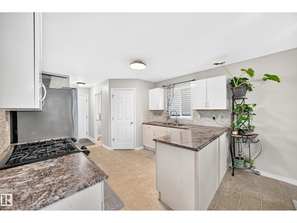
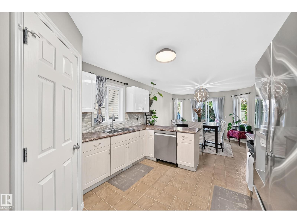
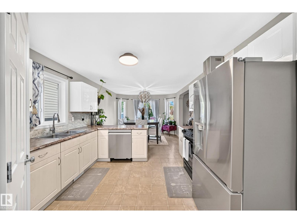
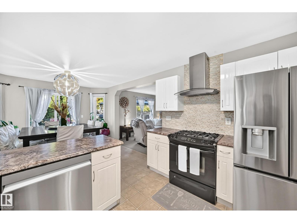
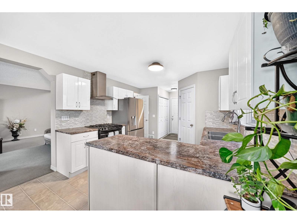
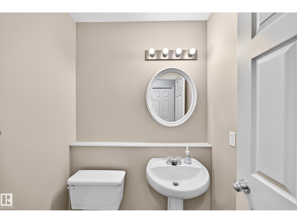
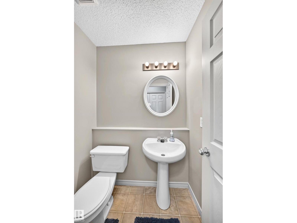
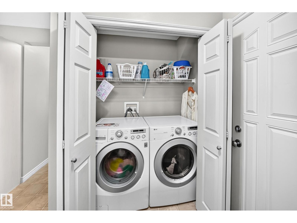
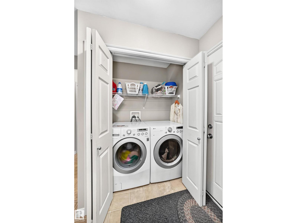
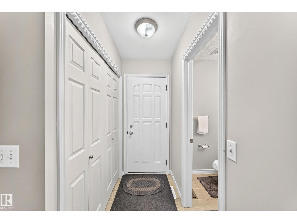
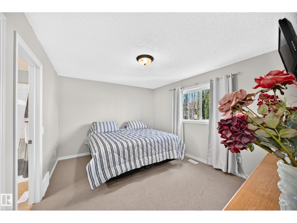
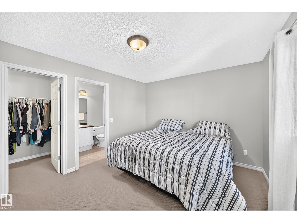
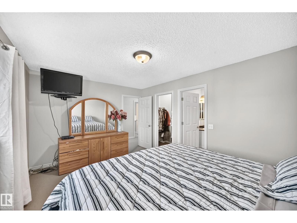
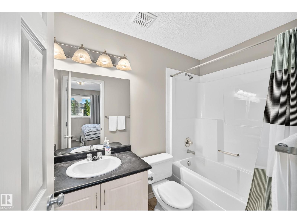
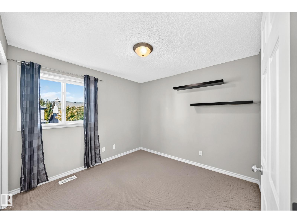
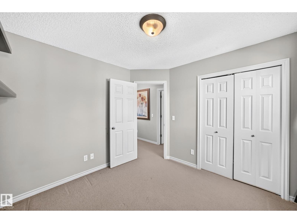
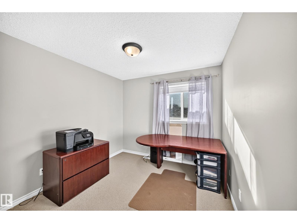
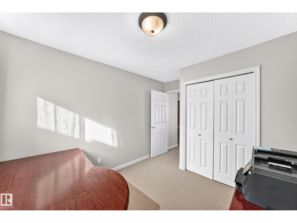
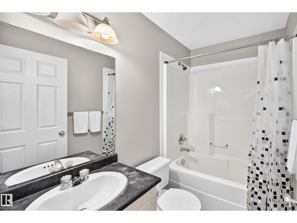
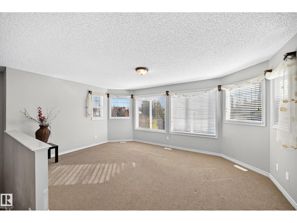
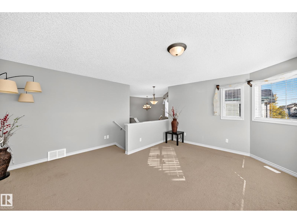
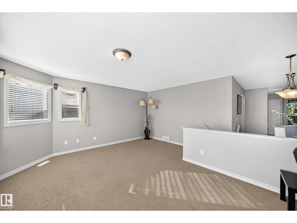
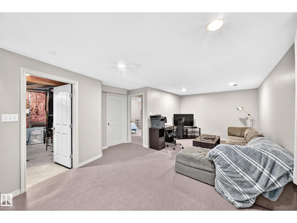
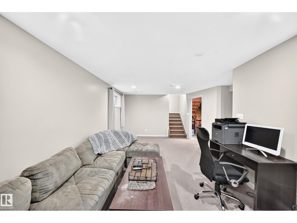
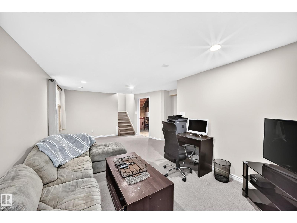
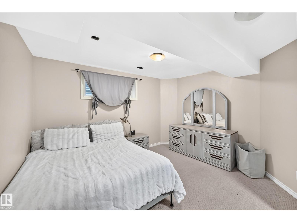
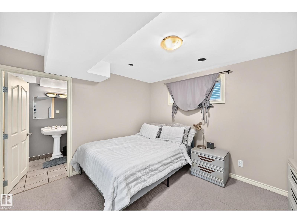
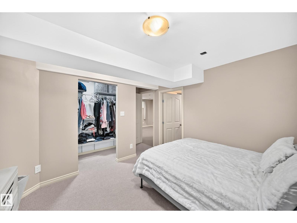
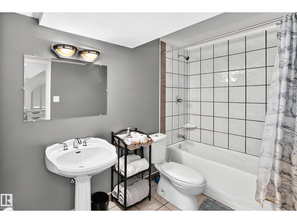
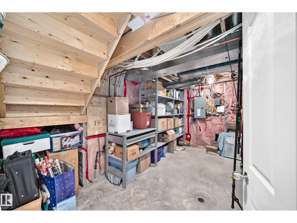
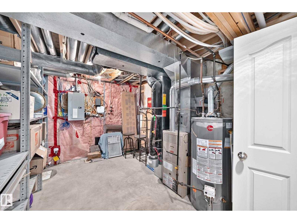
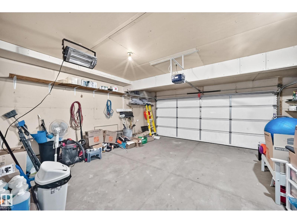
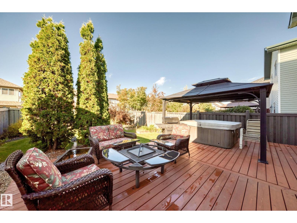
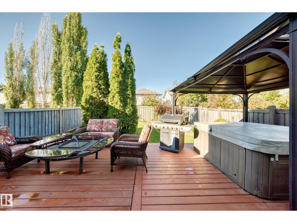
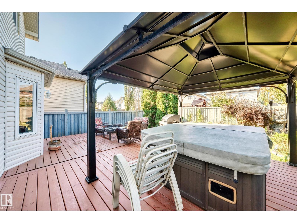
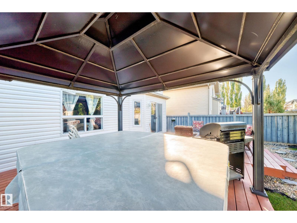
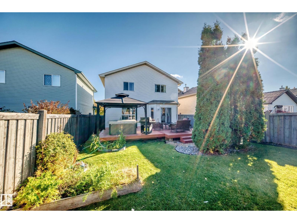
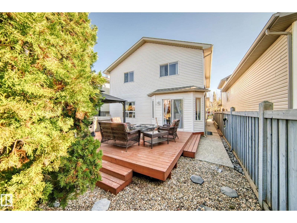
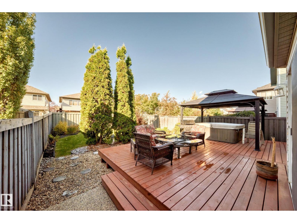
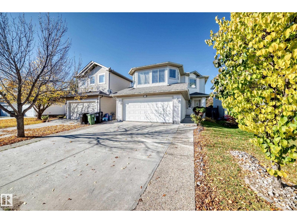
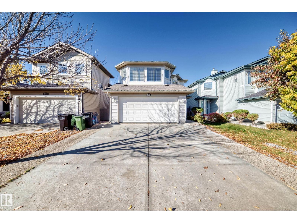
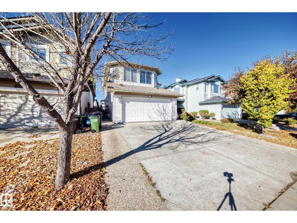
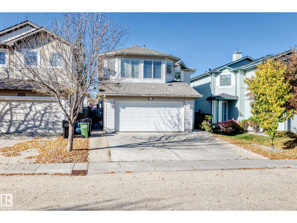
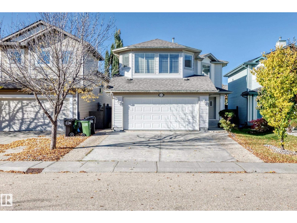
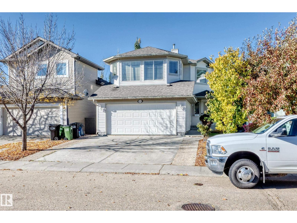
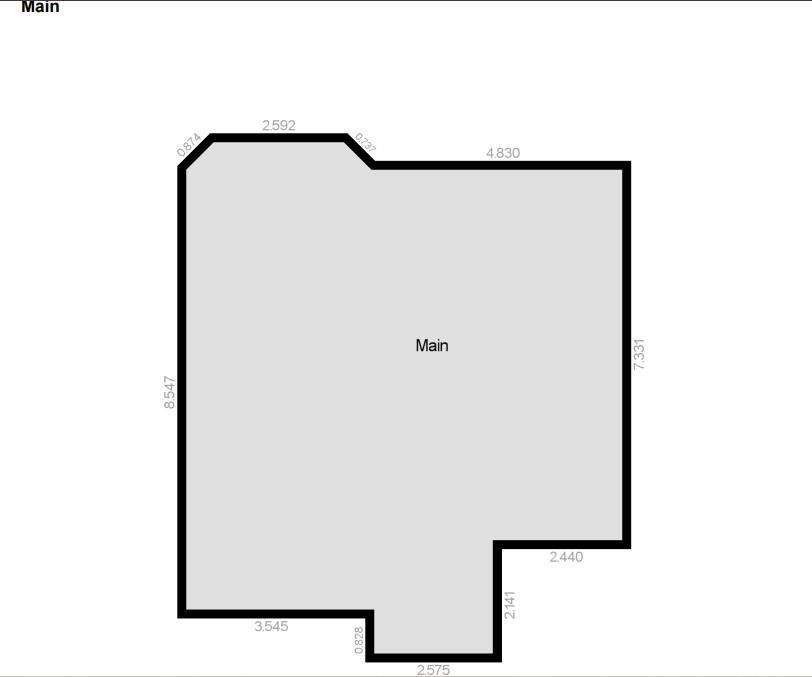
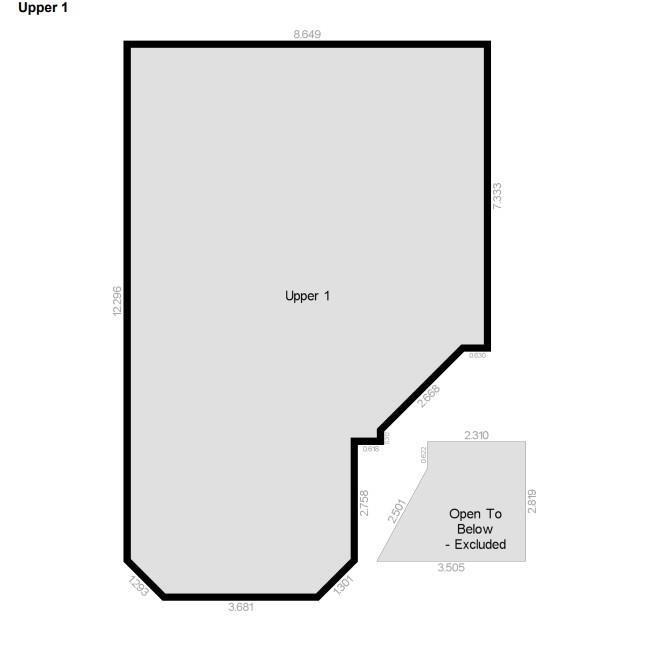
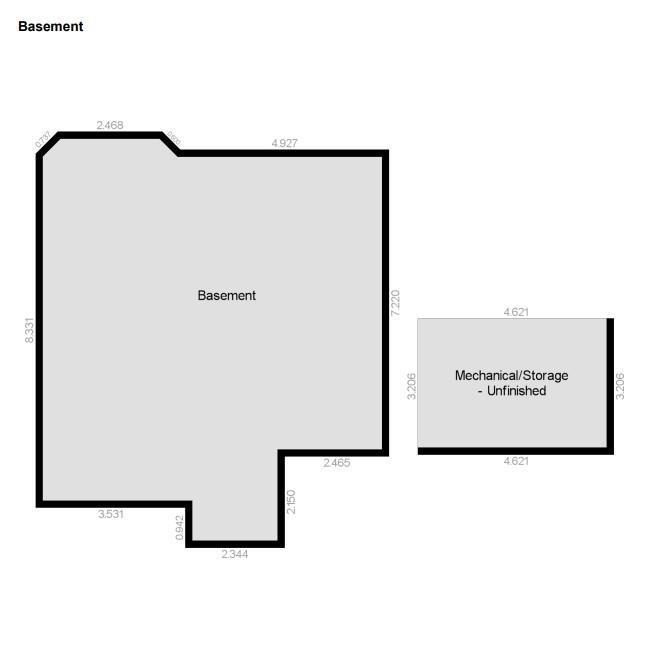
FANTASTIC FAMILY HOME IN THE HAMPTONS! Pride of original ownership shines throughout this pristine, move-in ready 2-storey offering over 2,300 sq ft of developed living space! Steps to parks and walking distance to Bessie Nichols K-9 School. Enjoy a wider lot with extra breathing room between neighbours and a HUGE deck spanning the back of the home, complete with covered gazebo overlooking the west-facing yard! Bright, spacious bonus room is perfect for an office, media or family retreat. Private primary suite features a walk-in closet and ensuite. Beautifully finished basement offers exceptional flexibility with a large recreation room, spacious bedroom with walk-in closet and its own ensuite—ideal for guests or extended family! Abundant storage, insulated double attached garage and recent updates include new shingles, HWT, washer, fridge and garage door opener - all within the last year. A lovingly maintained, home sweet home in a wonderful family friendly community! (id:53676)
| Bathroom Total | 4 | Bedrooms Total | 4 |
| Appliances | Dishwasher, Dryer, Garage Door Opener Remote(s), Garage Door Opener, Hood Fan, Refrigerator, Gas Stove(s), Washer, Window Coverings | Basement Development | Finished |
| Basement Type | Full (finished) | Constructed Date | 2005 |
| Construction Style Attachment | Detached | Half Bath Total | 1 |
| Heating Type | Forced Air | Stories Total | 2 |
| Size Interior | 1774 Sqft | Type | House |
| Attached Garage |
| Acreage | No | Fence Type | Fence |
| Land Amenities | Playground, Schools, Shopping | Size Irregular | 382.7 |
| Size Total | 382.7 M2 | Size Total Text | 382.7 M2 |
| Level | Type | Dimensions |
|---|---|---|
| Basement | Bedroom 4 | 3.56 m x 3.3 m |
| Basement | Recreation Room | 6.67 m x 3.32 m |
| Main Level | Living Room | 4.61 m x 4.5 m |
| Main Level | Dining Room | 3.4 m x 3.51 m |
| Main Level | Kitchen | 2.47 m x 3.5 m |
| Upper Level | Primary Bedroom | 3.35 m x 4.36 m |
| Upper Level | Bedroom 2 | 3.13 m x 3.01 m |
| Upper Level | Bedroom 3 | 2.86 m x 3.6 m |
| Upper Level | Bonus Room | 4.69 m x 5.17 m |

Start Your Mortgage Application
