
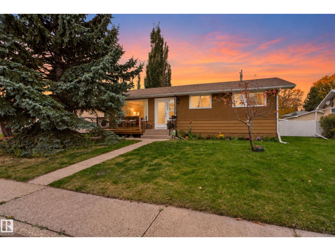
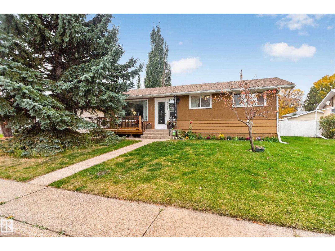
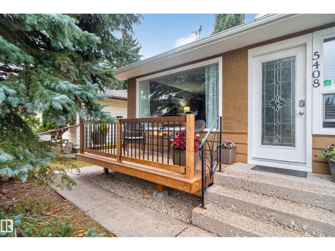
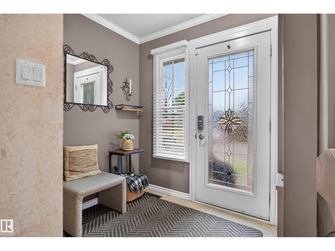
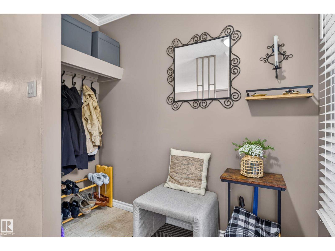
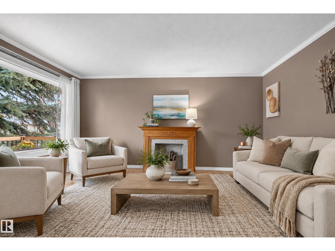
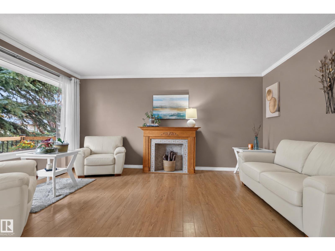
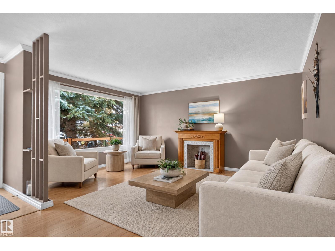
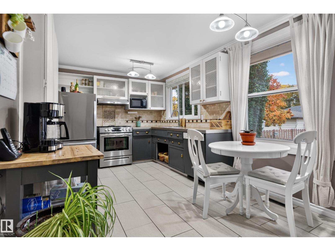
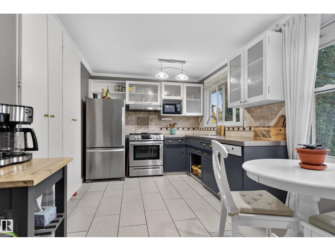
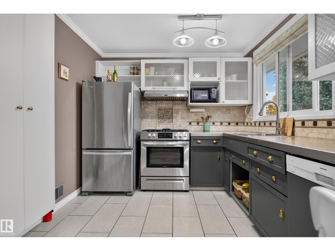
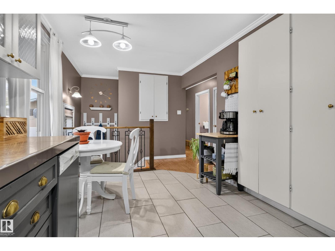
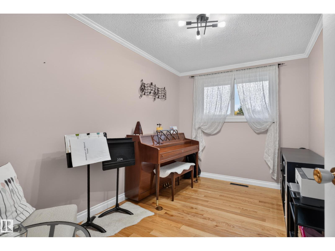
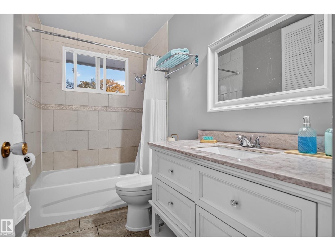
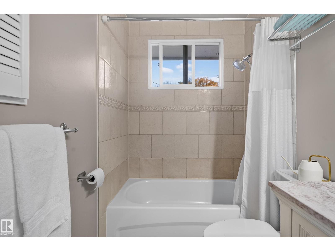
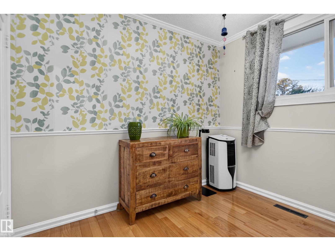
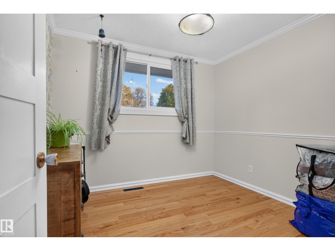
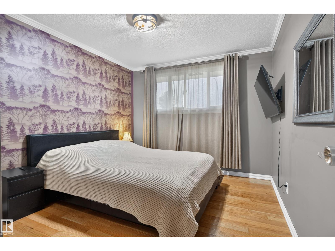
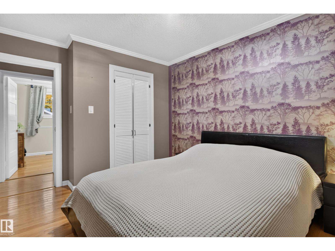
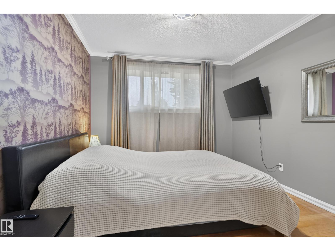
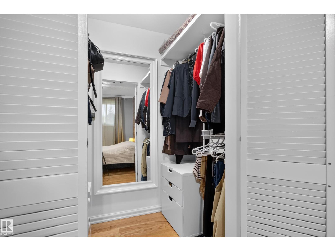
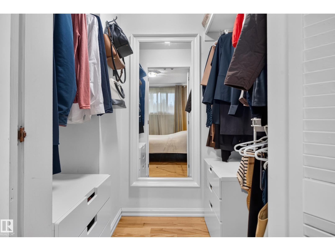
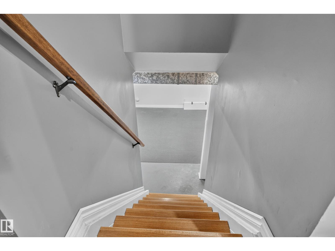
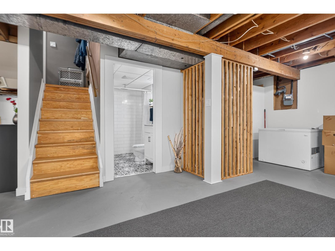
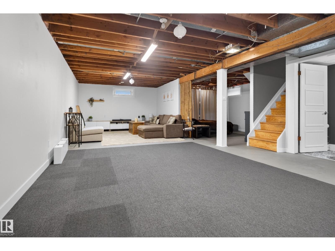
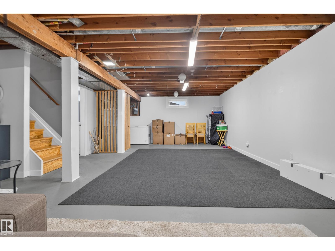
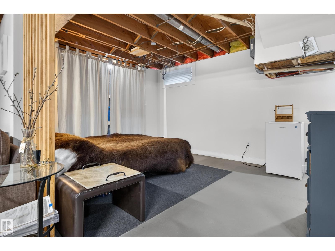
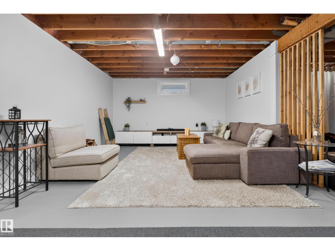
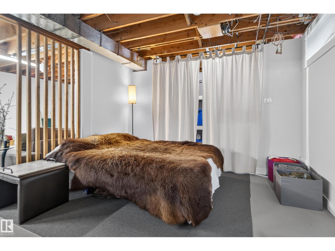
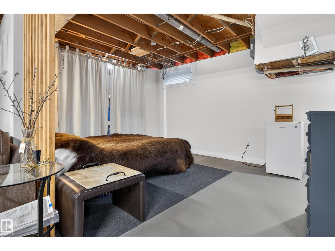
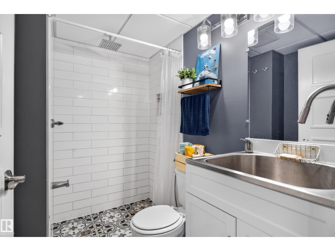
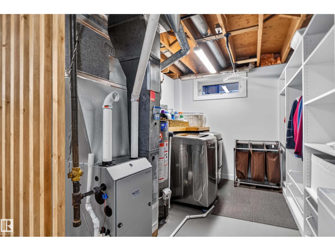
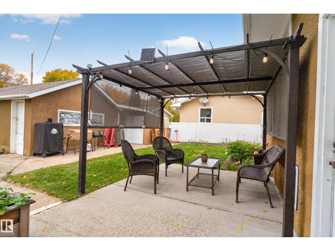
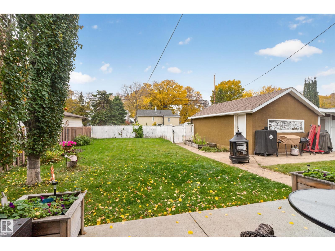
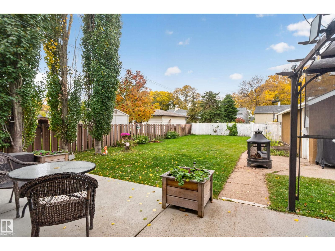
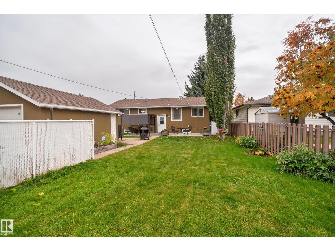
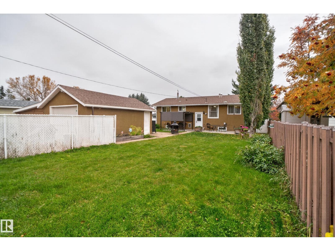
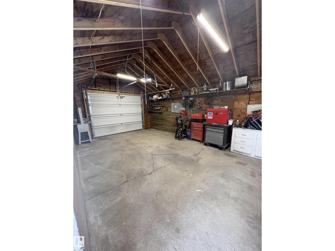
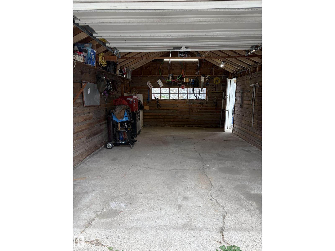
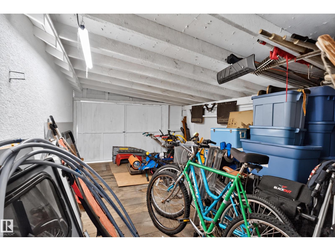
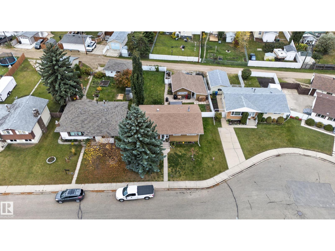
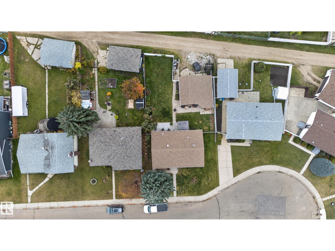
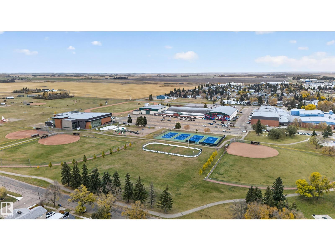
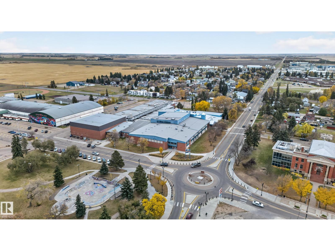
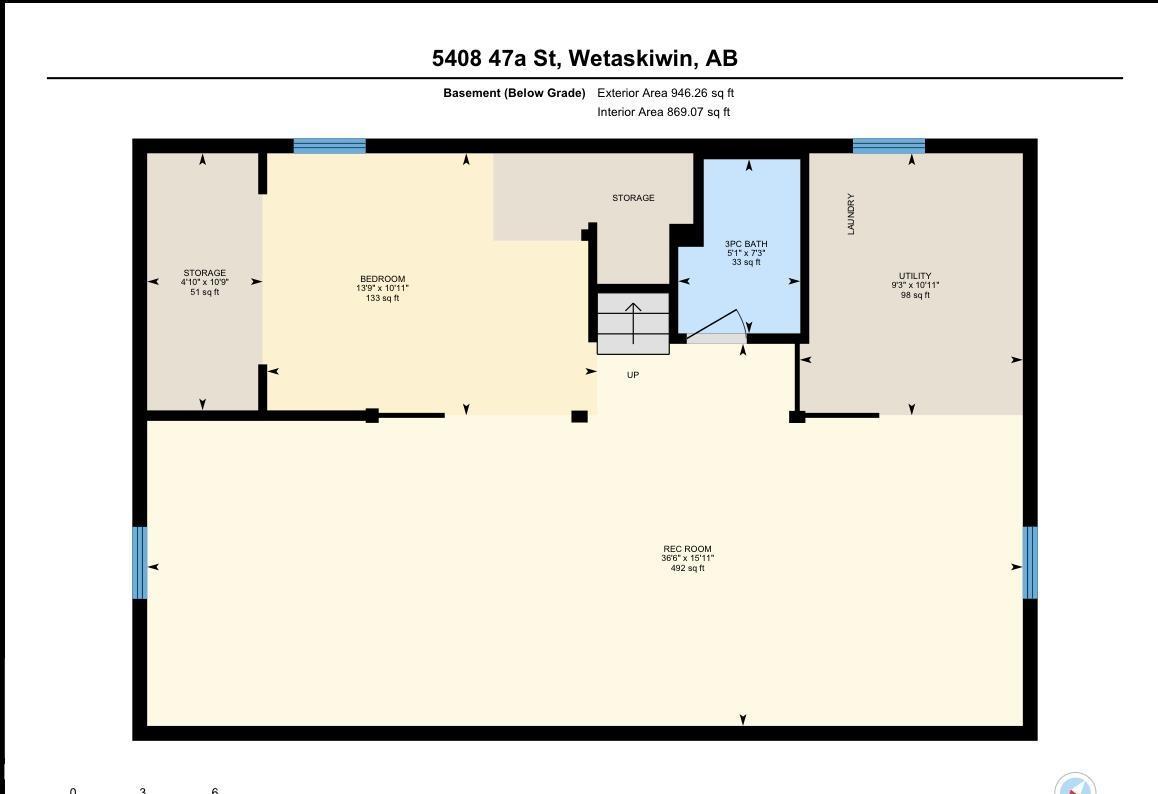
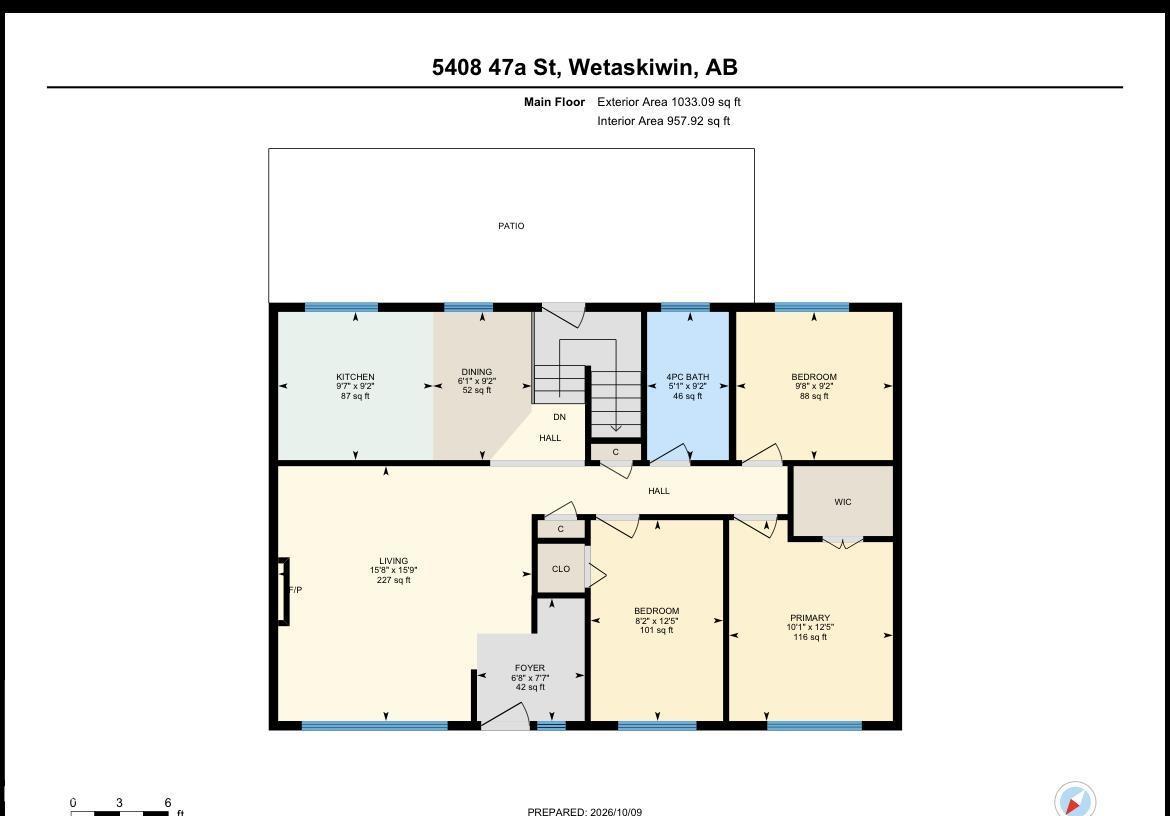
The one you've been waiting for-- this beautifully updated 3 bed, 2 bath bungalow in Wetaskiwin's City Centre North! Offers over 1000 SqFt of bright, open living space! Large new windows fill the living area w/ tons of natural light & the beautiful crown moulding adds a tasteful touch. The updated kitchen features SS appliances w/ ample cabinet & counter space. Down the hall, you'll find 2 good sized bedrooms along with your primary, featuring a walk-in closet! Hardwood floors add warmth & character to all 3 bedrooms. A nicely refreshed bathroom completes the main. The most inviting partly-finished basement offers the 2nd full bath & it adds much more living space! The big ticket items are already done! NEW FURNACE, NEW HOT WATER TANK & NEWER SHINGLES mean peace of mind for many years! Enjoy the outdoors as the yard provides loads of space for family & entertaining. Just minutes from downtown shops, restaurants, great schools, parks, & a quick commute to Leduc & South Edmonton. Wetaskiwin feels like home! (id:53676)
| Bathroom Total | 2 | Bedrooms Total | 3 |
| Amenities | Ceiling - 9ft, Vinyl Windows | Appliances | Dishwasher, Dryer, Garage Door Opener Remote(s), Garage Door Opener, Hood Fan, Microwave, Refrigerator, Gas Stove(s), Washer, Window Coverings |
| Architectural Style | Bungalow | Basement Development | Partially Finished |
| Basement Type | Full (partially Finished) | Constructed Date | 1965 |
| Construction Style Attachment | Detached | Heating Type | Forced Air |
| Stories Total | 1 | Size Interior | 1033 Sqft |
| Type | House |
| Detached Garage |
| Acreage | No | Fence Type | Fence |
| Land Amenities | Golf Course, Playground, Public Transit, Schools, Shopping |
| Level | Type | Dimensions |
|---|---|---|
| Basement | Recreation Room | 4.85 m x Measurements not available |
| Main Level | Living Room | 4.79m x 4.77m |
| Main Level | Dining Room | 2.79m x 1.85m |
| Main Level | Kitchen | 2.79m x 2.92m |
| Main Level | Primary Bedroom | 3.78m x 3.08m |
| Main Level | Bedroom 2 | 2.79m x 2.95m |
| Main Level | Bedroom 3 | 3.78m x 2.49m |

Start Your Mortgage Application
