fbpx

275001 Township Road 51, Hill Spring, Alberta T0K 0K0 New

MLS® # A2352065

$598,000

Property Size 1678
Bedrooms 4
Bathrooms 2
Year Built 1965

Description

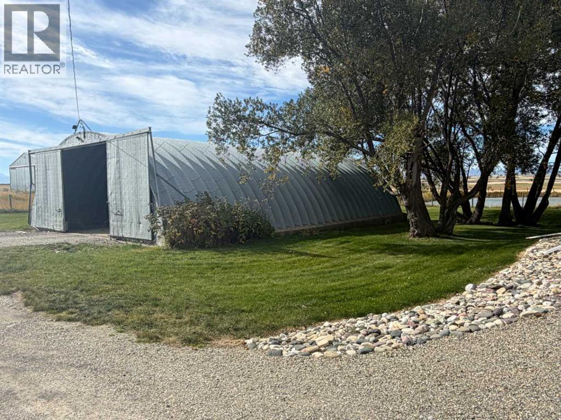
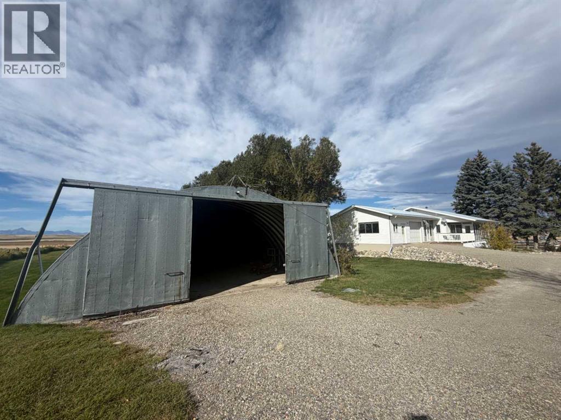
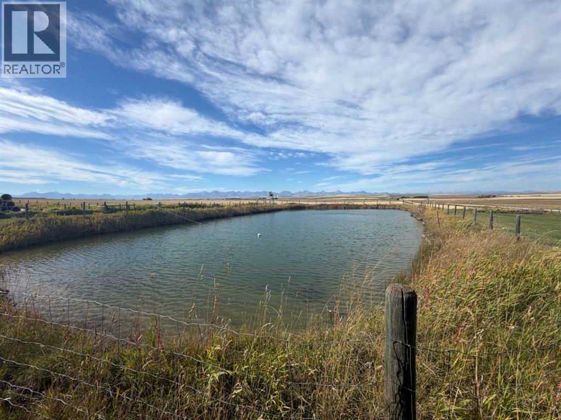
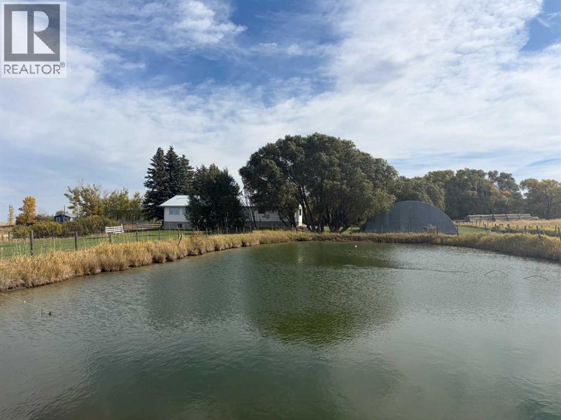
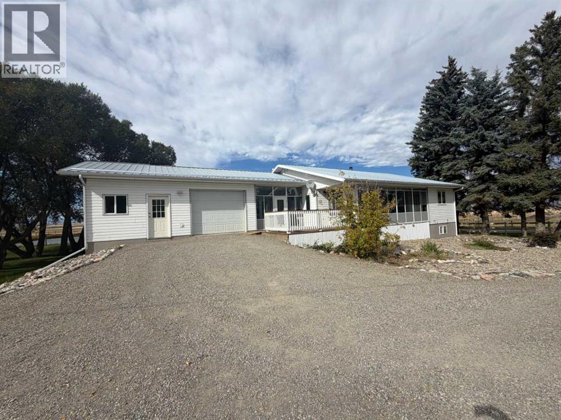
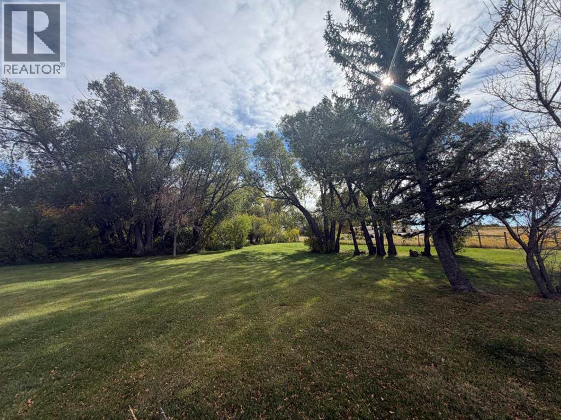
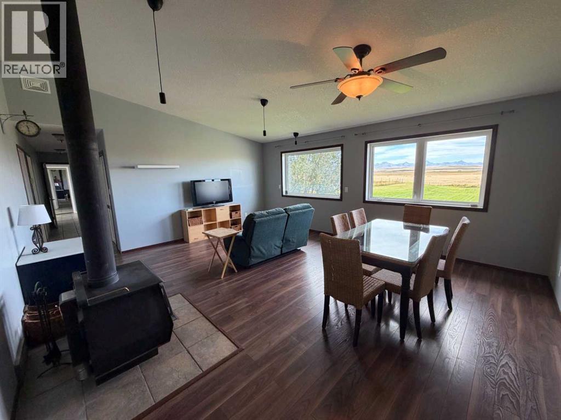
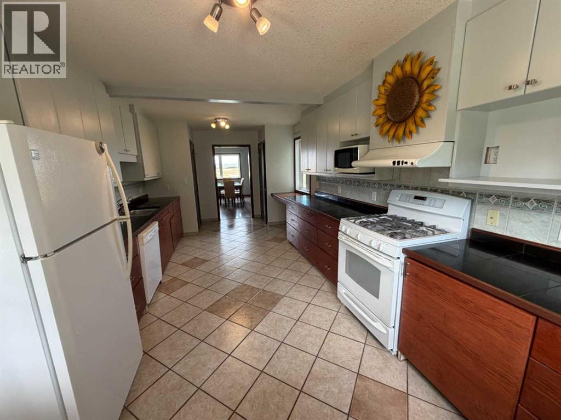
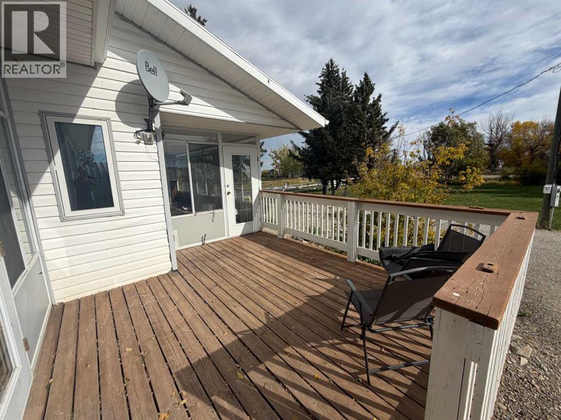
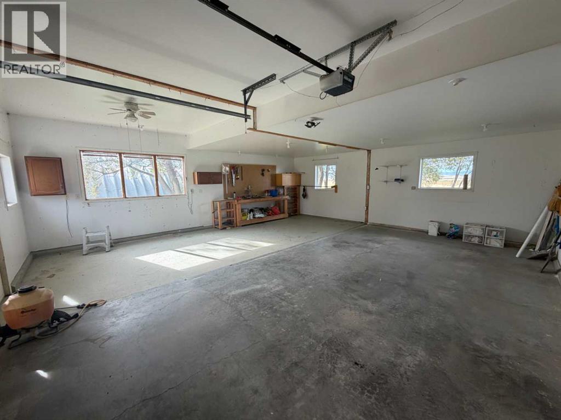
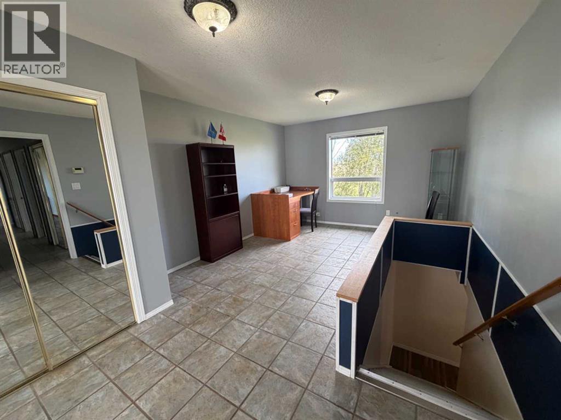
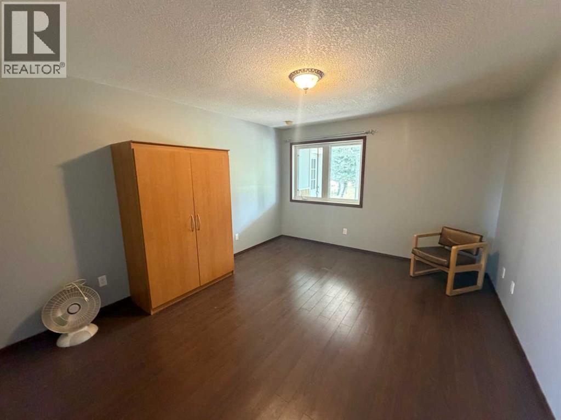
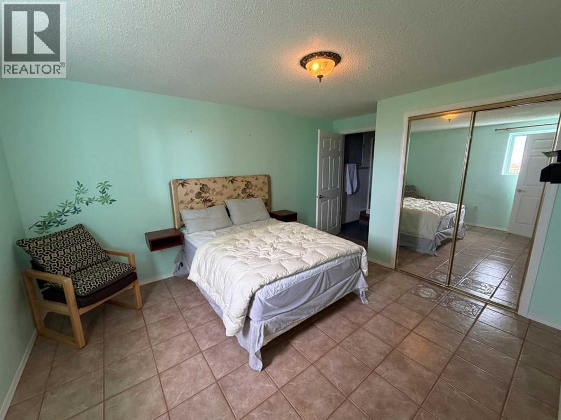
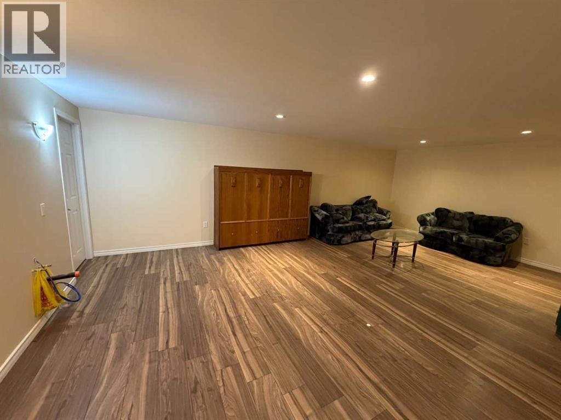
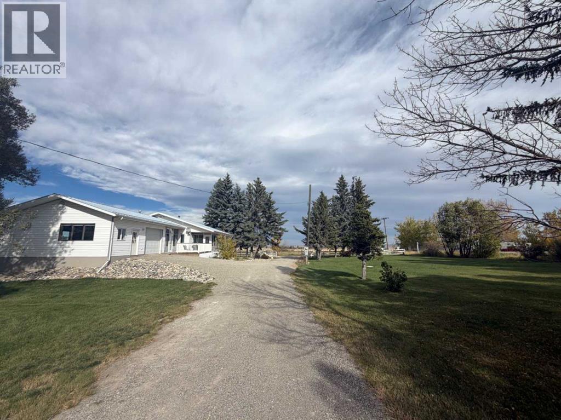
BEAUTIFUL 2-ACRE ACREAGE WITH MOUNTAIN VIEWS, SHOP & ENDLESS RECREATION!If you've been dreaming of country living with breathtaking mountain views, room to spread out, and incredible access to outdoor recreation, this property is a must-see!Located just north of Hillspring, Alberta, this beautiful 2-acre acreage offers a well-maintained three-bedroom home, a 64' x 40' shop with a concrete floor, and a picturesque yard surrounded by mature trees.This 3 bedroom home has been cared for and features a cozy wood-burning stove, inviting sun porch, main floor laundry room, large mudroom / office and attached double garage. Whether you're relaxing indoors or enjoying the peaceful surroundings outside, you'll appreciate the comfort and charm this property has to offer.One of the property's unique features is its irrigation-fed dugout, complete with an aeration system designed to help support fish in the pond. Combined with the beautiful landscaping, mature trees, and spectacular mountain backdrop, this acreage offers a truly enjoyable country setting.For those who love the outdoors, the location is hard to beat! Enjoy convenient access to Waterton Lakes National Park, Castle Mountain's incredible wilderness and recreational opportunities, and nearby lakes and reservoirs offering excellent fishing and outdoor adventures. Whether your passion is fishing, hiking, hunting, camping, skiing, or simply exploring the mountains, you'll love having so many opportunities within reach.The spacious 64' x 40' shop provides exceptional room for equipment, vehicles, hobbies, or projects, making this property especially attractive to those looking for both comfortable country living and functional workspace. (id:53676)

PROPERTY FEATURES

  • MLS® Number A2352065
  • Price $598,000
  • Bedrooms: 4
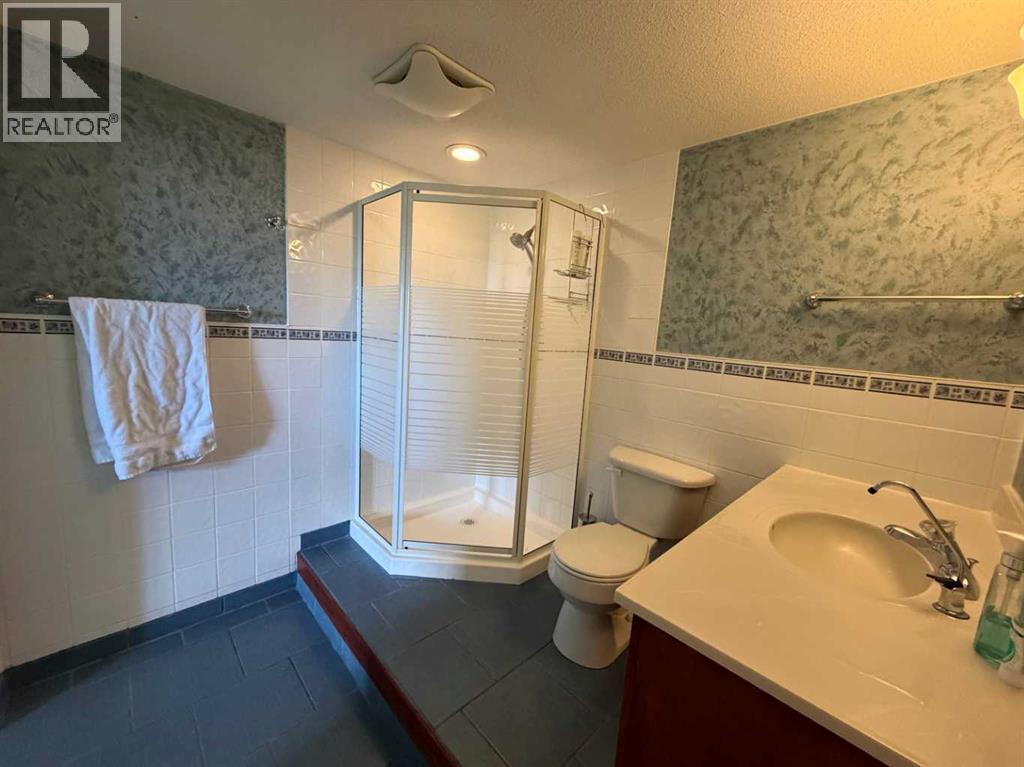
  • Bathrooms: 2
  • Square Footage: 1678 sqft
  • Property Type: House
  • Features Gas Bbq Hookup
  • Plan 9410830
  • Structure Deck

Buildings

Bathroom Total 2 Bedrooms Above Ground 2
Bedrooms Below Ground 2 Bedrooms Total 4
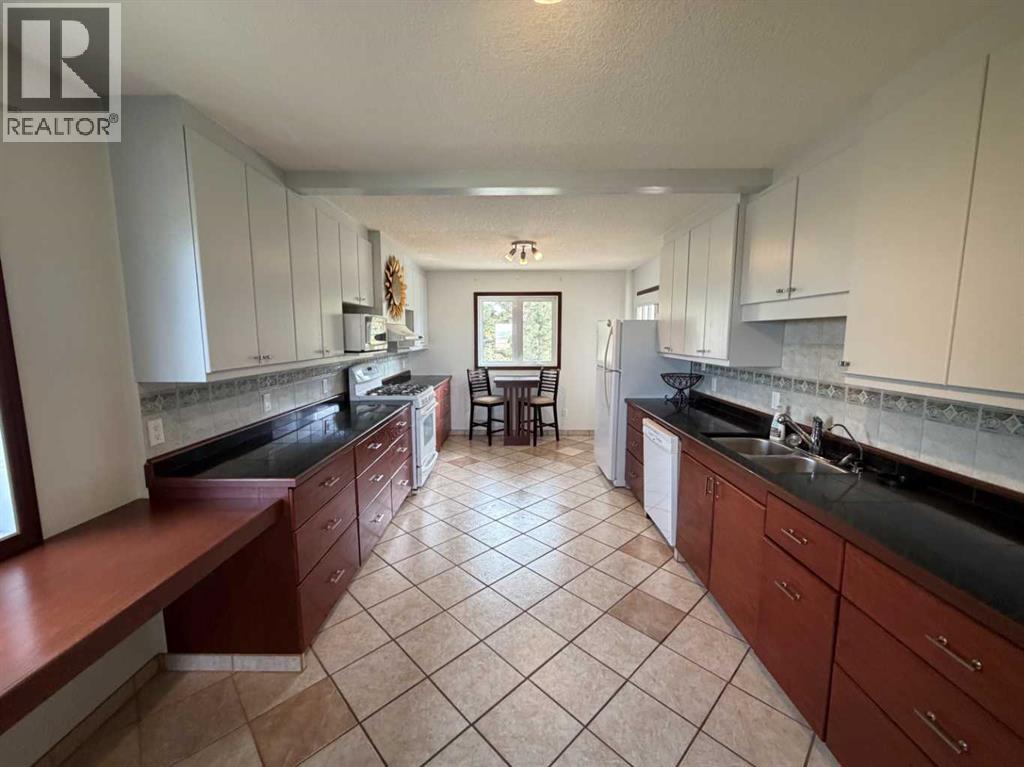
Appliances Refrigerator, Gas Stove(s), Dishwasher, Microwave, Washer & Dryer Architectural Style Bungalow
Basement Development Finished Basement Type Full (finished)
Constructed Date 1965 Construction Material Poured Concrete, Wood Frame
Construction Style Attachment Detached Cooling Type None
Exterior Finish Concrete, Vinyl Siding Fireplace Present Yes
Fireplace Total 1 Flooring Type Vinyl Plank
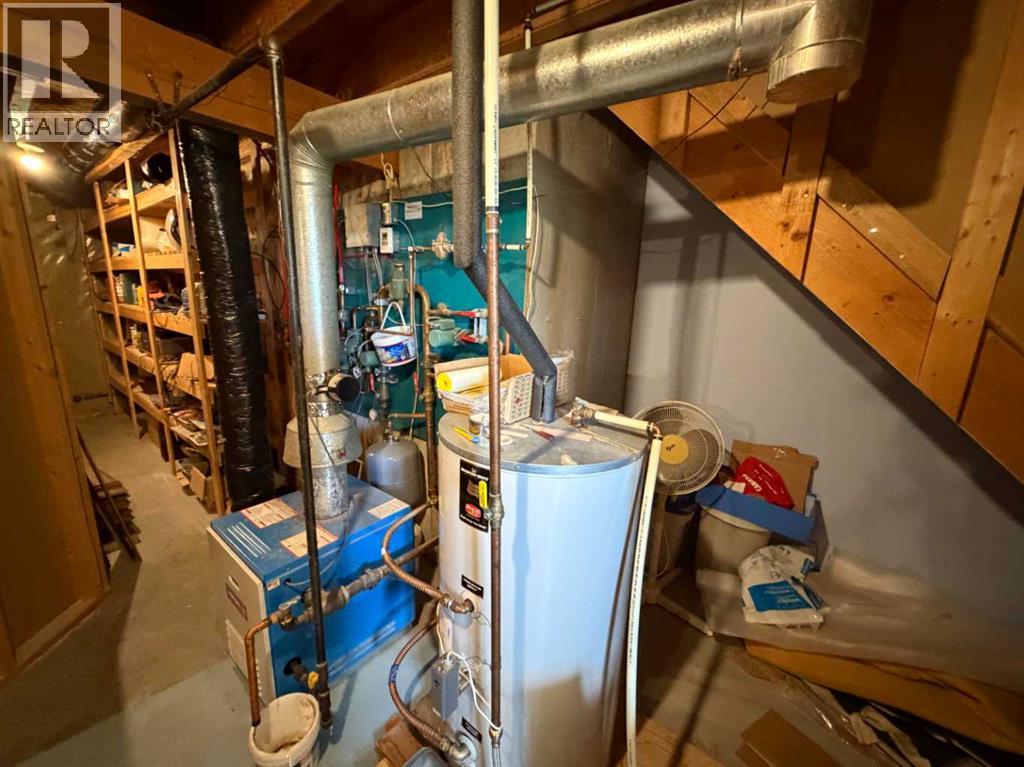
Foundation Type Poured Concrete Heating Type In Floor Heating
Stories Total 1 Size Interior 1678 Sqft
Total Finished Area 1678 Sqft Type House
Utility Water See Remarks

Parking

Attached Garage 2

Land

Acreage Yes Fence Type Fence
Sewer Septic Field, Holding Tank Size Irregular 2.08
Size Total 2.08 Ac|2 - 4.99 Acres Size Total Text 2.08 Ac|2 - 4.99 Acres
Zoning Description Country Residential

Rooms

Level Type Dimensions
Basement Bedroom 10.00 Ft x 12.00 Ft
Basement Bedroom 7.00 Ft x 7.83 Ft
Basement Family Room 23.00 Ft x 15.00 Ft
Basement 3pc Bathroom 7.00 Ft x 7.83 Ft
Main Level Other 14.00 Ft x 12.00 Ft
Main Level Laundry Room 10.00 Ft x 11.67 Ft
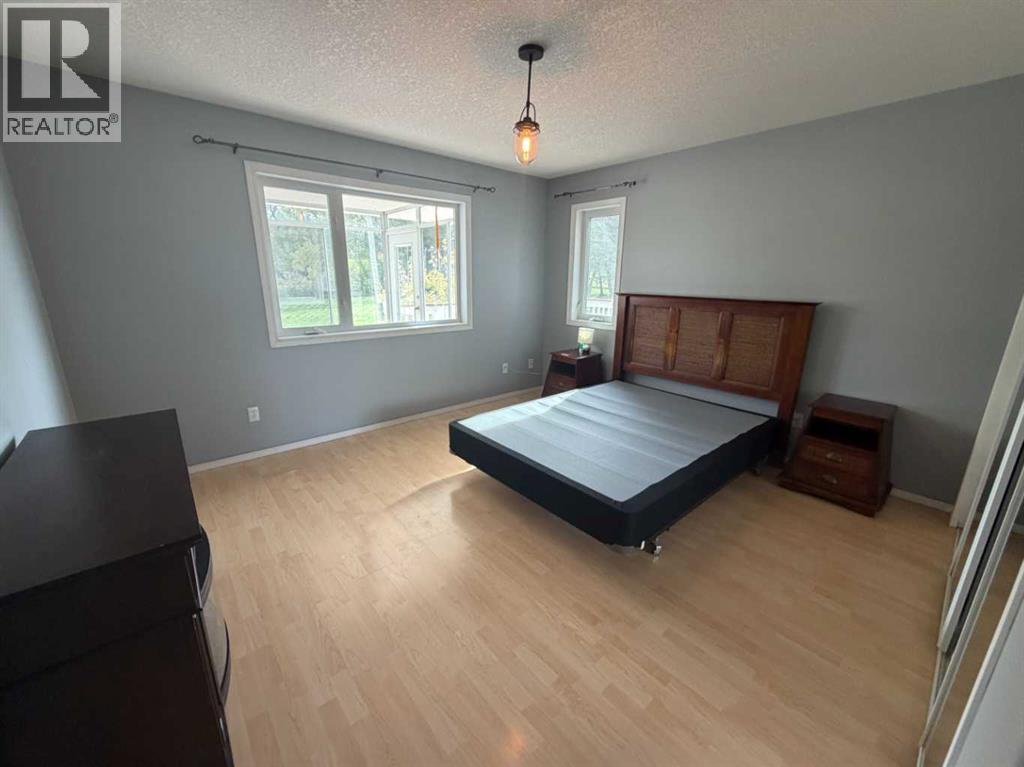
Main Level Primary Bedroom 12.00 Ft x 13.00 Ft
Main Level 4pc Bathroom 14.00 Ft x 12.00 Ft
Main Level Bedroom 14.00 Ft x 12.00 Ft
Main Level Living Room/dining Room 19.00 Ft x 16.00 Ft
Main Level Kitchen 20.00 Ft x 11.00 Ft

Utilities

Electricity Connected Natural Gas Available

BROKERAGE

  • Office: Sutton Group - Lethbridge

Start Your Mortgage Application

Schedule a Tour

Do you have questions?

Call or text today, we are here to help!

587-719-1004

Scroll to Top