
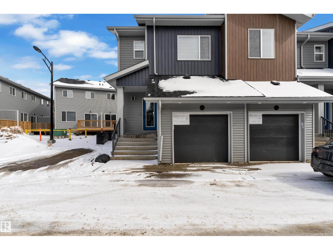
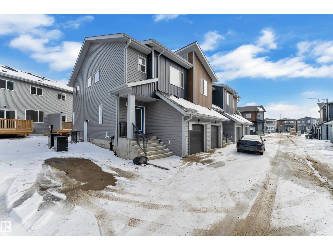
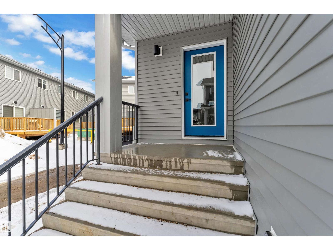
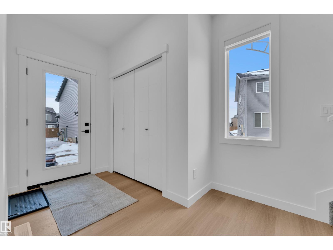
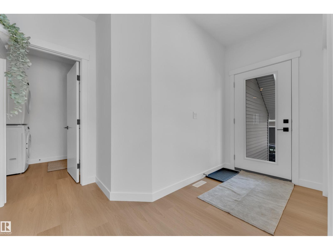
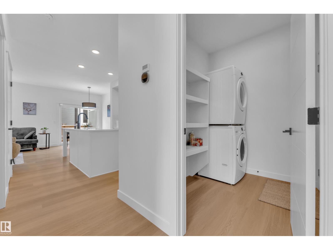
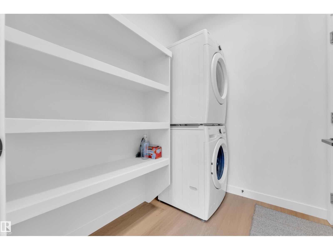
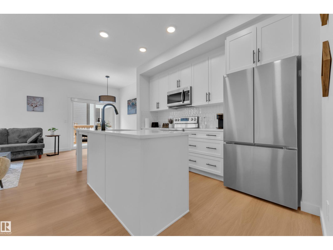
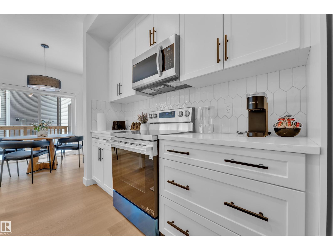
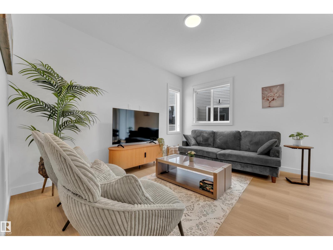
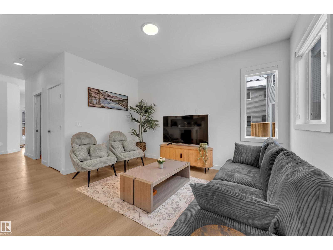
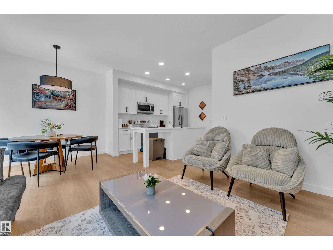
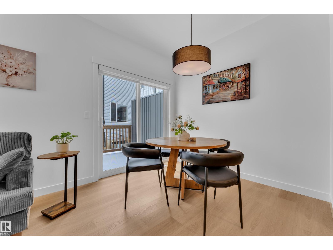
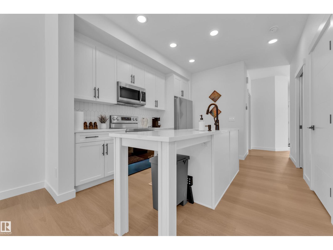
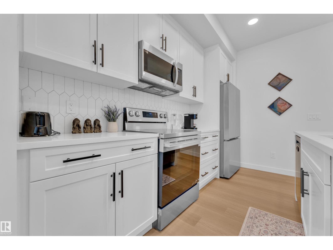
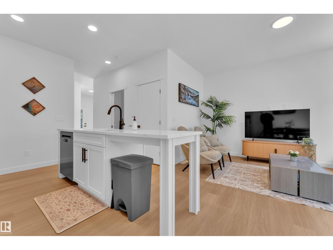
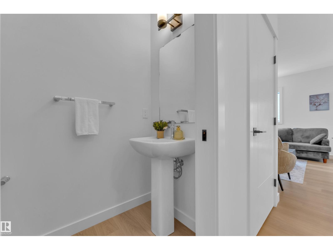
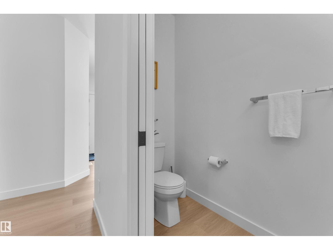
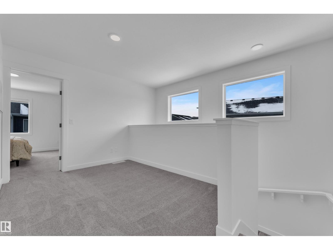
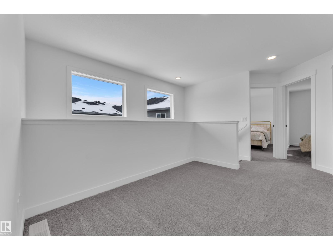
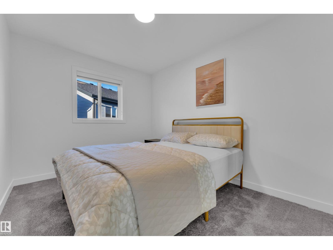
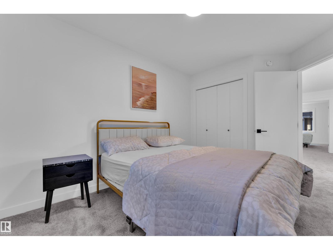
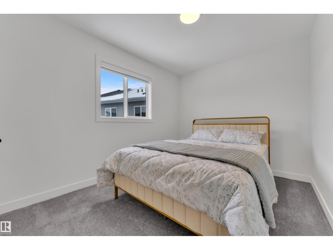
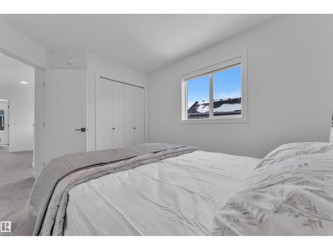
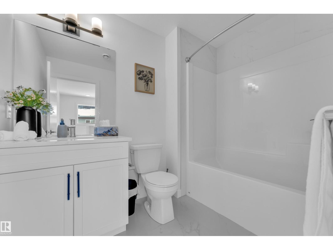
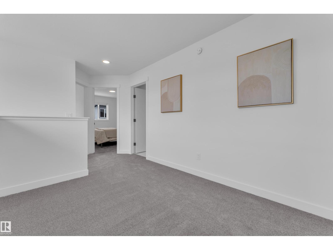
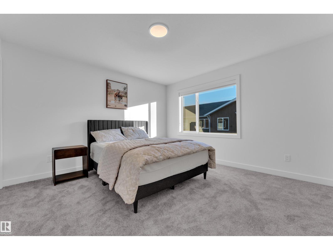
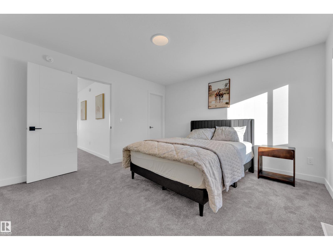
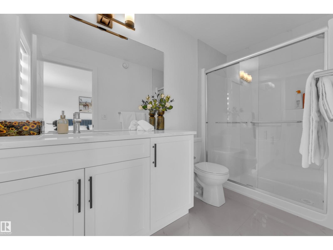
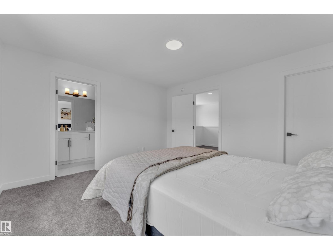
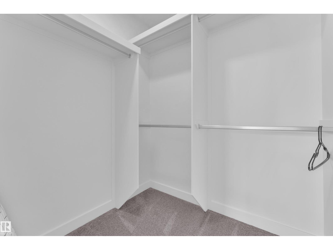
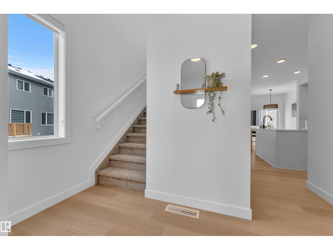
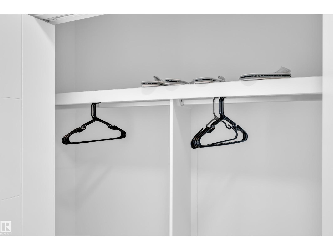
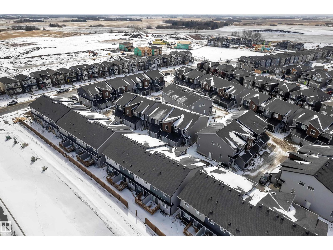
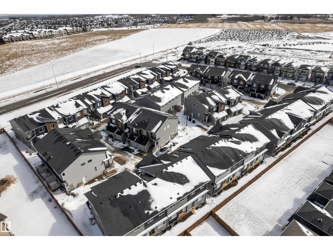
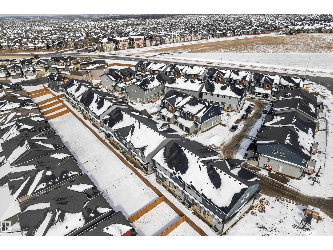
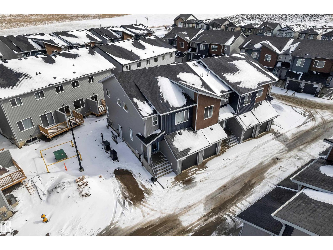
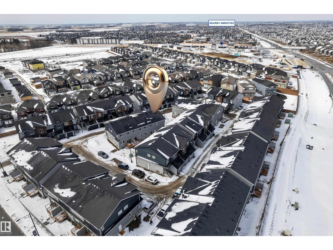
Rare find! BEAUTIFULLY designed 2-storey corner-unit townhome with a SEPARATE SIDE ENTRANCE is located in the growing community of Mattson. An excellent opportunity for FIRST-TIME HOME BUYERS, AND INVESTORS seeking comfort and long-term value. Featuring 3 BEDS and 2.5 BATH, this home offers a bright, open-concept layout with spacious living and dining areas, perfect for everyday living and entertaining. Large corner windows bring in plenty of natural light, creating a warm and inviting atmosphere. Upstairs, a versatile loft provides the perfect space for a home office or kids’ playroom. The well-sized bedrooms include a comfortable primary suite for added privacy and relaxation. Enjoy a family-friendly neighbourhood close to walking trails, a scenic pond, schools, and everyday amenities. The basement offers excellent development potential, providing an opportunity to customize additional living space and build long-term equity. Don’t miss this FANTASTIC OPPORTUNITY!! (id:53676)
| Bathroom Total | 3 | Bedrooms Total | 3 |
| Amenities | Ceiling - 9ft | Appliances | Dishwasher, Dryer, Refrigerator, Stove, Washer, Window Coverings |
| Basement Development | Unfinished | Basement Type | Full (unfinished) |
| Constructed Date | 2025 | Construction Style Attachment | Attached |
| Fire Protection | Smoke Detectors | Half Bath Total | 1 |
| Heating Type | Forced Air | Stories Total | 2 |
| Size Interior | 1426 Sqft | Type | Row / Townhouse |
| Attached Garage |
| Acreage | No | Land Amenities | Schools, Shopping |
| Level | Type | Dimensions |
|---|---|---|
| Main Level | Living Room | Measurements not available |
| Main Level | Dining Room | Measurements not available |
| Main Level | Kitchen | Measurements not available |
| Upper Level | Primary Bedroom | Measurements not available |
| Upper Level | Bedroom 2 | Measurements not available |
| Upper Level | Bedroom 3 | Measurements not available |
| Upper Level | Bonus Room | Measurements not available |

Start Your Mortgage Application
