
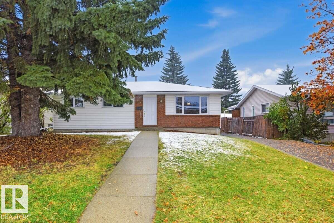
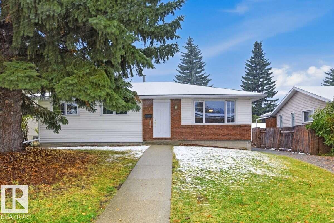
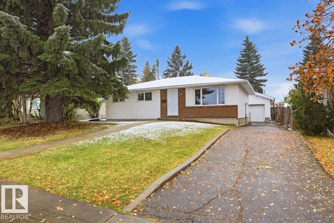
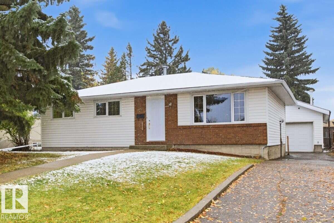
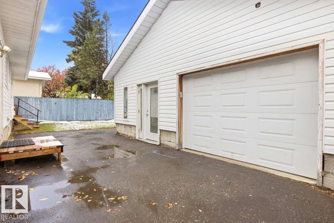
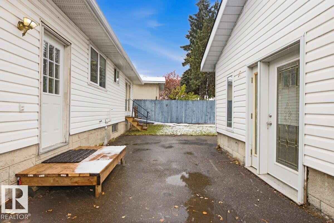
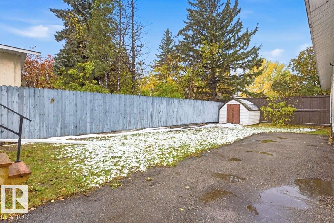
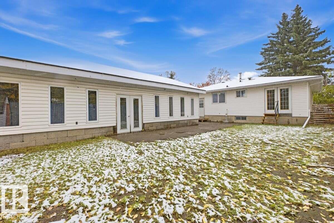
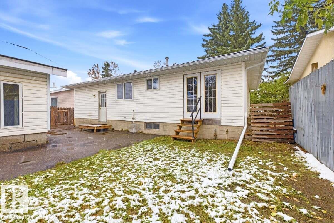
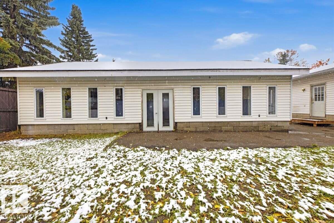
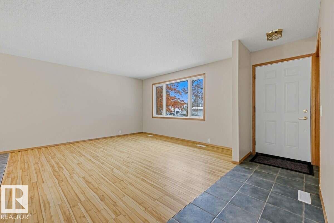
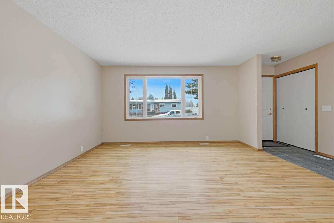
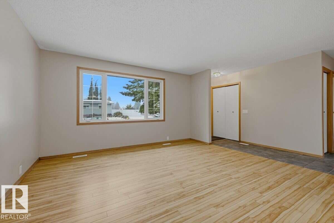
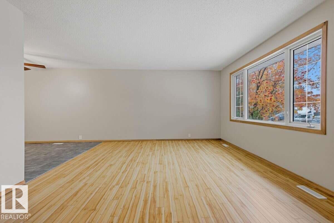
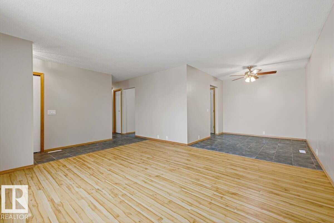
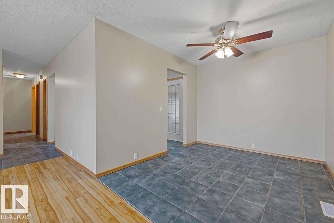
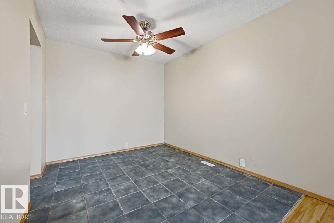
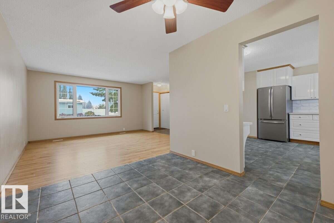
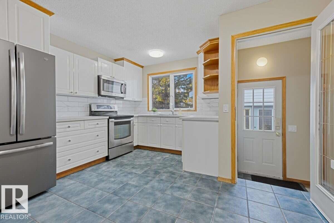
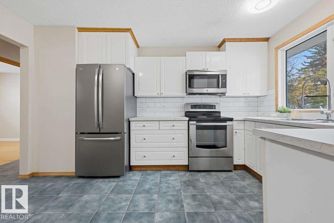
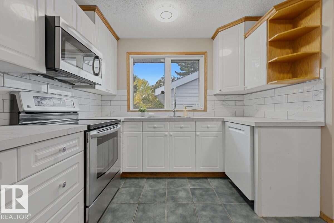
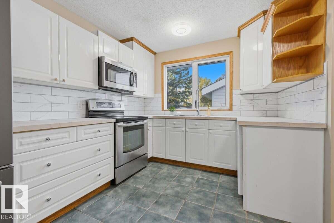
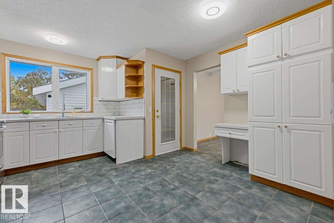
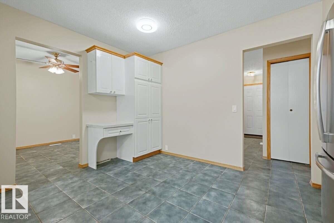
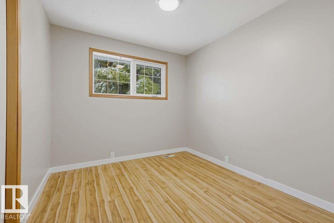
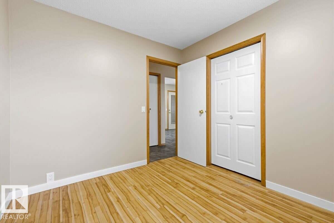
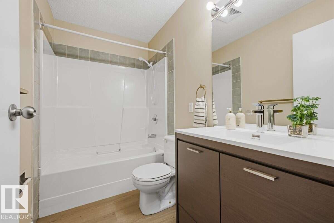
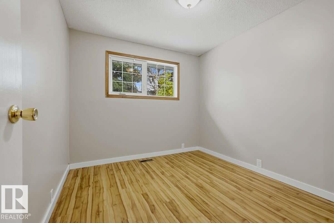
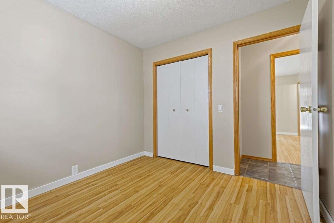
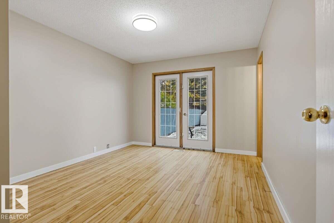
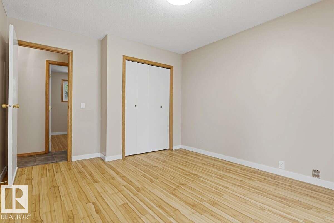
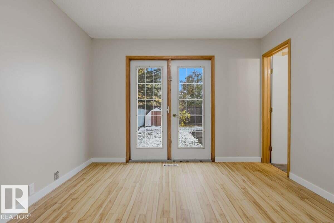
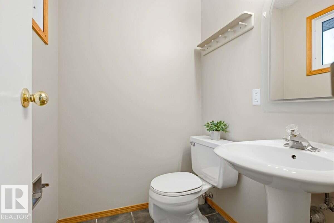
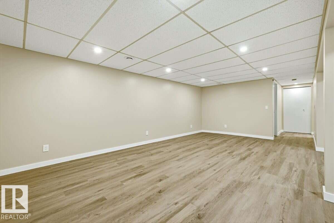
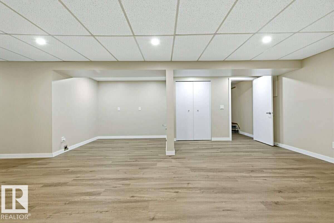
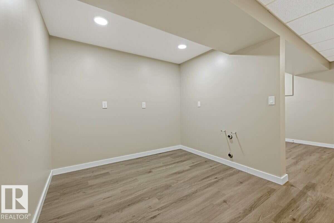
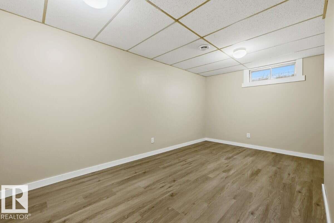
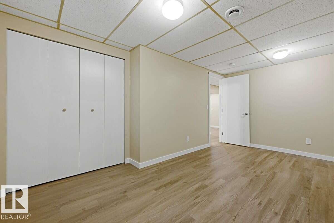
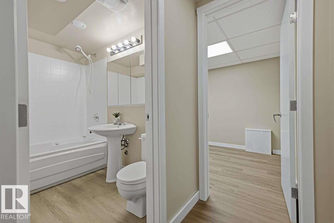
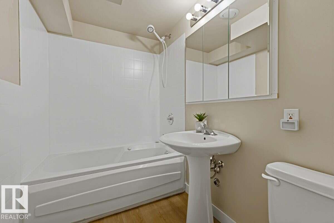
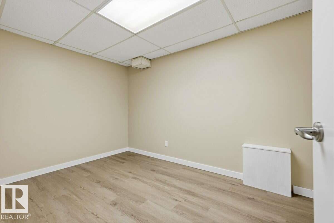
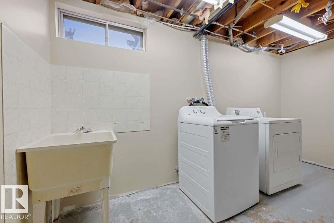
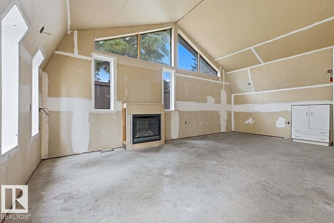
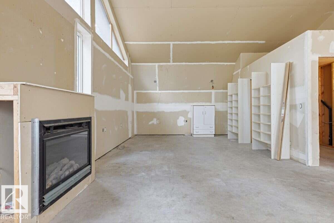
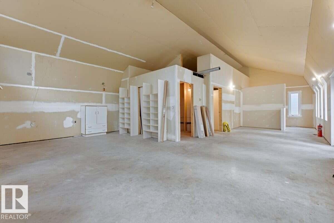
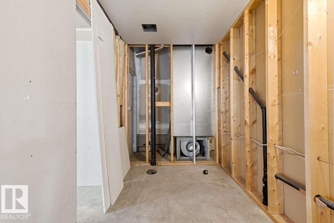
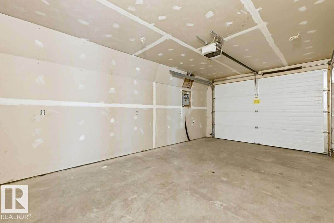
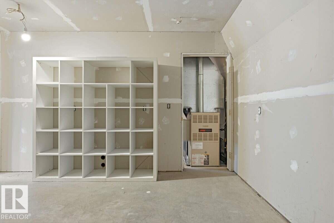
For more info, please click on View Listing on Realtor® Website. Welcome to 20 Galaxy Way in Sherwood Park’s desirable Glen Allan neighbourhood. This well-established bungalow offers 3+1 bedrooms, 2.5 bathrooms, approximately 1,141 sq. ft. on the main level, and additional lower-level living space. The practical layout includes three bedrooms on the main floor plus a fourth bedroom downstairs, creating flexible options for family, guests, a home office, hobby space, or recreation room. The home features forced-air natural gas heating, a concrete foundation, vinyl siding with brick and stone accents, and a landscaped yard. Built in 1972 and offered with freehold ownership, this property is located in a mature and convenient Sherwood Park community close to parks, schools, shopping, recreation, services, and major routes. A great opportunity for buyers looking for a versatile family home in an established neighbourhood with room to personalize and make it their own. (id:53676)
1:00 pm
Ends at:4:00 pm
| Bathroom Total | 3 | Bedrooms Total | 4 |
| Appliances | Dryer, Freezer, Garage Door Opener, Microwave Range Hood Combo, Refrigerator, Stove, Washer | Architectural Style | Bungalow |
| Basement Development | Finished | Basement Type | Full (finished) |
| Constructed Date | 1972 | Construction Style Attachment | Detached |
| Fire Protection | Sprinkler System-fire | Half Bath Total | 1 |
| Heating Type | Forced Air | Stories Total | 1 |
| Size Interior | 1141 Sqft | Type | House |
| Parkade | |
| Detached Garage |
| Acreage | No | Land Amenities | Playground, Public Transit, Shopping |
| Level | Type | Dimensions |
|---|---|---|
| Basement | Bedroom 4 | 3.06 m x 4.82 m |
| Basement | Office | 2.36 m x 3.4 m |
| Basement | Recreation Room | 5.91 m x 6.62 m |
| Main Level | Living Room | 4.06 m x 4.38 m |
| Main Level | Dining Room | 3.1 m x 2.73 m |
| Main Level | Kitchen | 4.12 m x 4.03 m |
| Main Level | Primary Bedroom | 4.13 m x 3.36 m |
| Main Level | Bedroom 2 | 3.04 m x 2.74 m |
| Main Level | Bedroom 3 | 3.04 m x 2.81 m |

Start Your Mortgage Application
