
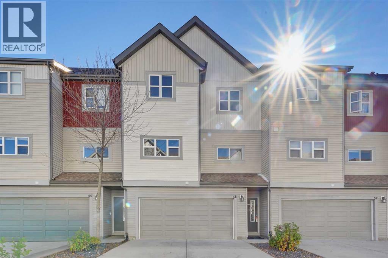
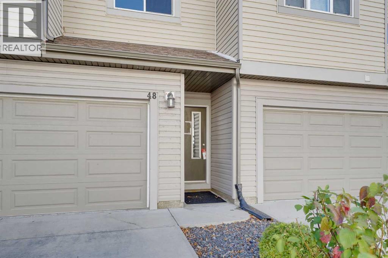
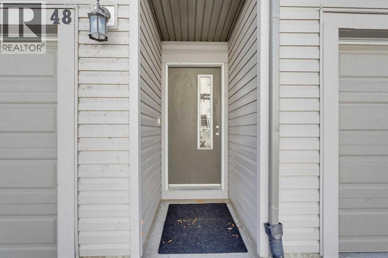
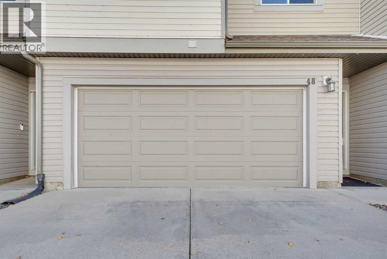
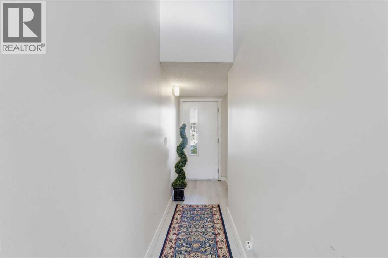
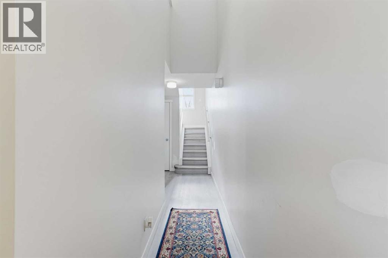
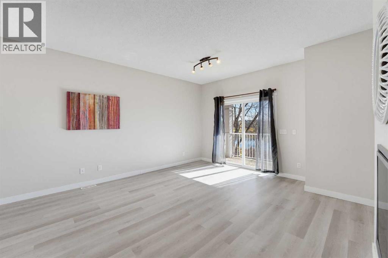
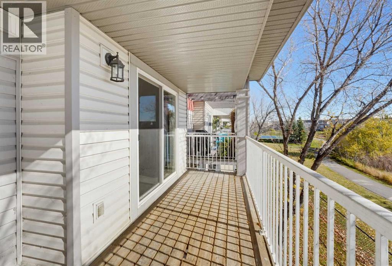
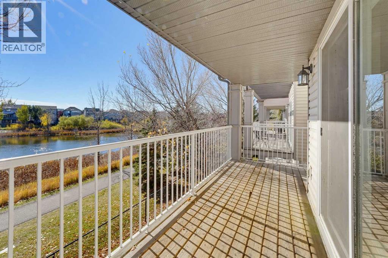
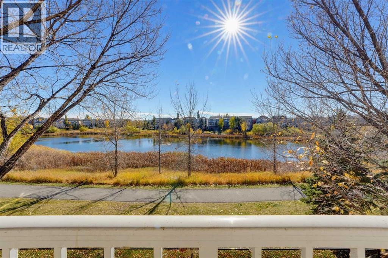
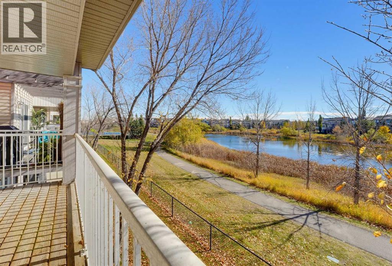
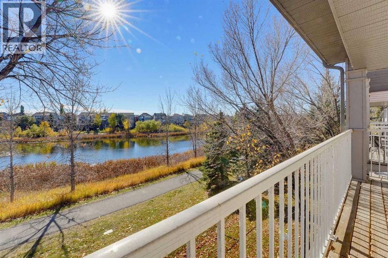
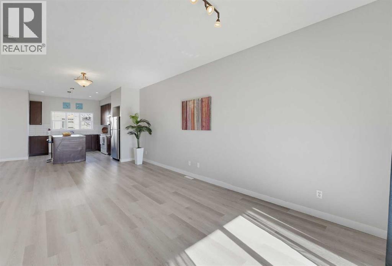
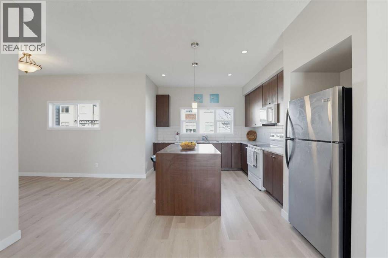
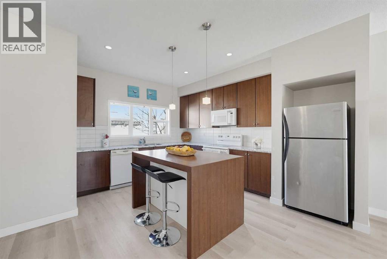
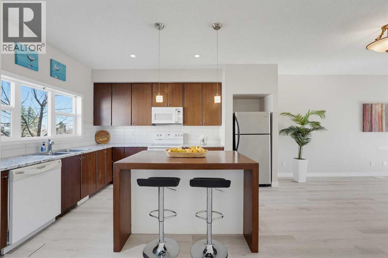
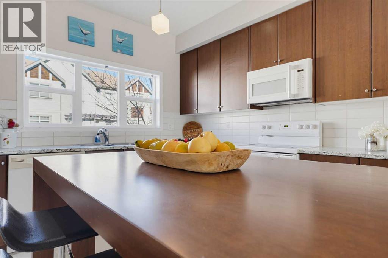
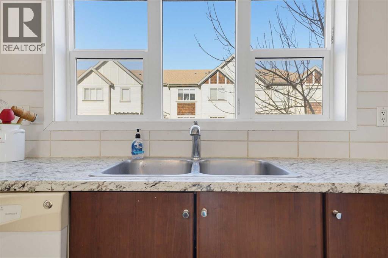
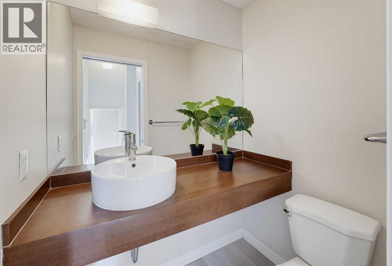
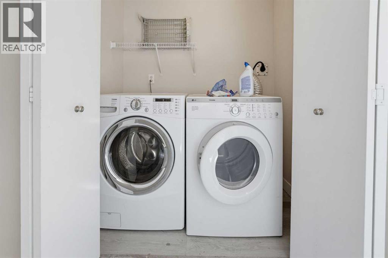
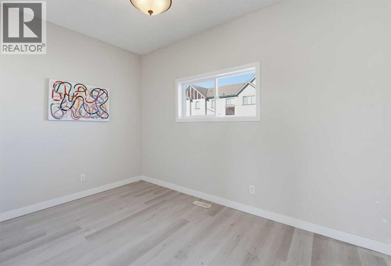
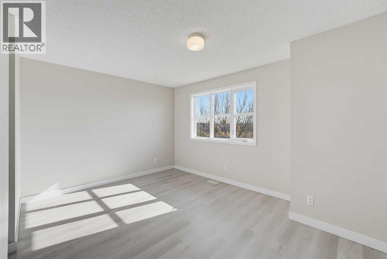
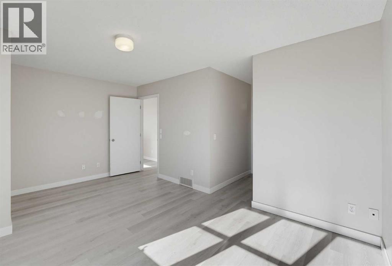
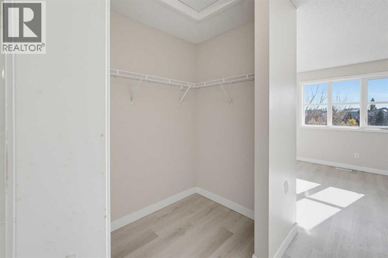
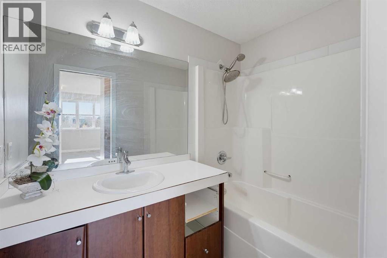
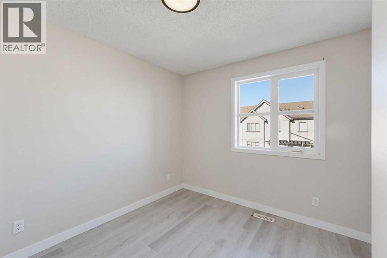
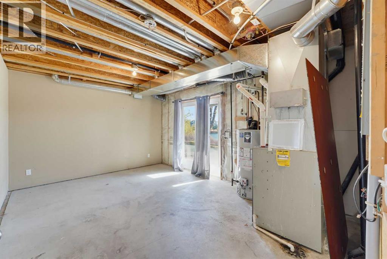
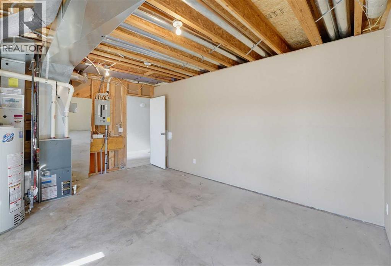
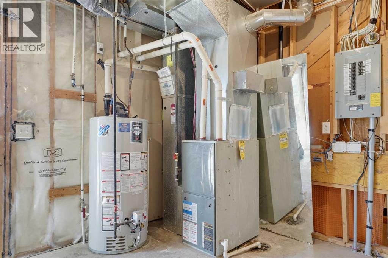
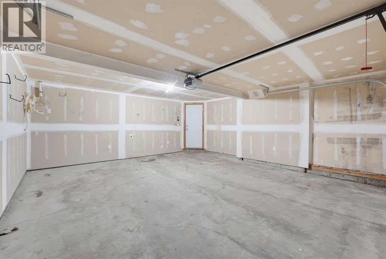
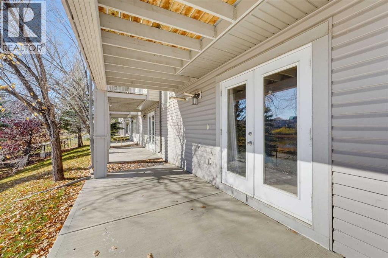
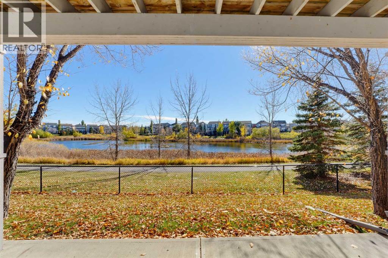
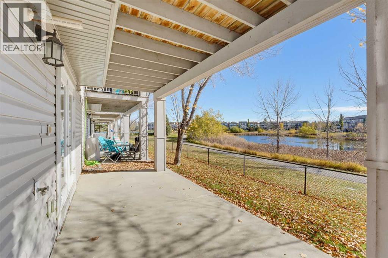
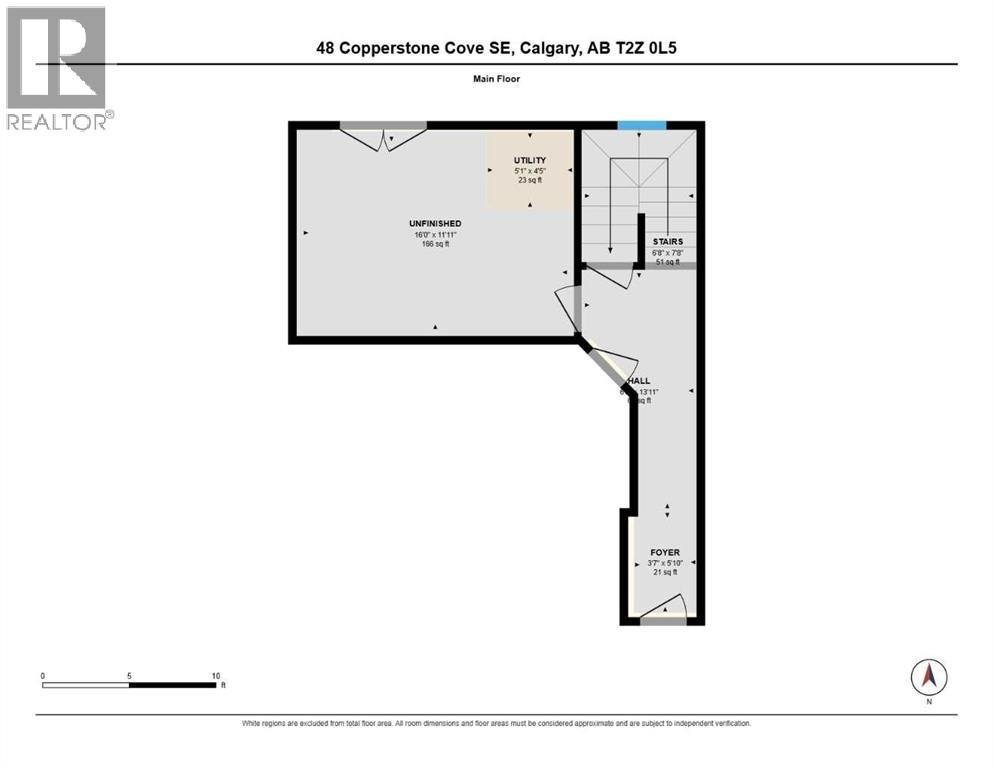
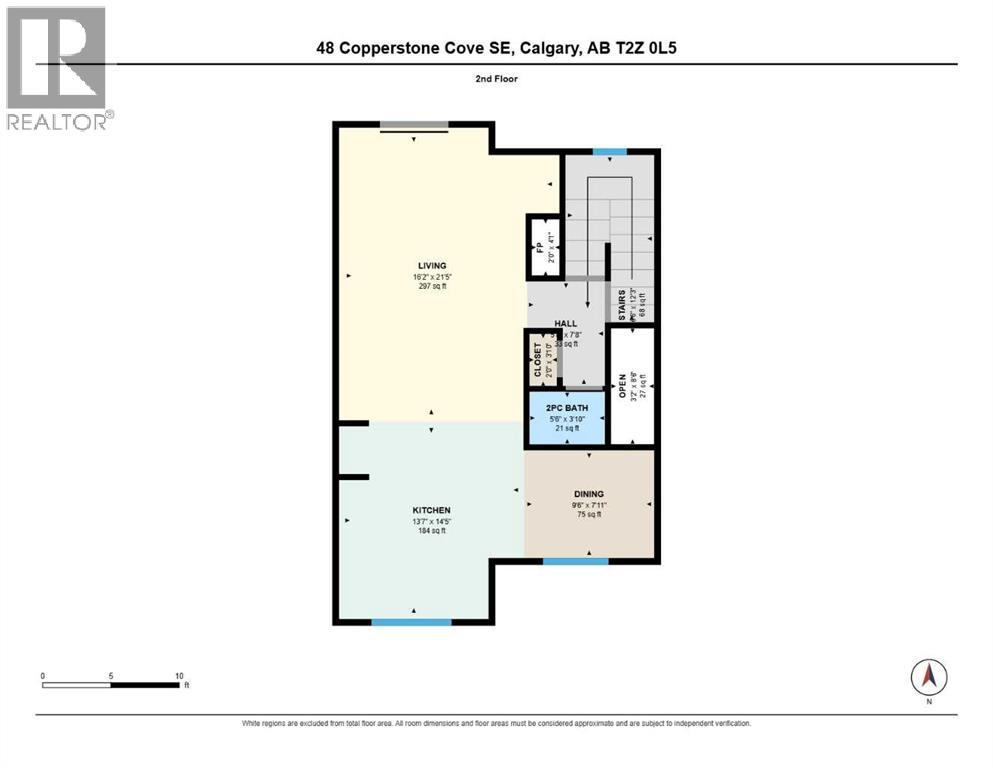
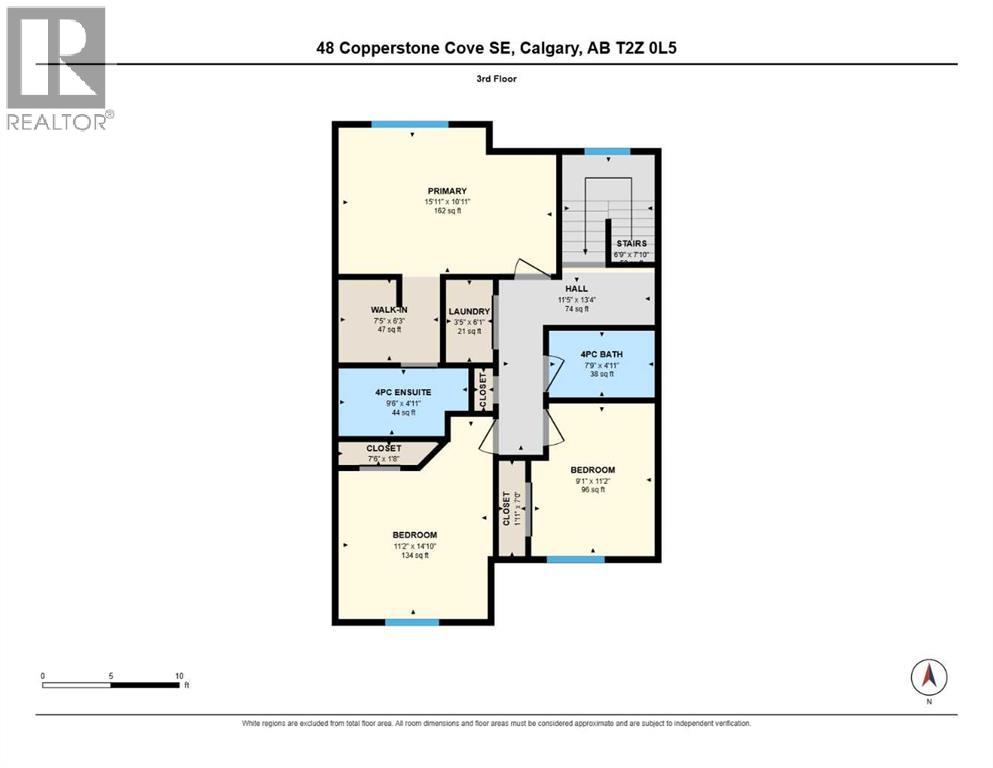
Beautiful pond views, three bedrooms and a double attached garage make this Copperfield home an opportunity worth exploring. Backing onto Whispering Pond, this 3-bedroom, 2.5-bathroom home offers a peaceful setting, a functional layout and plenty of potential. The home would benefit from fresh paint, repairs to the updated flooring and attention to a few additional items, giving buyers an opportunity to make it their own.The ground-level entry provides convenient access from the double attached garage, with the main living space one level above. An open layout connects the inviting living room with its fireplace, the spacious dining area and a well-appointed kitchen featuring ample cabinetry, generous counter space, an island with room for seating and a window over the sink. Step onto the balcony to take in the outstanding views of the pond and surrounding green space. A powder room completes this level.Upstairs, the generous primary bedroom features a walk-in closet and private 4-piece ensuite. Two additional bedrooms offer flexibility for family, guests or a home office, alongside a 4-piece main bathroom and convenient laundry room.An unfinished area on the ground level provides additional space for storage or future development to suit your needs. Enjoy nearby parks, playgrounds, courts and community amenities, along with convenient access to shopping, Stoney Trail and Deerfoot Trail. With its beautiful outlook, three-bedroom layout and double garage, this home offers a wonderful foundation for your next chapter. (id:53676)
| Bathroom Total | 3 | Bedrooms Above Ground | 3 |
| Bedrooms Total | 3 | Appliances | Washer, Refrigerator, Dishwasher, Stove, Dryer, Garage Door Opener |
| Basement Type | None | Constructed Date | 2008 |
| Construction Material | Wood Frame | Construction Style Attachment | Attached |
| Cooling Type | None | Exterior Finish | Vinyl Siding |
| Fireplace Present | Yes | Fireplace Total | 1 |
| Flooring Type | Vinyl Plank | Foundation Type | Poured Concrete |
| Half Bath Total | 1 | Heating Fuel | Natural Gas |
| Heating Type | Forced Air | Stories Total | 3 |
| Size Interior | 1982 Sqft | Total Finished Area | 1982 Sqft |
| Type | Row / Townhouse |
| Attached Garage | 2 |
| Acreage | No | Fence Type | Fence |
| Land Amenities | Playground, Schools, Shopping, Water Nearby | Size Total Text | Unknown |
| Zoning Description | M-g |
| Level | Type | Dimensions |
|---|---|---|
| Second Level | Kitchen | 14.42 Ft x 13.58 Ft |
| Second Level | Dining Room | 9.50 Ft x 7.92 Ft |
| Second Level | Living Room | 21.42 Ft x 16.17 Ft |
| Second Level | 2pc Bathroom | 5.50 Ft x 3.83 Ft |
| Third Level | Primary Bedroom | 15.92 Ft x 10.92 Ft |
| Third Level | 4pc Bathroom | 9.50 Ft x 4.92 Ft |
| Third Level | Other | 7.42 Ft x 6.25 Ft |
| Third Level | Laundry Room | 6.08 Ft x 3.42 Ft |
| Third Level | Bedroom | 14.83 Ft x 11.17 Ft |
| Third Level | Bedroom | 11.17 Ft x 9.08 Ft |
| Third Level | 4pc Bathroom | 7.75 Ft x 4.92 Ft |
| Main Level | Foyer | 5.83 Ft x 3.58 Ft |
| Main Level | Furnace | 5.08 Ft x 4.42 Ft |
| Main Level | Hall | 13.92 Ft x 6.67 Ft |

Start Your Mortgage Application


