
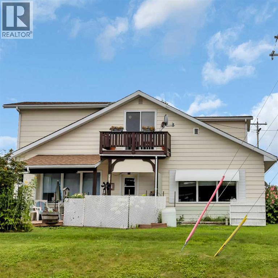
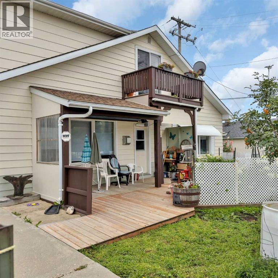
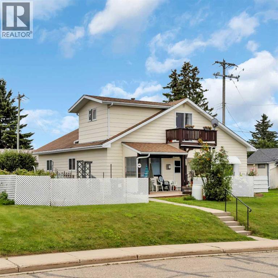
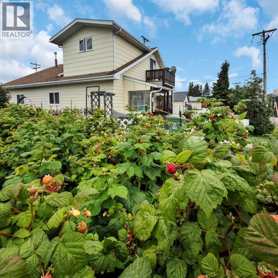
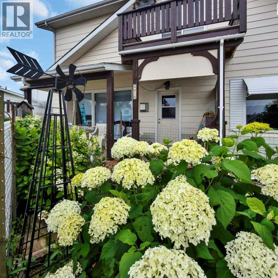
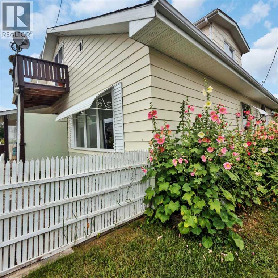
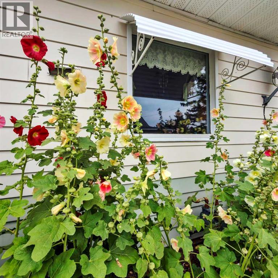
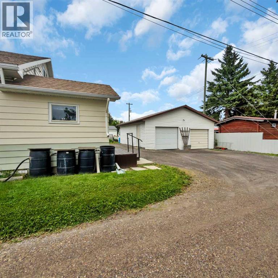
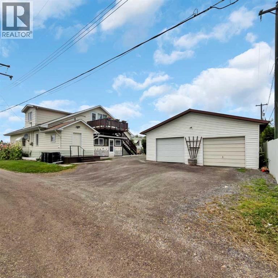
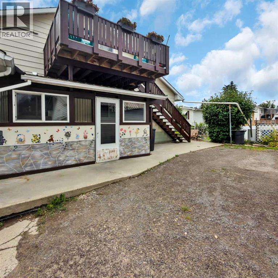
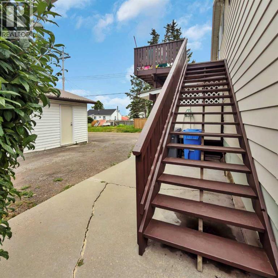
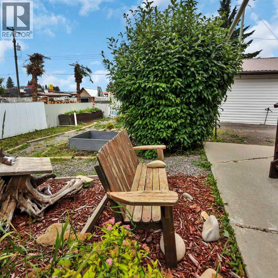
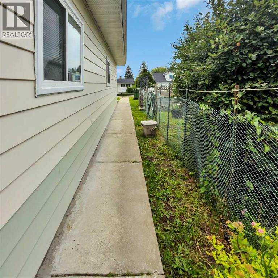
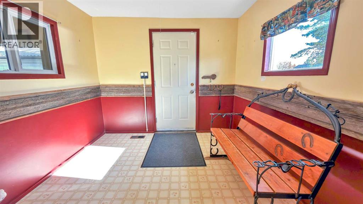
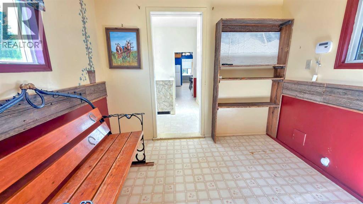
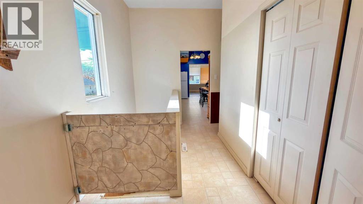
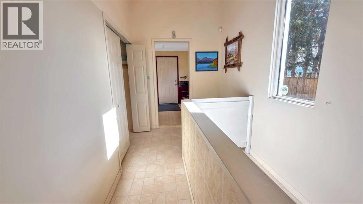
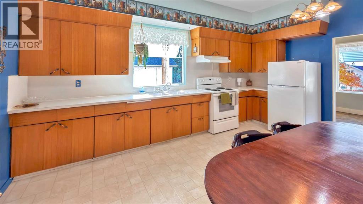
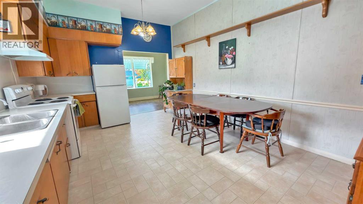
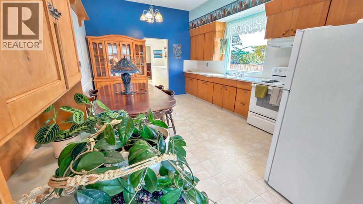
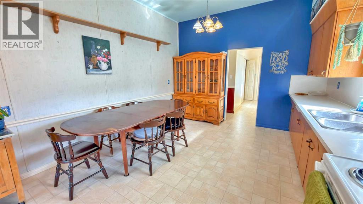
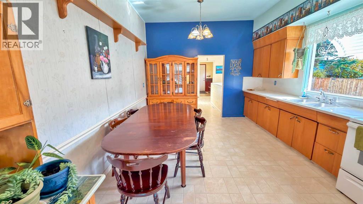
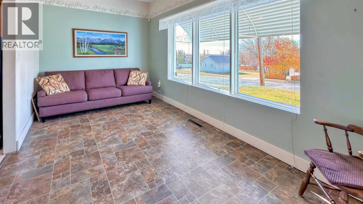
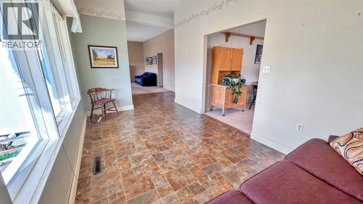
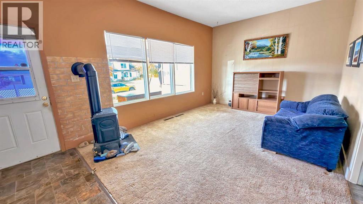
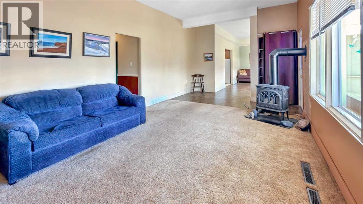
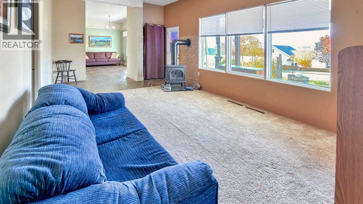
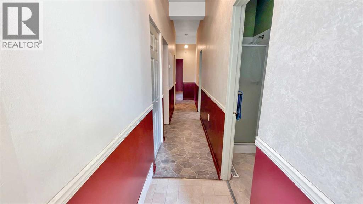
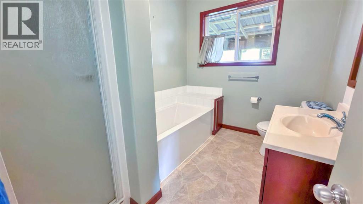
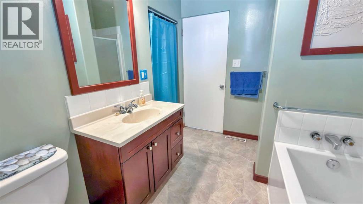
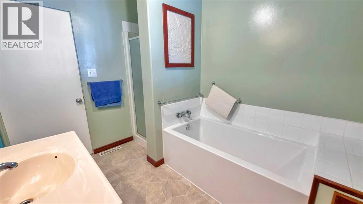
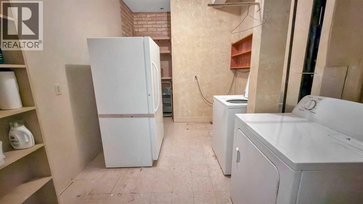
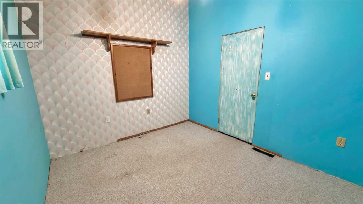
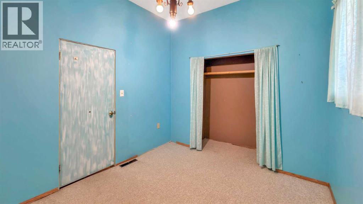
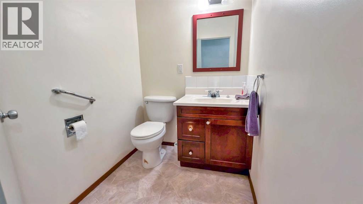
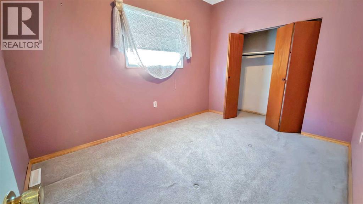
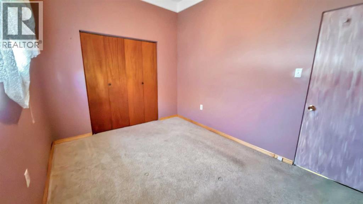
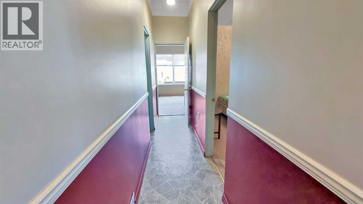
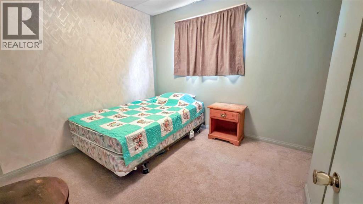
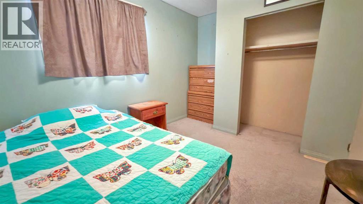
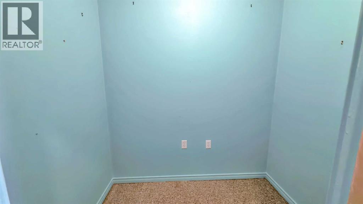
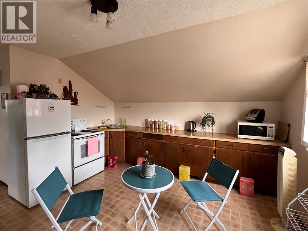
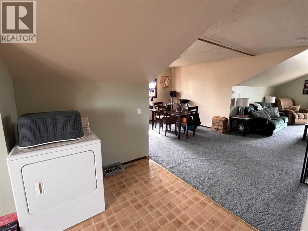
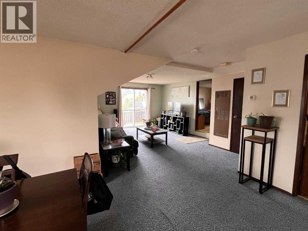
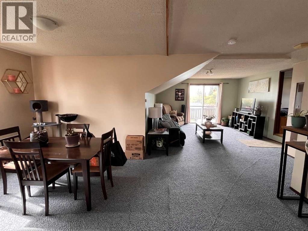
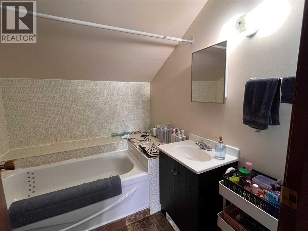
Options and possibilities abound with this versatile property! Enjoy spacious living areas and a bright kitchen with soaring ceilings. Featuring three comfortable bedrooms, a large full bath, and a convenient half bath. The upper suite offers a separate entrance, comfortable living areas, as well as all it's own appliances including washer and dryer, large furnished rooms and gorgeous views off both the west facing deck and the east facing deck. If that is not enough, there is a large double garage to keep your vehicles out of the weather and an oversized lot that lends itself to a green thumb. (id:53676)
| Bathroom Total | 3 | Bedrooms Above Ground | 3 |
| Bedrooms Below Ground | 1 | Bedrooms Total | 4 |
| Appliances | Refrigerator, Stove, Washer & Dryer | Basement Development | Unfinished |
| Basement Type | Partial (unfinished) | Constructed Date | 1945 |
| Construction Style Attachment | Detached | Cooling Type | None |
| Fireplace Present | Yes | Fireplace Total | 1 |
| Flooring Type | Carpeted, Linoleum | Foundation Type | See Remarks, Poured Concrete |
| Half Bath Total | 1 | Heating Fuel | Natural Gas |
| Heating Type | Other, Forced Air | Stories Total | 2 |
| Size Interior | 2697 Sqft | Total Finished Area | 2697 Sqft |
| Type | House |
| Detached Garage | 2 |
| Acreage | No | Fence Type | Partially Fenced |
| Landscape Features | Fruit Trees, Garden Area | Size Depth | 36.58 M |
| Size Frontage | 22.86 M | Size Irregular | 9000.00 |
| Size Total | 9000 Sqft|7,251 - 10,889 Sqft | Size Total Text | 9000 Sqft|7,251 - 10,889 Sqft |
| Zoning Description | Rm |
| Level | Type | Dimensions |
|---|---|---|
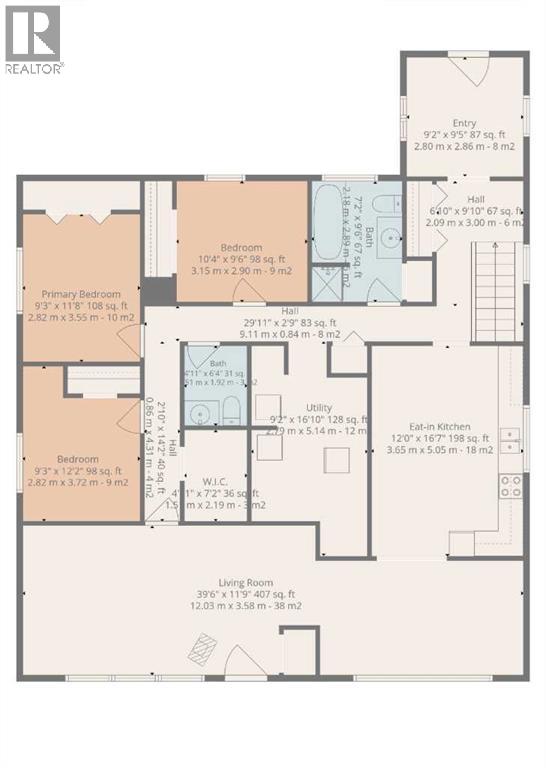
| Main Level | Eat In Kitchen | 16.58 Ft x 12.00 Ft |
| Main Level | Living Room | 39.50 Ft x 11.75 Ft |
| Main Level | Bedroom | 12.17 Ft x 9.25 Ft |
| Main Level | Bedroom | 11.67 Ft x 9.25 Ft |
| Main Level | Primary Bedroom | 10.33 Ft x 9.50 Ft |
| Main Level | 4pc Bathroom | Measurements not available |
| Main Level | 2pc Bathroom | Measurements not available |
| Main Level | Laundry Room | Measurements not available |
| Main Level | Other | Measurements not available |
| Unknown | Bedroom | 13.50 Ft x 10.08 Ft |
| Unknown | 4pc Bathroom | .00 Ft x .00 Ft |
| Unknown | Kitchen | 14.17 Ft x 13.17 Ft |
| Unknown | Living Room | 14.00 Ft x 13.83 Ft |

Start Your Mortgage Application
