
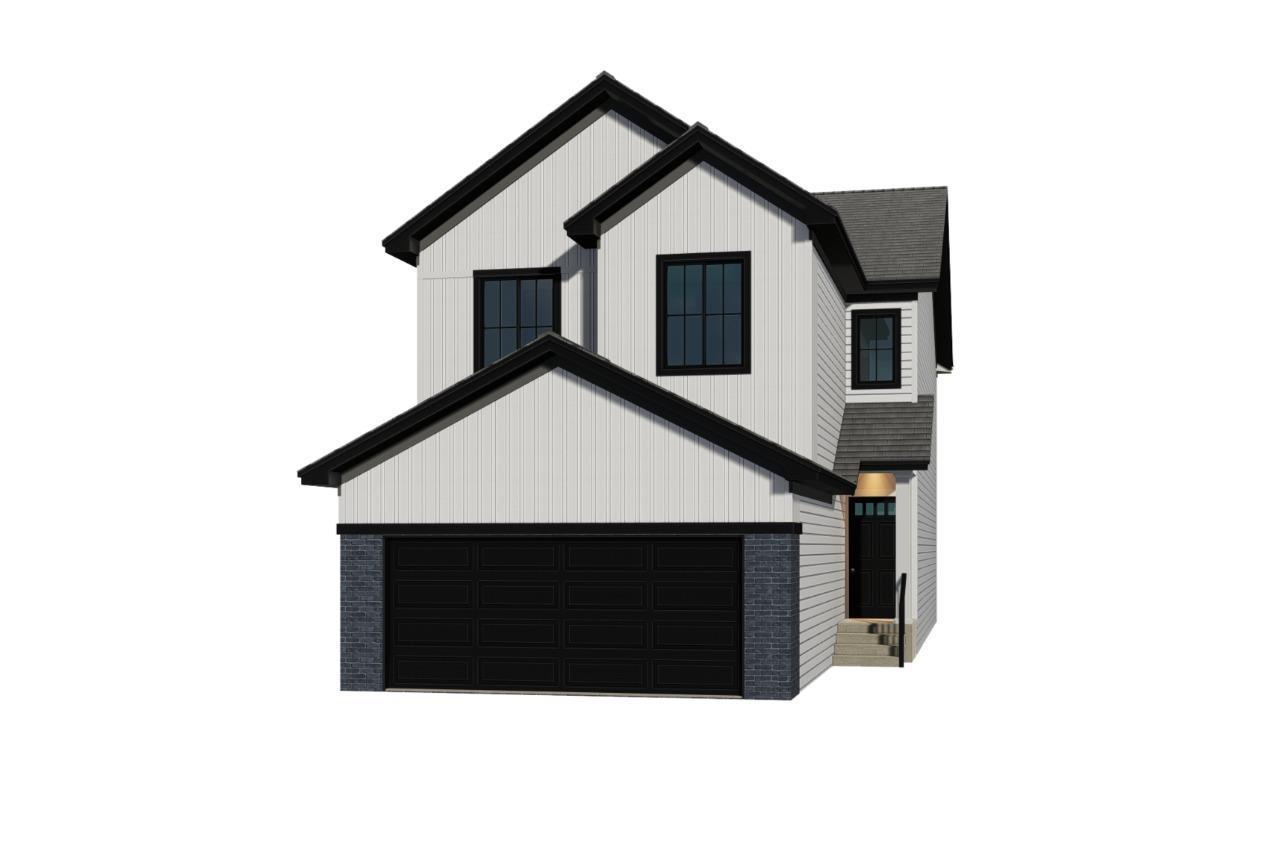
Discover the Evan in Cambrian, Sherwood Park! This 2,187 sq. ft. home offers 3 bedrooms, 2.5 bathrooms and a main-floor den that’s ideal for a home office or playroom. Ceiling-height kitchen cabinets add storage and a polished look, while a side entrance and 9-foot basement foundation give you room to plan for the future. The basement includes rough-ins for a future laundry area, bathroom and kitchen sink, giving you a head start on making the space your own. Photos representative. (id:53676)
| Bathroom Total | 3 | Bedrooms Total | 3 |
| Appliances | Microwave | Basement Development | Unfinished |
| Basement Type | Full (unfinished) | Constructed Date | 2026 |
| Construction Style Attachment | Detached | Fireplace Fuel | Electric |
| Fireplace Present | Yes | Fireplace Type | Insert |
| Half Bath Total | 1 | Heating Type | Forced Air |
| Stories Total | 2 | Size Interior | 2257 Sqft |
| Type | House |
| Attached Garage |
| Acreage | No | Land Amenities | Playground, Schools, Shopping |
| Level | Type | Dimensions |
|---|---|---|
| Main Level | Living Room | 3.65 m x 4.52 m |
| Main Level | Dining Room | 3.35 m x 4.06 m |
| Main Level | Kitchen | 3.81 m x 3.51 m |
| Main Level | Den | 2.74 m x 2.9 m |
| Upper Level | Primary Bedroom | 3.65 m x 4.62 m |
| Upper Level | Bedroom 2 | 2.74 m x 3.96 m |
| Upper Level | Bedroom 3 | 2.94 m x 3.81 m |
| Upper Level | Bonus Room | 5.23 m x 4.5 m |

Start Your Mortgage Application
