
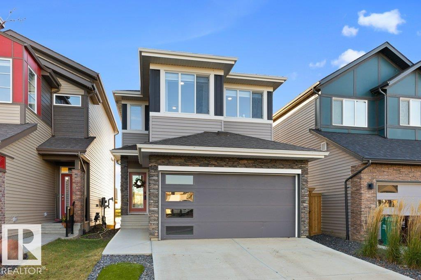
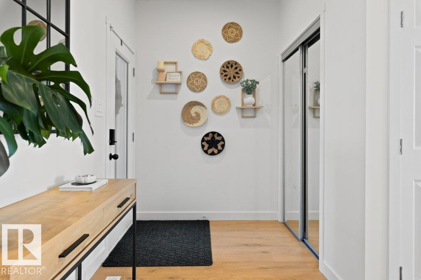
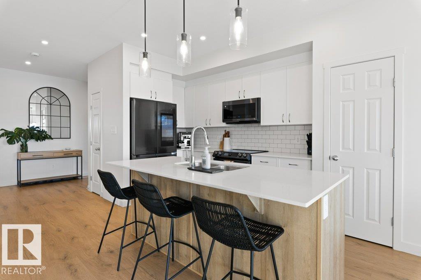
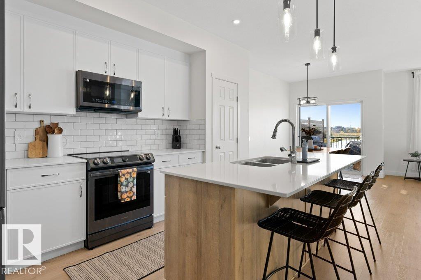
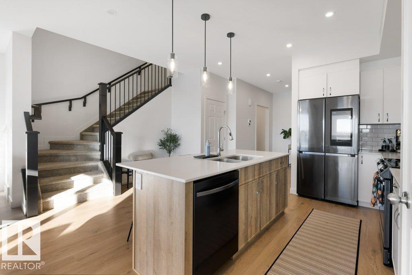
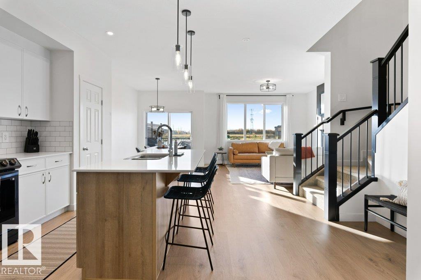
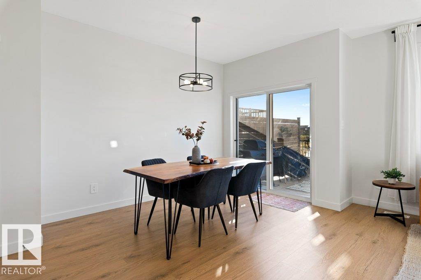
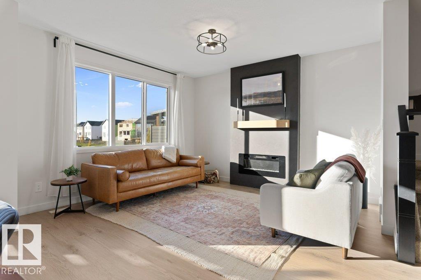
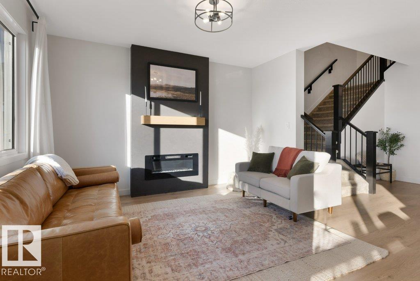
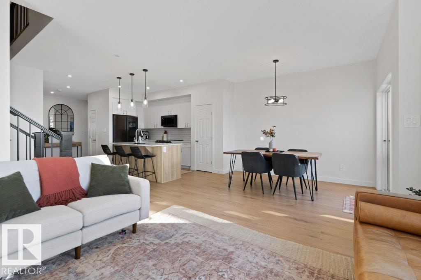
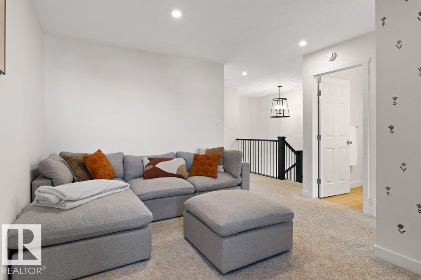
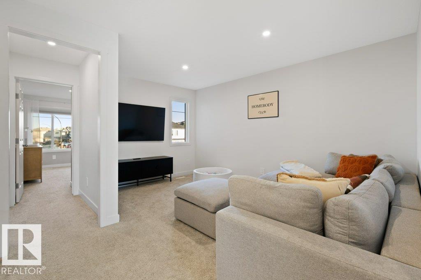
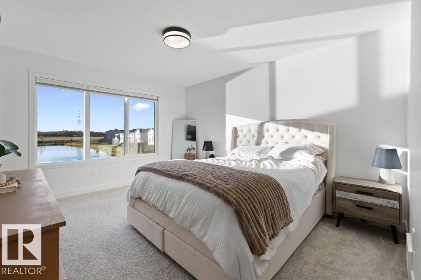
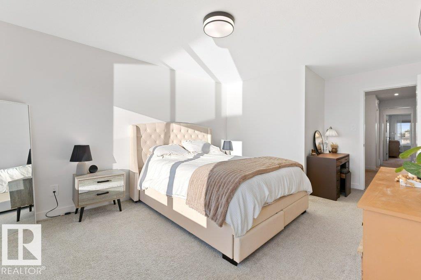
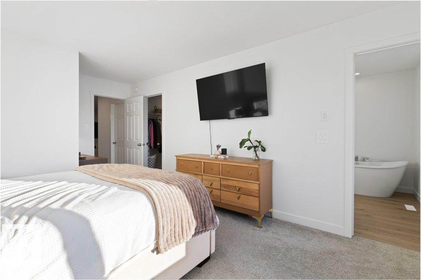
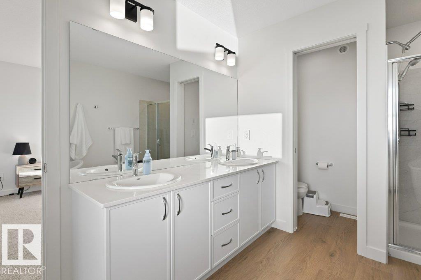
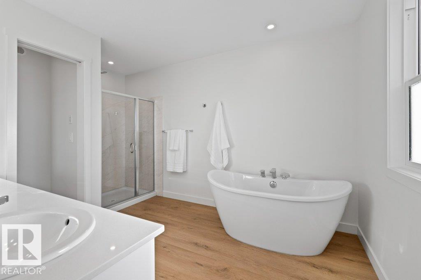
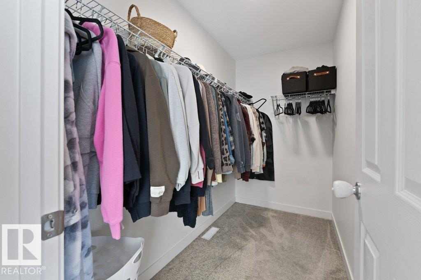
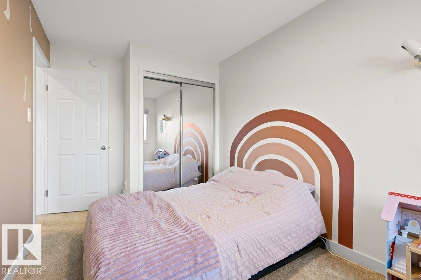
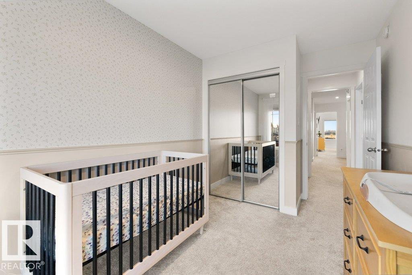
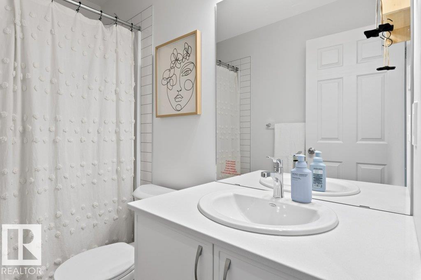
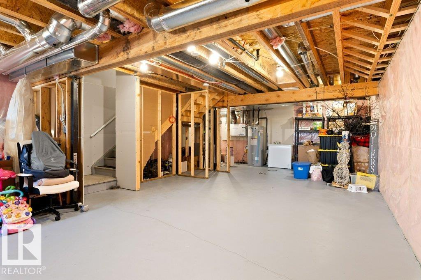
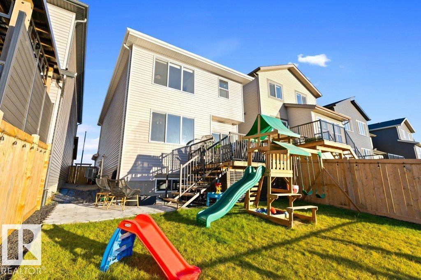
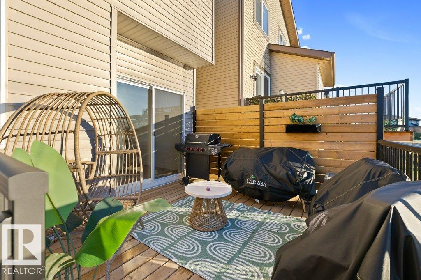
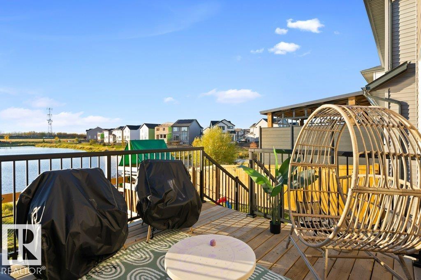
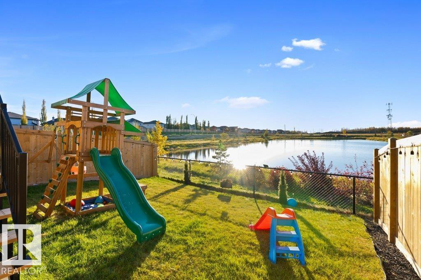
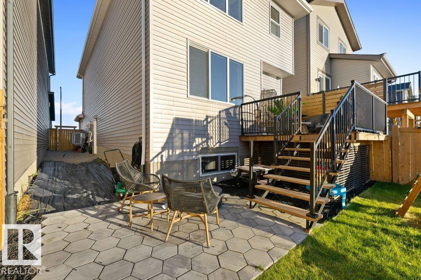
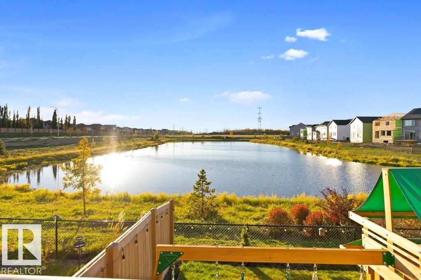
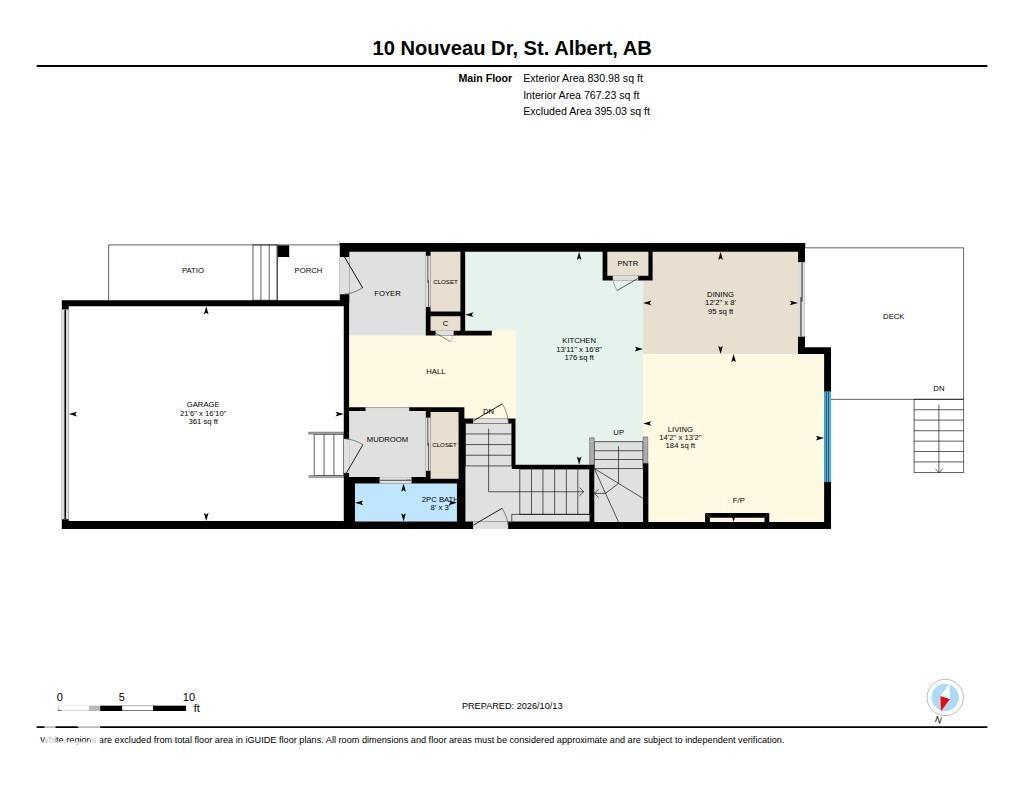
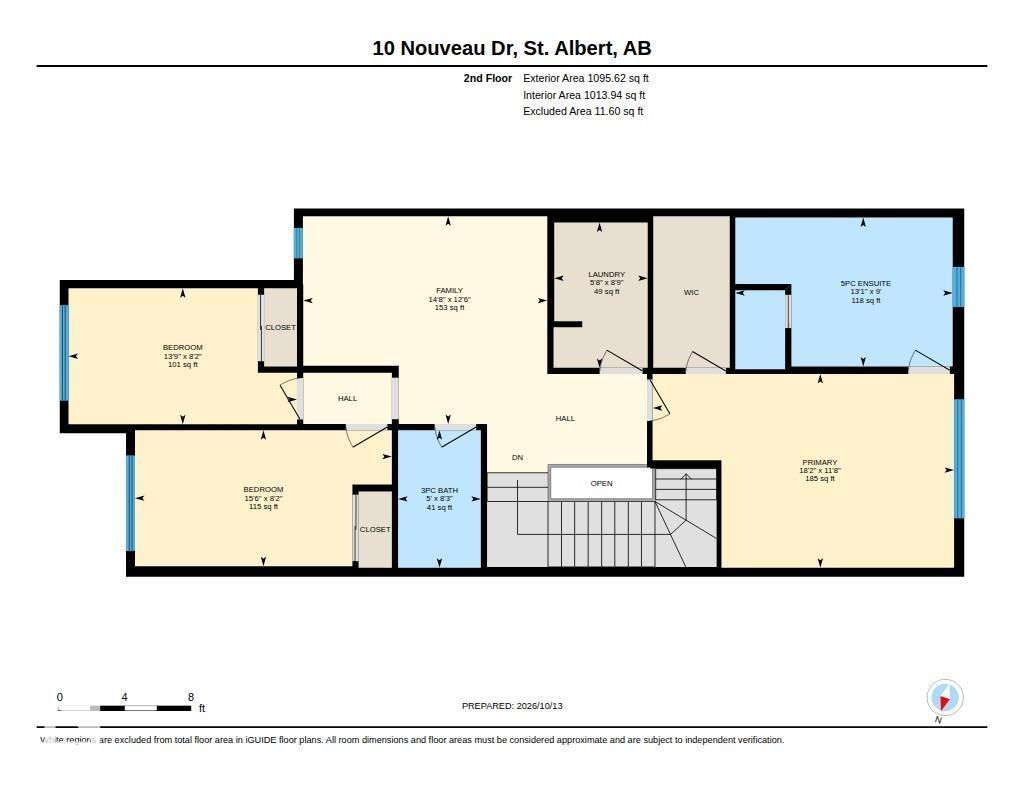
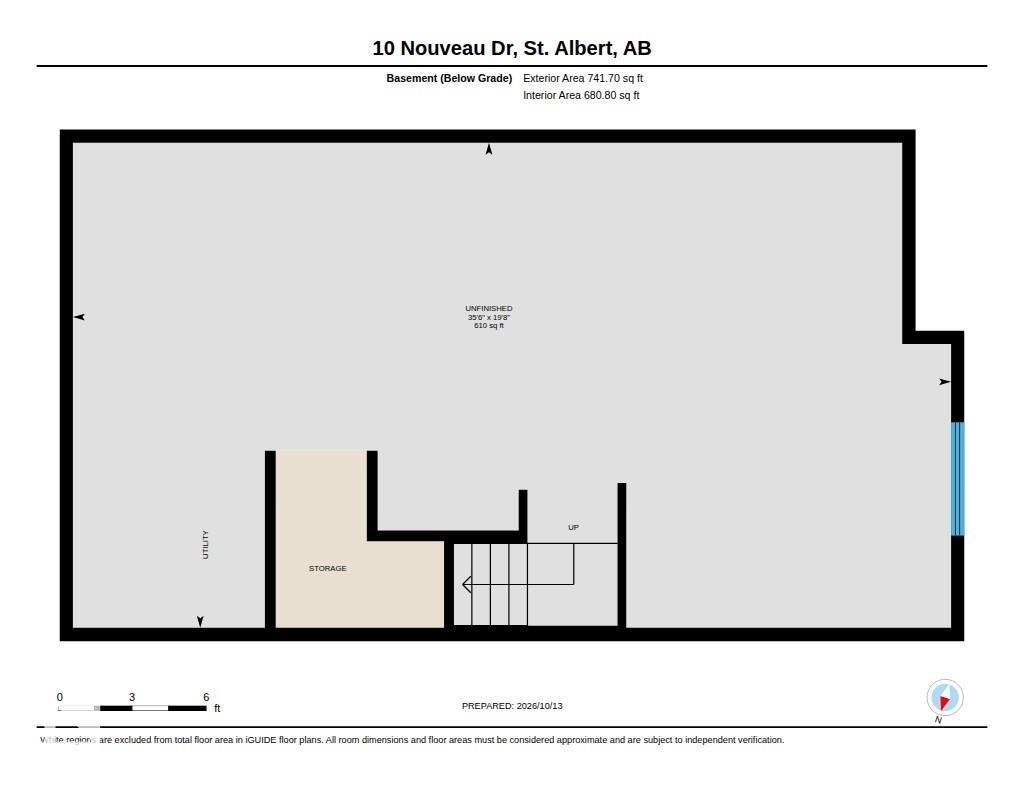
Welcome to Nouveau in the heart of north St. Albert! Surrounded by nature & backing onto a beautiful pond, this property offers waterfront views & wildlife right in your backyard, just steps from scenic walking trails, parks & schools. This move-in-ready home offers comfort & style. The spacious foyer opens to a bright main floor featuring luxury vinyl plank flooring throughout. The kitchen boasts two-toned cabinets, upgraded appliances, quartz countertops & a large island with flush eating bar. The living room features a cozy electric fireplace & overlooks the pond. A convenient 2pc powder room completes the main level. Upstairs, the primary retreat features a walk-in closet, 4pc ensuite with soaker tub & private water closet. Two additional bedrooms, a 4pc bathroom & a bonus room provide ample space for the whole family. The unfinished basement offers a separate entrance & endless potential to customize. Enjoy the landscaped backyard, raised deck & Central A/C. An ideal blend of location & lifestyle! (id:53676)
1:00 pm
Ends at:3:00 pm
| Bathroom Total | 3 | Bedrooms Total | 3 |
| Appliances | Alarm System, Dishwasher, Dryer, Garage Door Opener Remote(s), Garage Door Opener, Microwave Range Hood Combo, Refrigerator, Stove, Washer, Window Coverings | Basement Development | Unfinished |
| Basement Type | Full (unfinished) | Constructed Date | 2023 |
| Construction Style Attachment | Detached | Cooling Type | Central Air Conditioning |
| Fireplace Fuel | Electric | Fireplace Present | Yes |
| Fireplace Type | Insert | Half Bath Total | 1 |
| Heating Type | Forced Air | Stories Total | 2 |
| Size Interior | 1927 Sqft | Type | House |
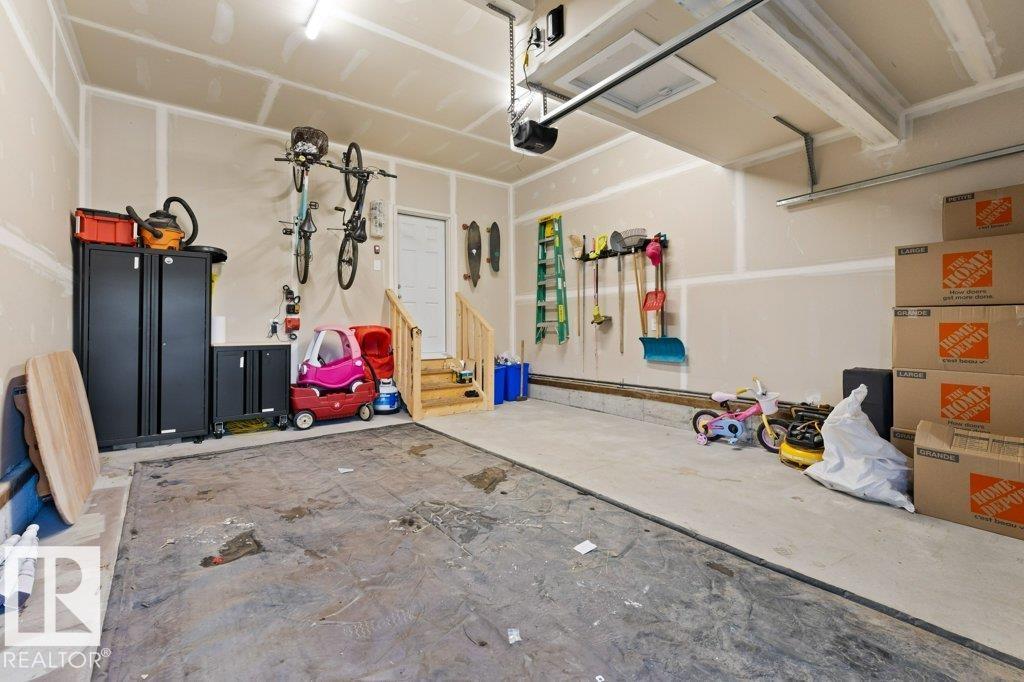
| Attached Garage |
| Acreage | No | Land Amenities | Golf Course, Playground, Public Transit, Schools, Shopping |
| Level | Type | Dimensions |
|---|---|---|
| Main Level | Living Room | 4.01 m x 4.32 m |
| Main Level | Dining Room | 2.44 m x 3.7 m |
| Main Level | Kitchen | 5.08 m x 4.24 m |
| Upper Level | Primary Bedroom | 3.55 m x 5.53 m |
| Upper Level | Bedroom 2 | 2.5 m x 4.71 m |
| Upper Level | Bedroom 3 | 2.5 m x 4.19 m |
| Upper Level | Bonus Room | 3.81 m x 4.48 m |
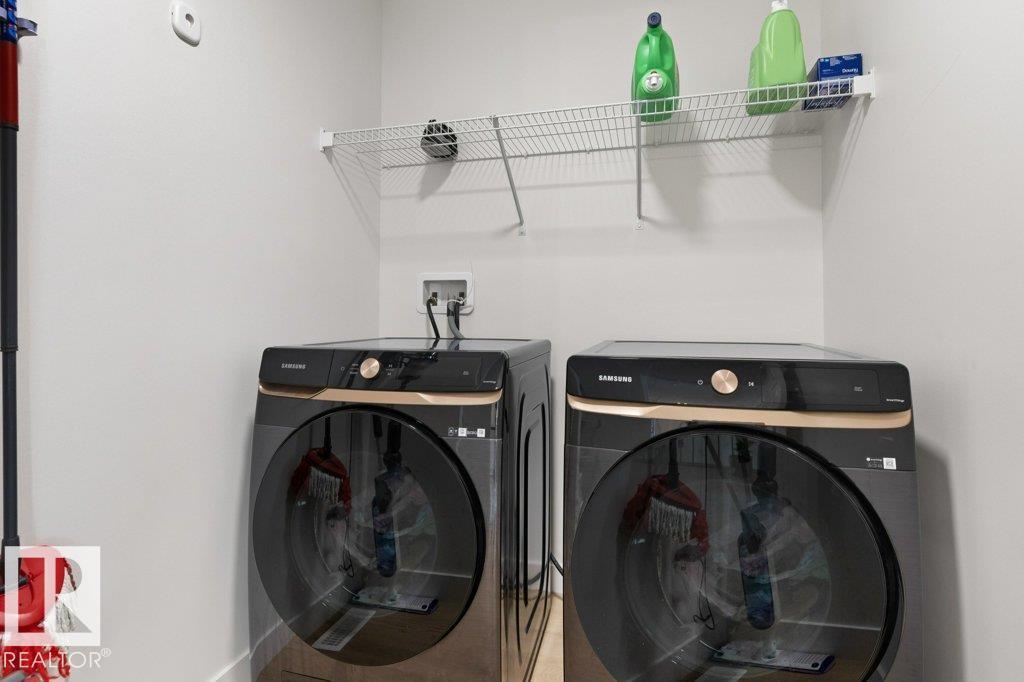
| Upper Level | Laundry Room | 2.67 m x 1.72 m |

Start Your Mortgage Application
