
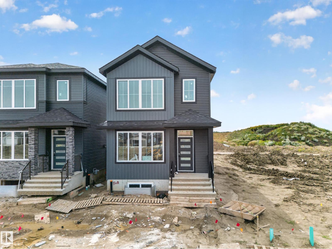
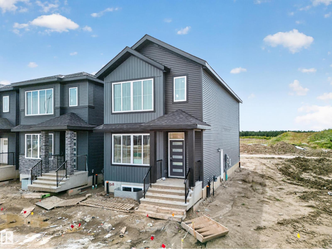
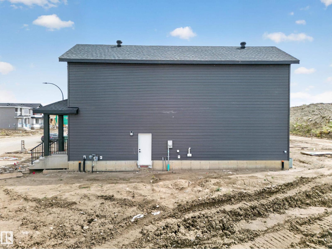
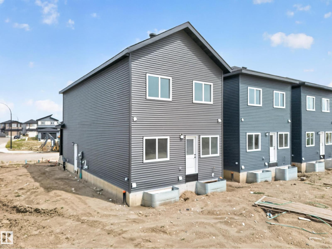

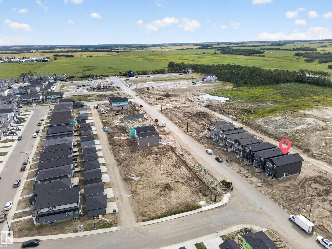
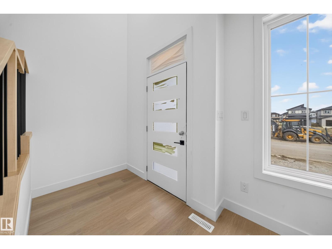
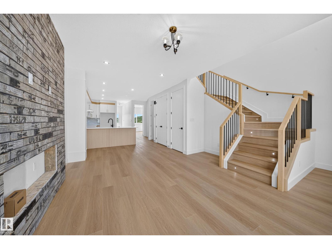
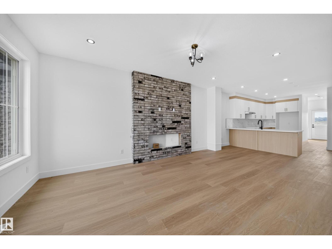
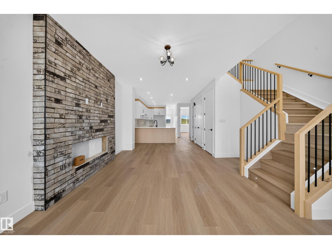
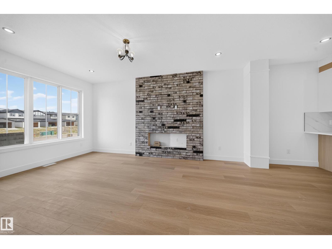
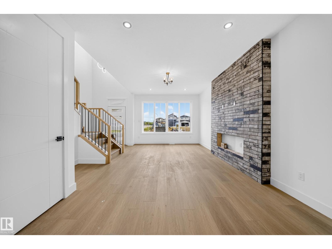
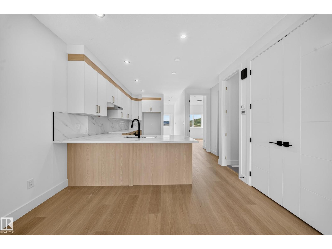
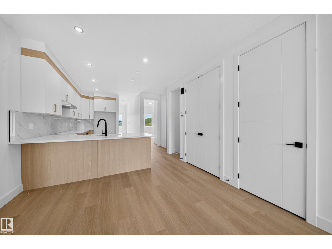
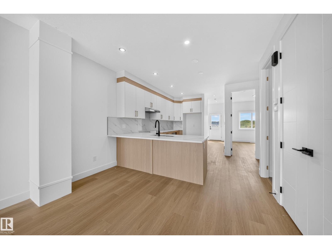
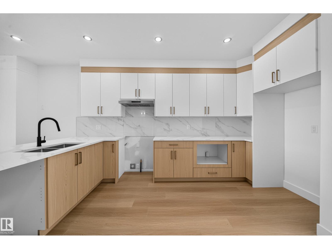
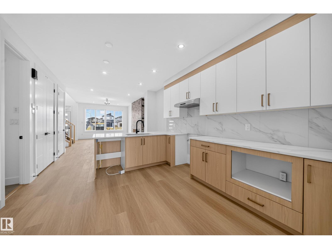
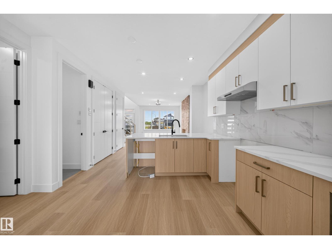
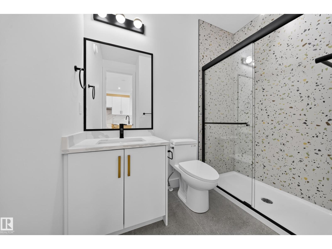
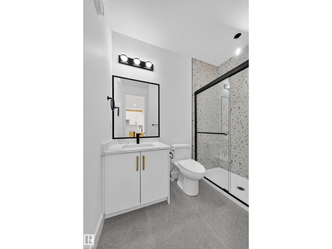
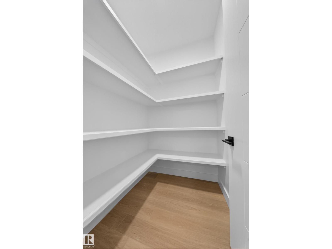
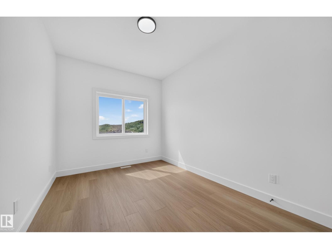
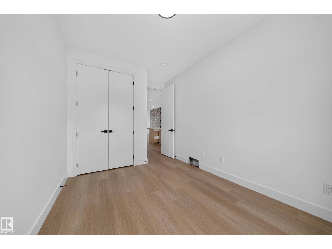
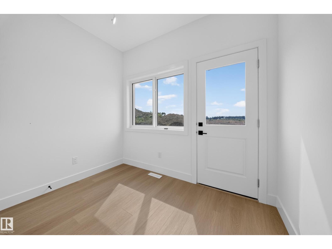
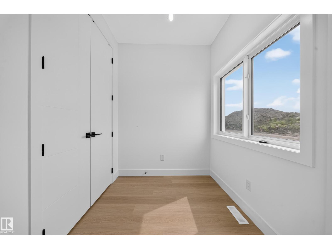
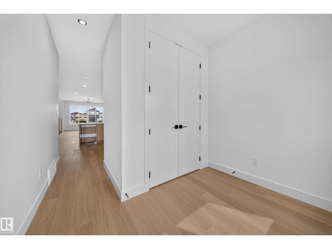
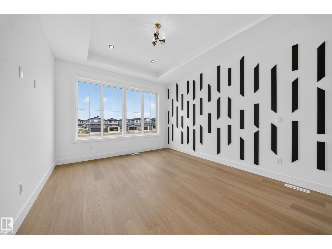
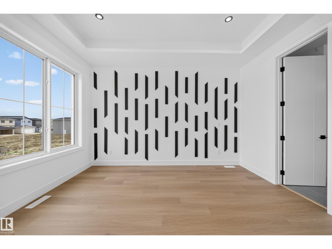
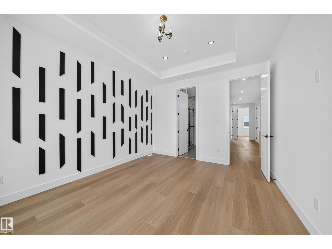
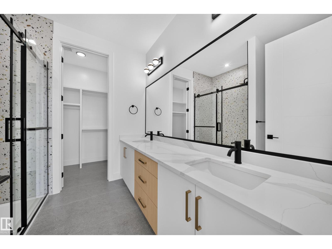
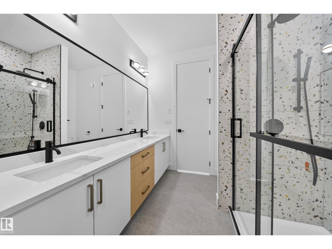
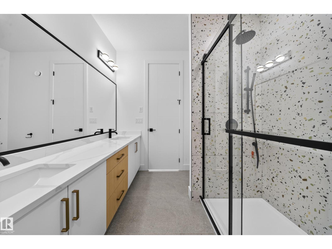
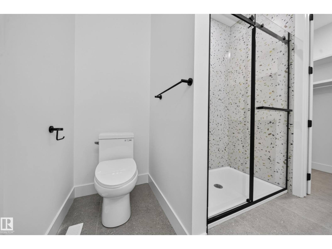
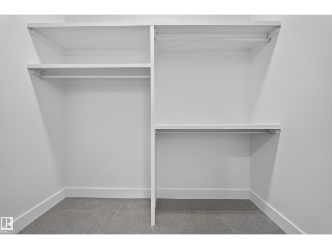
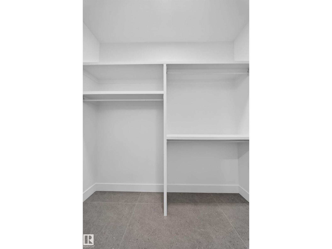
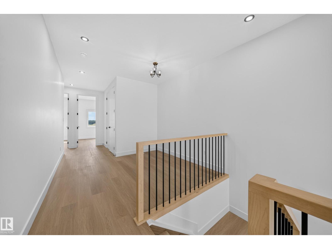
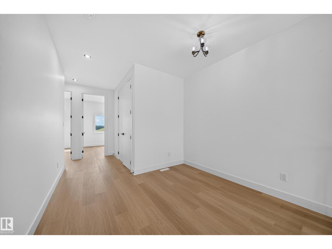
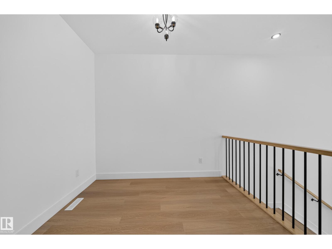
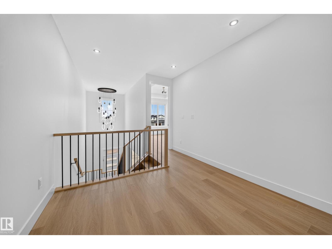
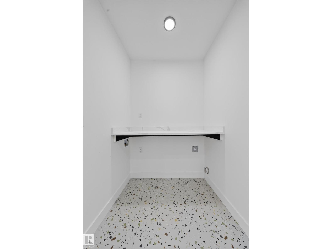
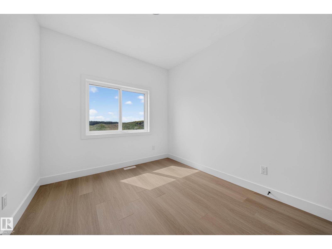
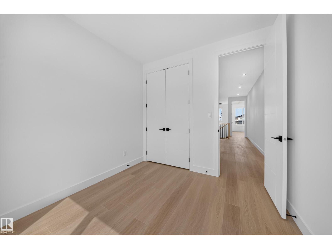
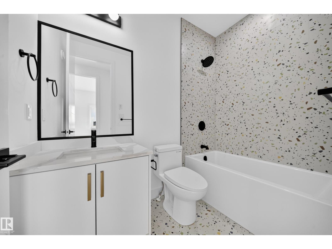
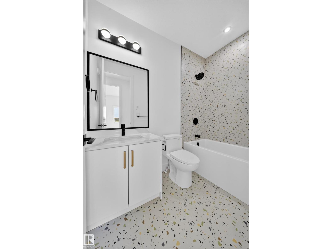
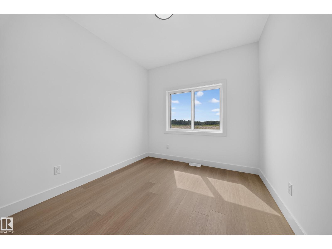
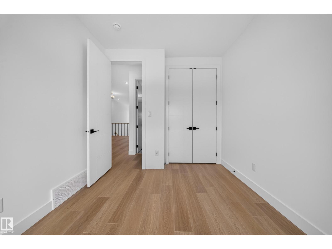
MAIN FLOOR BED/BATH, DETACHED GARAGE, VINYL FLOORING ON BOTH FLOORS! Welcome to this brand-new laned home in Robinson, Leduc, featuring 1853 sq. ft. of modern living space! This thoughtfully designed home offers a MAIN FLOOR BEDROOM and FULL BATH, an open-to-below foyer, a modern kitchen, and a separate side entrance for future basement development. Upstairs features three spacious bedrooms, including a primary suite with a four-piece en-suite, two additional bedrooms, a common 3 piece bath and a bonus room. The house will be completed with a double detached garage. (id:53676)
| Bathroom Total | 3 | Bedrooms Total | 4 |
| Amenities | Ceiling - 9ft | Basement Development | Unfinished |
| Basement Type | Full (unfinished) | Constructed Date | 2026 |
| Construction Style Attachment | Detached | Heating Type | Forced Air |
| Stories Total | 2 | Size Interior | 1853 Sqft |
| Type | House |
| Detached Garage |
| Acreage | No | Land Amenities | Playground, Schools, Shopping |
| Level | Type | Dimensions |
|---|---|---|
| Main Level | Living Room | 14.5' x 14.5' |
| Main Level | Dining Room | 11.7' x 9.3' |
| Main Level | Kitchen | 13.1' x 13.8' |
| Main Level | Bedroom 4 | 9'2" x 14' |
| Upper Level | Primary Bedroom | 11.9' x 13.7' |
| Upper Level | Bedroom 2 | 9'3" x 9'11 |
| Upper Level | Bedroom 3 | 9'4" x 11'3 |
| Upper Level | Bonus Room | Measurements not available |

Start Your Mortgage Application
