
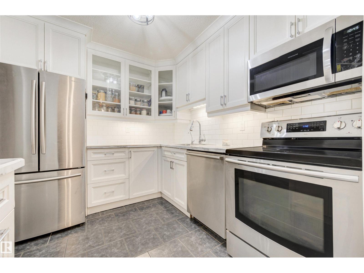
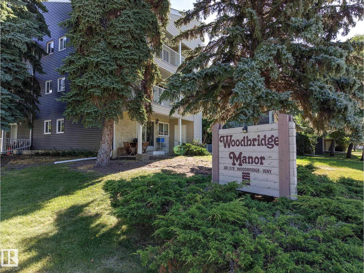
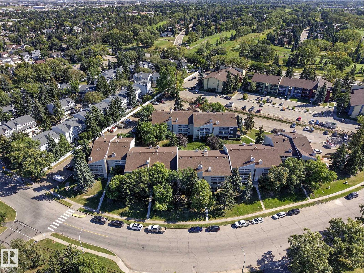
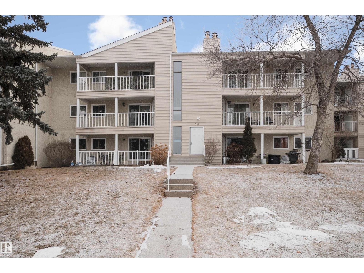
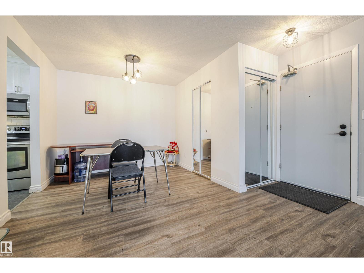
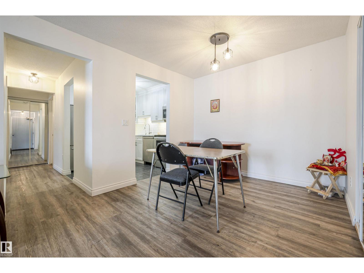
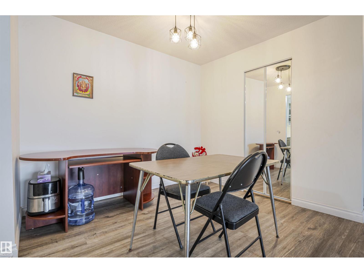
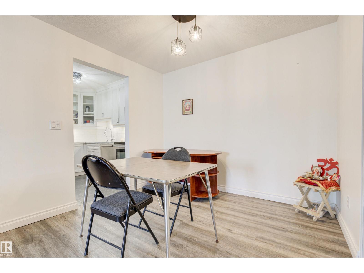
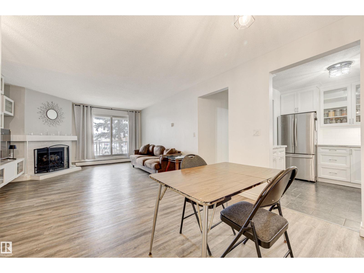
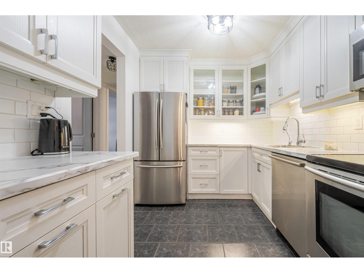
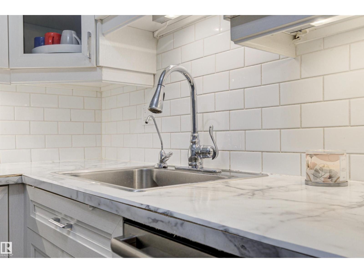
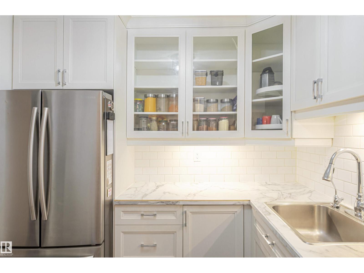
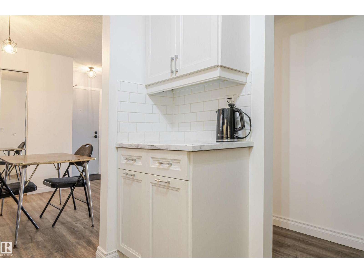
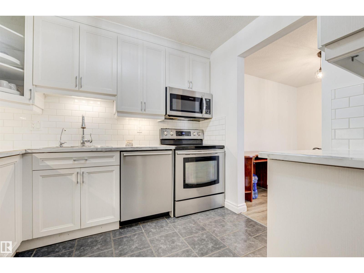
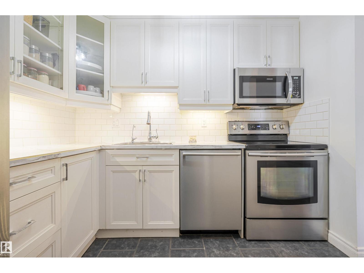
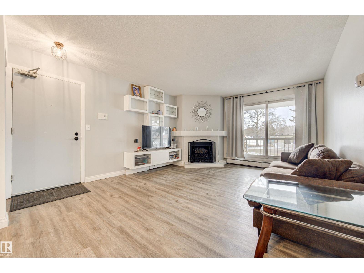
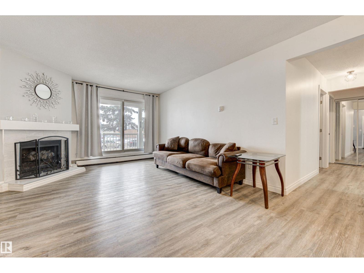
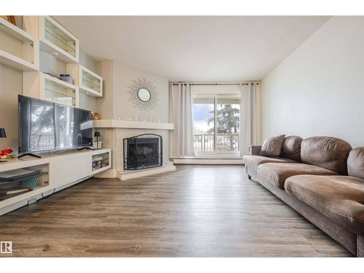
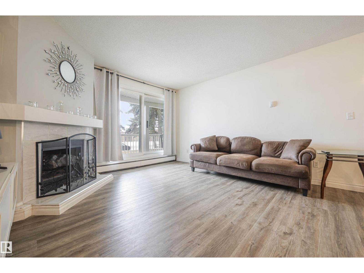
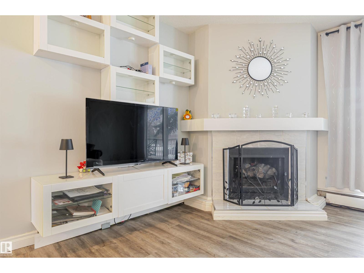
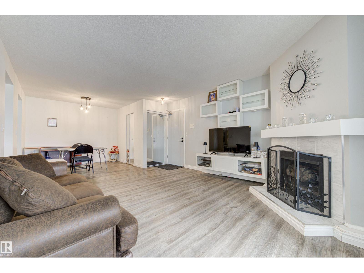
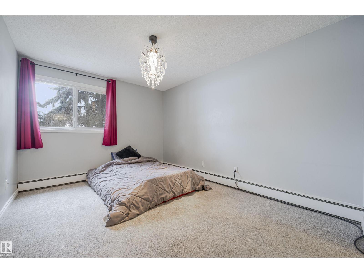
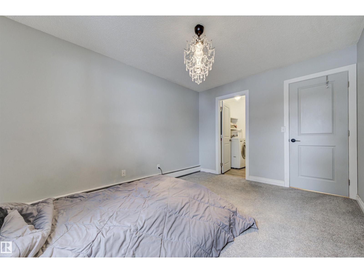
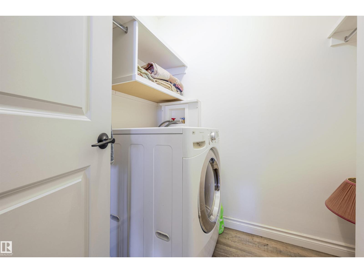
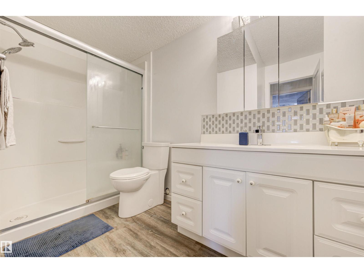
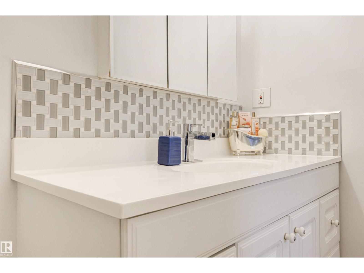
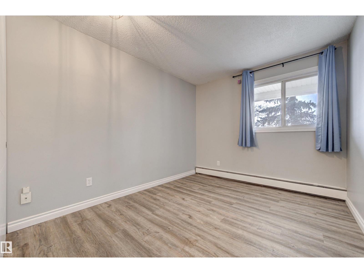
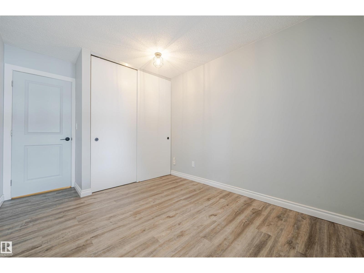
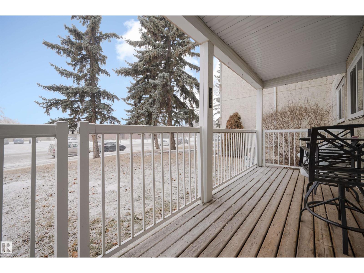
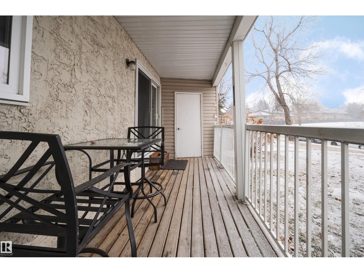
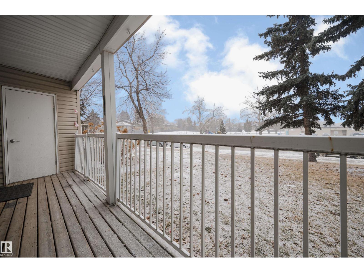
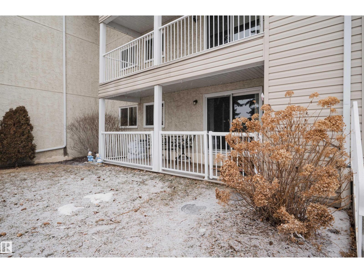
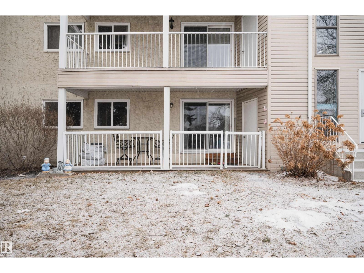
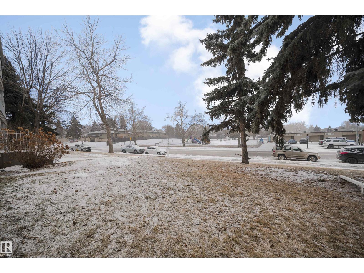
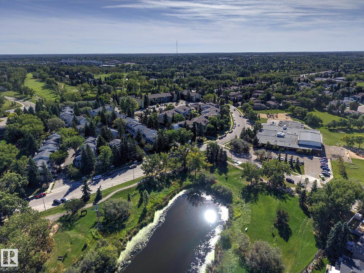
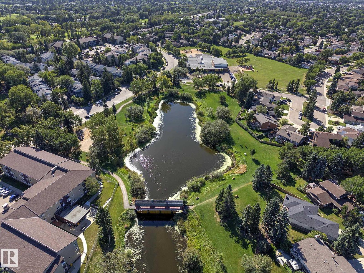
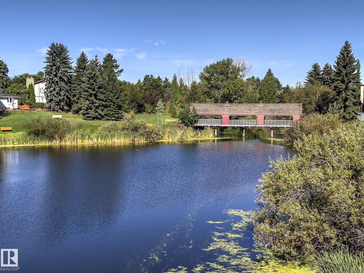
Welcome to this bright and well appointed condo in Woodbridge Farms. You will love the gorgeous custom kitchen complete with stainless steel appliances and under cabinet lighting. The open-concept dining and living room areas feature a cozy wood burning fireplace; and down the hall are 2 bedrooms and a beautiful 3 pc bath. Renos over the years include the kitchen, bathroom, paint, flooring, doors, light fixtures, and closet organizers. There is a large pantry off the dining room PLUS outdoor storage off the large, private and fully covered terrace. Also included is an energized parking stall. Located directly across from Woodbridge Farms Elementary & close to walking trails, playgrounds, a splash park, transit, golf and a beautiful pond. Woodbridge Manor is clean and well managed with condo fees that include heat, water, sewer & more. Fantastic location, pet-friendly and close to all amenities, this home is a must see. (id:53676)
| Bathroom Total | 1 | Bedrooms Total | 2 |
| Amenities | Vinyl Windows | Appliances | Dishwasher, Washer/dryer Combo, Microwave Range Hood Combo, Refrigerator, Stove |
| Basement Type | None | Constructed Date | 1979 |
| Fireplace Fuel | Wood | Fireplace Present | Yes |
| Fireplace Type | Corner | Heating Type | Hot Water Radiator Heat |
| Size Interior | 831 Sqft | Type | Apartment |
| Stall |
| Acreage | No | Land Amenities | Golf Course, Playground, Public Transit, Schools, Shopping |
| Level | Type | Dimensions |
|---|---|---|
| Main Level | Living Room | Measurements not available |
| Main Level | Dining Room | Measurements not available |
| Main Level | Kitchen | Measurements not available |
| Main Level | Primary Bedroom | 3.09 m x 4.04 m |
| Main Level | Bedroom 2 | 2.81 m x 4 m |

Start Your Mortgage Application
