
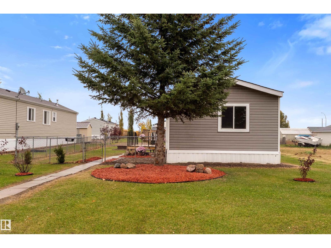
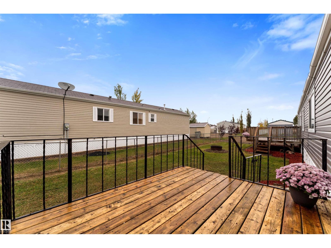
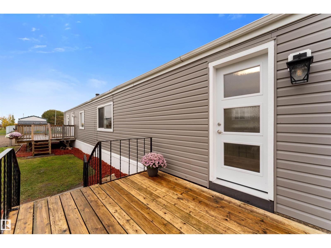
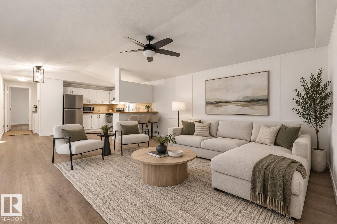
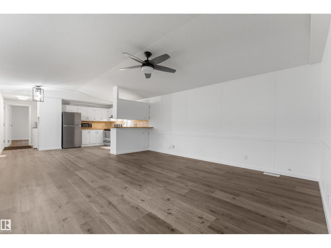
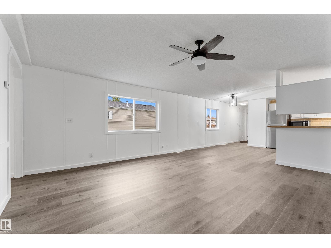
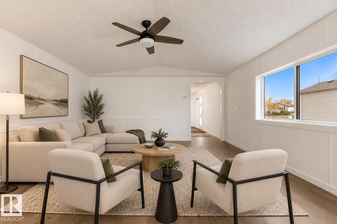
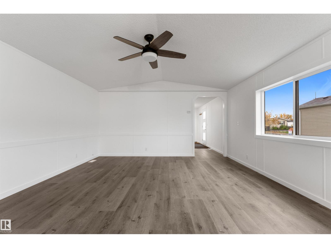
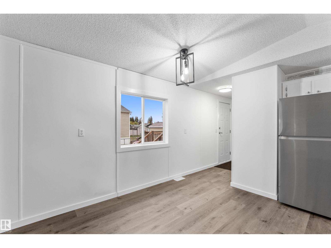
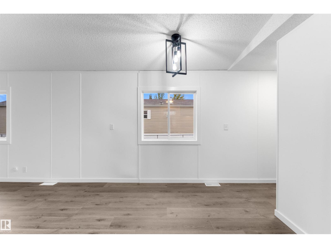
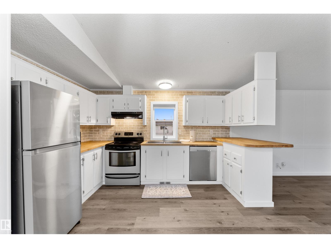
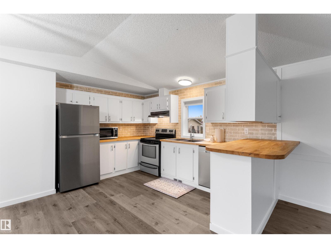
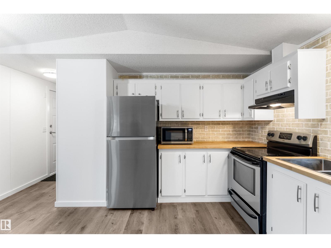
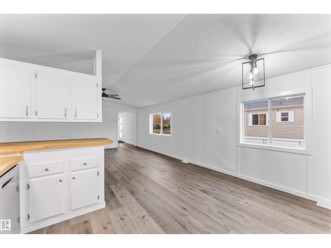
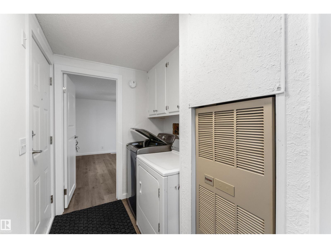
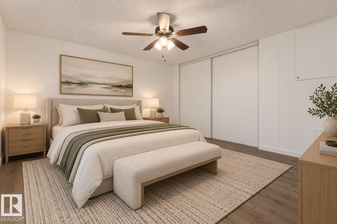
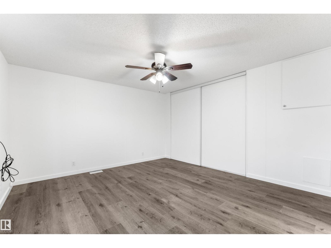
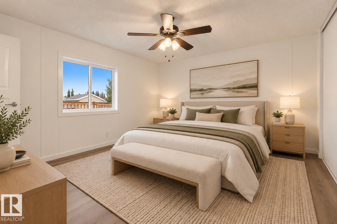
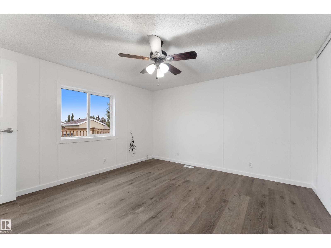
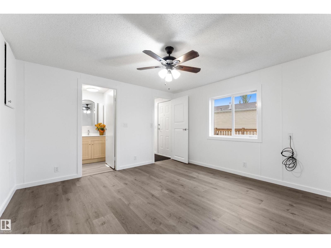
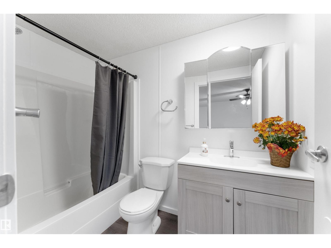
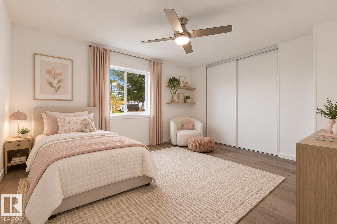
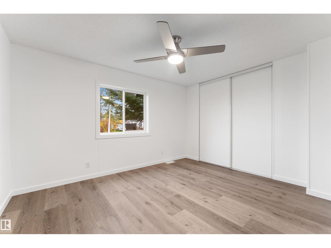
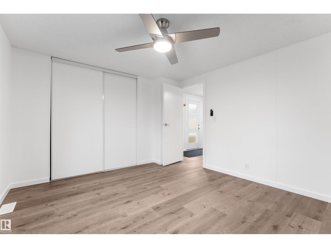
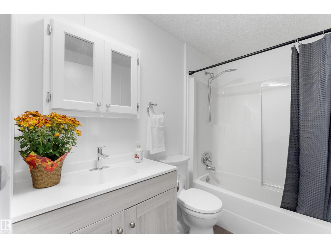
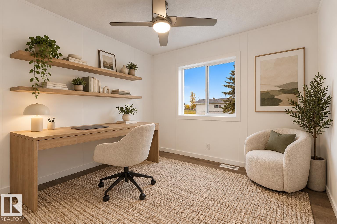
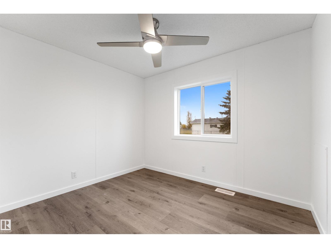
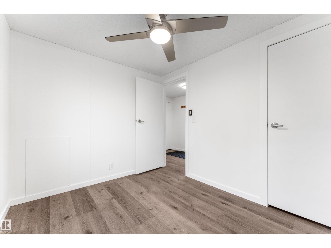
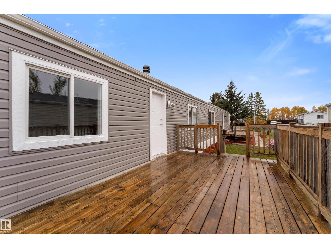
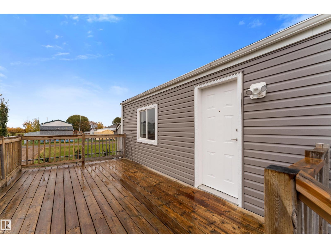
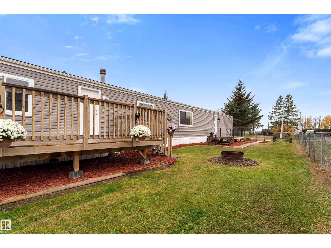
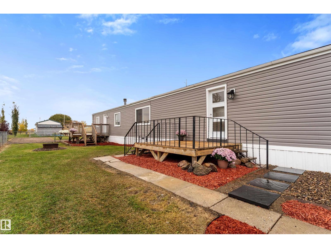
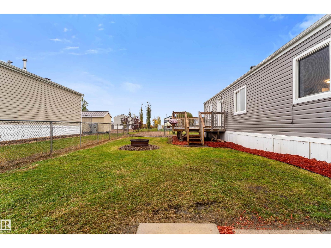
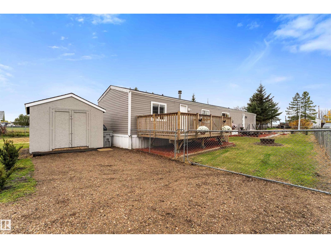
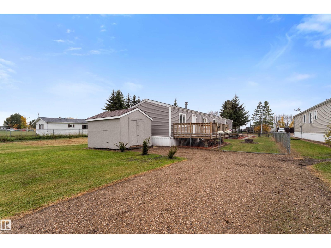
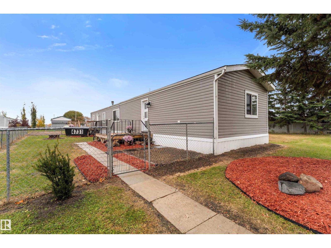
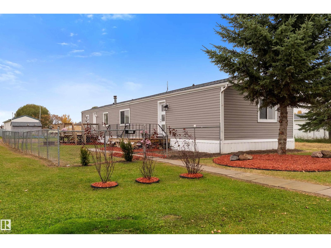
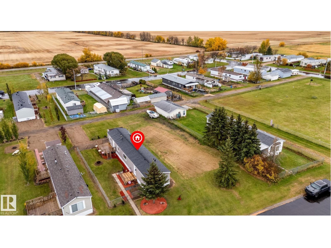
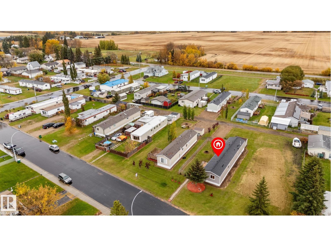
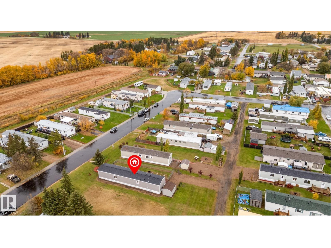
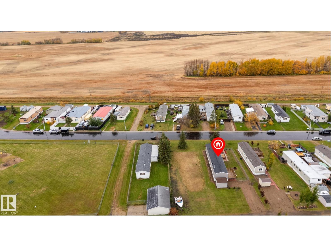
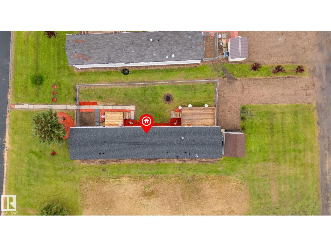
Beautifully kept from top to bottom! Built on a block foundation, this home features vaulted ceilings, upgraded lighting, vinyl plank flooring throughout, a spacious living room, a great kitchen with perimeter cabinetry, stainless appliances, & separate dinette, laundry area located just off the primary suite, a 4pc bath, 3 generous-sized bedrooms including a king-sized owner’s suite with walk-in closet & adjoining 4pc ensuite, new interior & exterior doors, and a new roof (2026). Outside you’ll find the yard is fully landscaped & fenced with a brand new gravel parking pad, TWO exterior decks, and firepit area for your enjoyment. Comfortable, updated, and well located – this home is made for easy living inside & out! (id:53676)
| Bathroom Total | 2 | Bedrooms Total | 3 |
| Appliances | Dishwasher, Dryer, Hood Fan, Microwave, Refrigerator, Stove, Washer, Window Coverings | Architectural Style | Bungalow |
| Basement Type | None | Ceiling Type | Vaulted |
| Constructed Date | 1996 | Construction Style Attachment | Detached |
| Heating Type | Forced Air | Stories Total | 1 |
| Size Interior | 1214 Sqft | Type | House |
| Parking Pad | |
| See Remarks |
| Acreage | No | Fence Type | Fence |
| Land Amenities | Playground, Shopping | Size Irregular | 709.78 |
| Size Total | 709.78 M2 | Size Total Text | 709.78 M2 |
| Level | Type | Dimensions |
|---|---|---|
| Main Level | Living Room | 5.16 m x 4.52 m |
| Main Level | Dining Room | 3.03 m x 1.89 m |
| Main Level | Kitchen | 3.71 m x 2.63 m |
| Main Level | Primary Bedroom | 4.01 m x 3.82 m |
| Main Level | Bedroom 2 | 3 m x 2.53 m |
| Main Level | Bedroom 3 | 3.47 m x 3.83 m |

Start Your Mortgage Application
