
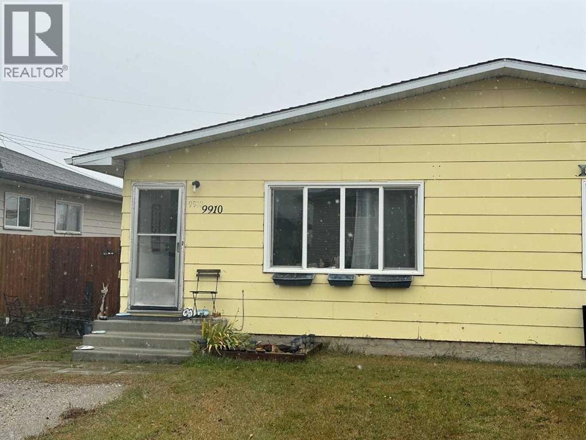
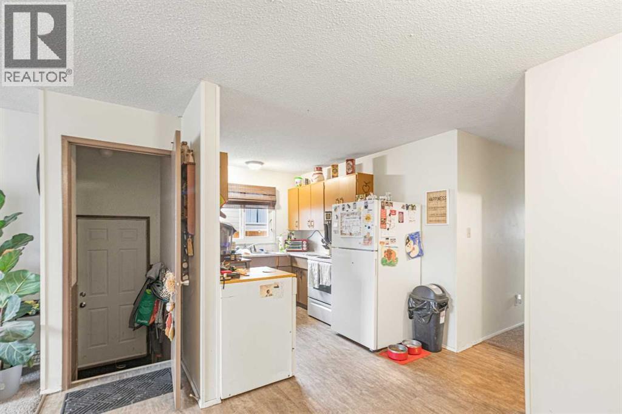
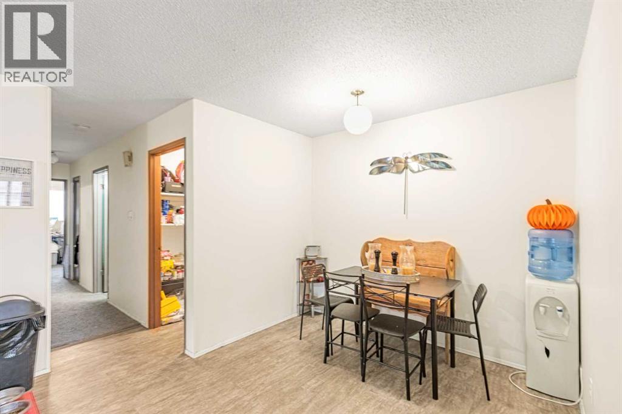
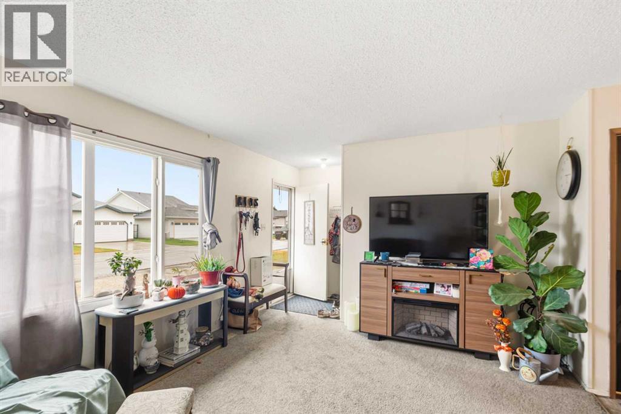
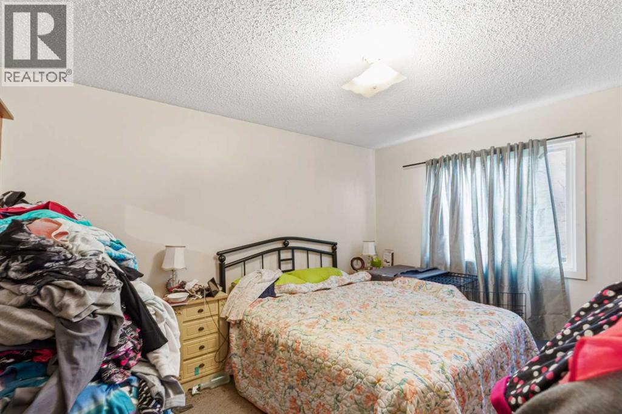
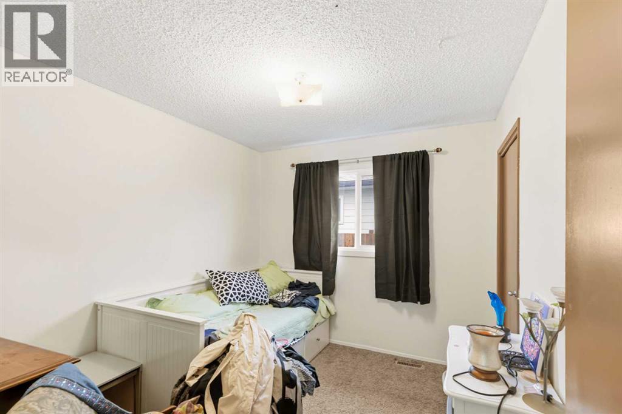
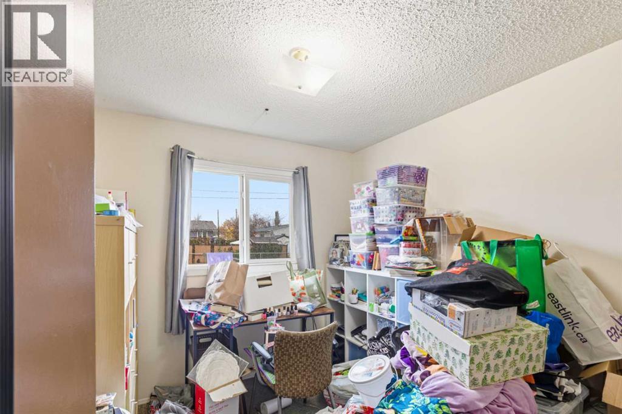
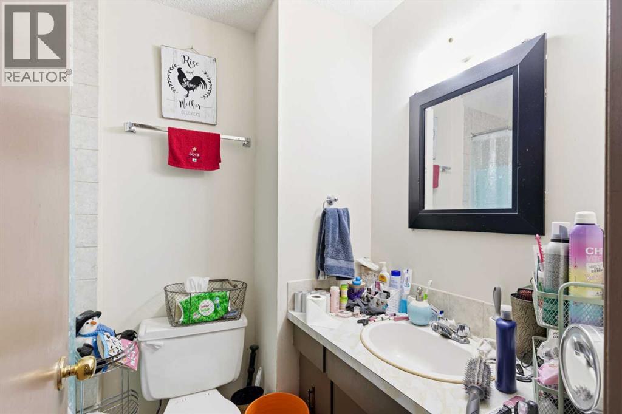
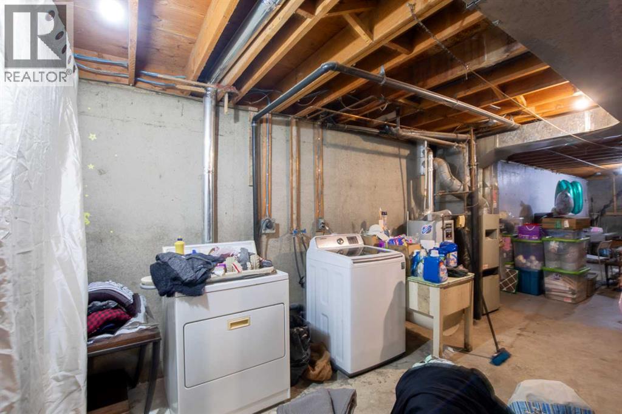
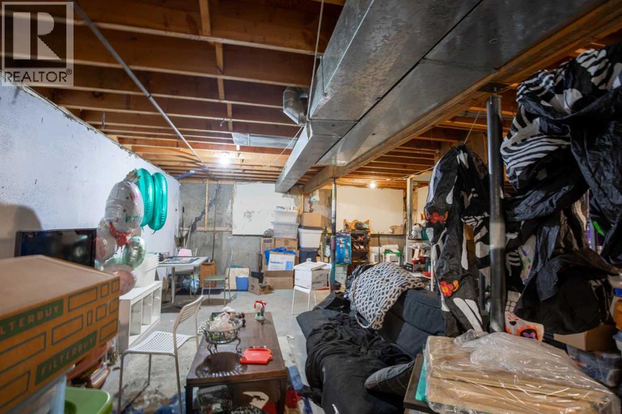
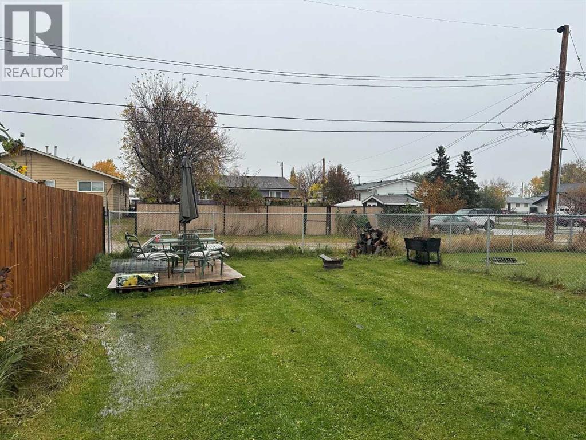
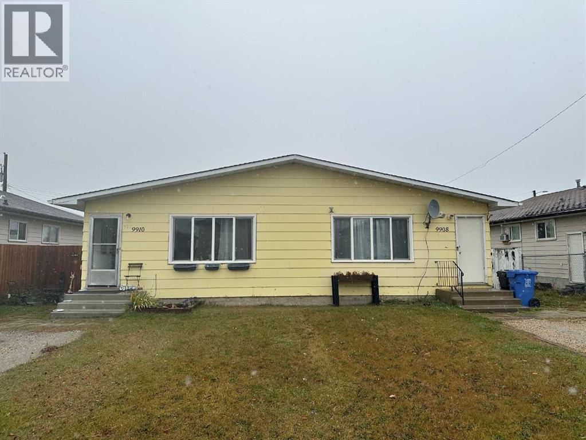
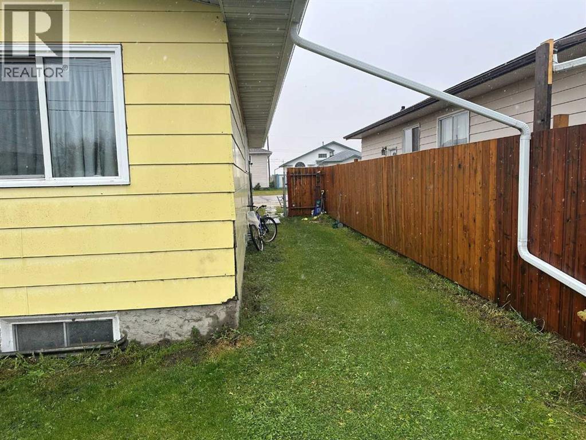
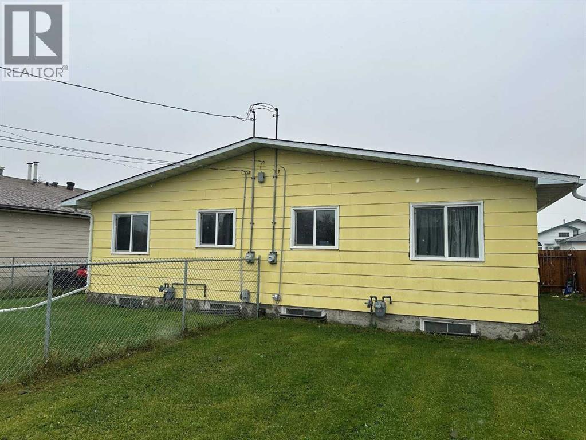
INVESTMENT ALERT! Solid investment opportunity! This semidetached home offers 3 bedrooms, 1 bathroom, and a functional layout with an undeveloped basement providing additional potential. Located on a quiet street, the property has seen many upgrades over the years and features a fenced yard, front parking, and convenient back alley. Both sides of the duplex are available for purchase on separate titles, presenting a rare opportunity to own both units and build your investment portfolio. Currently leased to November 30, 2027, this property offers an excellent opportunity for investors looking for a solid rental property with long-term potential. Purchase one side or take advantage of the opportunity to own both! (id:53676)
| Bathroom Total | 1 | Bedrooms Above Ground | 3 |
| Bedrooms Total | 3 | Amperage | 100 Amp Service |
| Appliances | See Remarks | Architectural Style | Bungalow |
| Basement Development | Unfinished | Basement Type | Full (unfinished) |
| Constructed Date | 1983 | Construction Material | Poured Concrete, Wood Frame |
| Construction Style Attachment | Semi-detached | Cooling Type | None |
| Exterior Finish | Concrete | Flooring Type | Carpeted, Vinyl |
| Foundation Type | Poured Concrete | Heating Fuel | Natural Gas |
| Heating Type | Forced Air | Stories Total | 1 |
| Size Interior | 980 Sqft | Total Finished Area | 980 Sqft |
| Type | Duplex | Utility Power | 100 Amp Service |
| Utility Water | Municipal Water |
| Parking Pad |
| Acreage | No | Fence Type | Fence |
| Sewer | Municipal Sewage System | Size Depth | 36.57 M |
| Size Frontage | 9.14 M | Size Irregular | 3600.00 |
| Size Total | 3600 Sqft|0-4,050 Sqft | Size Total Text | 3600 Sqft|0-4,050 Sqft |
| Zoning Description | R2 |
| Level | Type | Dimensions |
|---|---|---|
| Main Level | Primary Bedroom | 12.58 Ft x 10.25 Ft |
| Main Level | Bedroom | 10.33 Ft x 8.67 Ft |
| Main Level | Bedroom | 10.17 Ft x 10.00 Ft |
| Main Level | 4pc Bathroom | 7.33 Ft x 5.00 Ft |
| Electricity | Connected | Natural Gas | Connected |
| Sewer | Connected | Water | Connected |

Start Your Mortgage Application
