
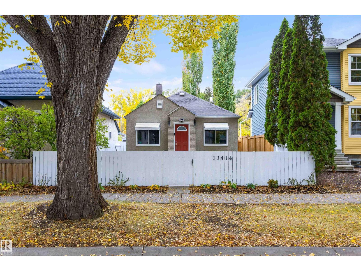
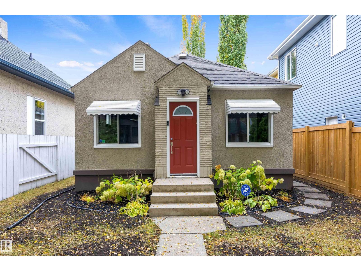
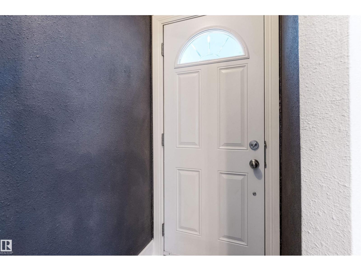
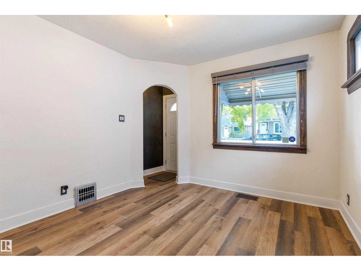
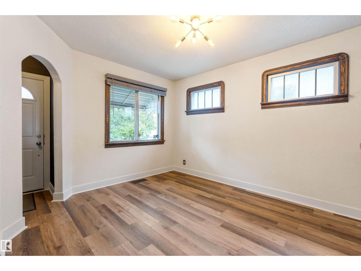
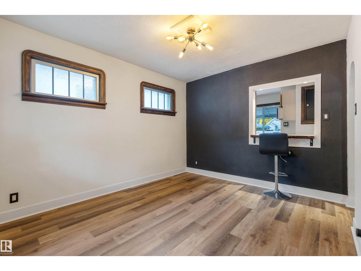
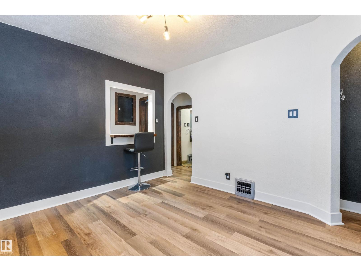
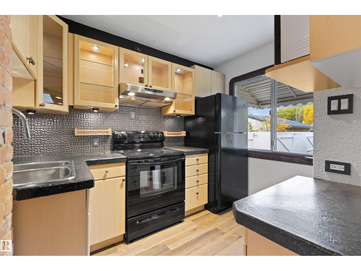
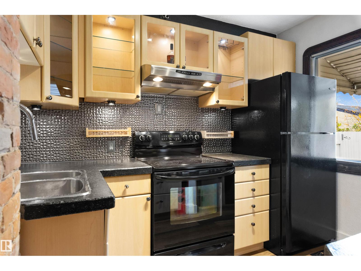
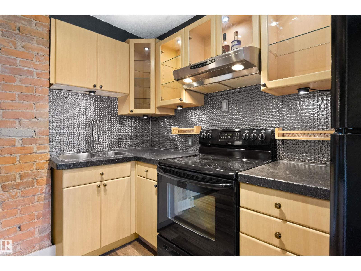
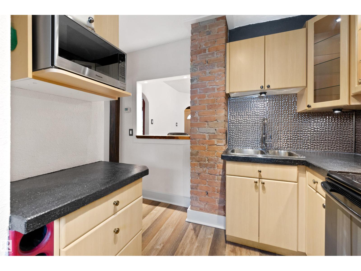
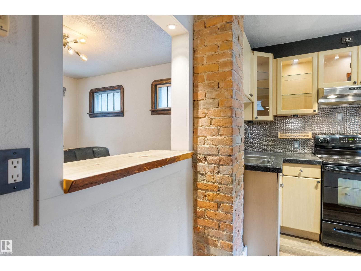
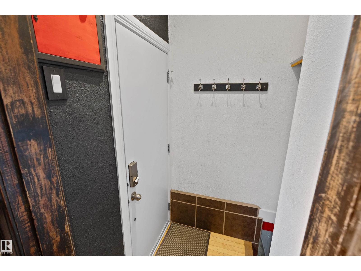
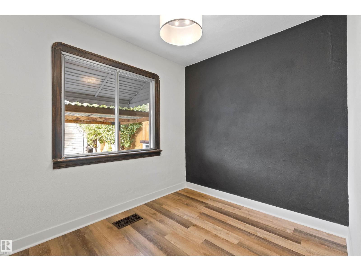
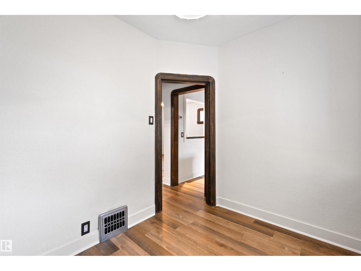
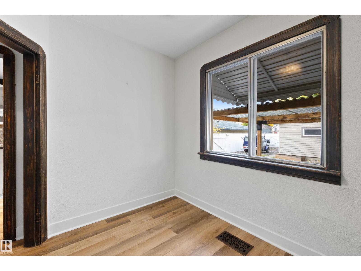
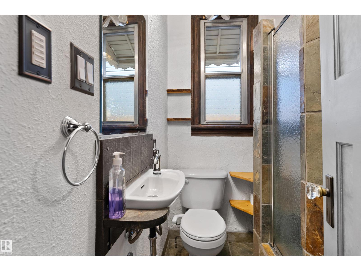
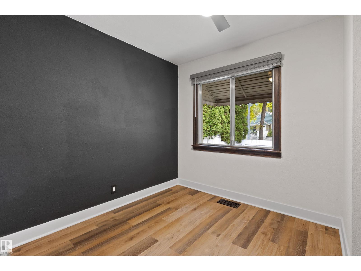
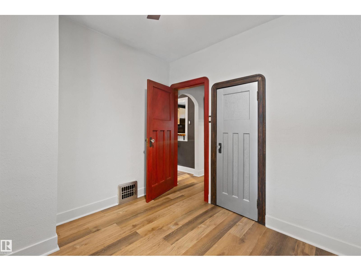
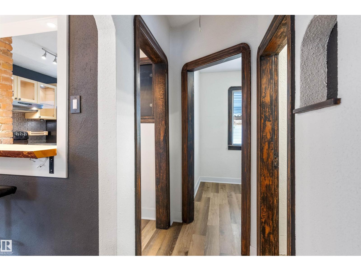
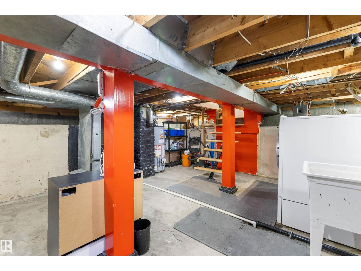
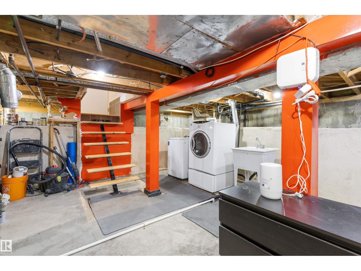
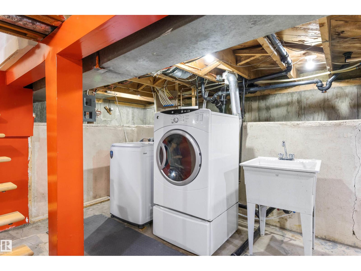
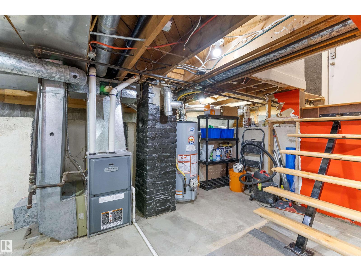
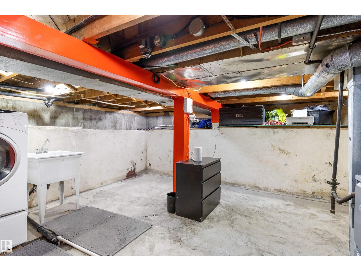
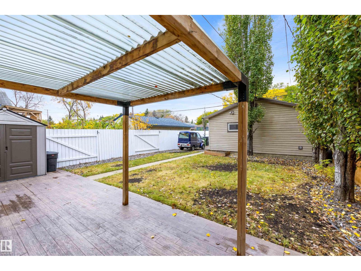
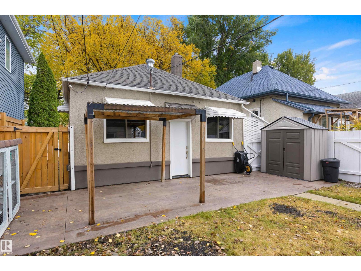
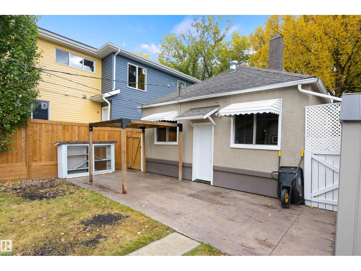
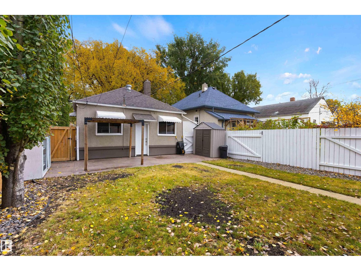
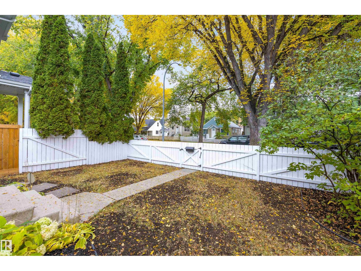
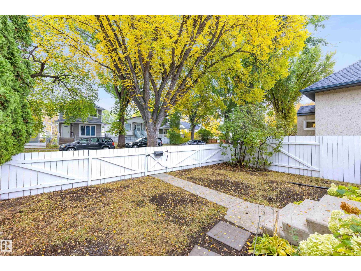
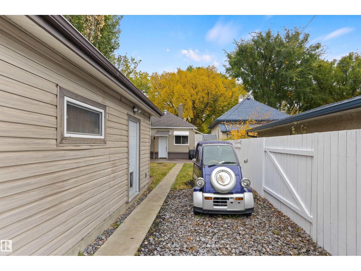
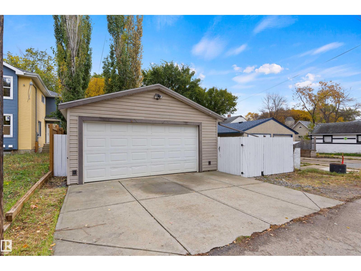
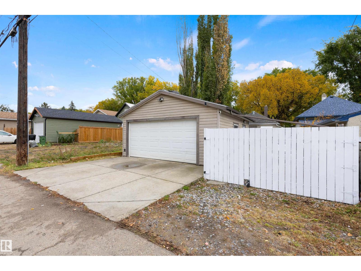
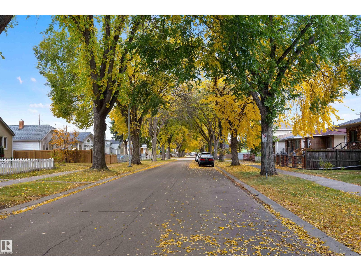
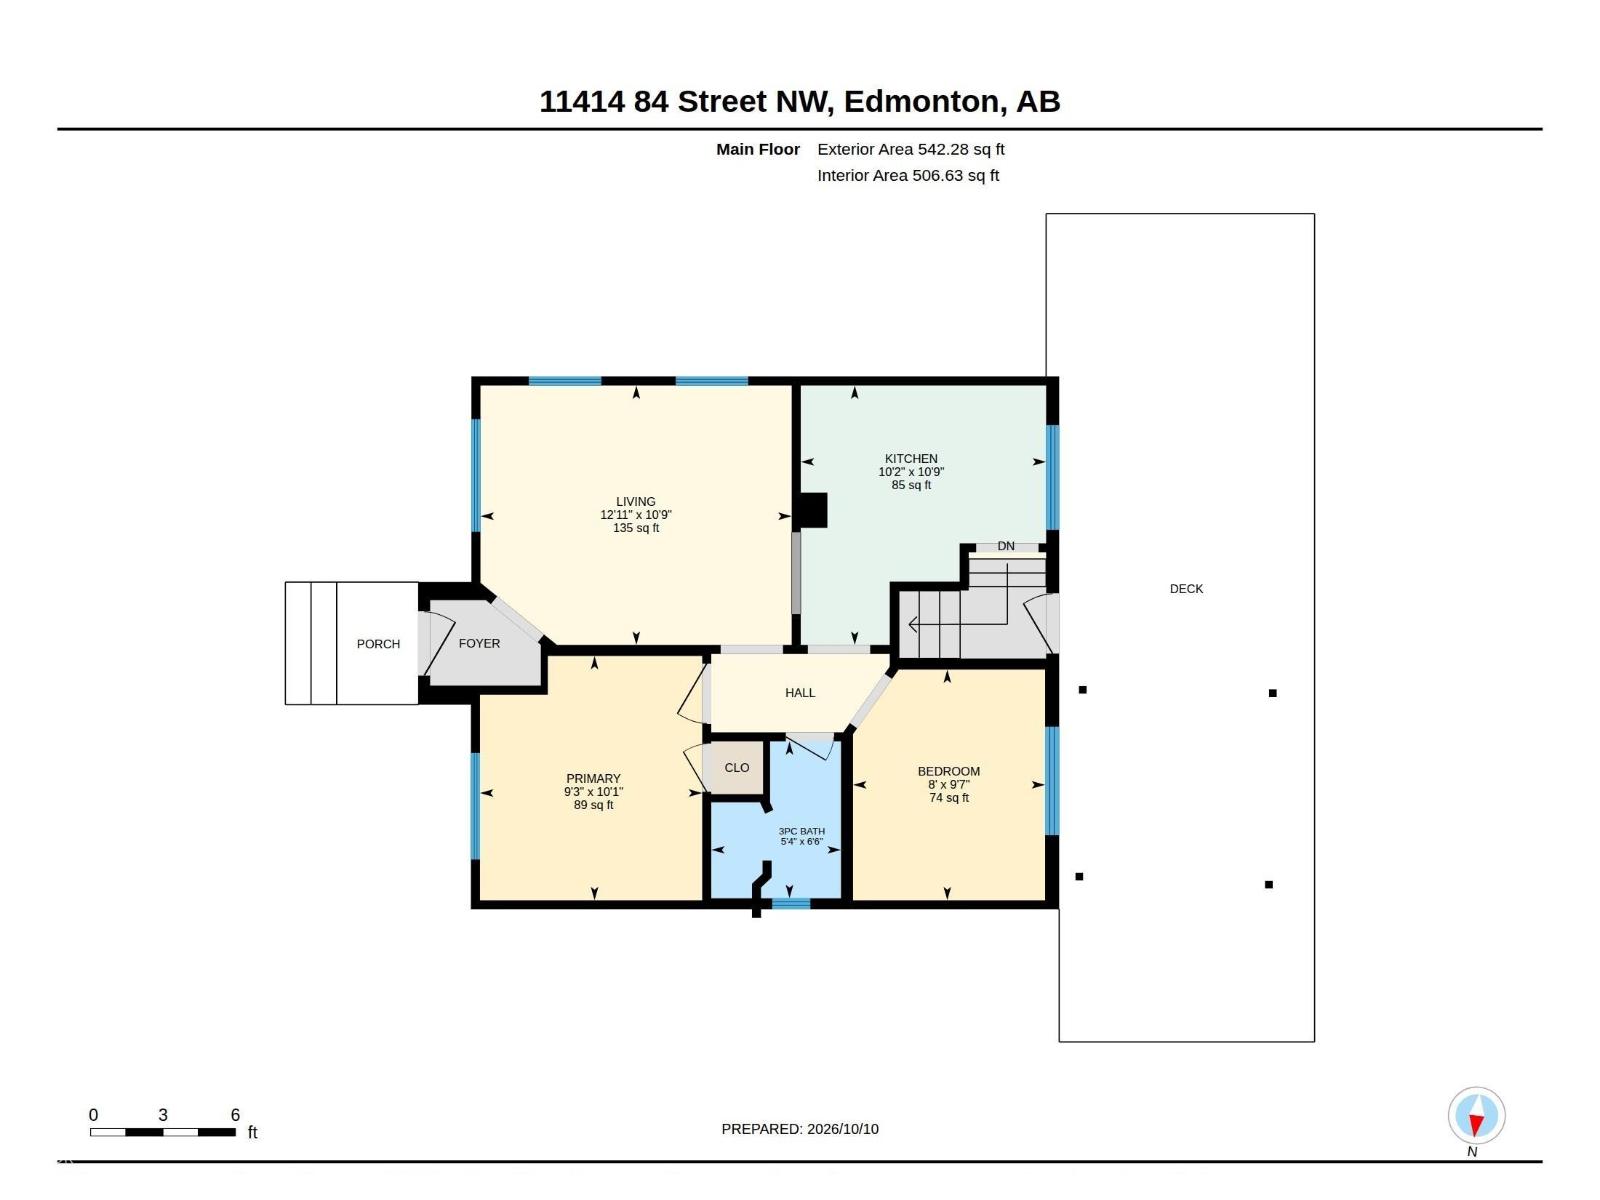
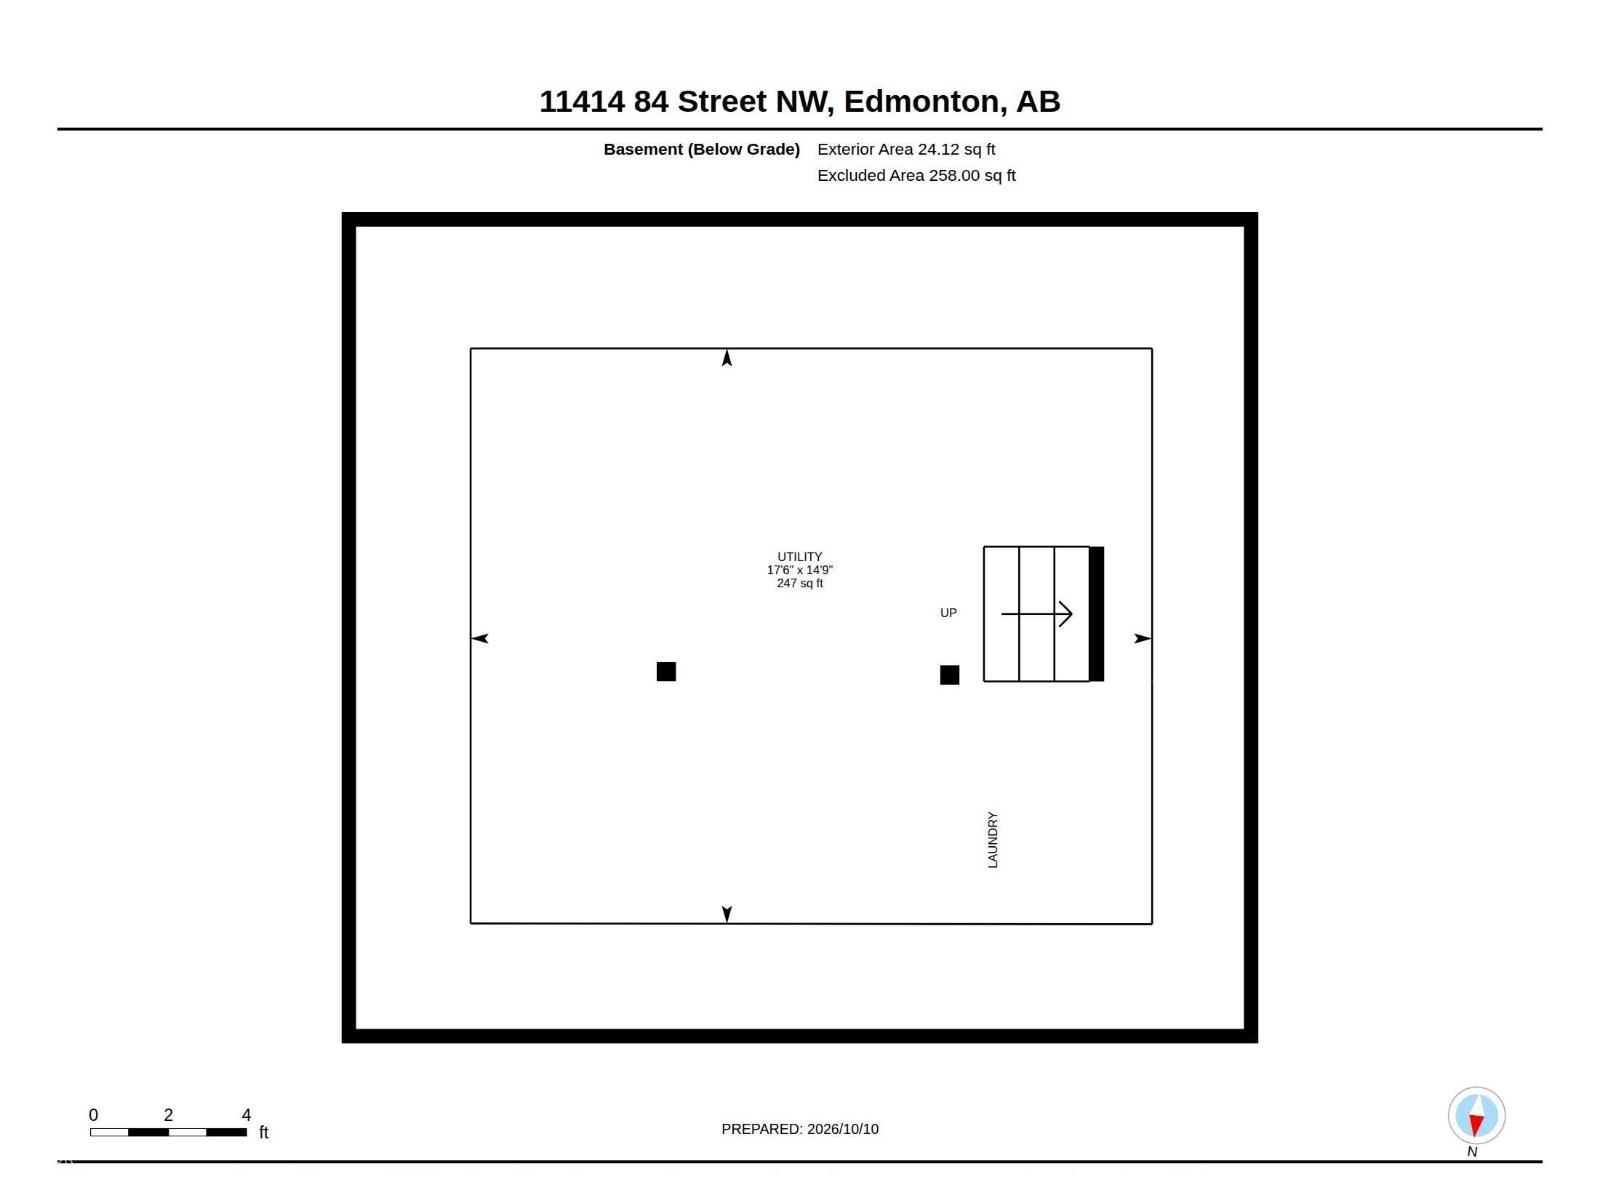
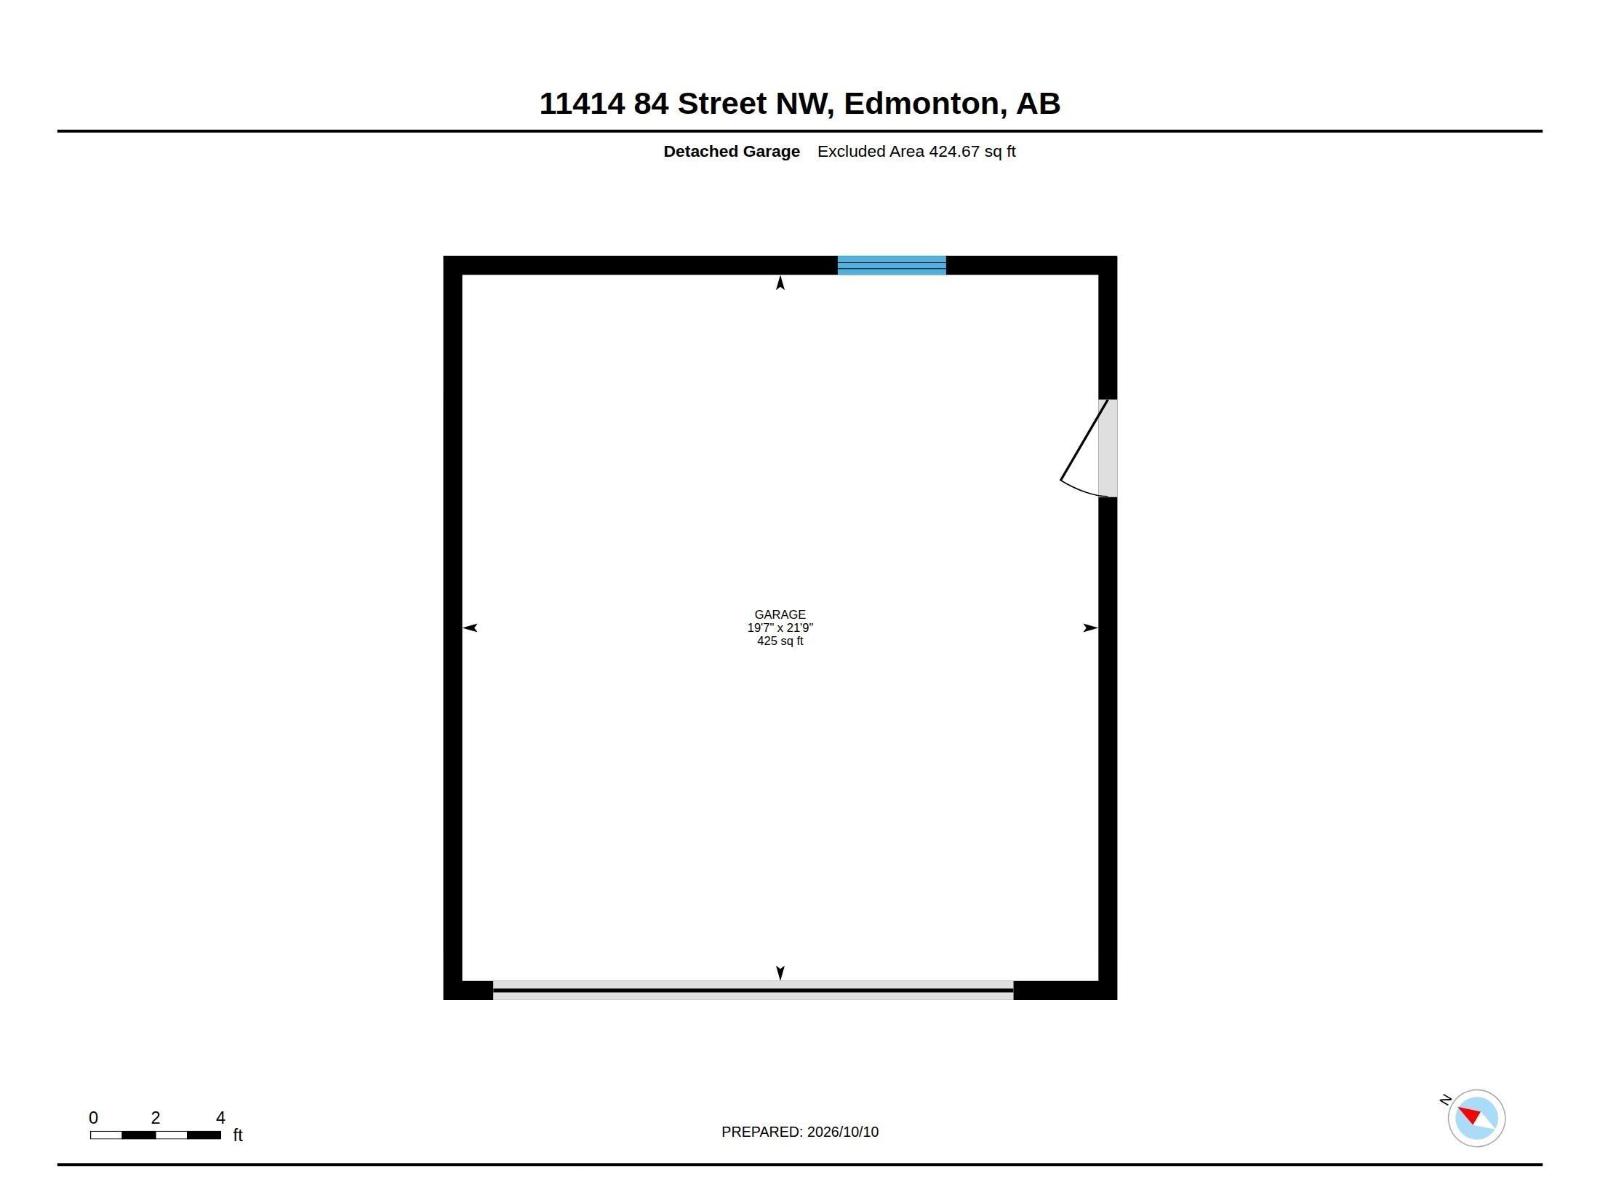
Charming from the moment you arrive! This beautifully cared-for home blends timeless character with thoughtful updates, creating a warm and inviting space you’ll love. Original wood trim and interior doors add a touch of classic appeal, while major improvements provide peace of mind, including a NEW ROOF 2016, HIGH-EFFICENCY FURNACE IN 2011, DOUBLE DETACHED GARAGE IN 2006, and a NEW FOUNDATION completed in 2010 by Abarent Construction with WEEPING TILE and a SUMP PUMP. The welcoming interior features an updated kitchen with eye-catching concrete countertops, two bedrooms (or one bedroom plus a den overlooking the backyard), and a stylish slate-tiled bathroom. The sheeted, well-lit attic offers handy extra storage. Outside, enjoy a fully fenced front and back yard, mature trees, attractive rock landscaping, and a stamped concrete patio perfect for relaxing in the evening sunshine. Situated on a peaceful, tree-lined street, close to football games and the LRT. This is affordable housing at it's finest. (id:53676)
| Bathroom Total | 1 | Bedrooms Total | 2 |
| Appliances | Dryer, Garage Door Opener Remote(s), Garage Door Opener, Hood Fan, Microwave, Refrigerator, Storage Shed, Stove, Washer, Window Coverings | Architectural Style | Bungalow |
| Basement Development | Unfinished | Basement Type | Full (unfinished) |
| Constructed Date | 1951 | Construction Style Attachment | Detached |
| Heating Type | Forced Air | Stories Total | 1 |
| Size Interior | 542 Sqft | Type | House |
| Detached Garage |
| Acreage | No | Fence Type | Fence |
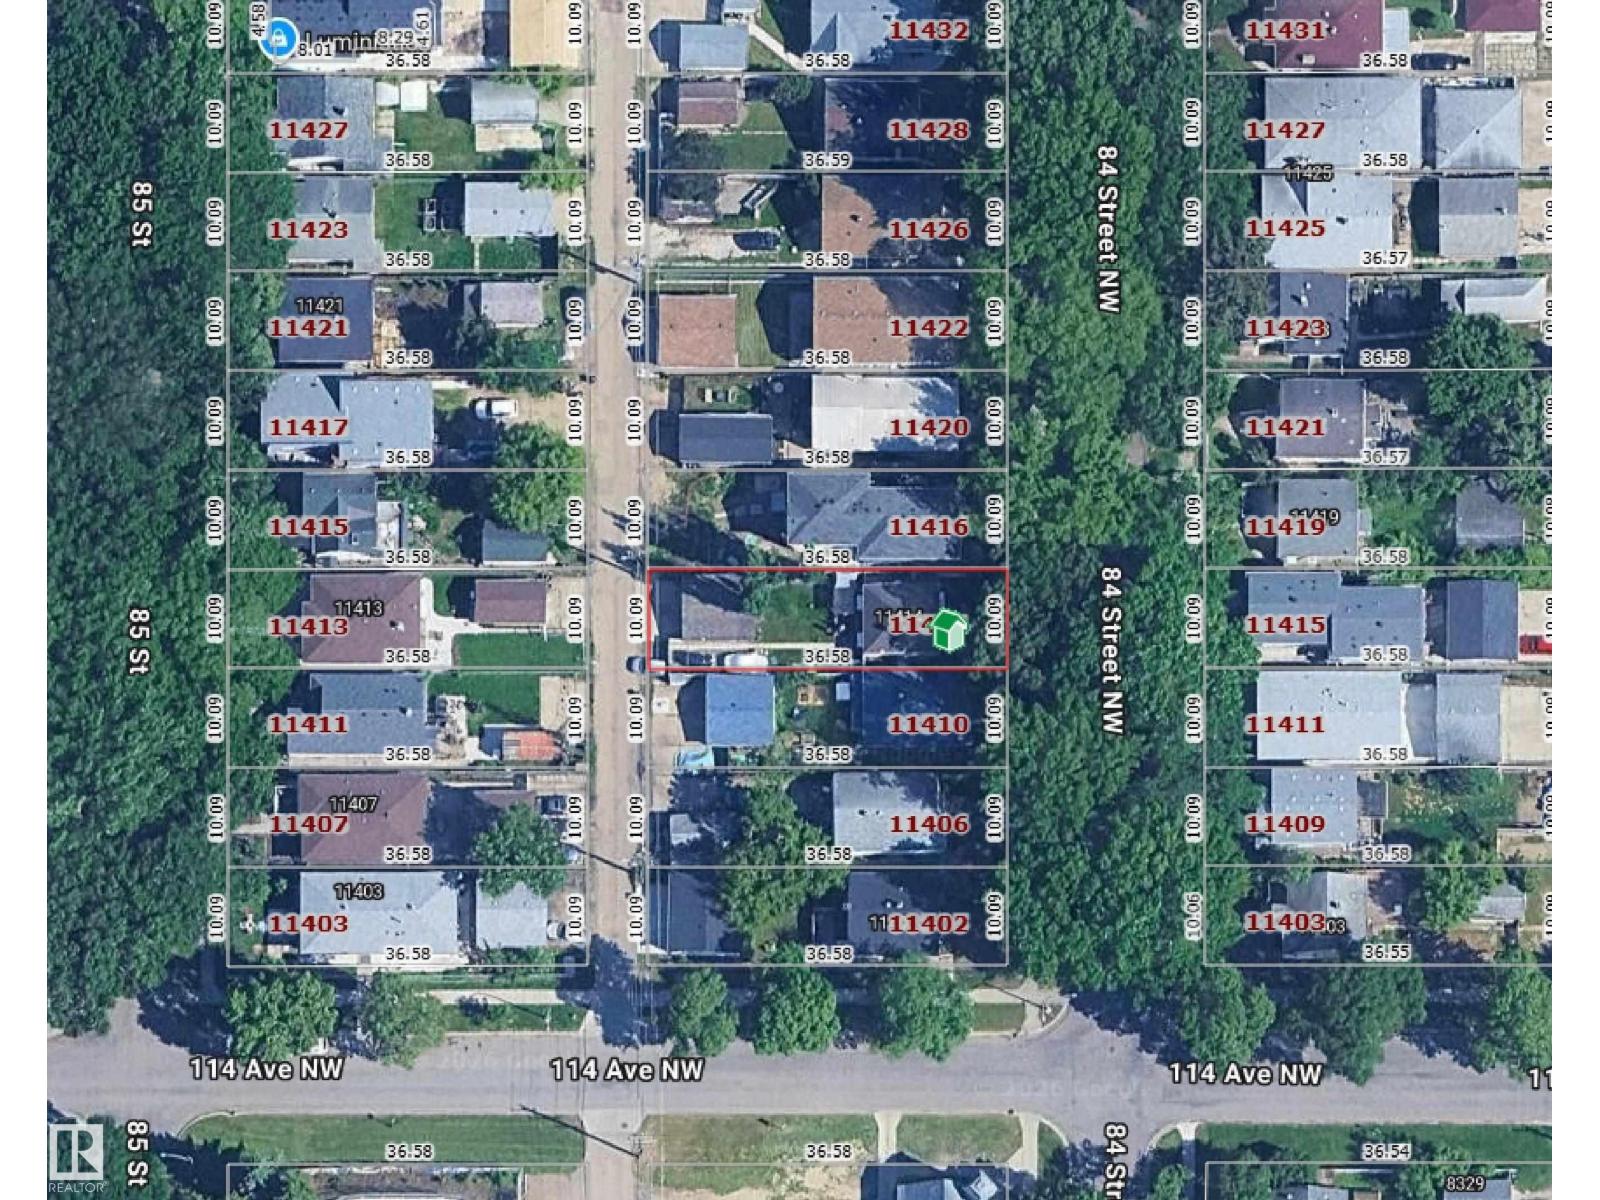
| Land Amenities | Public Transit, Schools, Shopping | Size Irregular | 367.84 |
| Size Total | 367.84 M2 | Size Total Text | 367.84 M2 |
| Level | Type | Dimensions |
|---|---|---|
| Main Level | Living Room | 3.28 m x 3.93 m |
| Main Level | Kitchen | 3.28 m x 3.1 m |
| Main Level | Primary Bedroom | 3.09 m x 2.81 m |
| Main Level | Bedroom 2 | 2.92 m x 2.43 m |

Start Your Mortgage Application
