
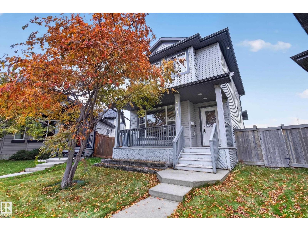
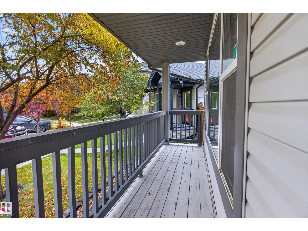
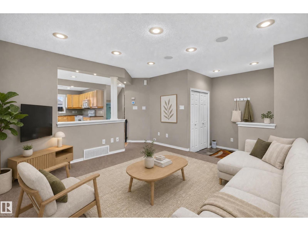
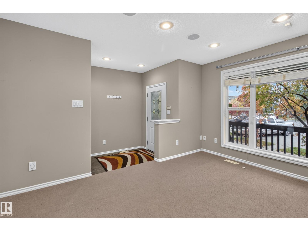
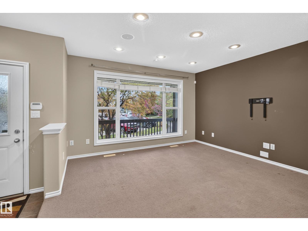
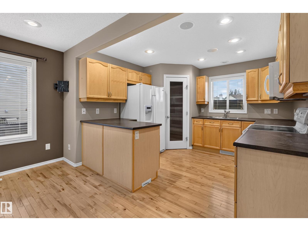
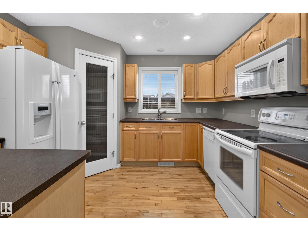
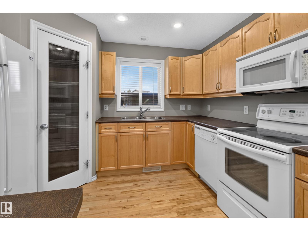
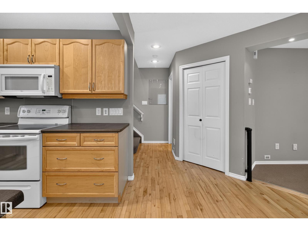
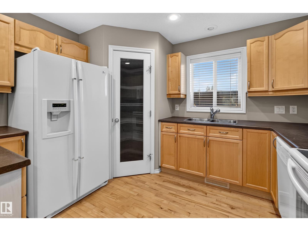
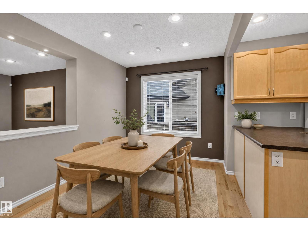
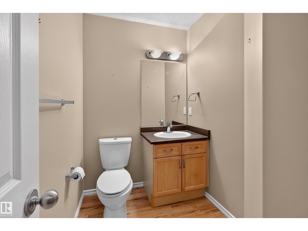
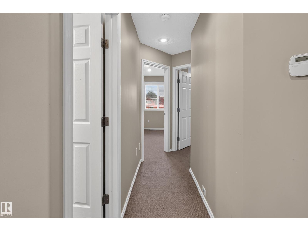
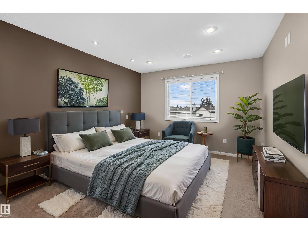
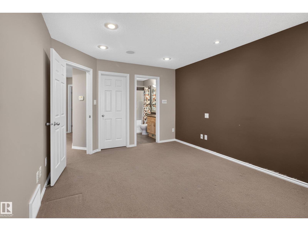
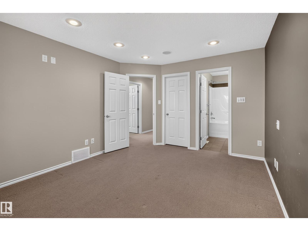
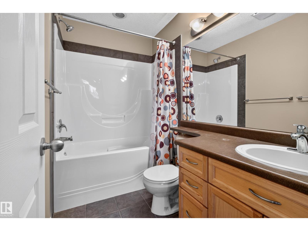
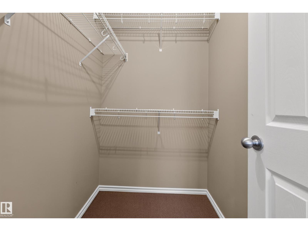
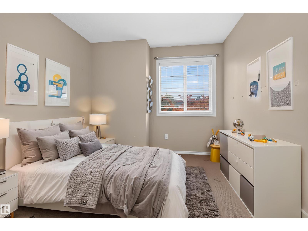
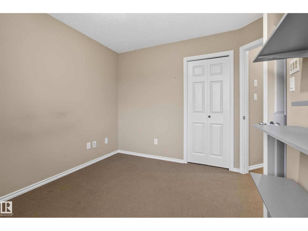
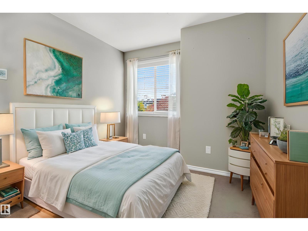
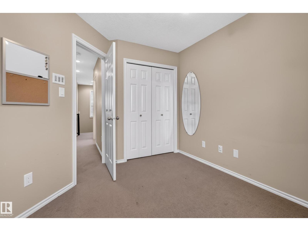
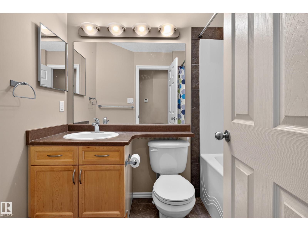
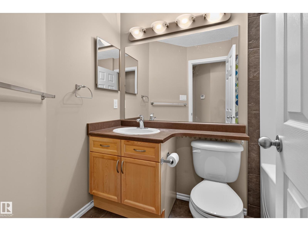
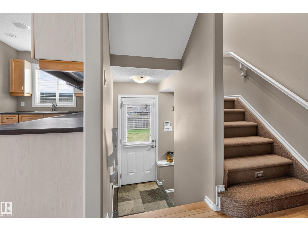
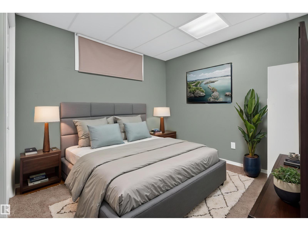
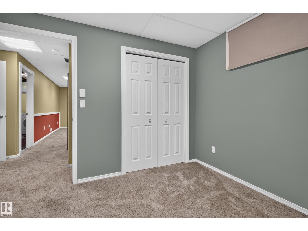
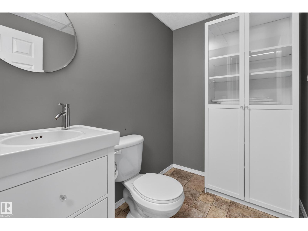
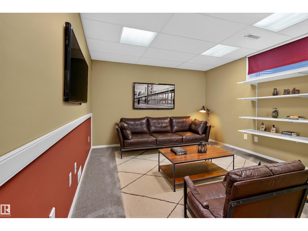
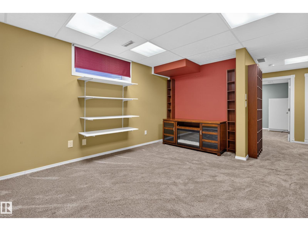
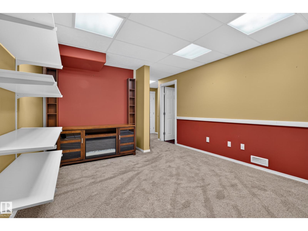
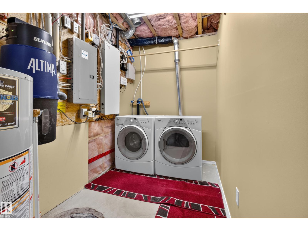
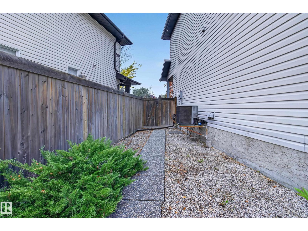
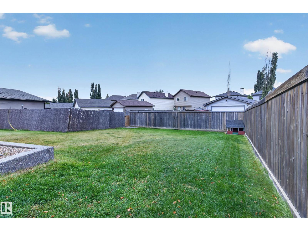
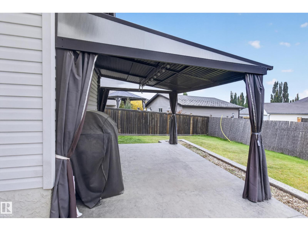
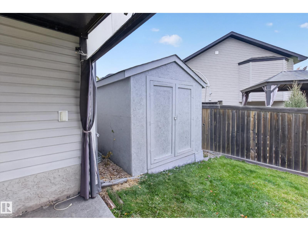
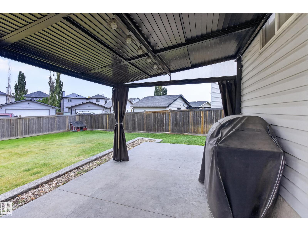
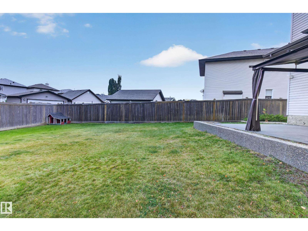
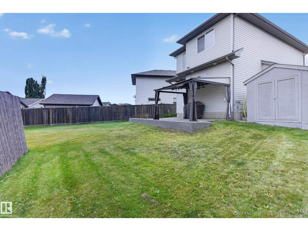
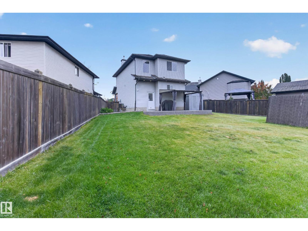
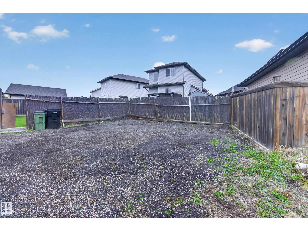
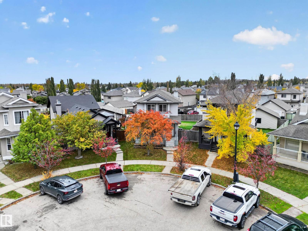
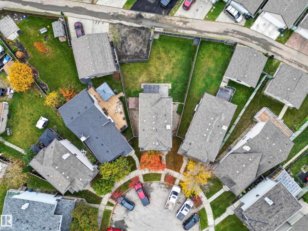
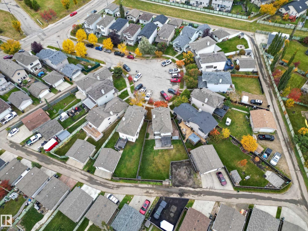
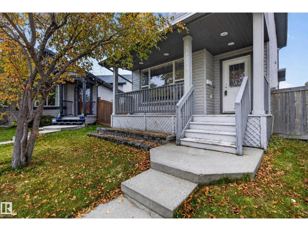
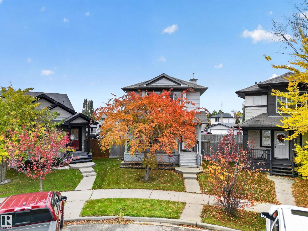
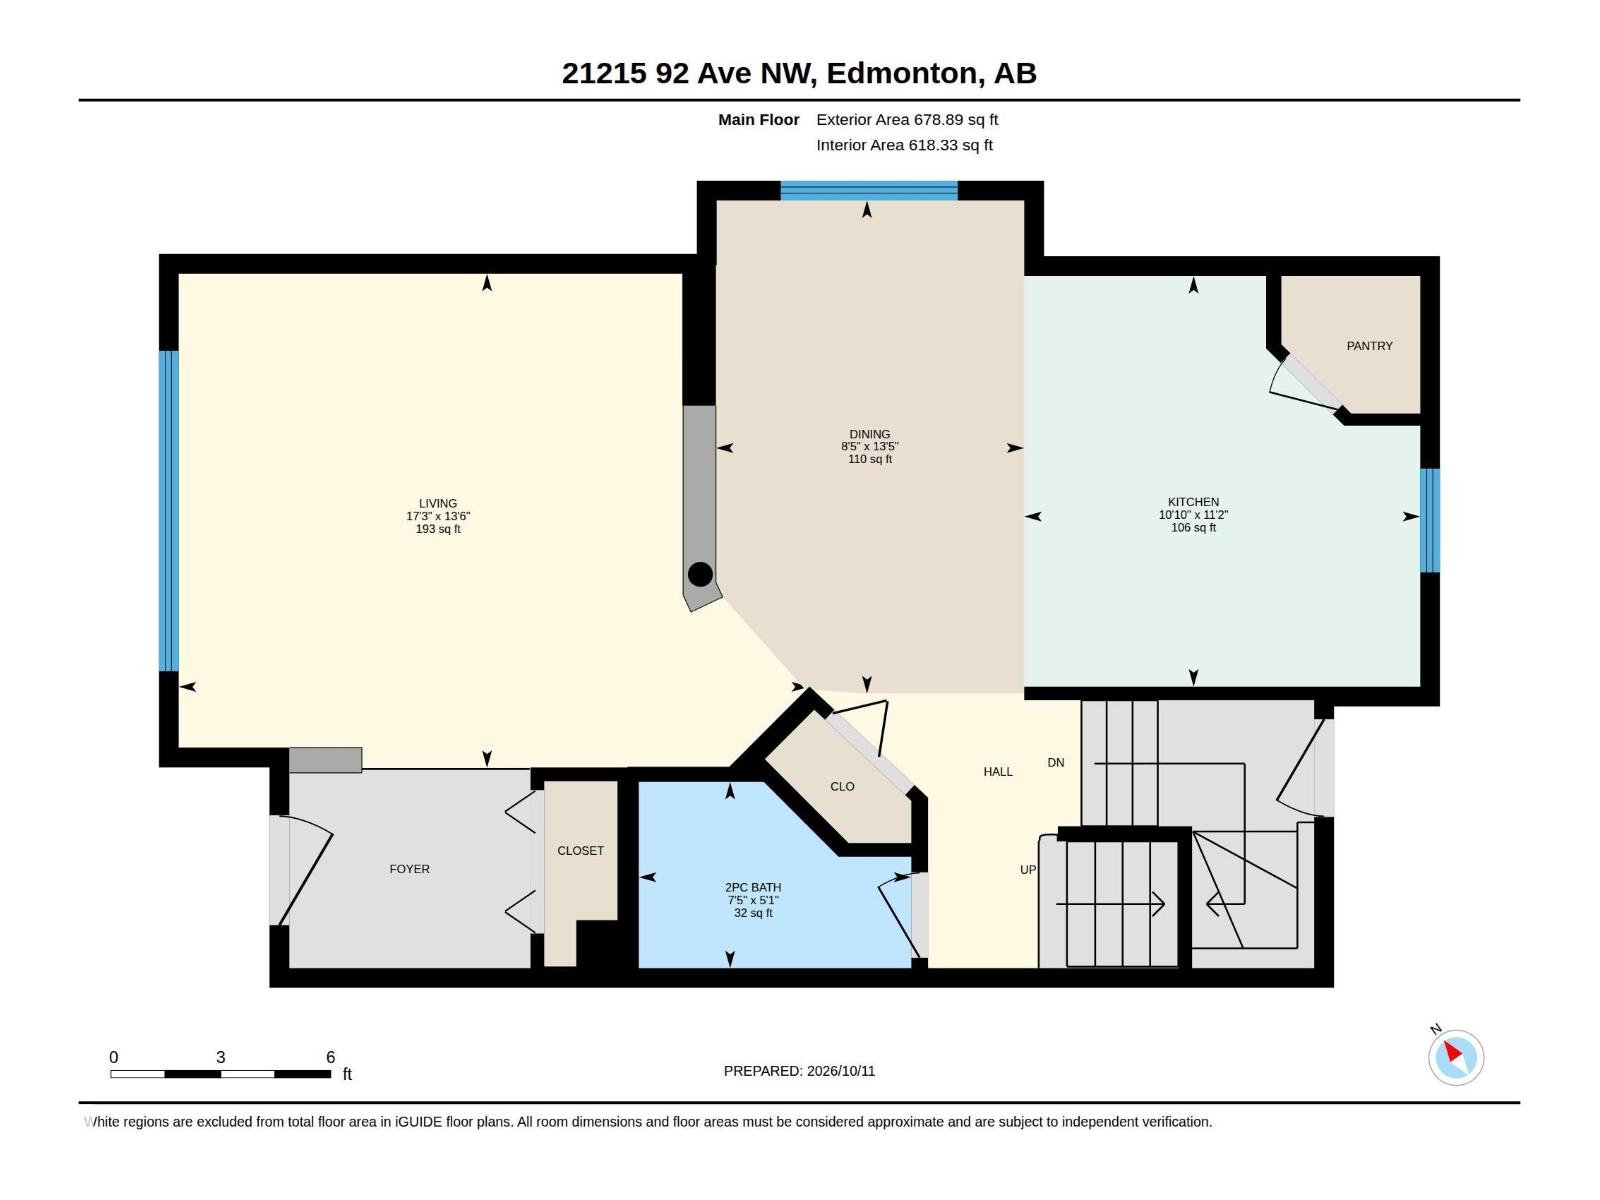
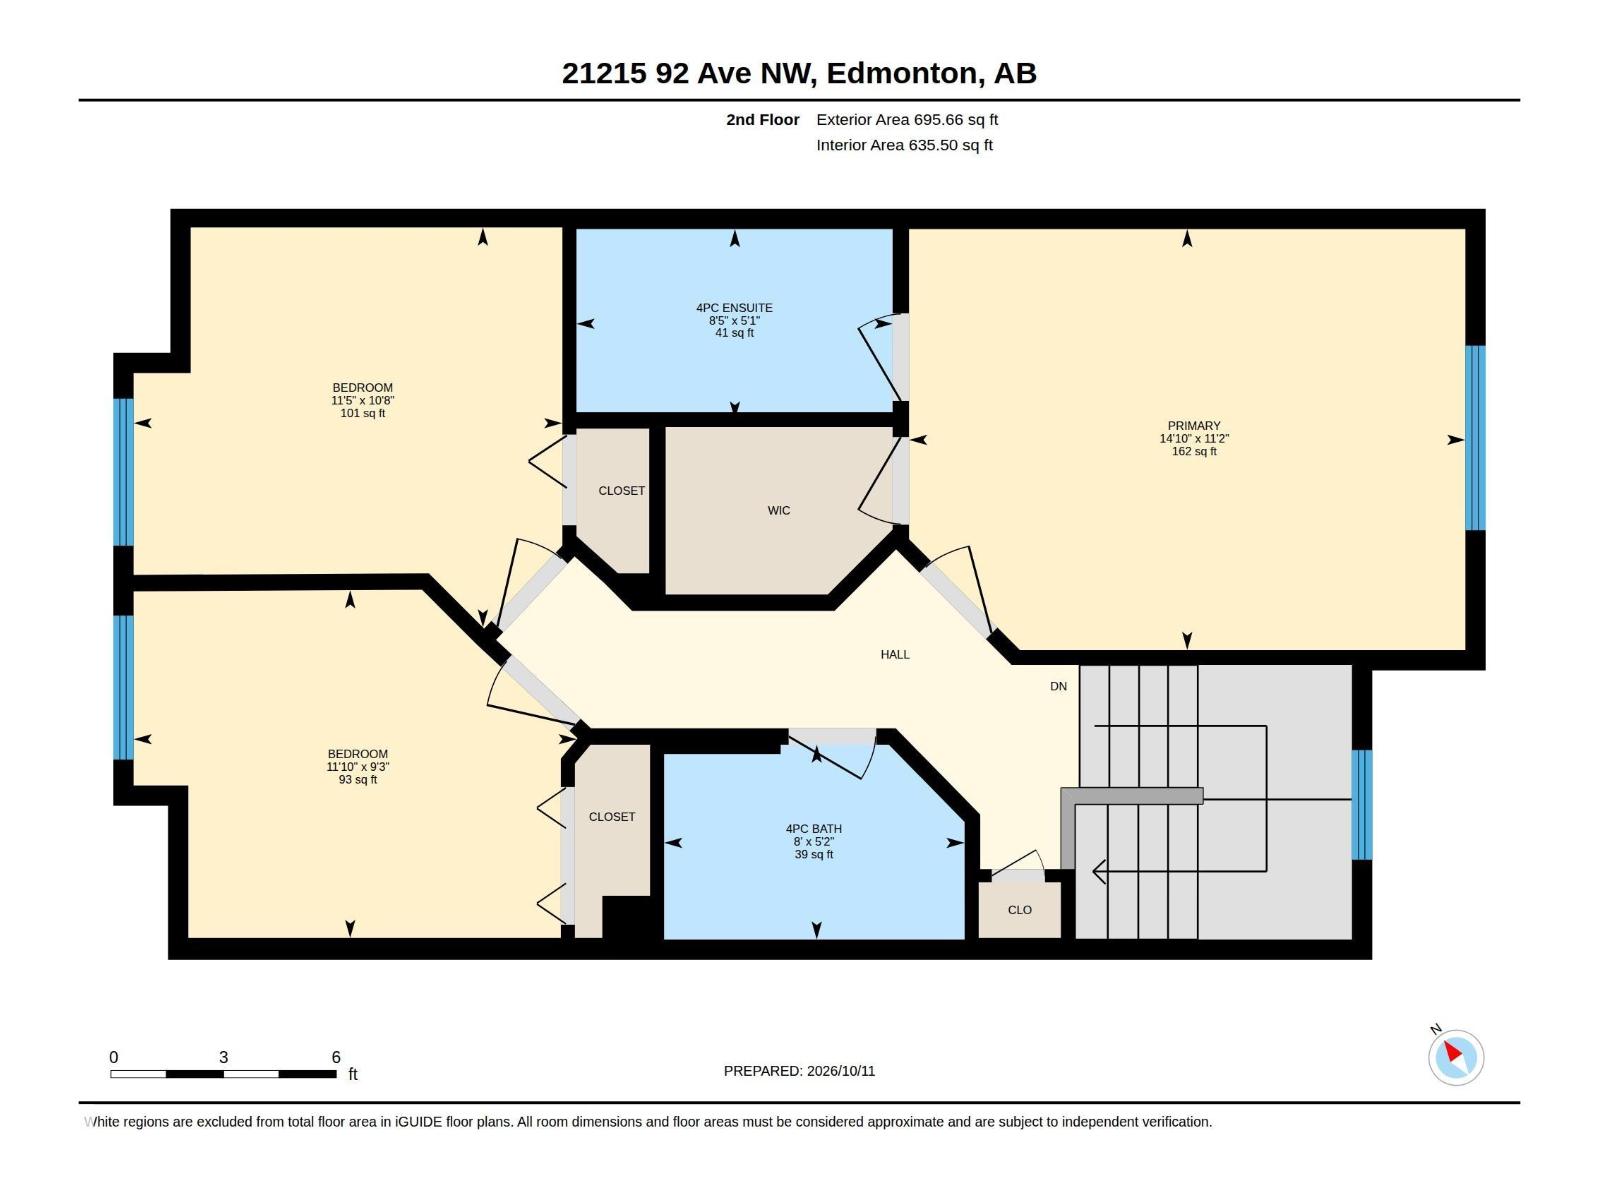
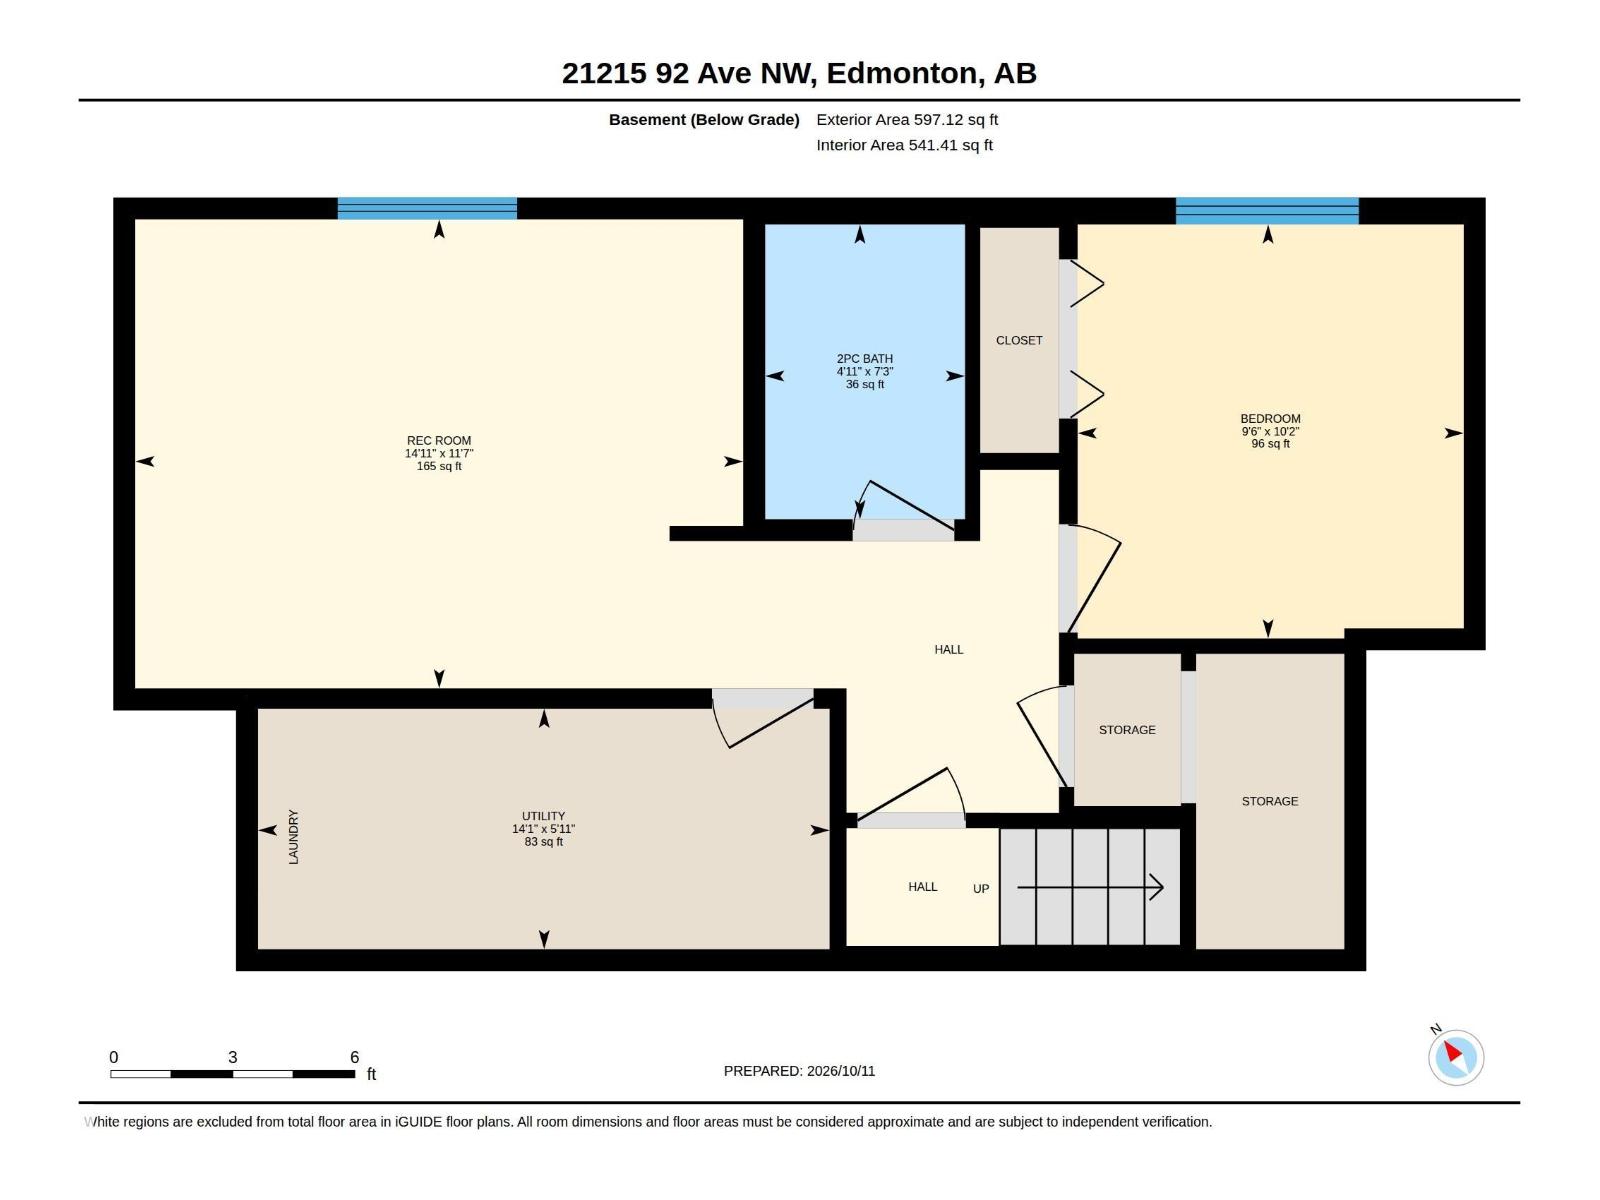
HUGE PIE SHAPE LOT...BACK LANE ACCESS, PERFECT FOR RV PARKING TOO!...IMMEDIATE POSSESSION....FULLY FINISHED BASEMENT...4 BED/4 BATHS...~!WELCOME HOME!~Walk up to a verandah, perfect for those morning coffees! This home is well cared for, and move in ready! Walk into a spacious living room, open to kitchen and dining. Primary suite is a great size, with large walk in closet and 4 pce ensuite. The fully finished basement has a rec room/family room, large bedroom and 2 pce bath. Plenty of storage space too! The pie shaped lot offers plenty of backyard, to do so much with. Lots of parking, with enough space for RV too! The yard also has a concrete patio and storage shed. Fully finished home, great bones and huge backyard make this the perfect home! Check it out today! (id:53676)
| Bathroom Total | 4 | Bedrooms Total | 4 |
| Appliances | Dishwasher, Dryer, Microwave Range Hood Combo, Refrigerator, Storage Shed, Stove, Central Vacuum, Washer | Basement Development | Finished |
| Basement Type | Full (finished) | Constructed Date | 2006 |
| Construction Style Attachment | Detached | Half Bath Total | 2 |
| Heating Type | Forced Air | Stories Total | 2 |
| Size Interior | 1254 Sqft | Type | House |
| No Garage | |
| Rear | |
| R V |
| Acreage | No | Fence Type | Fence |
| Land Amenities | Golf Course, Playground, Schools, Shopping | Size Irregular | 481.31 |
| Size Total | 481.31 M2 | Size Total Text | 481.31 M2 |
| Level | Type | Dimensions |
|---|---|---|
| Basement | Bedroom 4 | Measurements not available |
| Basement | Recreation Room | Measurements not available |
| Basement | Storage | Measurements not available |
| Main Level | Living Room | Measurements not available |
| Main Level | Dining Room | Measurements not available |
| Main Level | Kitchen | Measurements not available |
| Upper Level | Primary Bedroom | Measurements not available |
| Upper Level | Bedroom 2 | Measurements not available |
| Upper Level | Bedroom 3 | Measurements not available |

Start Your Mortgage Application
