
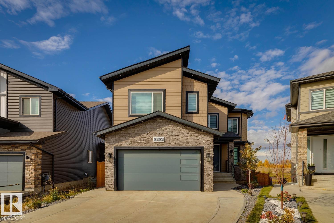
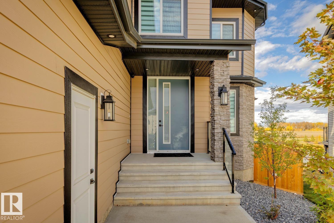
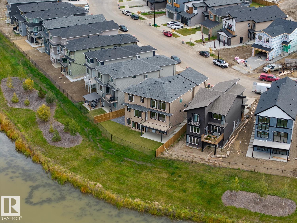
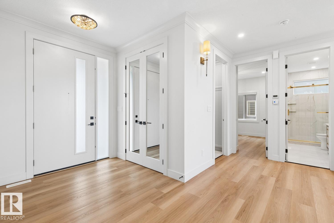
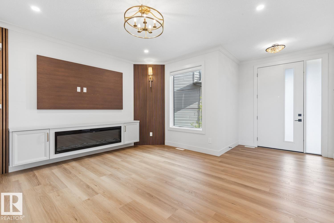
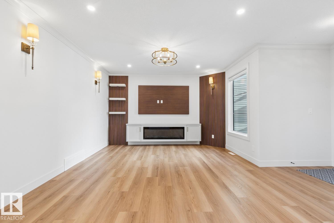
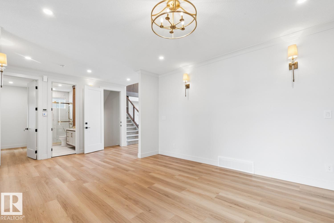
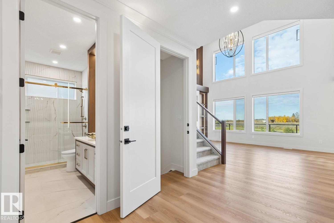
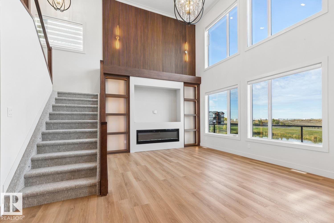
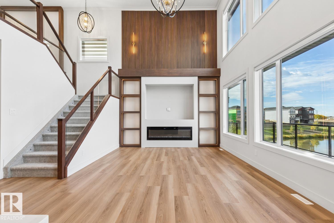
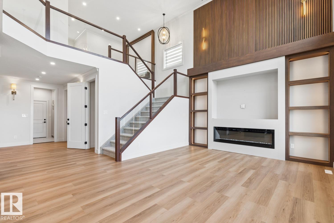
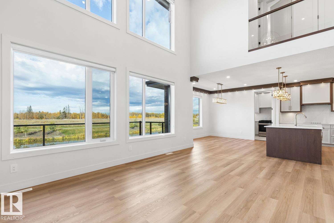
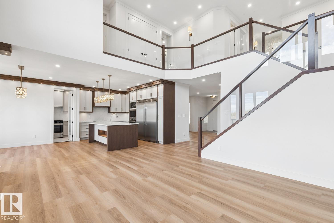
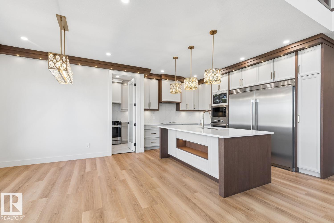
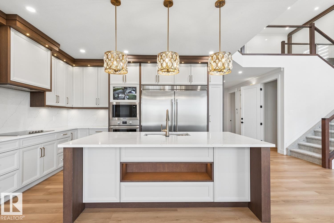
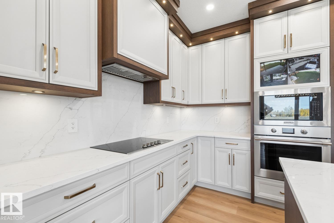
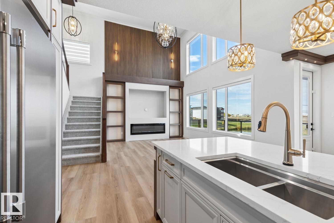
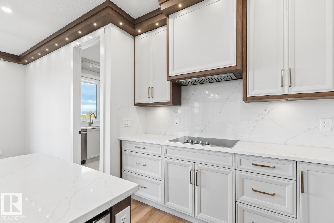
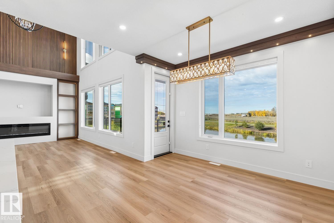
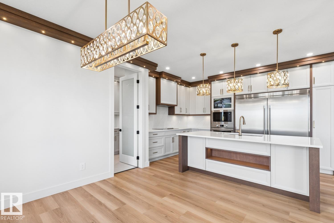
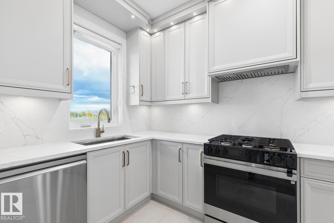
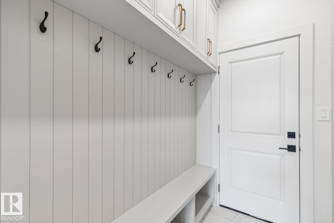
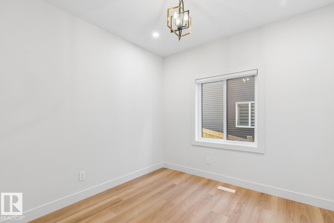
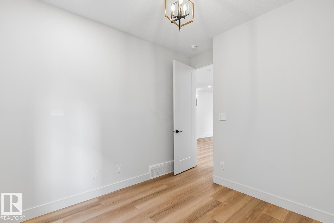
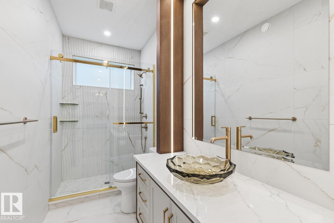
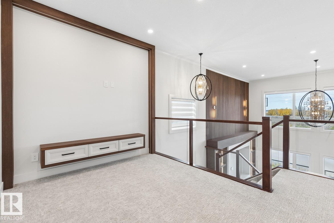
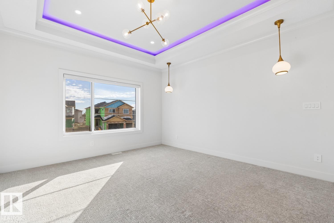
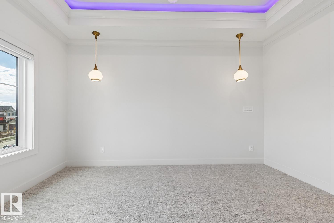
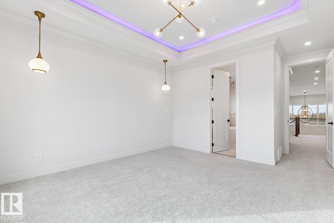
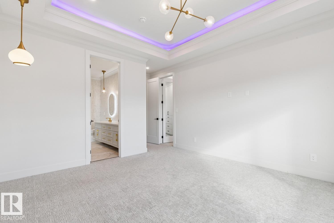
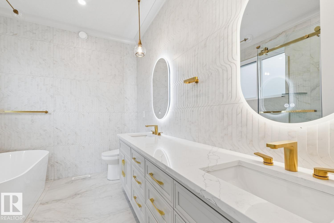
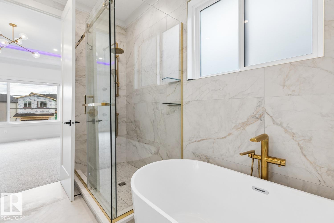
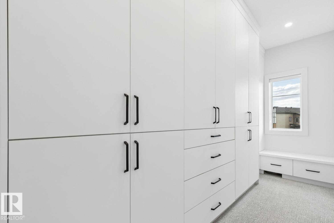
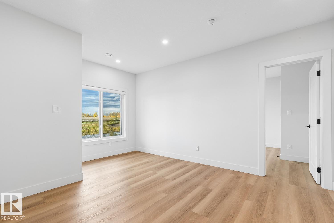
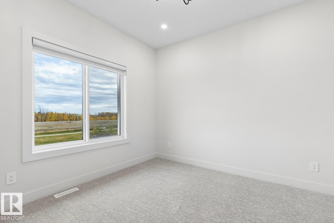
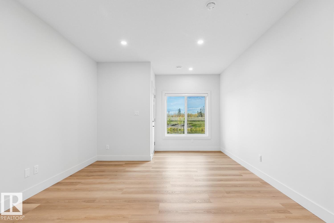
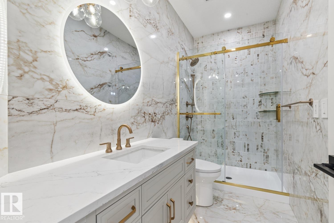
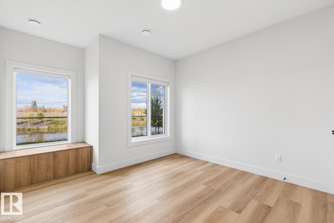
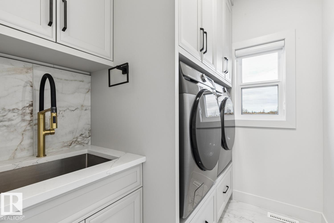
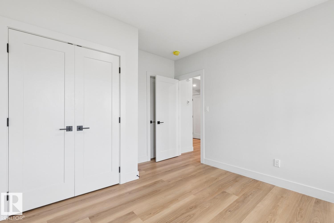
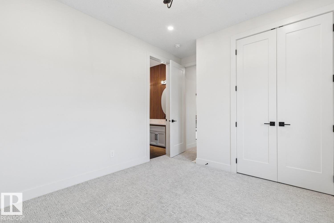
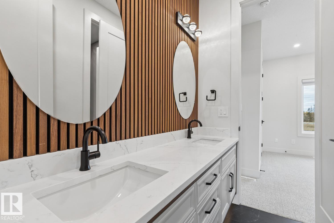
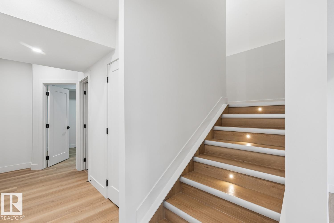
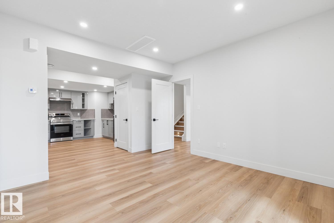
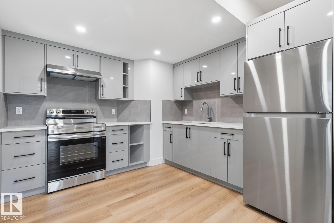
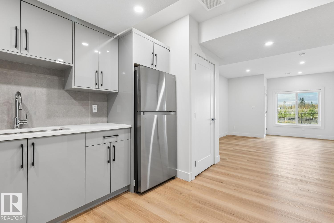
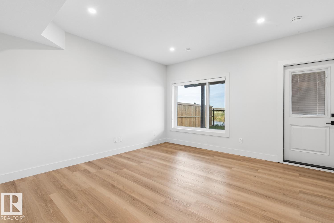
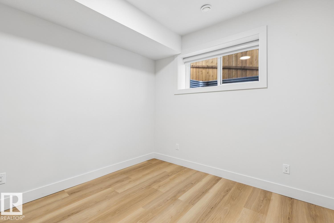
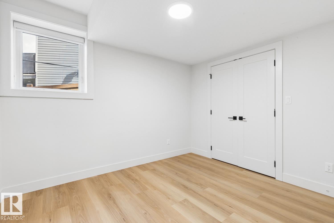
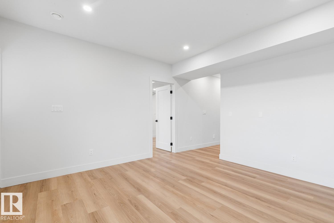
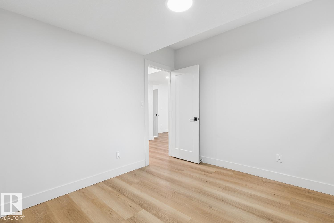
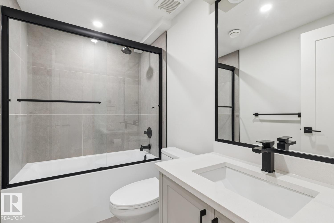
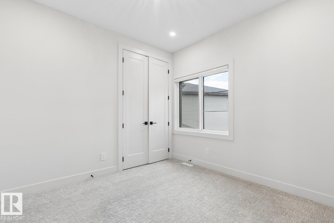
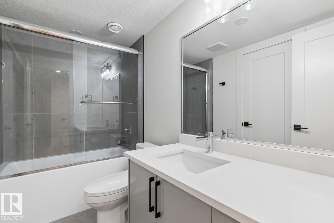
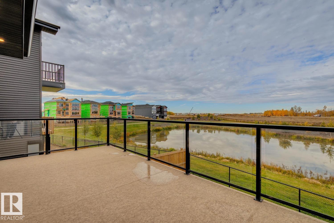
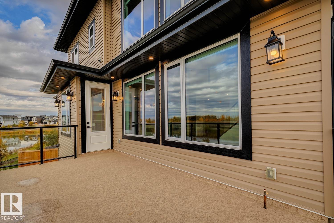
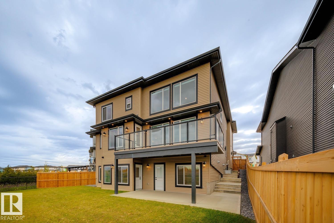
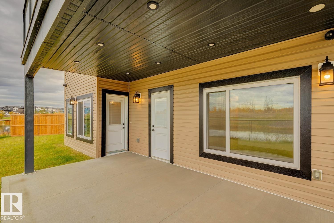
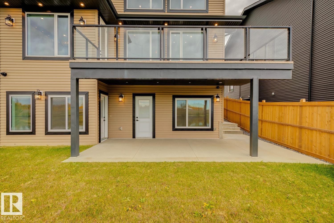
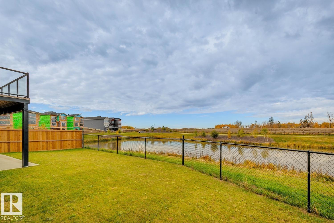
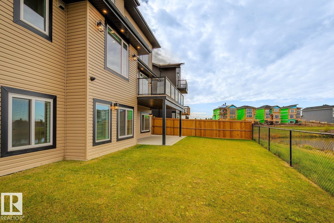
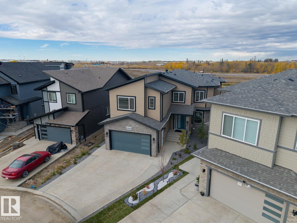
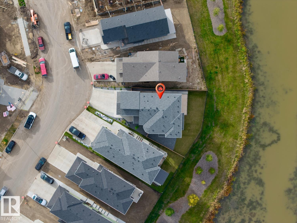
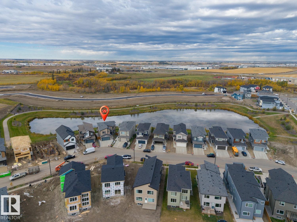
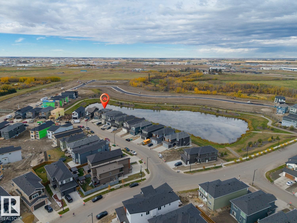
Luxury, space and an exceptional pond setting! This fully finished two-storey walkout offers over 4,200 sqft. of total living space, including a TWO-BEDROOM LEGAL SUITE. The main home features 4 upper-level bedrooms, a main-floor den with bedroom potential and an additional basement bedroom. Six bathrooms include a convenient Jack and Jill setup. The impressive main floor offers formal living and family room, open-to-above feature and a beautifully appointed kitchen with custom cabinetry, built-in stainless steel appliances and a separate spice kitchen. High-end finishes and extensive custom millwork continue throughout. The walkout basement is divided between the legal suite and space retained for the main home. Backing onto a pond, the property comes fully landscaped and fenced. Additional features include A/C, garage heater, motorized blinds, surveillance cameras, water softener, central vac, steam humidifier and more. An exceptional home with room for the whole family and added income potential! (id:53676)
| Bathroom Total | 6 | Bedrooms Total | 7 |
| Appliances | Window Coverings, See Remarks | Basement Development | Finished |
| Basement Features | Unknown | Basement Type | Full (finished) |
| Ceiling Type | Vaulted | Constructed Date | 2024 |
| Construction Style Attachment | Detached | Cooling Type | Central Air Conditioning |
| Fireplace Fuel | Electric | Fireplace Present | Yes |
| Fireplace Type | Unknown | Heating Type | Forced Air |
| Stories Total | 2 | Size Interior | 2870 Sqft |
| Type | House |
| Attached Garage |
| Acreage | No | Size Irregular | 0.128 |
| Size Total | 0.128 Ac | Size Total Text | 0.128 Ac |
| Level | Type | Dimensions |
|---|---|---|
| Basement | Bedroom 5 | 3.32 m x 2.98 m |
| Basement | Second Kitchen | 4.3 m x 3.02 m |
| Basement | Recreation Room | 4.08 m x 4.06 m |
| Basement | Bedroom 6 | 3.44 m x 3.1 m |
| Basement | Additional Bedroom | 3.33 m x 2.96 m |
| Main Level | Living Room | 5.67 m x 4.12 m |
| Main Level | Dining Room | 3.58 m x 3.58 m |
| Main Level | Kitchen | 4.08 m x 3.03 m |
| Main Level | Family Room | 4.96 m x 4.22 m |
| Upper Level | Primary Bedroom | 4.25 m x 4.04 m |
| Upper Level | Bedroom 2 | 3.33 m x 3.16 m |
| Upper Level | Bedroom 3 | 3.34 m x 3.32 m |
| Upper Level | Bedroom 4 | 4.36 m x 3.15 m |
| Upper Level | Bonus Room | 4.1 m x 2.63 m |

Start Your Mortgage Application
