
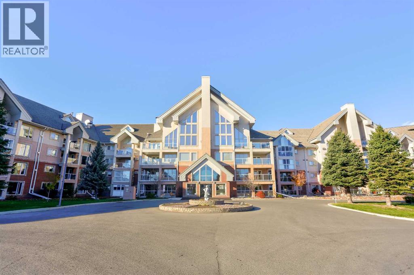
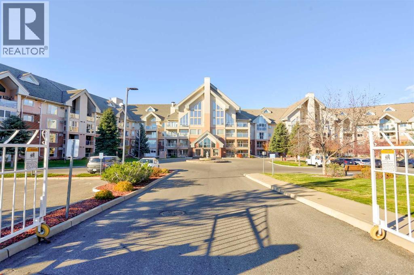
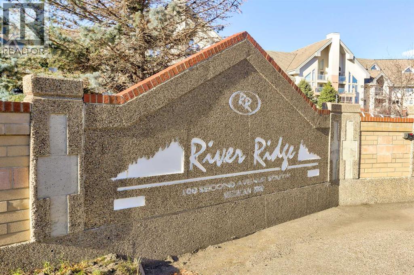
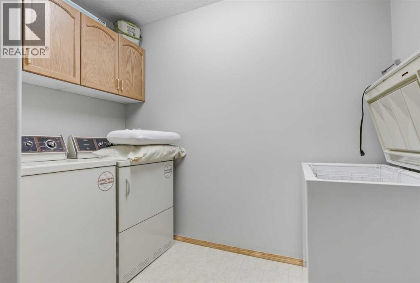
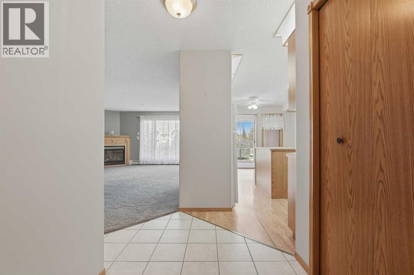
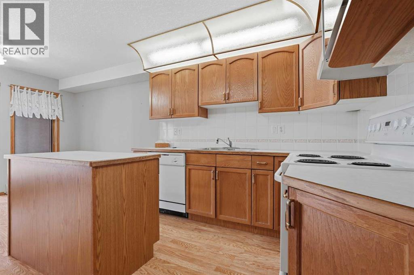
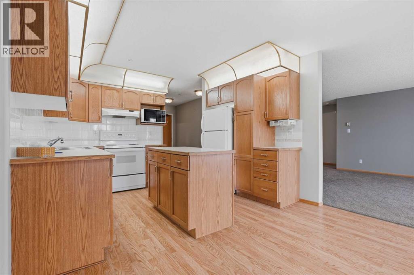
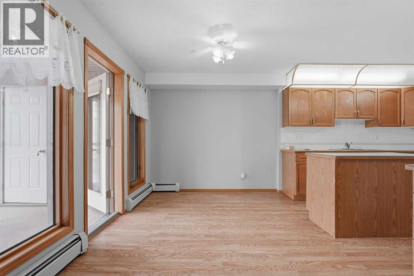
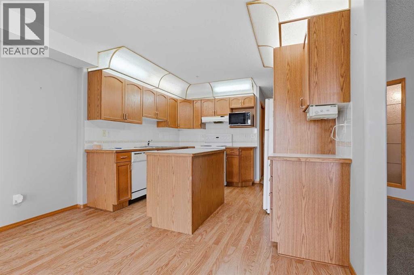
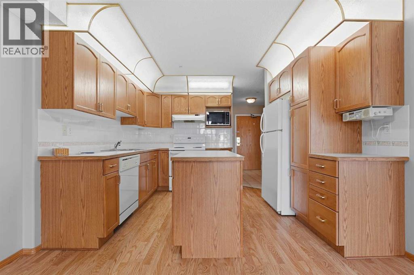
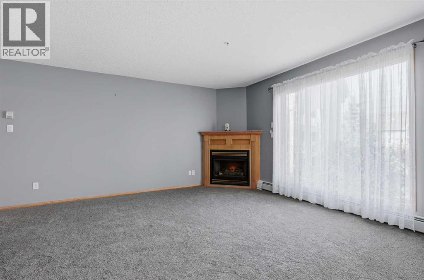
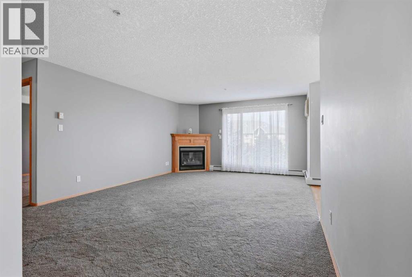
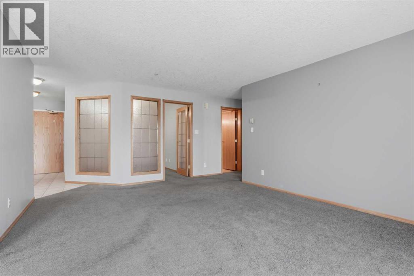
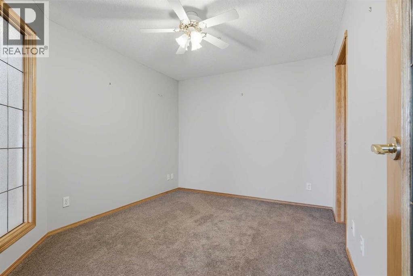
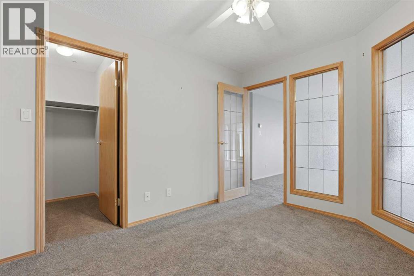
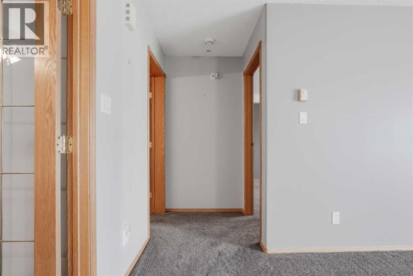
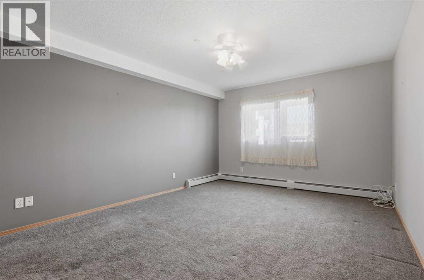
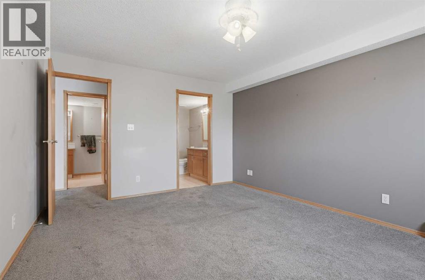
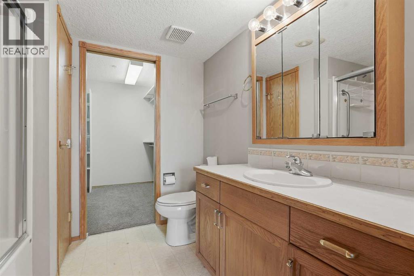
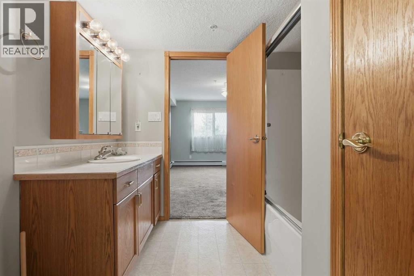
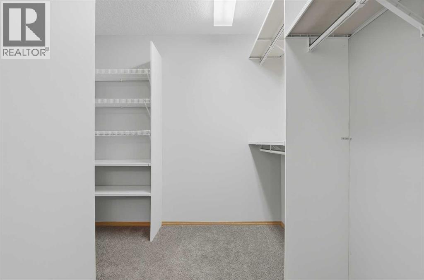
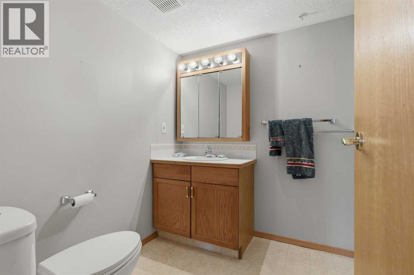
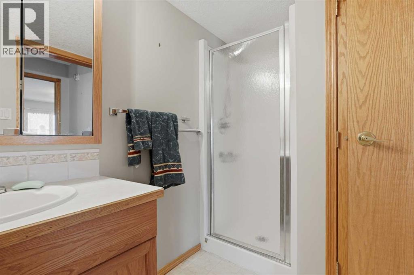
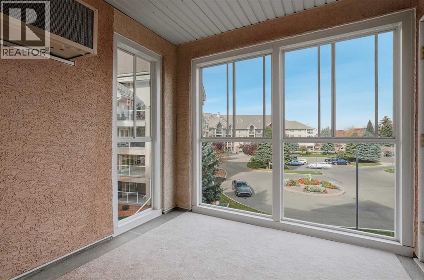
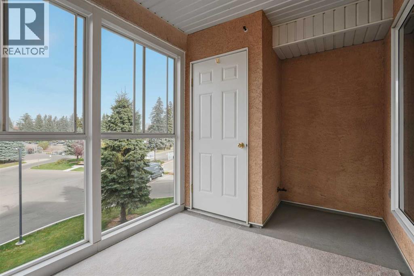
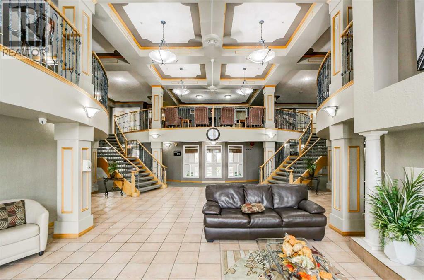
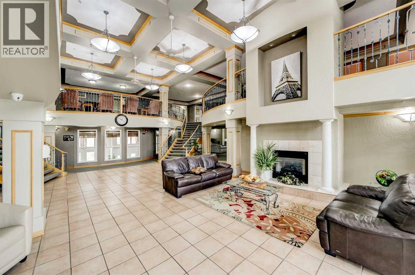
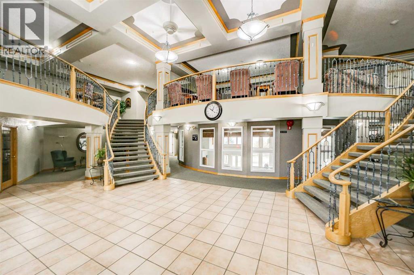
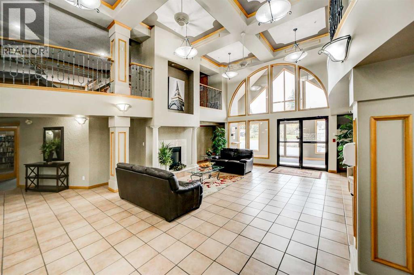
Welcome to unit 332 at River Ridge Condos! This unit has been kept in immaculate shape and is ready for a new owner. The primary bedroom has a big 4pc ensuite and a walk-in closet while the den can easily be converted into a guest room. The kitchen features an island and plenty of room for nightly meals. The dining room will easily be able to fit your table and chairs. In the living room, you have a gas fireplace and tons of room for all of your furniture. A sunroom has been added as well and laundry appliances are here too. Don't sleep on this great unit — contact your favourite REALTOR® today! (id:53676)
| Bathroom Total | 2 | Bedrooms Above Ground | 1 |
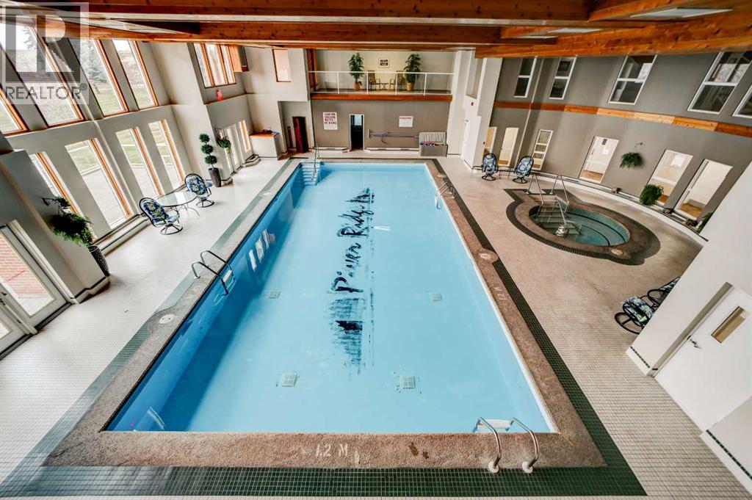
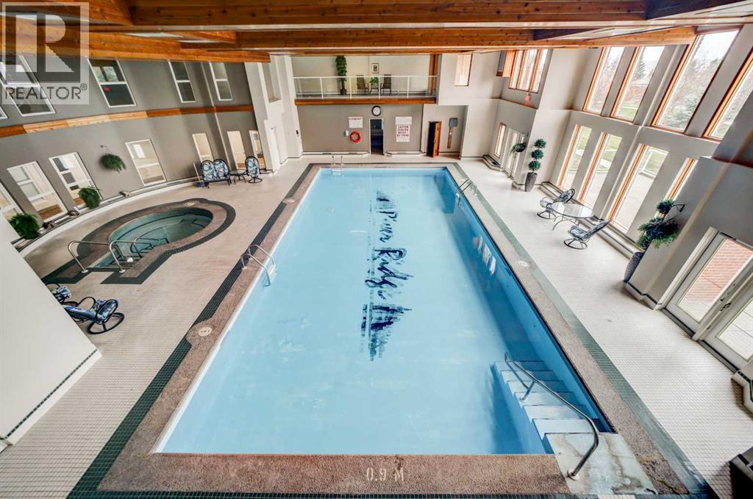
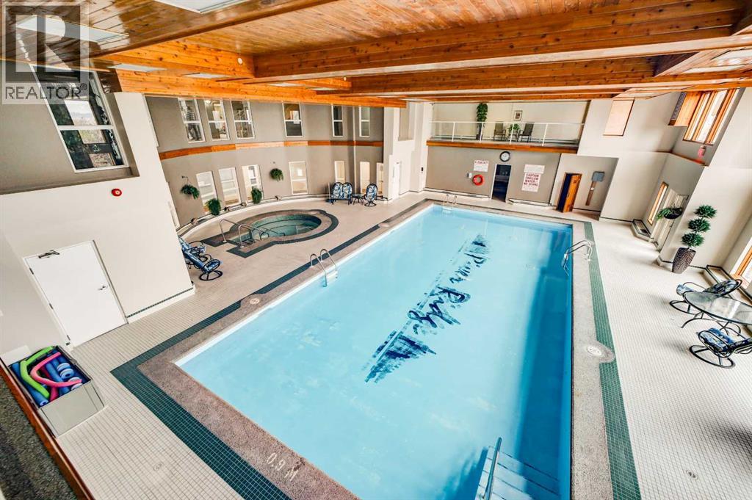
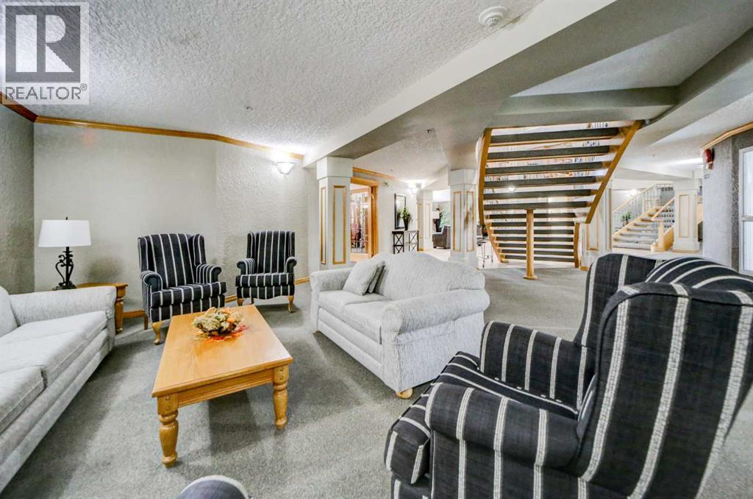
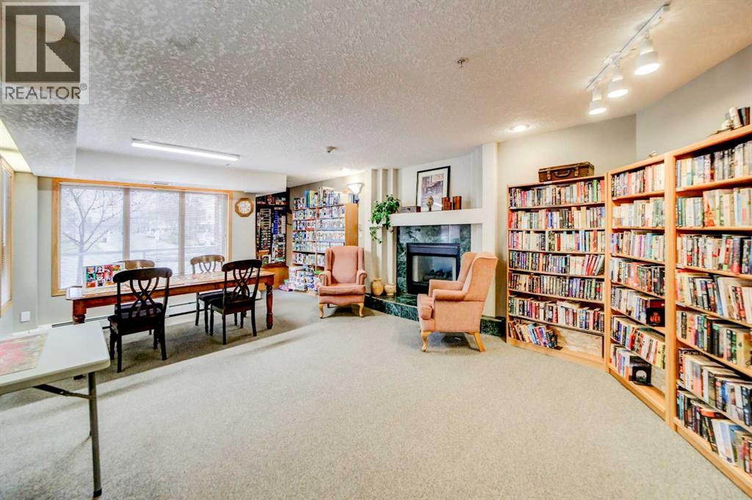
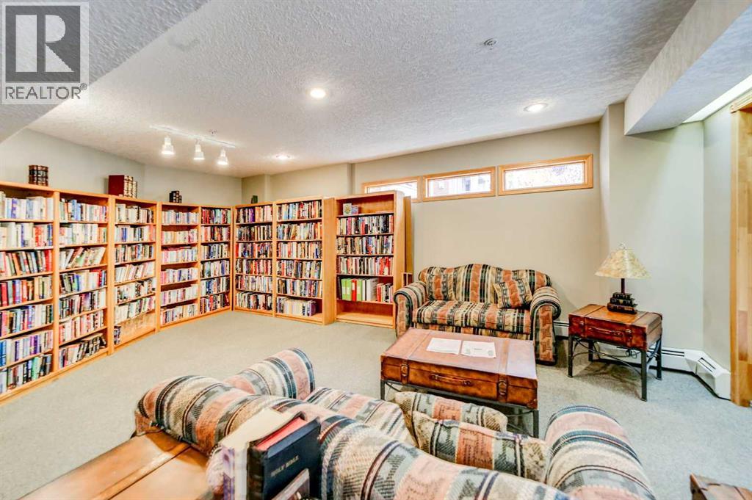
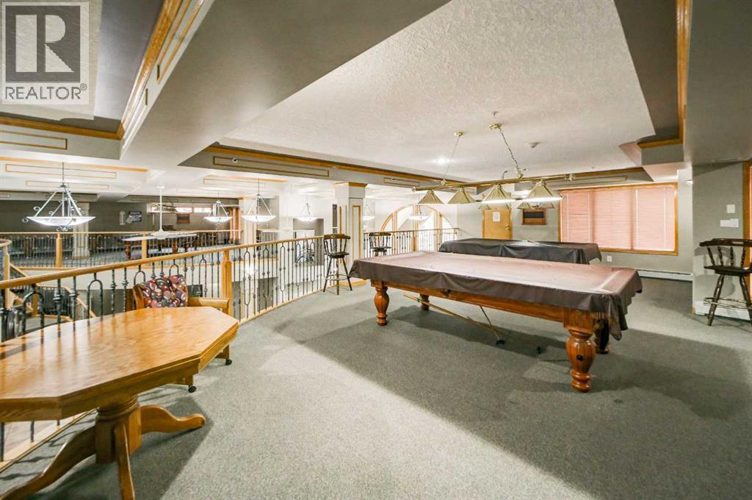
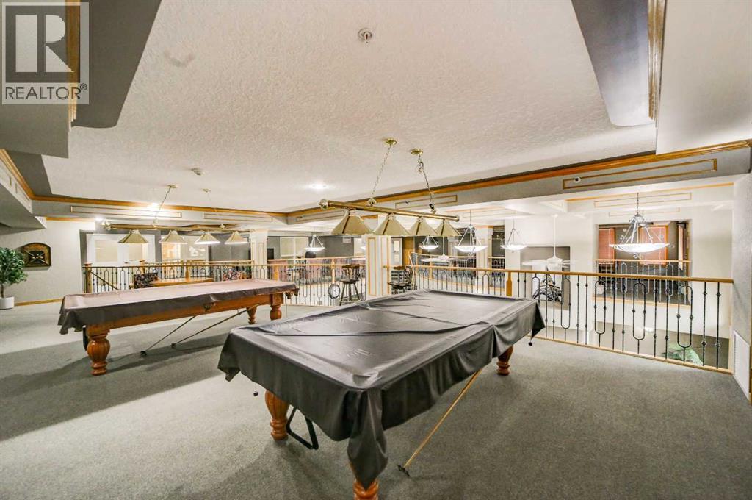
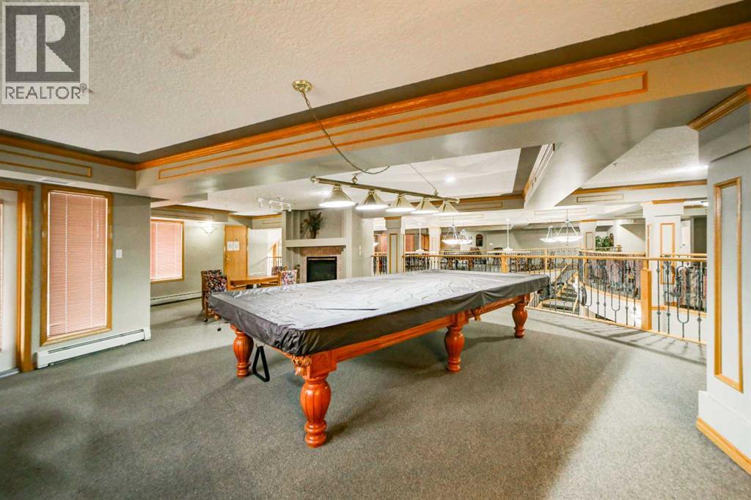
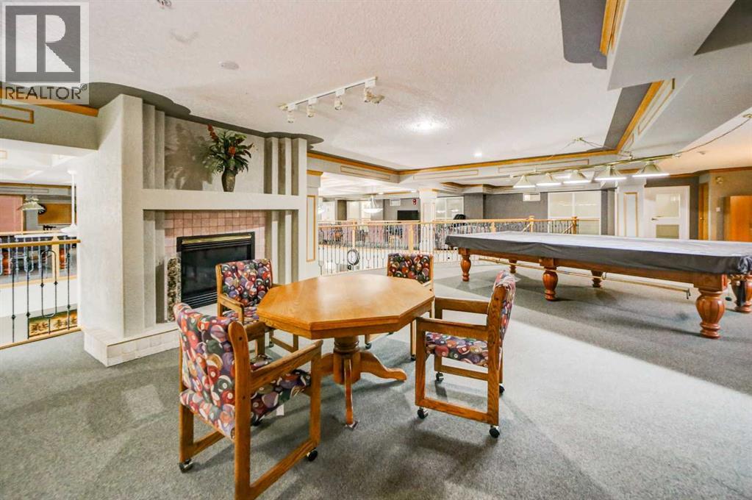
| Bedrooms Total | 1 | Amenities | Exercise Centre, Guest Suite, Party Room, Recreation Centre |
| Appliances | Washer, Refrigerator, Dishwasher, Stove, Dryer, Microwave | Constructed Date | 1998 |
| Construction Material | Poured Concrete | Construction Style Attachment | Attached |
| Cooling Type | Wall Unit | Exterior Finish | Concrete, Stucco |
| Fireplace Present | Yes | Fireplace Total | 1 |
| Flooring Type | Carpeted, Hardwood, Tile | Heating Type | Forced Air |
| Stories Total | 4 | Size Interior | 1205 Sqft |
| Total Finished Area | 1205 Sqft | Type | Apartment |
| Underground |
| Acreage | Yes | Land Amenities | Park, Playground, Schools, Shopping |
| Size Irregular | 278112.00 | Size Total | 278112 Sqft|5 - 9.99 Acres |
| Size Total Text | 278112 Sqft|5 - 9.99 Acres | Zoning Description | C-d |
| Level | Type | Dimensions |
|---|---|---|
| Main Level | 3pc Bathroom | Measurements not available |
| Main Level | 4pc Bathroom | Measurements not available |
| Main Level | Den | 11.67 Ft x 9.50 Ft |
| Main Level | Dining Room | 7.58 Ft x 12.00 Ft |
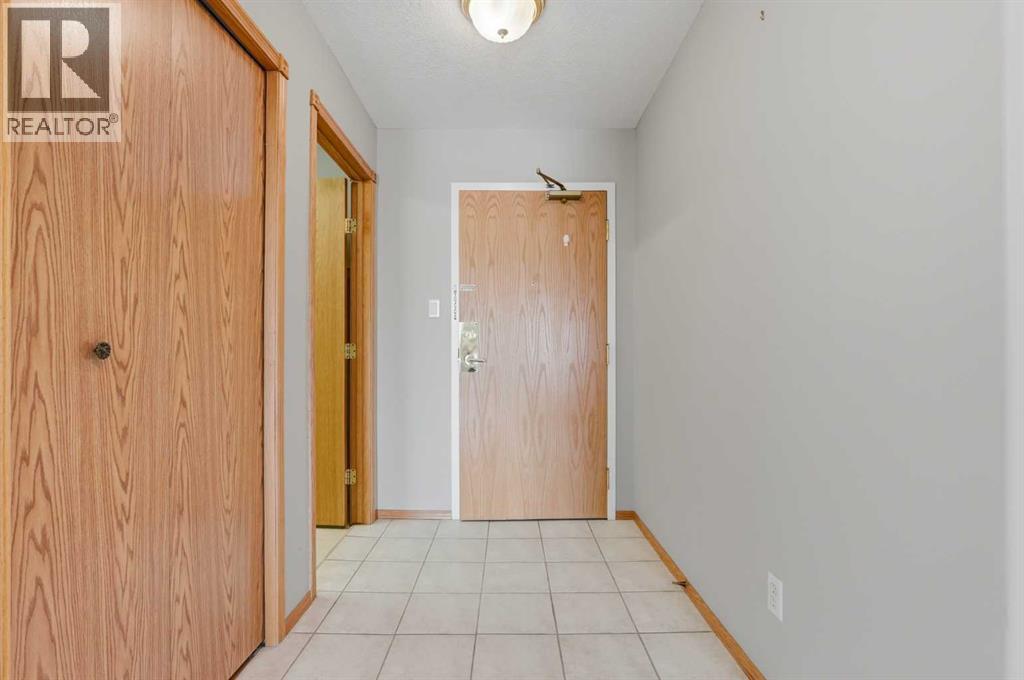
| Main Level | Foyer | 11.83 Ft x 7.92 Ft |
| Main Level | Kitchen | 10.92 Ft x 11.58 Ft |
| Main Level | Laundry Room | 8.42 Ft x 7.42 Ft |
| Main Level | Living Room | 21.67 Ft x 13.42 Ft |
| Main Level | Primary Bedroom | 15.33 Ft x 11.83 Ft |
| Main Level | Sunroom | 7.42 Ft x 11.75 Ft |
| Main Level | Other | 7.92 Ft x 8.00 Ft |

Start Your Mortgage Application


