
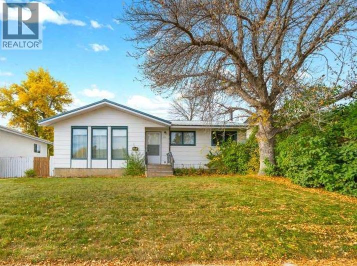
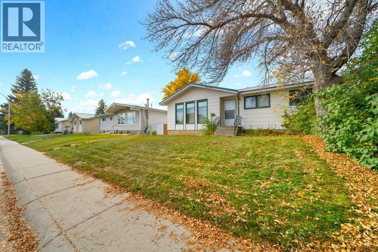
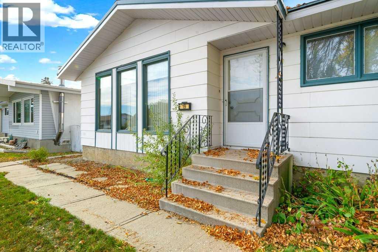
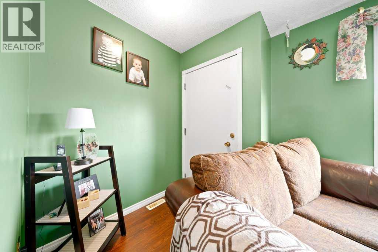
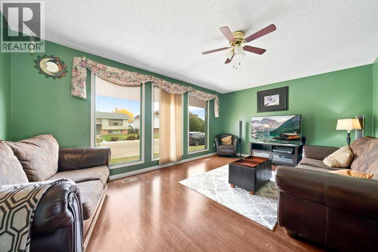
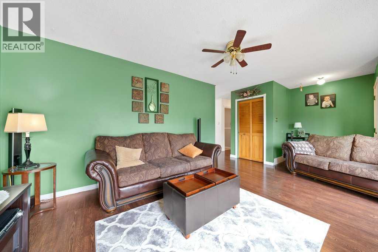
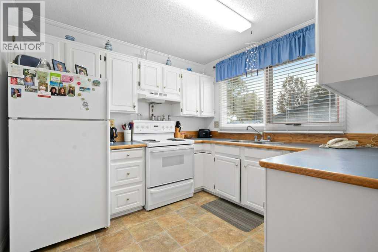
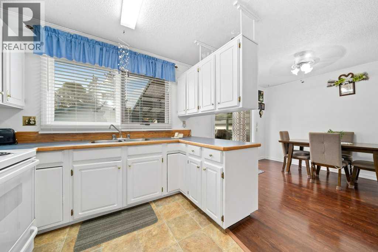
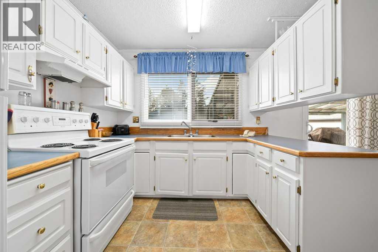
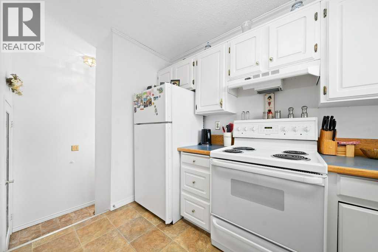
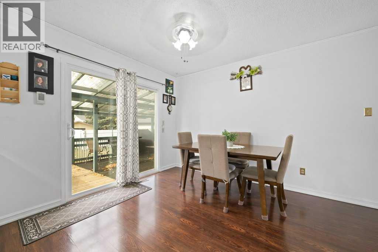
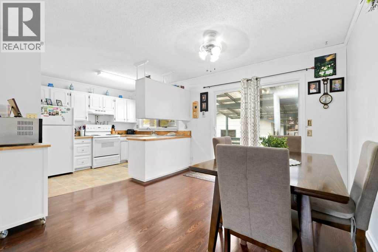
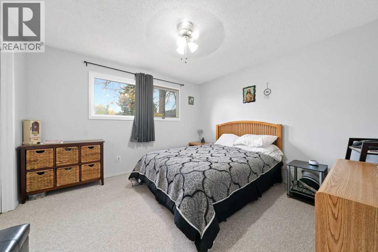
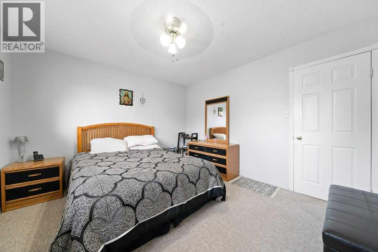
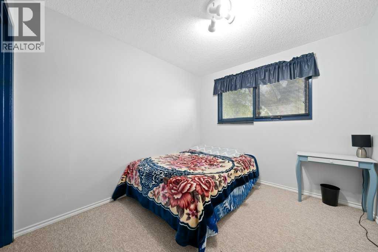
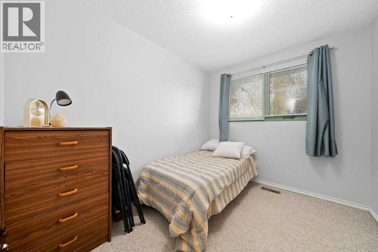
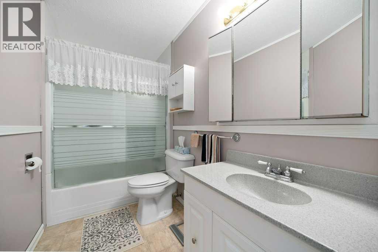
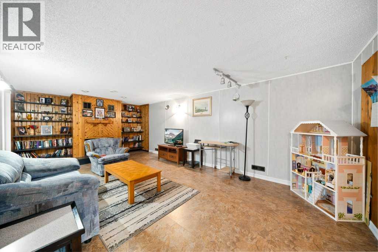
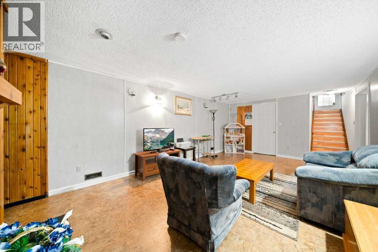
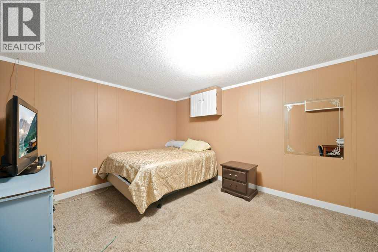
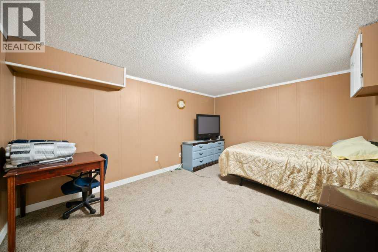
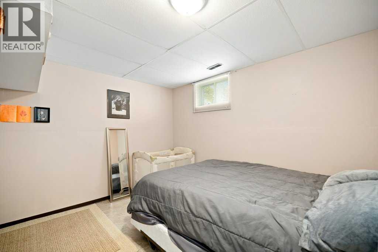
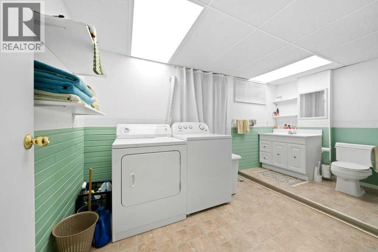
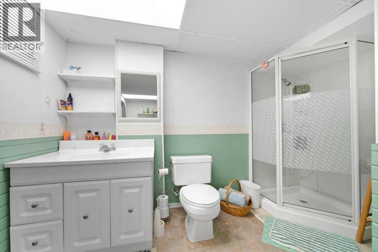
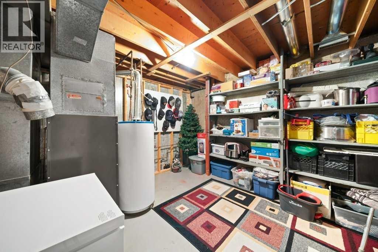
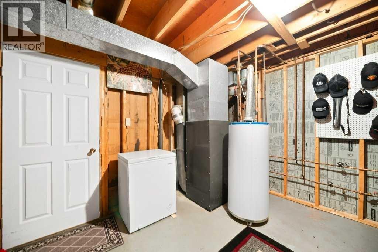
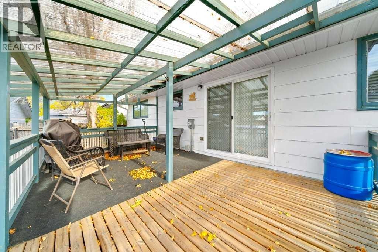
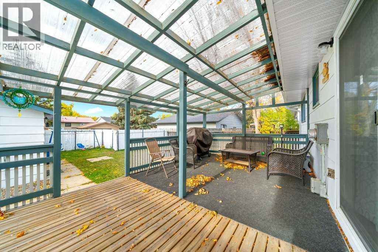
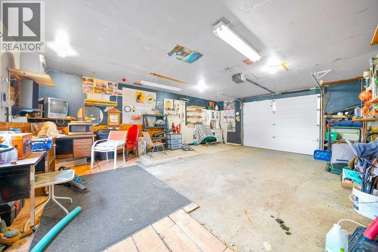
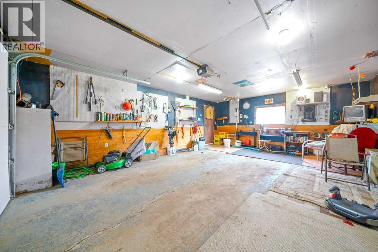
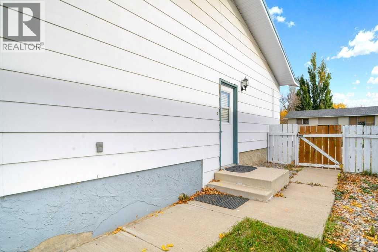
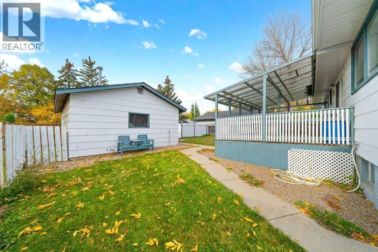
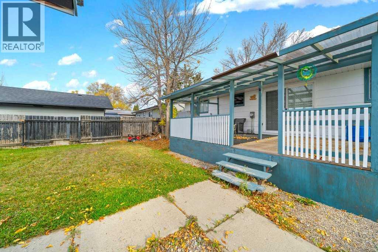
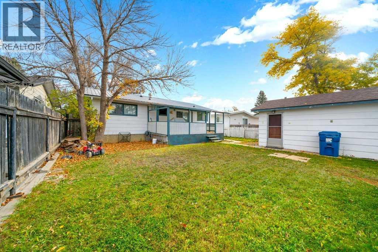
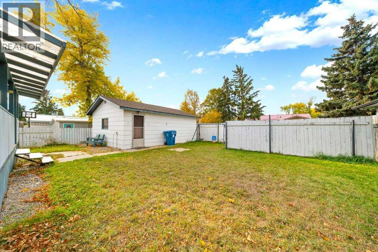
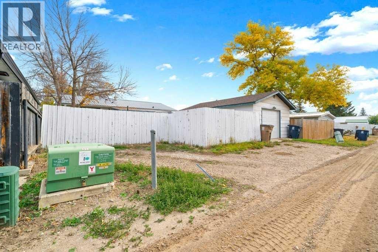
This bungalow has a welcoming feel from the moment you arrive, with cute curb appeal and a mature tree adding character to the front yard. Inside, the bright living room features lovely flooring and a fresh pop of colour that gives the space a little personality. The dining area flows naturally into the kitchen, where white cabinetry keeps things feeling light and bright, with easy access to the deck for outdoor meals or a morning coffee. The main floor offers three bedrooms, including a primary bedroom with extra closet space, along with a full bathroom. Downstairs, there’s even more room to spread out, with a large recreation room featuring built-in shelving and a wood-burning fireplace. A separate bedroom and den offer flexibility for guests, a home office, or hobbies. You’ll also find a combined laundry and bathroom area, and a utility room with plenty of additional storage. Out back, the large covered deck offers a great spot to enjoy the outdoors, while the extra-wide single detached garage and additional rear parking provide practical space for vehicles and more. Located in a great area of Brooks close to parks, this 1120 sqft bungalow offers a comfortable layout, inviting spaces, and room to make yourself at home. (id:53676)
| Bathroom Total | 2 | Bedrooms Above Ground | 3 |
| Bedrooms Below Ground | 1 | Bedrooms Total | 4 |
| Appliances | Washer, Refrigerator, Stove, Dryer, Microwave, Window Coverings | Architectural Style | Bungalow |
| Basement Development | Finished | Basement Type | Full (finished) |
| Constructed Date | 1976 | Construction Style Attachment | Detached |
| Cooling Type | None | Exterior Finish | Aluminum Siding |
| Fireplace Present | Yes | Fireplace Total | 1 |
| Flooring Type | Carpeted, Laminate, Linoleum | Foundation Type | Poured Concrete |
| Heating Fuel | Natural Gas | Heating Type | Forced Air |
| Stories Total | 1 | Size Interior | 1120 Sqft |
| Total Finished Area | 1120 Sqft | Type | House |
| Detached Garage | 1 |
| Acreage | No | Fence Type | Fence |
| Land Amenities | Park, Playground, Schools, Shopping | Size Depth | 33.53 M |
| Size Frontage | 15.24 M | Size Irregular | 5500.00 |
| Size Total | 5500 Sqft|4,051 - 7,250 Sqft | Size Total Text | 5500 Sqft|4,051 - 7,250 Sqft |
| Zoning Description | R-sd |
| Level | Type | Dimensions |
|---|---|---|
| Lower Level | Recreational, Games Room | 12.75 Ft x 24.25 Ft |
| Lower Level | 3pc Bathroom | .00 Ft x .00 Ft |
| Lower Level | Laundry Room | 6.92 Ft x 8.83 Ft |
| Lower Level | Bedroom | 14.25 Ft x 10.58 Ft |
| Lower Level | Den | 11.08 Ft x 14.92 Ft |
| Lower Level | Furnace | 10.67 Ft x 13.75 Ft |
| Main Level | Kitchen | 9.83 Ft x 9.17 Ft |
| Main Level | Dining Room | 15.00 Ft x 12.33 Ft |
| Main Level | Living Room | 12.42 Ft x 21.58 Ft |
| Main Level | 4pc Bathroom | .00 Ft x .00 Ft |
| Main Level | Primary Bedroom | 11.50 Ft x 12.17 Ft |
| Main Level | Bedroom | 10.08 Ft x 8.92 Ft |
| Main Level | Bedroom | 10.08 Ft x 8.92 Ft |

Start Your Mortgage Application


