
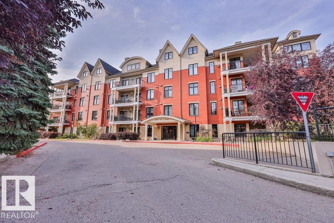
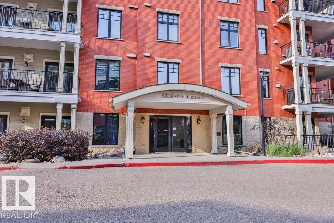
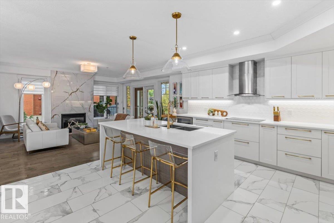
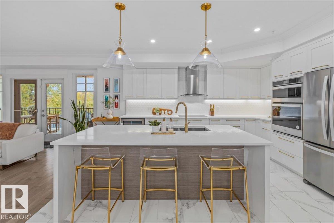
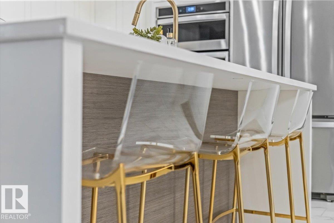
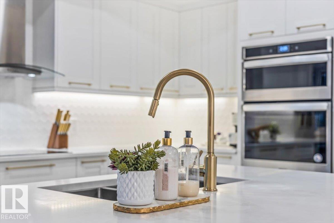
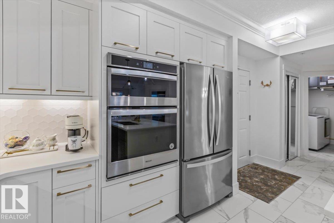
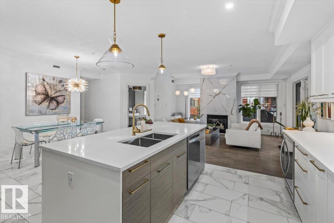
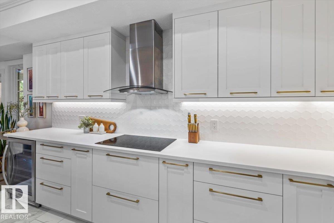
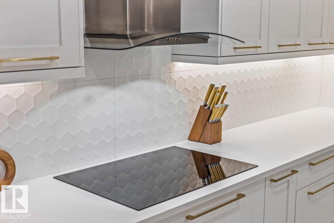
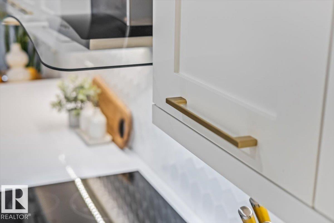
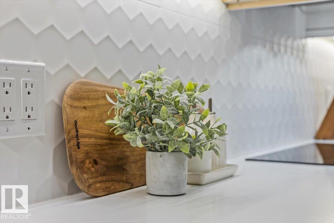
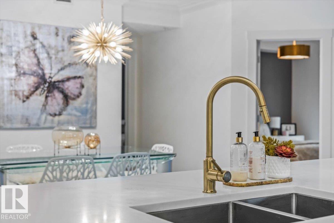
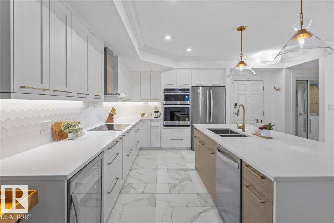
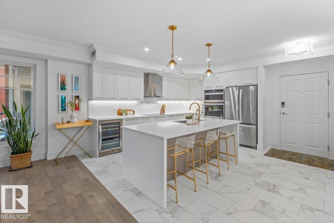
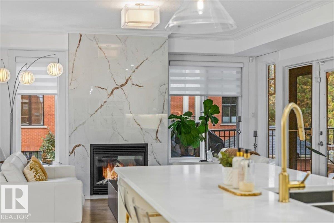
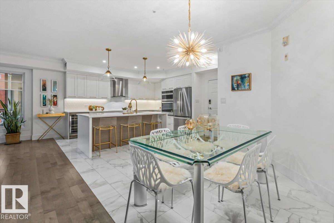
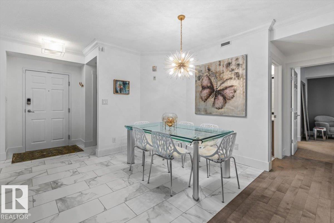
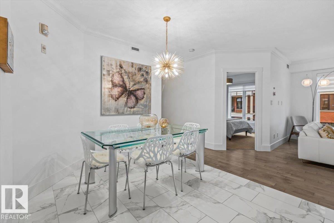
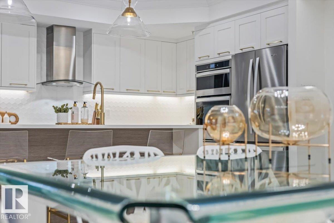
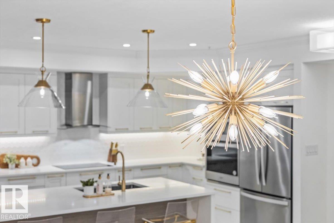
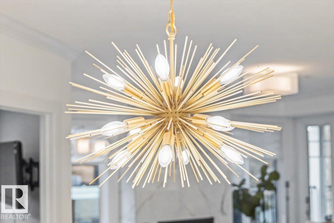
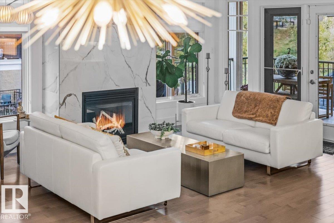
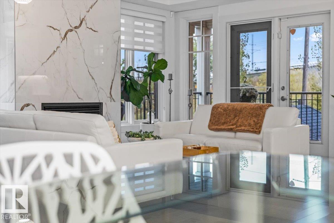
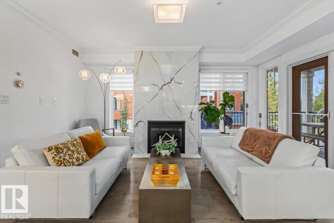
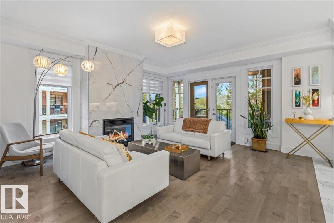
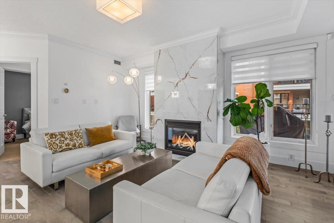
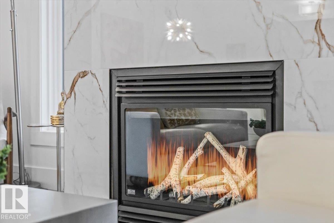
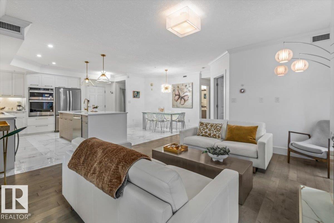
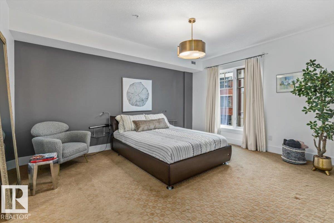
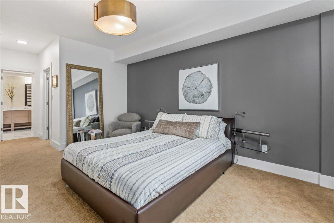
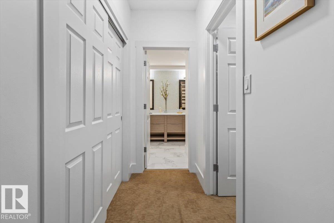
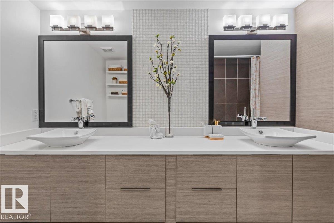
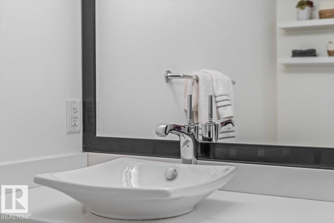
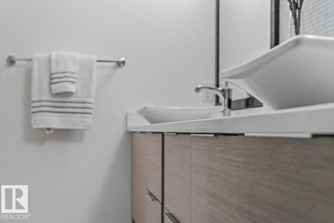
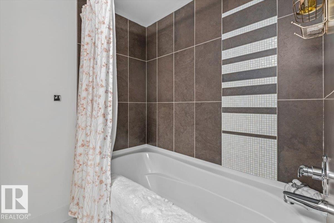
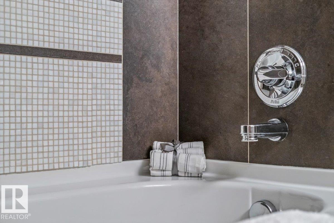
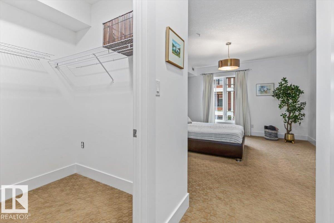
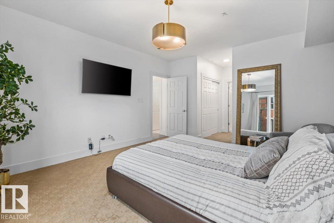
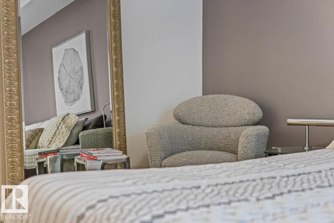
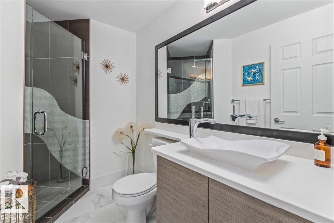
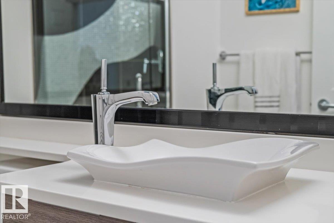
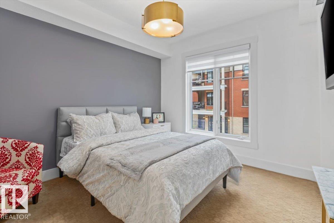
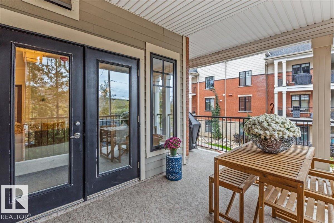
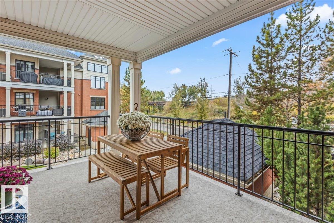
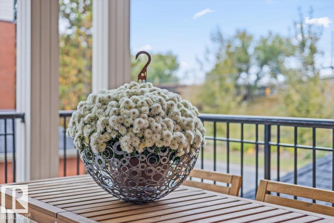
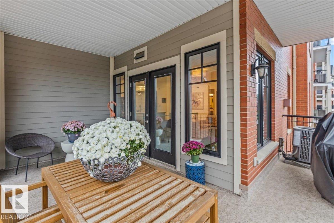
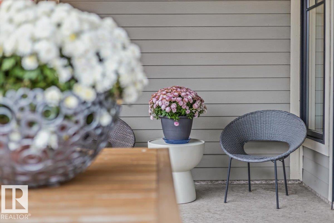
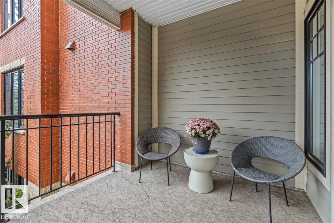
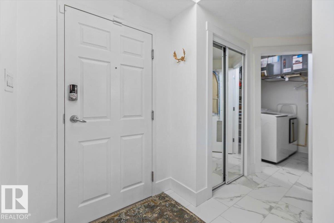
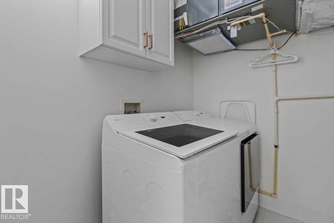
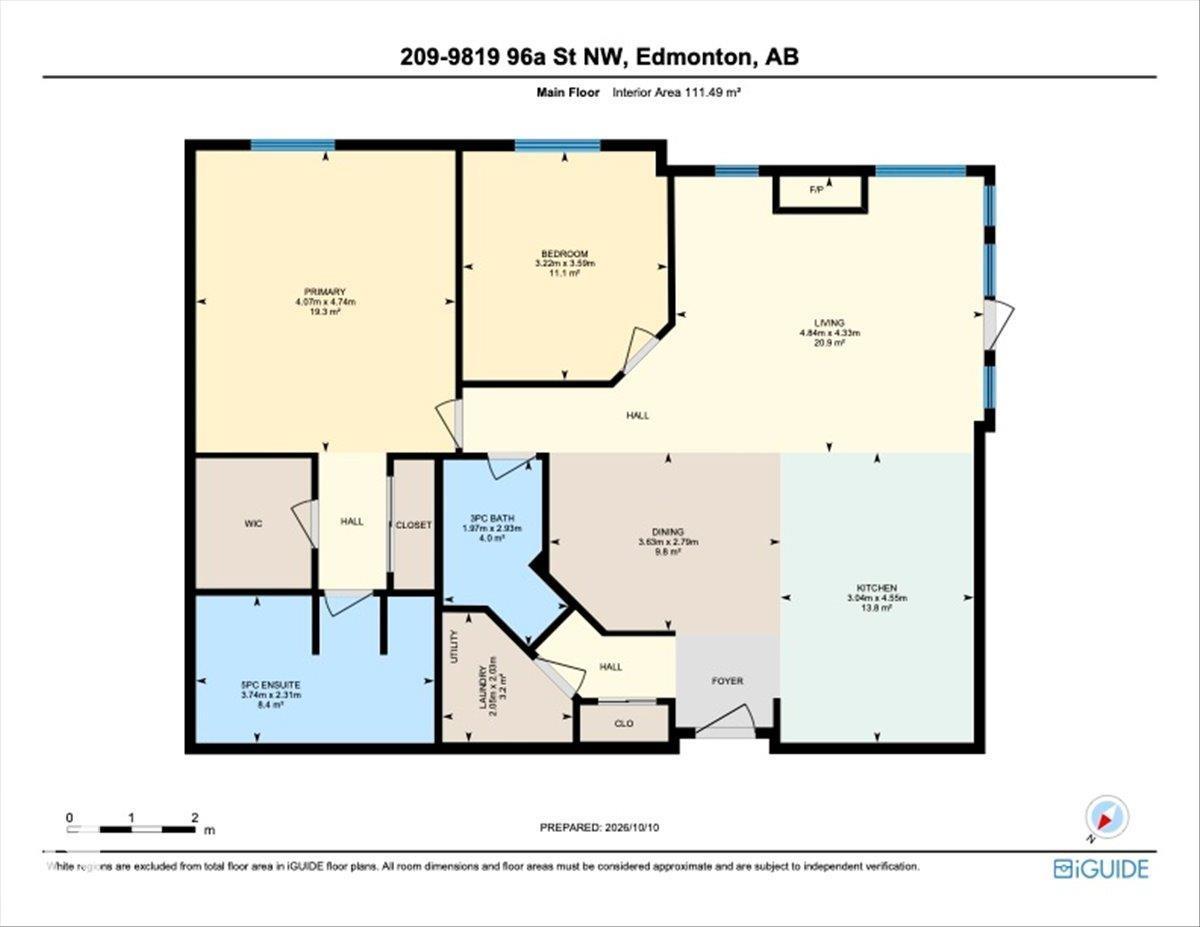
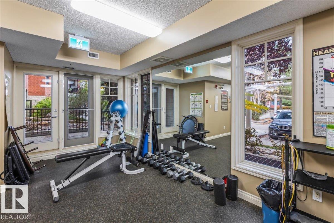
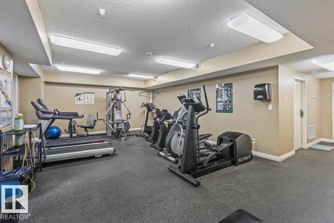
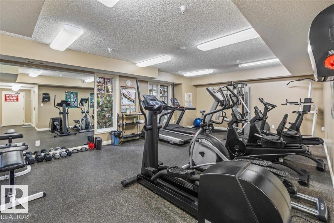
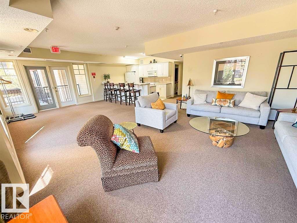
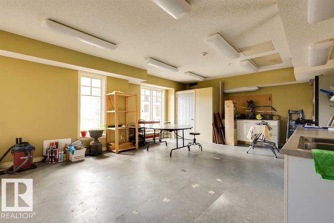
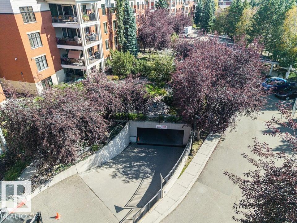
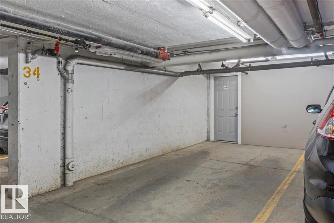
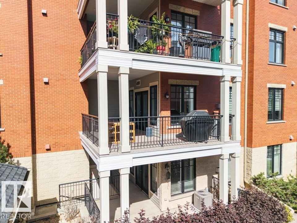
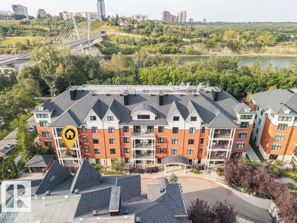
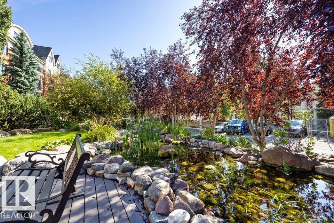
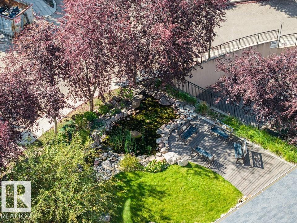
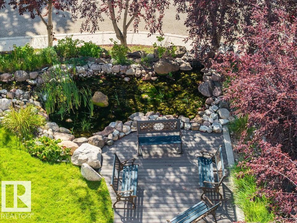
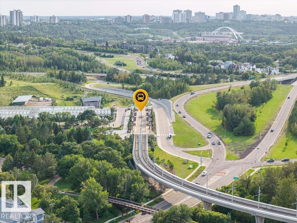
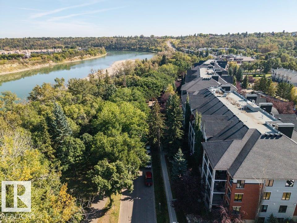
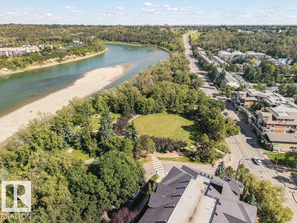
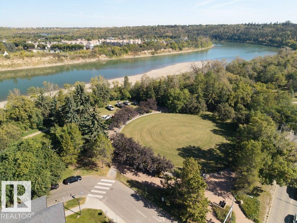
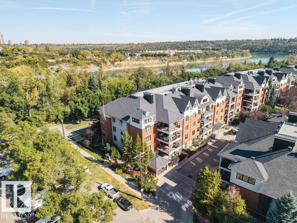
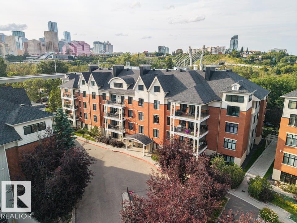
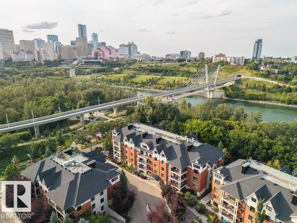
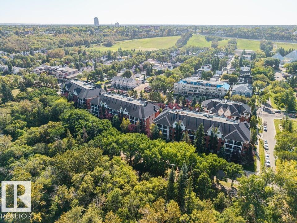
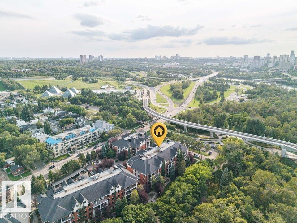
REFINED DESIGN. RIVER VALLEY LIVING. Completely renovated and reimagined, this upscale 2-bed, 2-bath corner home in the prestigious Landing blends crisp white finishes, warm wood tones and beautiful river valley views. South & west windows fill the open plan with light beneath 9’ ceilings. Entertain in the stunning kitchen with an oversized island, quartz counters, built-in stainless-steel appliances & wine fridge. A generous dining area flows into the great room, anchored by a fireplace with floor-to-ceiling custom tile. Retreat to an oversized primary suite with two closets, including a walk-in, and a spa-inspired ensuite with double vessel sinks. Enjoy hardwood & ceramic tile, A/C, new washer/dryer and a wraparound deck overlooking parkland, with gas BBQ hookup. Underground parking, secure storage, fitness room, workshop & social room. Condo fees include all utilities! Nature, Trails, LRT, Muttart & Ski Club nearby; minutes to Downtown & Whyte Ave. Furnishings negotiable. PET FRIENDLY (id:53676)
| Bathroom Total | 2 | Bedrooms Total | 2 |
| Amenities | Ceiling - 9ft | Appliances | Dishwasher, Dryer, Oven - Built-in, Microwave, Refrigerator, Stove, Washer, Wine Fridge, See Remarks |
| Basement Type | None | Constructed Date | 2003 |
| Fireplace Fuel | Gas | Fireplace Present | Yes |
| Fireplace Type | Unknown | Heating Type | Forced Air |
| Size Interior | 1200 Sqft | Type | Apartment |
| Heated Garage | |
| Underground |
| Acreage | No | Land Amenities | Golf Course, Public Transit, Shopping, Ski Hill |
| Size Irregular | 96.47 | Size Total | 96.47 M2 |
| Size Total Text | 96.47 M2 |
| Level | Type | Dimensions |
|---|---|---|
| Main Level | Living Room | Measurements not available |
| Main Level | Dining Room | Measurements not available |
| Main Level | Kitchen | Measurements not available |
| Main Level | Primary Bedroom | 4.07 m x 4.74 m |
| Main Level | Bedroom 2 | 3.22 m x 3.59 m |
| Main Level | Laundry Room | Measurements not available |

Start Your Mortgage Application
