
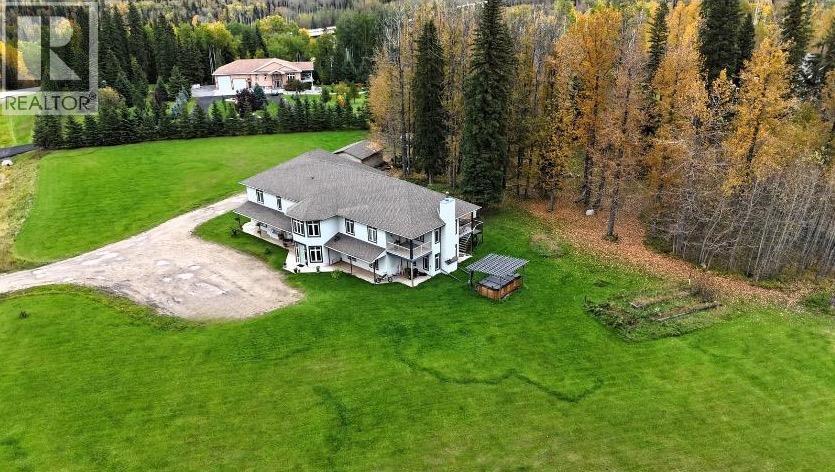
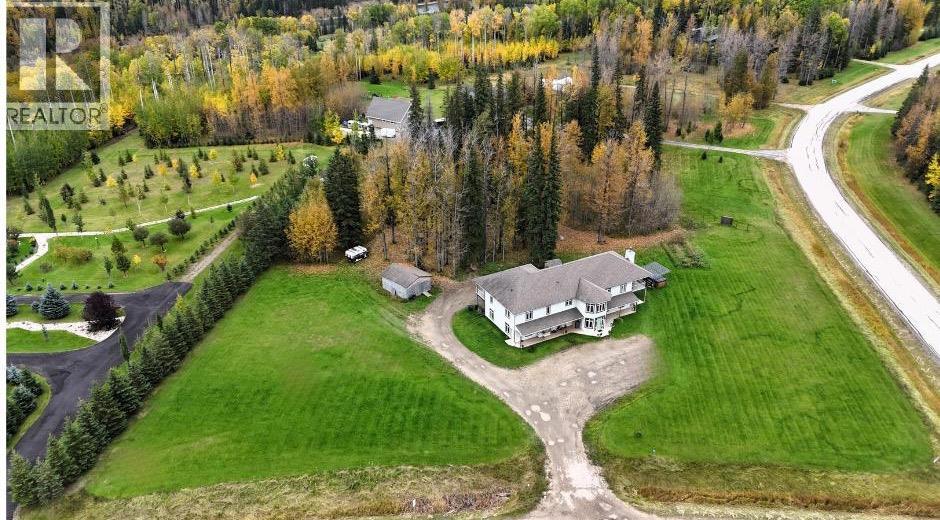
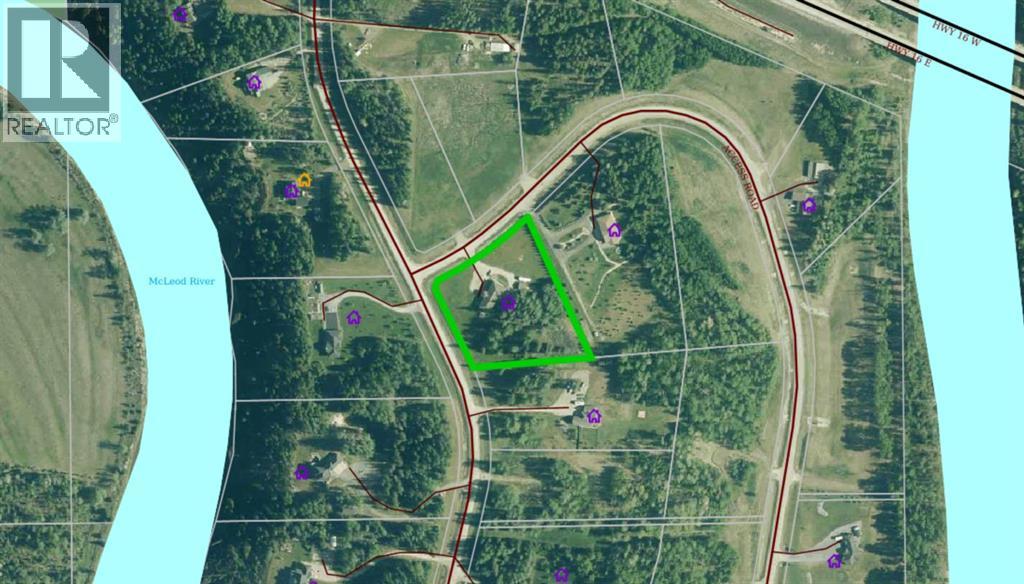
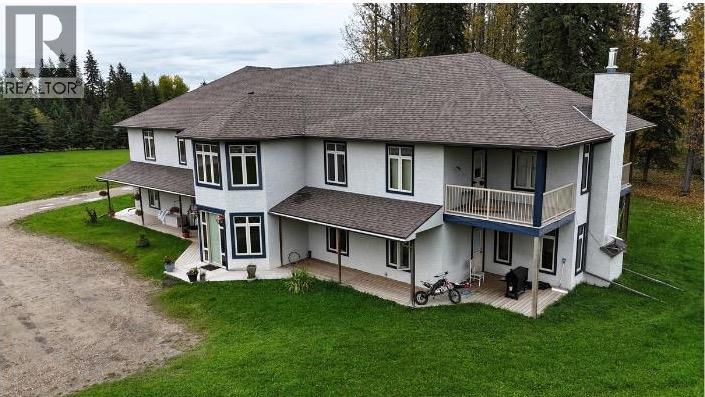
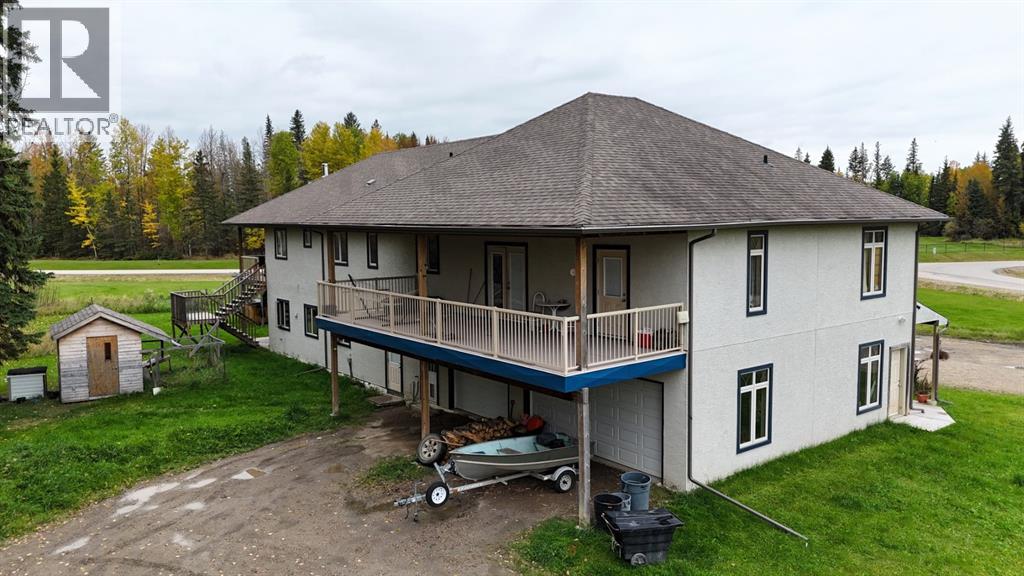
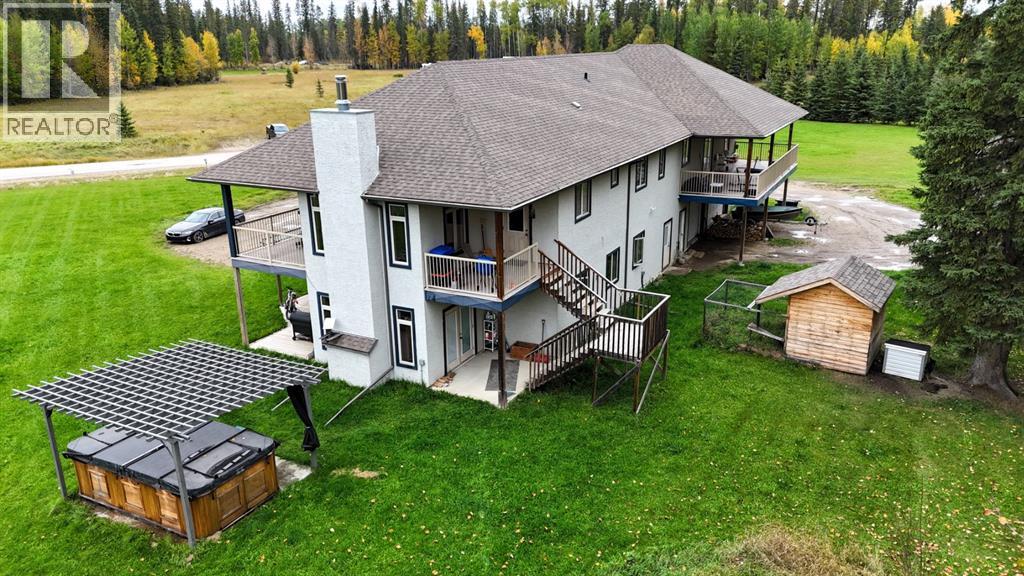
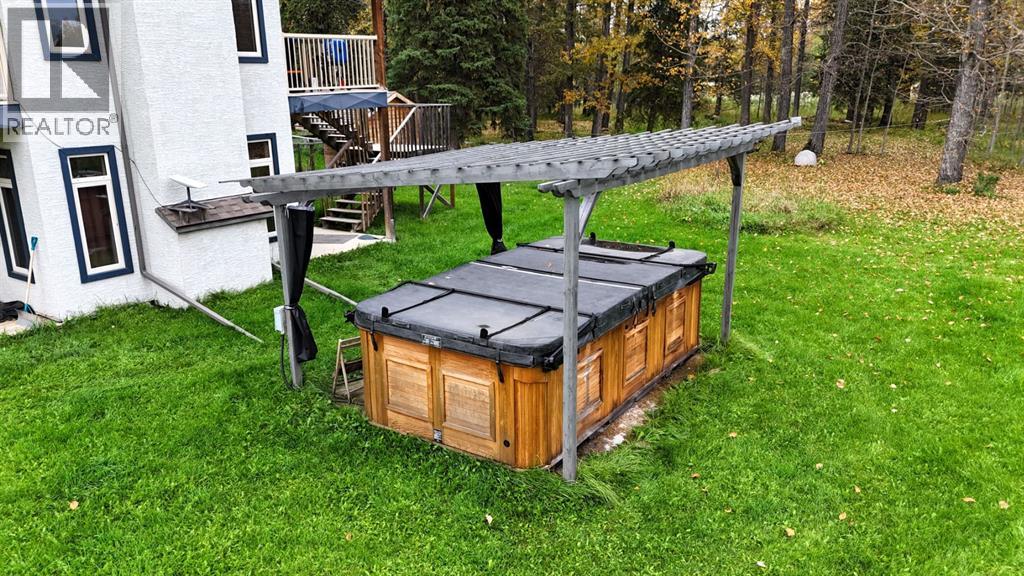
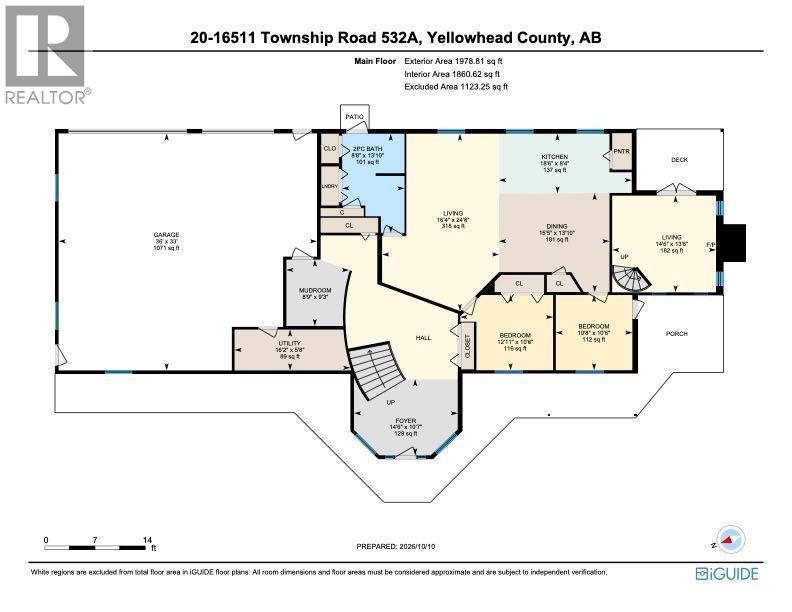
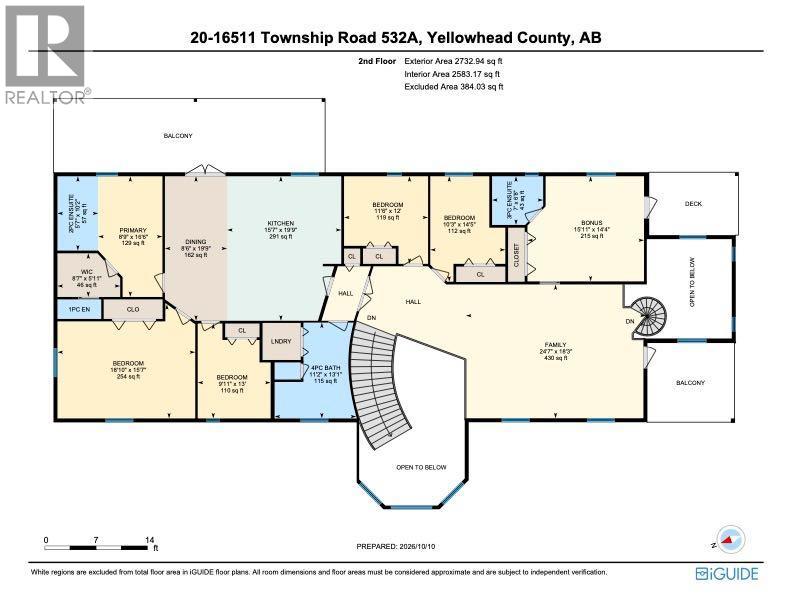
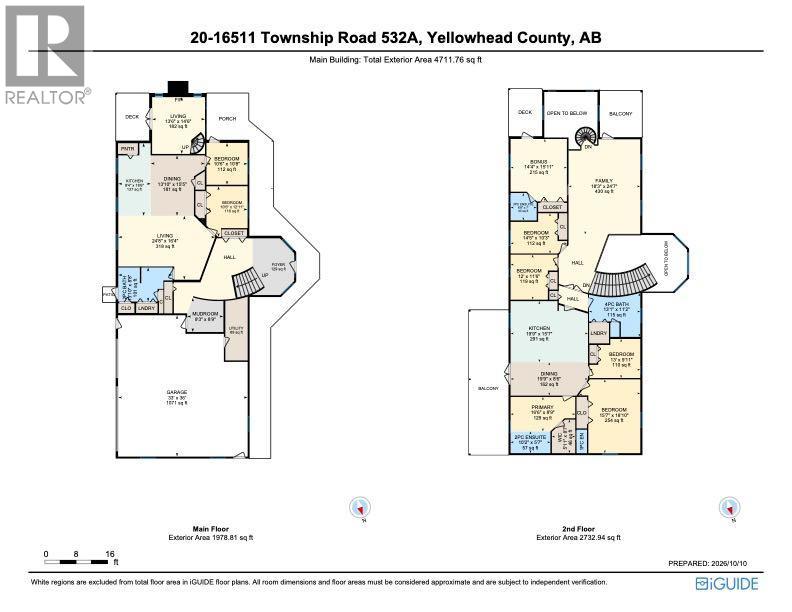
Discover an exceptional opportunity with this beautiful two storey home, ideally located just 5 minutes from town in River Ridge Estates. Offering an impressive 8 bedrooms and 4 bathrooms, this one of a kind property provides incredible flexibility for large families, multi-generational living, or those looking for additional rental income. The grand front entrance features an expansive staircase that makes a striking first impression. Built on a concrete slab, the home offers three separate zones of in-floor heating in the 33' x 36' attached garage, foyer, and main level suite, along with forced air heating for added comfort. The property currently features three separate suites (not registered as legal suites), creating a variety of opportunities for extended family, guests, or potential income. The spacious two bedroom mother-in-law suite has it's own rear entrance, while the nanny suite features a generous bedroom and 3 pce ensuite, with the flexibility to convert it back into a second level bedroom. Looking for even more space? The wall separating the foyer and mother-in-law suite can be removed to create one gigantic living area. Outside you'll appreciate the practical extras including a large storage shed, doghouse, clothesline, garden, and an underground wireless dog fence with collars around the perimeter. With its impressive size, flexible layout, multiple suites, oversized heated garage, and fantastic location close to town, this property offers a rare combination of space, versatility, and opportunity! Tenants require 48 hours minimum notice for showings and interior photos will be posted in early November, possibly sooner. (id:53676)
| Bathroom Total | 5 | Bedrooms Above Ground | 8 |
| Bedrooms Total | 8 | Appliances | Washer, Refrigerator, Dishwasher, Stove, Dryer, Microwave, Hood Fan, Window Coverings |
| Basement Type | None | Constructed Date | 2008 |
| Construction Material | Wood Frame | Construction Style Attachment | Detached |
| Cooling Type | None | Exterior Finish | Stucco |
| Fireplace Present | Yes | Fireplace Total | 1 |
| Flooring Type | Cork, Tile, Wood | Foundation Type | Poured Concrete, Slab |
| Half Bath Total | 3 | Heating Fuel | Natural Gas |
| Heating Type | Forced Air, In Floor Heating | Stories Total | 2 |
| Size Interior | 4712 Sqft | Total Finished Area | 4712 Sqft |
| Type | House | Utility Water | Well |
| Garage | |
| Heated Garage | |
| Attached Garage | 3 |
| Acreage | Yes | Fence Type | Not Fenced |
| Landscape Features | Garden Area, Lawn | Sewer | Septic System |
| Size Irregular | 3.21 | Size Total | 3.21 Ac|2 - 4.99 Acres |
| Size Total Text | 3.21 Ac|2 - 4.99 Acres | Zoning Description | Crd |
| Level | Type | Dimensions |
|---|---|---|
| Second Level | 1pc Bathroom | 6.00 Ft x 2.67 Ft |
| Second Level | 2pc Bathroom | 10.17 Ft x 5.58 Ft |
| Second Level | 3pc Bathroom | 6.67 Ft x 7.00 Ft |
| Second Level | 4pc Bathroom | 13.08 Ft x 11.17 Ft |
| Second Level | Bedroom | 14.42 Ft x 10.25 Ft |
| Second Level | Bedroom | 12.00 Ft x 11.50 Ft |
| Second Level | Bedroom | 13.00 Ft x 9.92 Ft |
| Second Level | Bedroom | 18.83 Ft x 15.58 Ft |
| Second Level | Bedroom | 14.33 Ft x 15.92 Ft |
| Second Level | Dining Room | 19.75 Ft x 8.50 Ft |
| Second Level | Family Room | 18.25 Ft x 24.58 Ft |
| Second Level | Kitchen | 19.75 Ft x 15.58 Ft |
| Second Level | Primary Bedroom | 16.50 Ft x 8.75 Ft |
| Main Level | 2pc Bathroom | 13.83 Ft x 8.67 Ft |
| Main Level | Bedroom | 10.50 Ft x 12.92 Ft |
| Main Level | Bedroom | 10.50 Ft x 10.67 Ft |
| Main Level | Dining Room | 13.83 Ft x 15.42 Ft |
| Main Level | Foyer | 10.58 Ft x 14.50 Ft |
| Main Level | Kitchen | 18.50 Ft x 8.33 Ft |
| Main Level | Living Room | 13.50 Ft x 14.50 Ft |
| Main Level | Living Room | 24.67 Ft x 16.33 Ft |
| Main Level | Other | 9.25 Ft x 8.75 Ft |
| Main Level | Furnace | 16.17 Ft x 5.67 Ft |

Start Your Mortgage Application
