
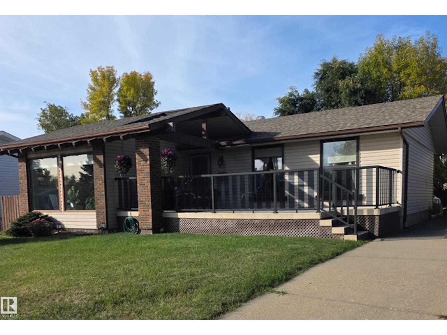
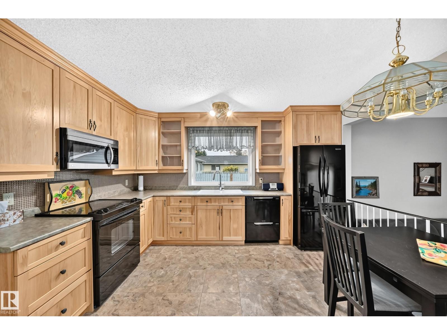
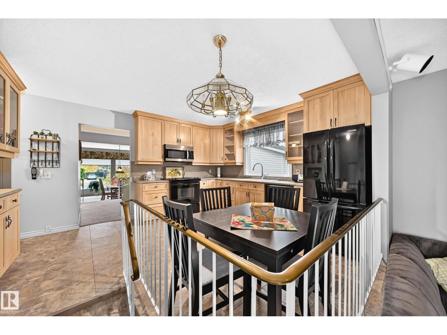
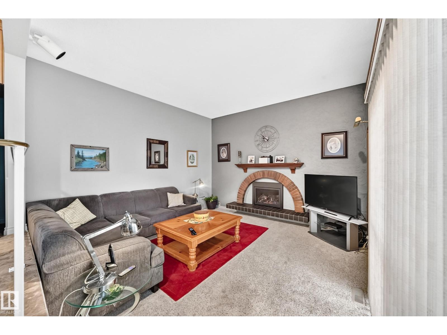
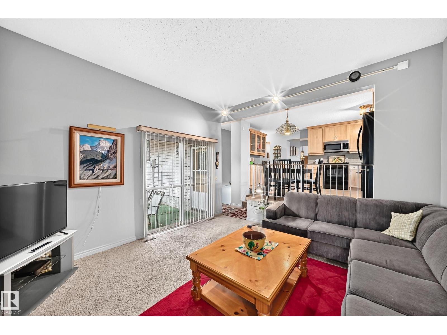
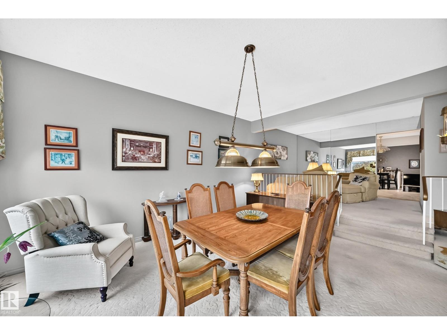
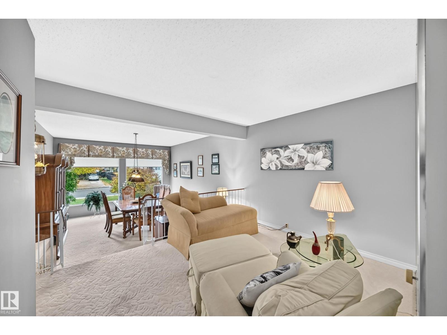
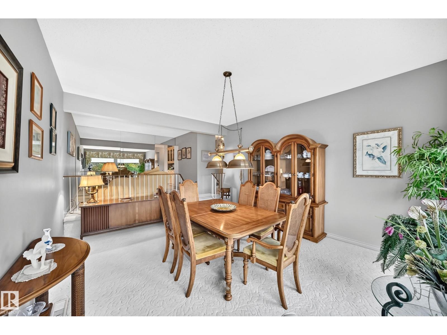
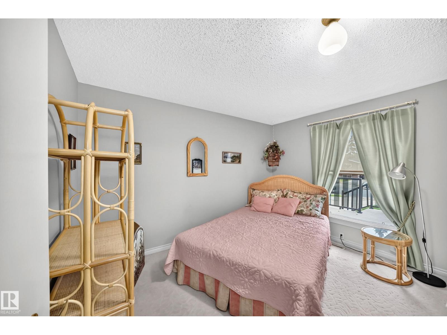
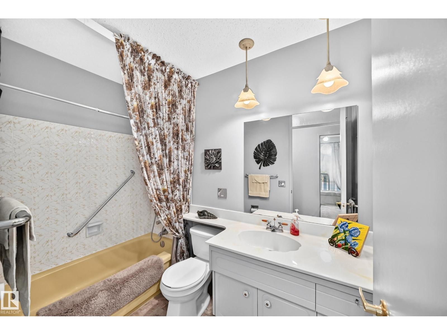
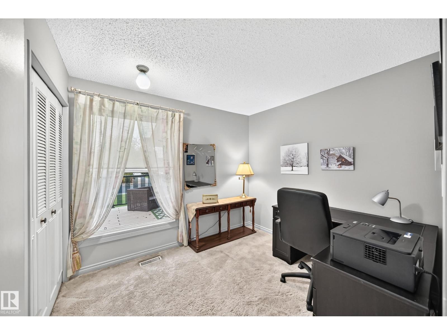
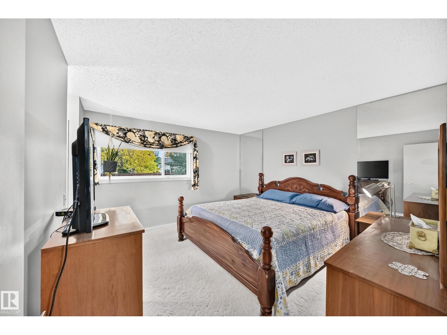
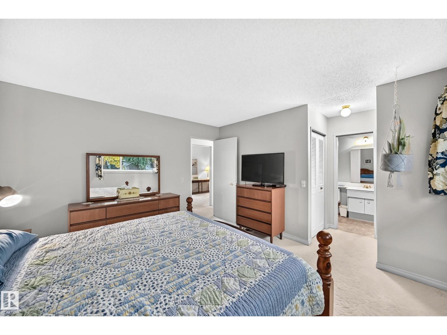
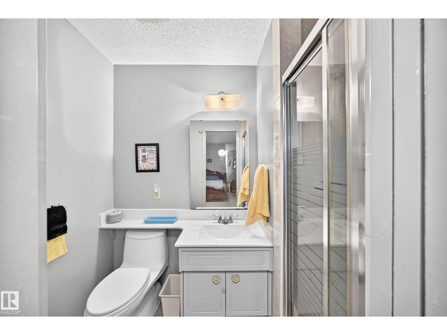
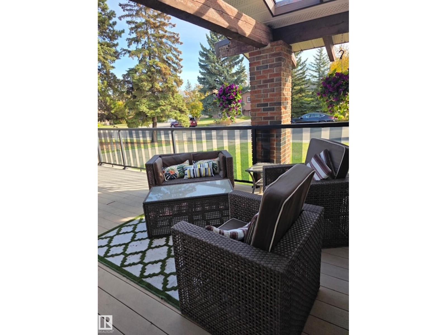
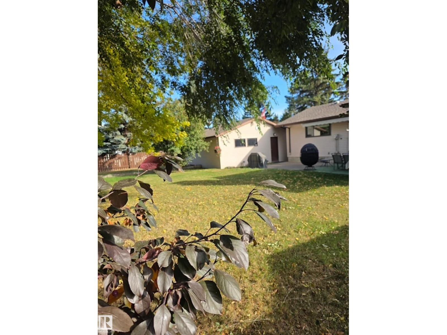
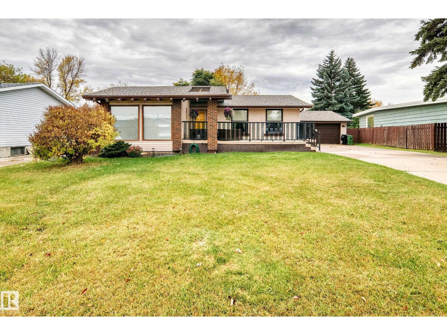
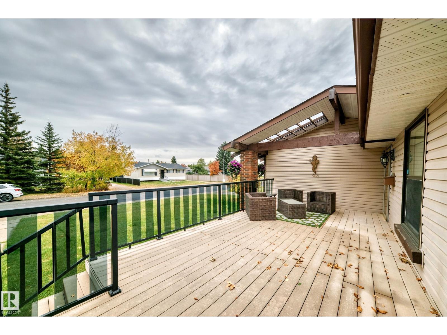
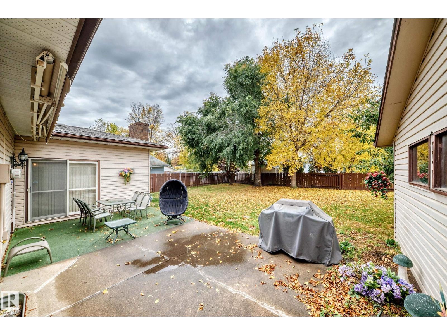
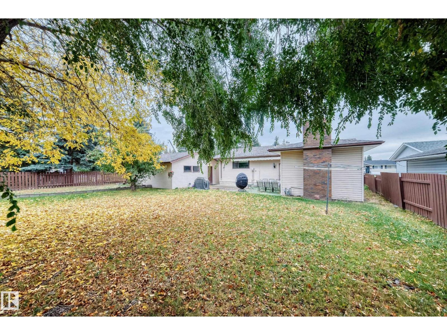
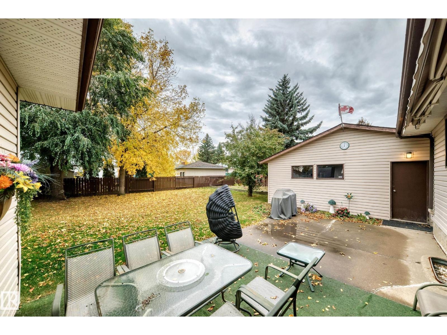
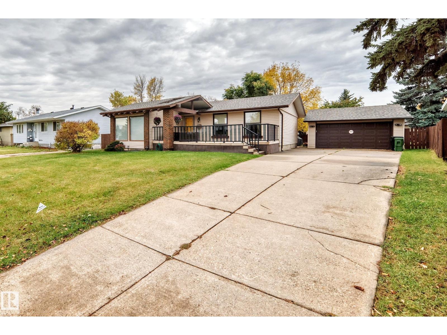
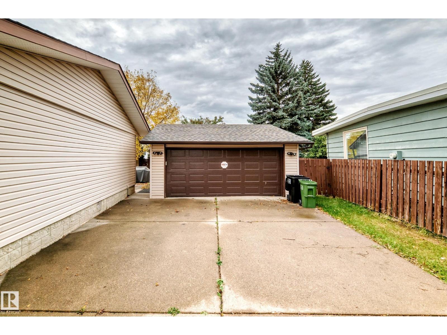
OVERSIZED 841.96 m² LOT IN THE HEART OF THORNCLIFFE! This charming 3-bedroom bungalow offers a unique floor plan featuring a sunken front living room and rear family room, creating inviting spaces for relaxing and entertaining. A welcoming front porch is the perfect place to enjoy your morning coffee, while the expansive backyard offers endless possibilities for gardening, outdoor activities, or creating your dream outdoor retreat. The unfinished basement provides excellent potential for future development, and the double garage offers convenient parking and storage. LOCATION, LOCATION, LOCATION! Situated just moments from West Edmonton Mall, schools, parks, shopping, restaurants, and entertainment, this home combines an exceptional location with an incredible 9,063 sq. ft. lot. Whether you're looking for a place to call home or an opportunity to make it your own, this property is full of possibilities! (id:53676)
| Bathroom Total | 2 | Bedrooms Total | 3 |
| Appliances | Dishwasher, Dryer, Garage Door Opener Remote(s), Garage Door Opener, Refrigerator, Stove, Washer | Architectural Style | Bungalow |
| Basement Development | Unfinished | Basement Type | Partial (unfinished) |
| Constructed Date | 1973 | Construction Style Attachment | Detached |
| Fireplace Fuel | Gas | Fireplace Present | Yes |
| Fireplace Type | Unknown | Heating Type | Forced Air |
| Stories Total | 1 | Size Interior | 1466 Sqft |
| Type | House |
| Detached Garage |
| Acreage | No | Land Amenities | Playground, Public Transit, Schools, Shopping |
| Size Irregular | 841.96 | Size Total | 841.96 M2 |
| Size Total Text | 841.96 M2 |
| Level | Type | Dimensions |
|---|---|---|
| Main Level | Living Room | Measurements not available x 4.1 m |
| Main Level | Dining Room | 4.9m x 4.1m |
| Main Level | Kitchen | 2.9m x 5.4m |
| Main Level | Family Room | 3.0m x 4.1m |
| Main Level | Primary Bedroom | 3.9m x 4.9m |
| Main Level | Bedroom 2 | 3.7m x 2.7m |
| Main Level | Bedroom 3 | 2.7m x 2.9m |

Start Your Mortgage Application
