
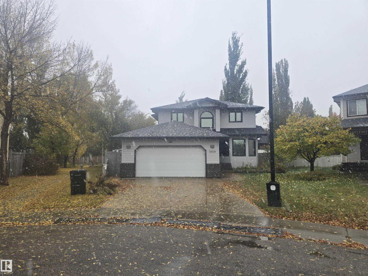
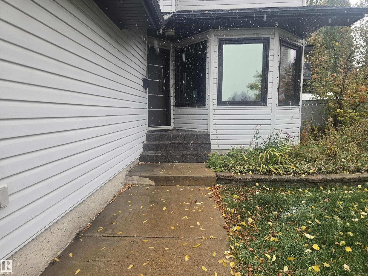
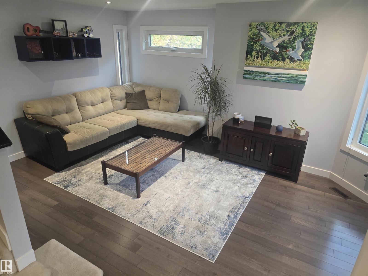
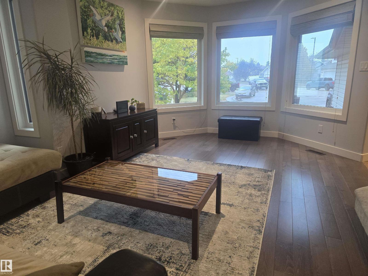
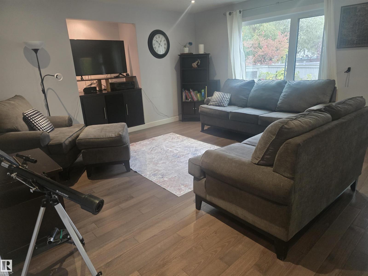
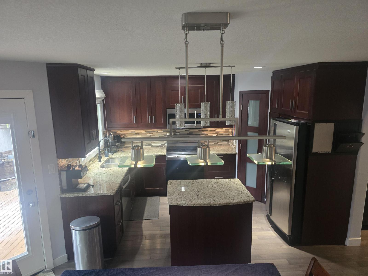
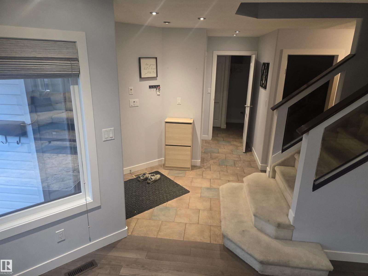
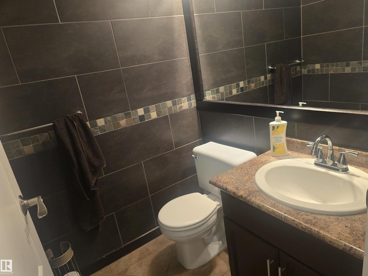
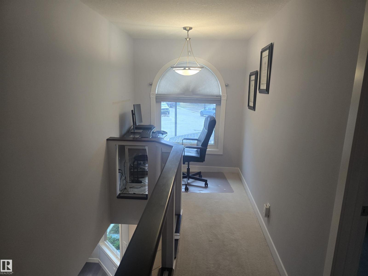
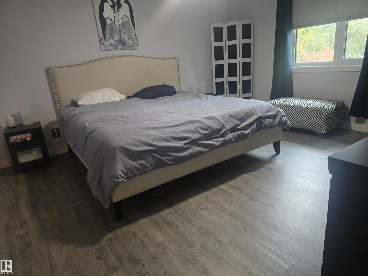
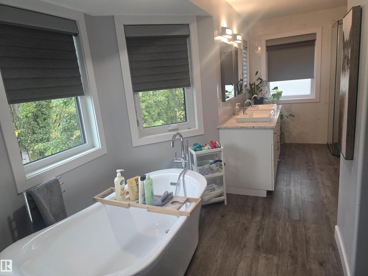
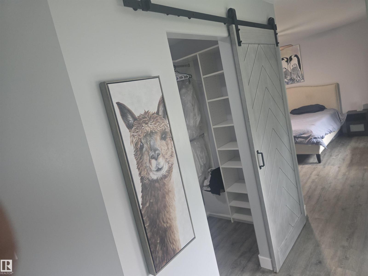
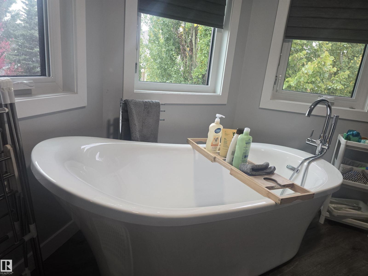
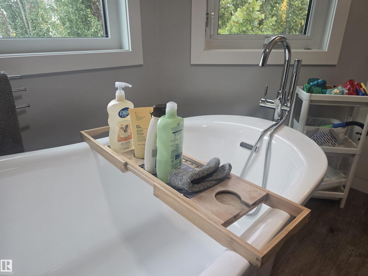
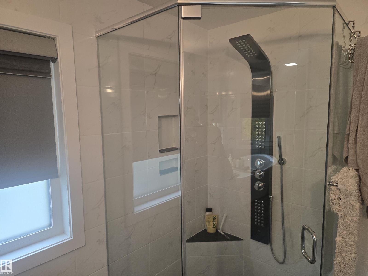
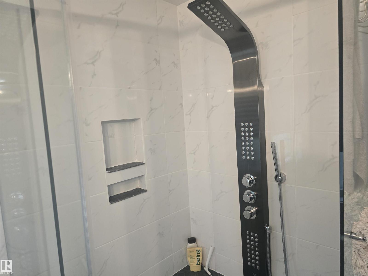
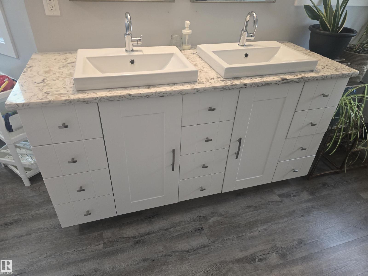
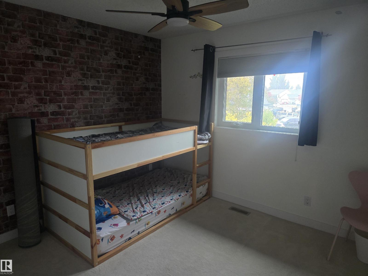
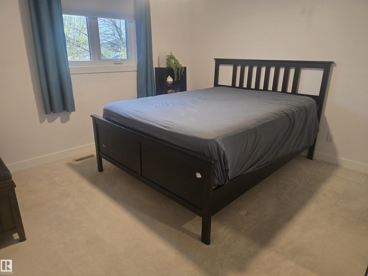
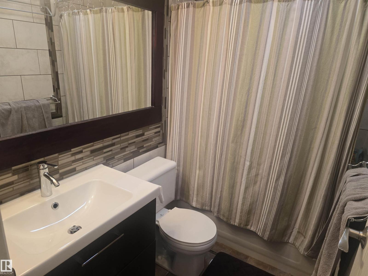
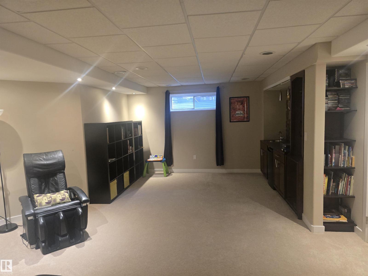
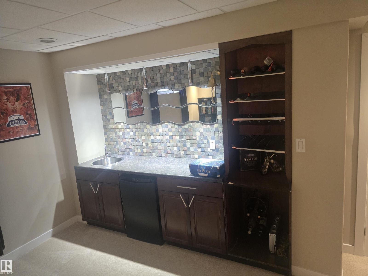
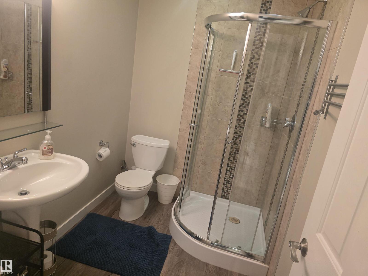
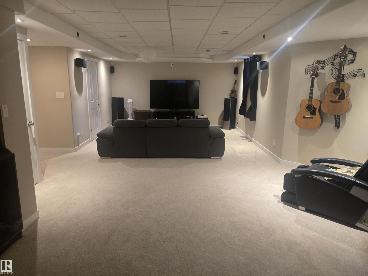
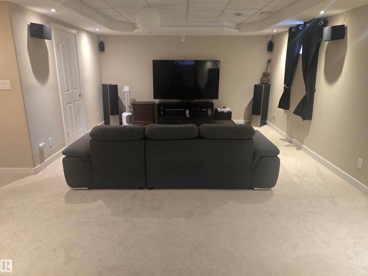
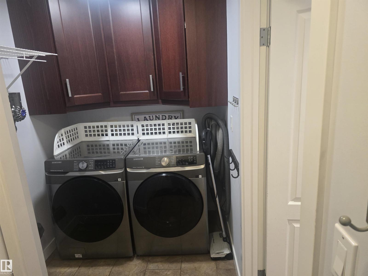
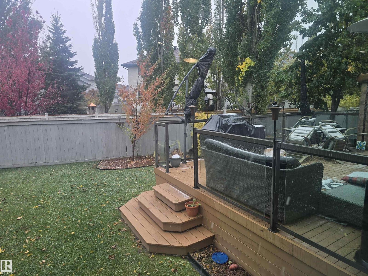
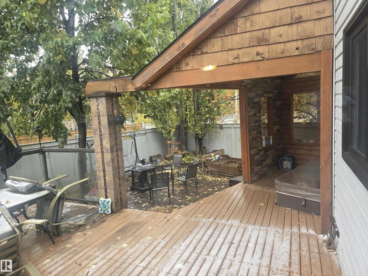
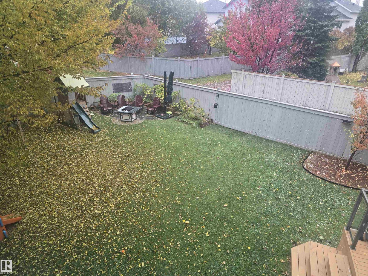
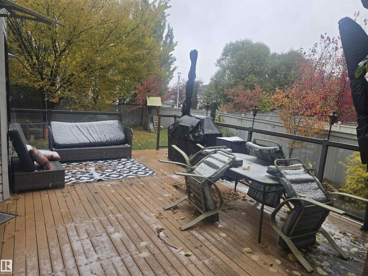
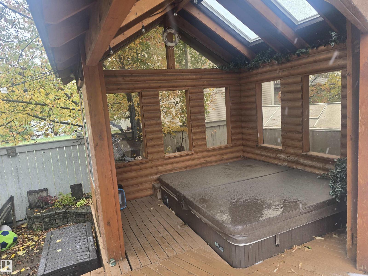
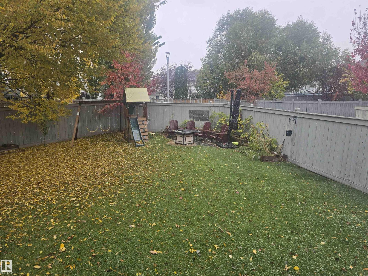
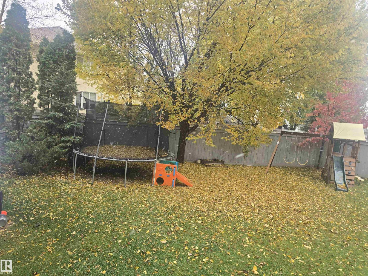
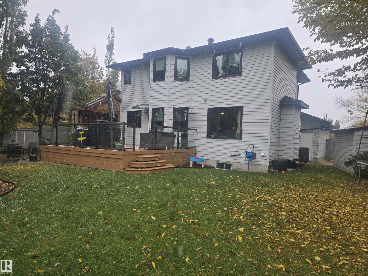
This stunning 3-bedroom home features many upgrades and sits in a quiet cul-de-sac backing onto walking trails! Large bay windows, a glass staircase, beautiful hardwood floors, & light colors brighten the entrance. Enjoy plenty of natural light and open space throughout! The L-shaped kitchen features an island, corner pantry, & stainless-steel appliances. Enjoy a beautiful 2-piece bath with full tile walls & main floor laundry room. Upstairs, the open glass staircase & den lead to 3 bedrooms, a renovated 4-piece bath, & a master bedroom with a bright, new ensuite & walk-in closet. Downstairs, you will find a large modern bar in the living room, a 3-piece bath, & a huge storage room. There is also plenty of storage space in the garage! Out back, enjoy a large deck (includes umbrellas), gazebo area with removable walls, hot tub, outdoor firepit, & garden shed in a well laid out landscape! Recently upgraded finishing throughout, hot water tank, furnace, roofing, doors, & windows. (id:53676)
| Bathroom Total | 4 | Bedrooms Total | 4 |
| Appliances | Dishwasher, Dryer, Garage Door Opener, Microwave Range Hood Combo, Refrigerator, Storage Shed, Stove, Washer | Basement Development | Finished |
| Basement Type | Full (finished) | Constructed Date | 1996 |
| Construction Style Attachment | Detached | Half Bath Total | 1 |
| Heating Type | Forced Air | Stories Total | 2 |
| Size Interior | 1970 Sqft | Type | House |
| Attached Garage |
| Acreage | No | Size Irregular | 620.29 |
| Size Total | 620.29 M2 | Size Total Text | 620.29 M2 |
| Level | Type | Dimensions |
|---|---|---|
| Basement | Bedroom 4 | Measurements not available |
| Main Level | Living Room | Measurements not available |
| Main Level | Dining Room | Measurements not available |
| Main Level | Kitchen | Measurements not available |
| Main Level | Family Room | Measurements not available |
| Main Level | Laundry Room | Measurements not available |
| Upper Level | Primary Bedroom | Measurements not available |
| Upper Level | Bedroom 2 | Measurements not available |
| Upper Level | Bedroom 3 | Measurements not available |

Start Your Mortgage Application
