
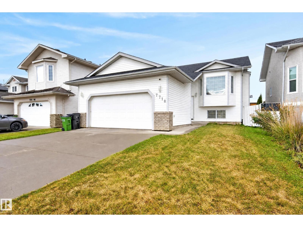
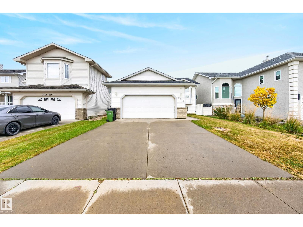
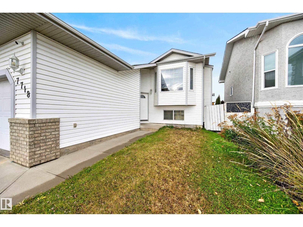
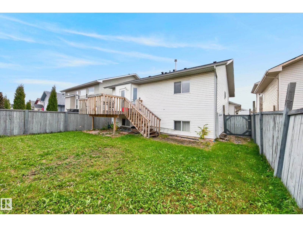
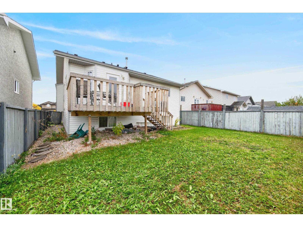
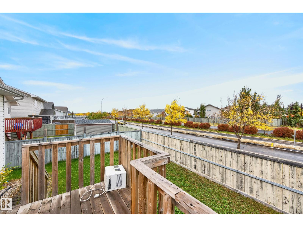
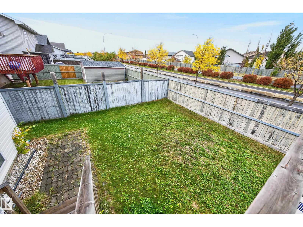
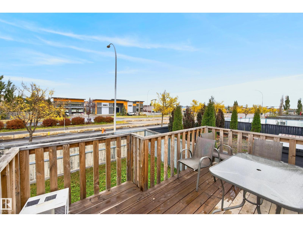
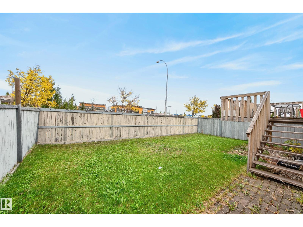
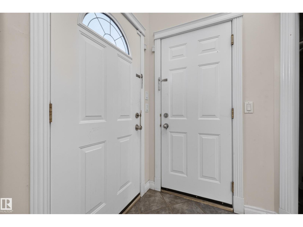
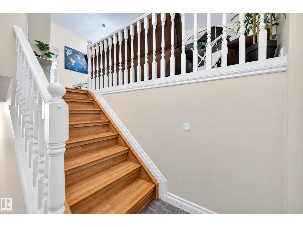
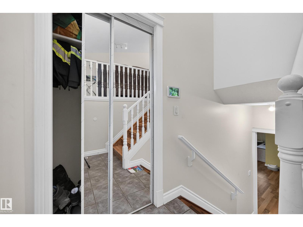
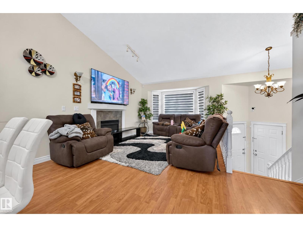
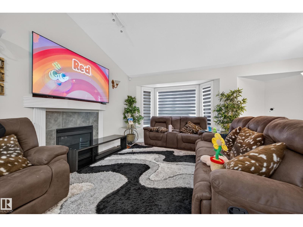
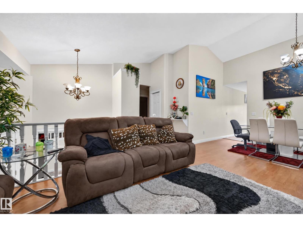
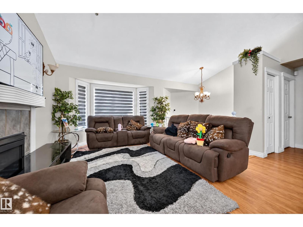
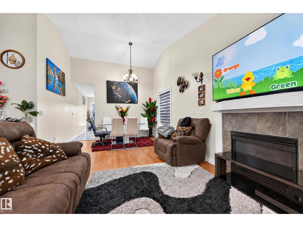
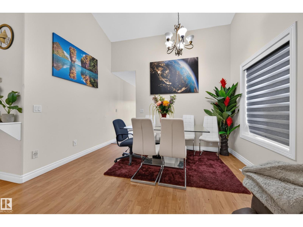
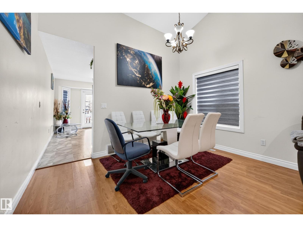
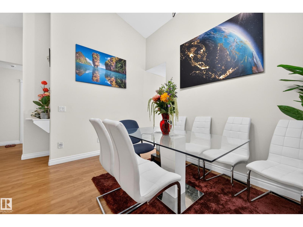
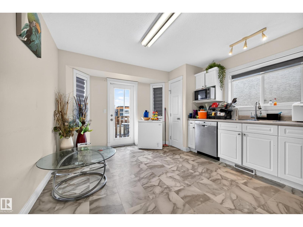
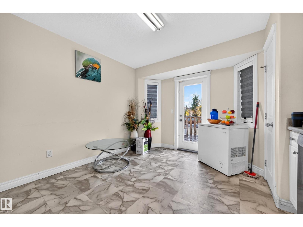
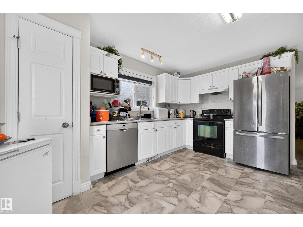
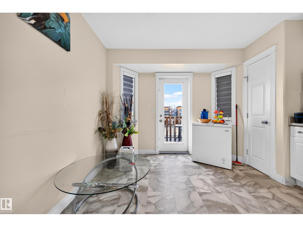
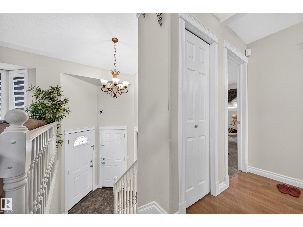
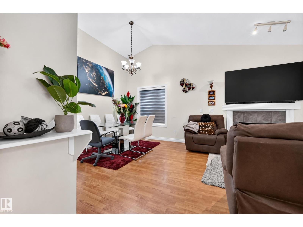
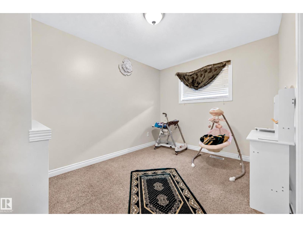
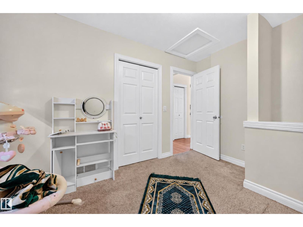
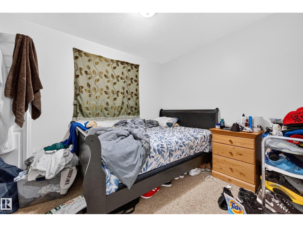
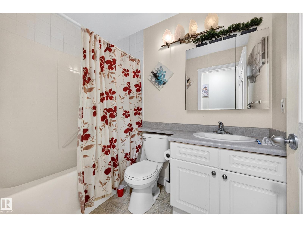
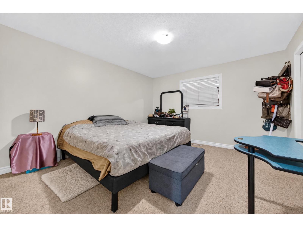
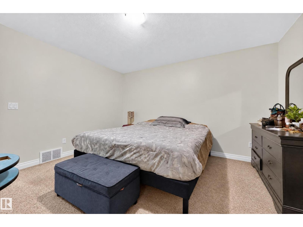
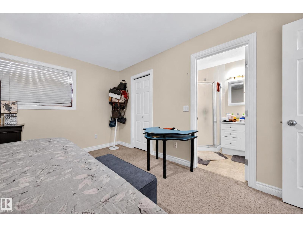
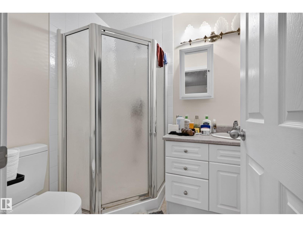
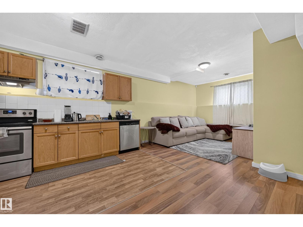
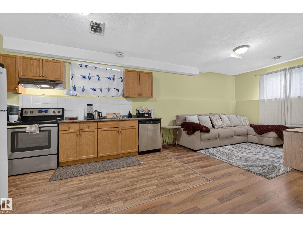
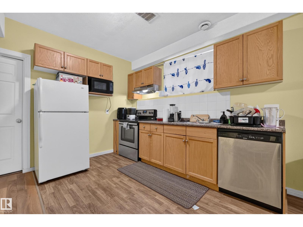
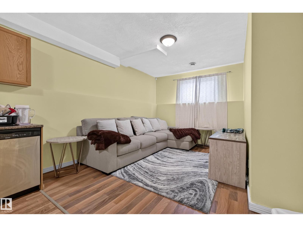
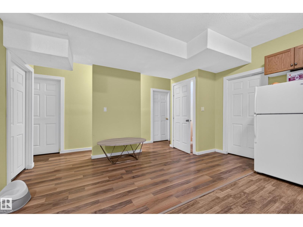
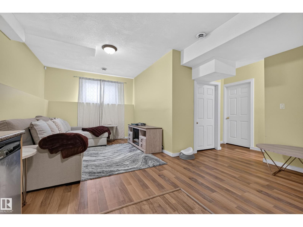
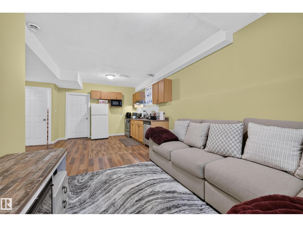
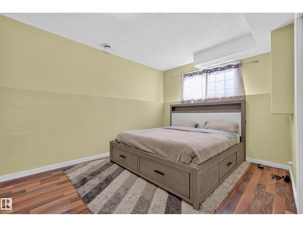
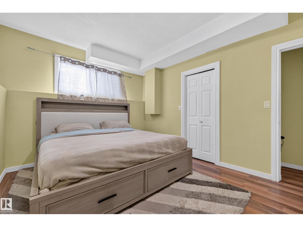
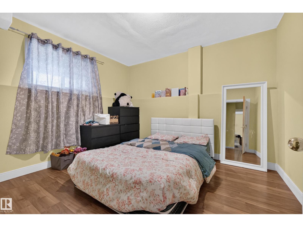
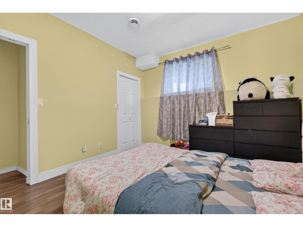
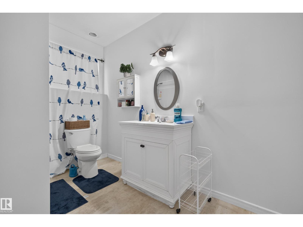
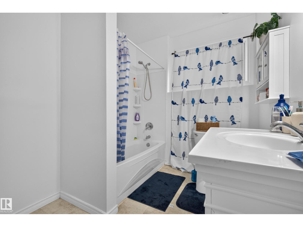
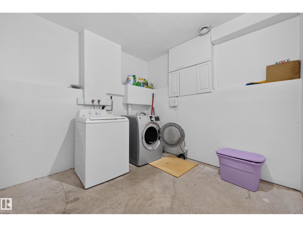
Spacious bi-level with a LEGAL SUITE!! 4 bedrooms & 3 bathrooms! Offering comfortable living & incredible flexibility, this inviting home features vaulted ceilings, a large bay window & warm wood flooring throughout the bright main living area. Cozy up by the fireplace or gather with family & friends in the adjoining dining room. The kitchen offers white cabinetry, stainless steel appliances, ample counter space & direct access to the rear deck. The primary bedroom features its own ensuite with a walk-in shower. Downstairs, the suite offers a full kitchen with wood cabinetry, a spacious living area & large windows bringing in natural light. A convenient laundry room adds everyday functionality. Step outside to enjoy the raised deck overlooking a fenced backyard with plenty of room for gardening, entertaining or relaxing. An attached double garage & wide paved driveway complete this versatile property. A fantastic home with options! (id:53676)
| Bathroom Total | 3 | Bedrooms Total | 5 |
| Appliances | Dishwasher, Dryer, Garage Door Opener Remote(s), Garage Door Opener, Refrigerator, Stove, Washer, Window Coverings, Two Refrigerators, Two Stoves | Architectural Style | Bi-level |
| Basement Development | Finished | Basement Features | Suite |
| Basement Type | Full (finished) | Ceiling Type | Vaulted |
| Constructed Date | 2002 | Construction Style Attachment | Detached |
| Fireplace Fuel | Gas | Fireplace Present | Yes |
| Fireplace Type | Unknown | Heating Type | Forced Air |
| Size Interior | 1190 Sqft | Type | House |
| Attached Garage | |
| Parking Pad |
| Acreage | No | Fence Type | Fence |
| Size Irregular | 421.5 | Size Total | 421.5 M2 |
| Size Total Text | 421.5 M2 |
| Level | Type | Dimensions |
|---|---|---|
| Basement | Bedroom 4 | 3.23 m x 4.3 m |
| Basement | Bedroom 5 | 3.23 m x 3.66 m |
| Basement | Second Kitchen | 2.27 m x 3.48 m |
| Basement | Laundry Room | 2.94 m x 3.53 m |
| Main Level | Living Room | 3.5 m x 4.57 m |
| Main Level | Dining Room | 2.79 m x 2.64 m |
| Main Level | Kitchen | 3.99 m x 2.64 m |
| Main Level | Primary Bedroom | 3.79 m x 4.06 m |
| Main Level | Bedroom 2 | 2.71 m x 3.69 m |
| Main Level | Bedroom 3 | 2.71 m x 3.02 m |
| Main Level | Breakfast | 2.09 m x 2.44 m |

Start Your Mortgage Application
